
The Moravian Square Park Revitalization: A Benchmark in Sustainable Urban Park Design
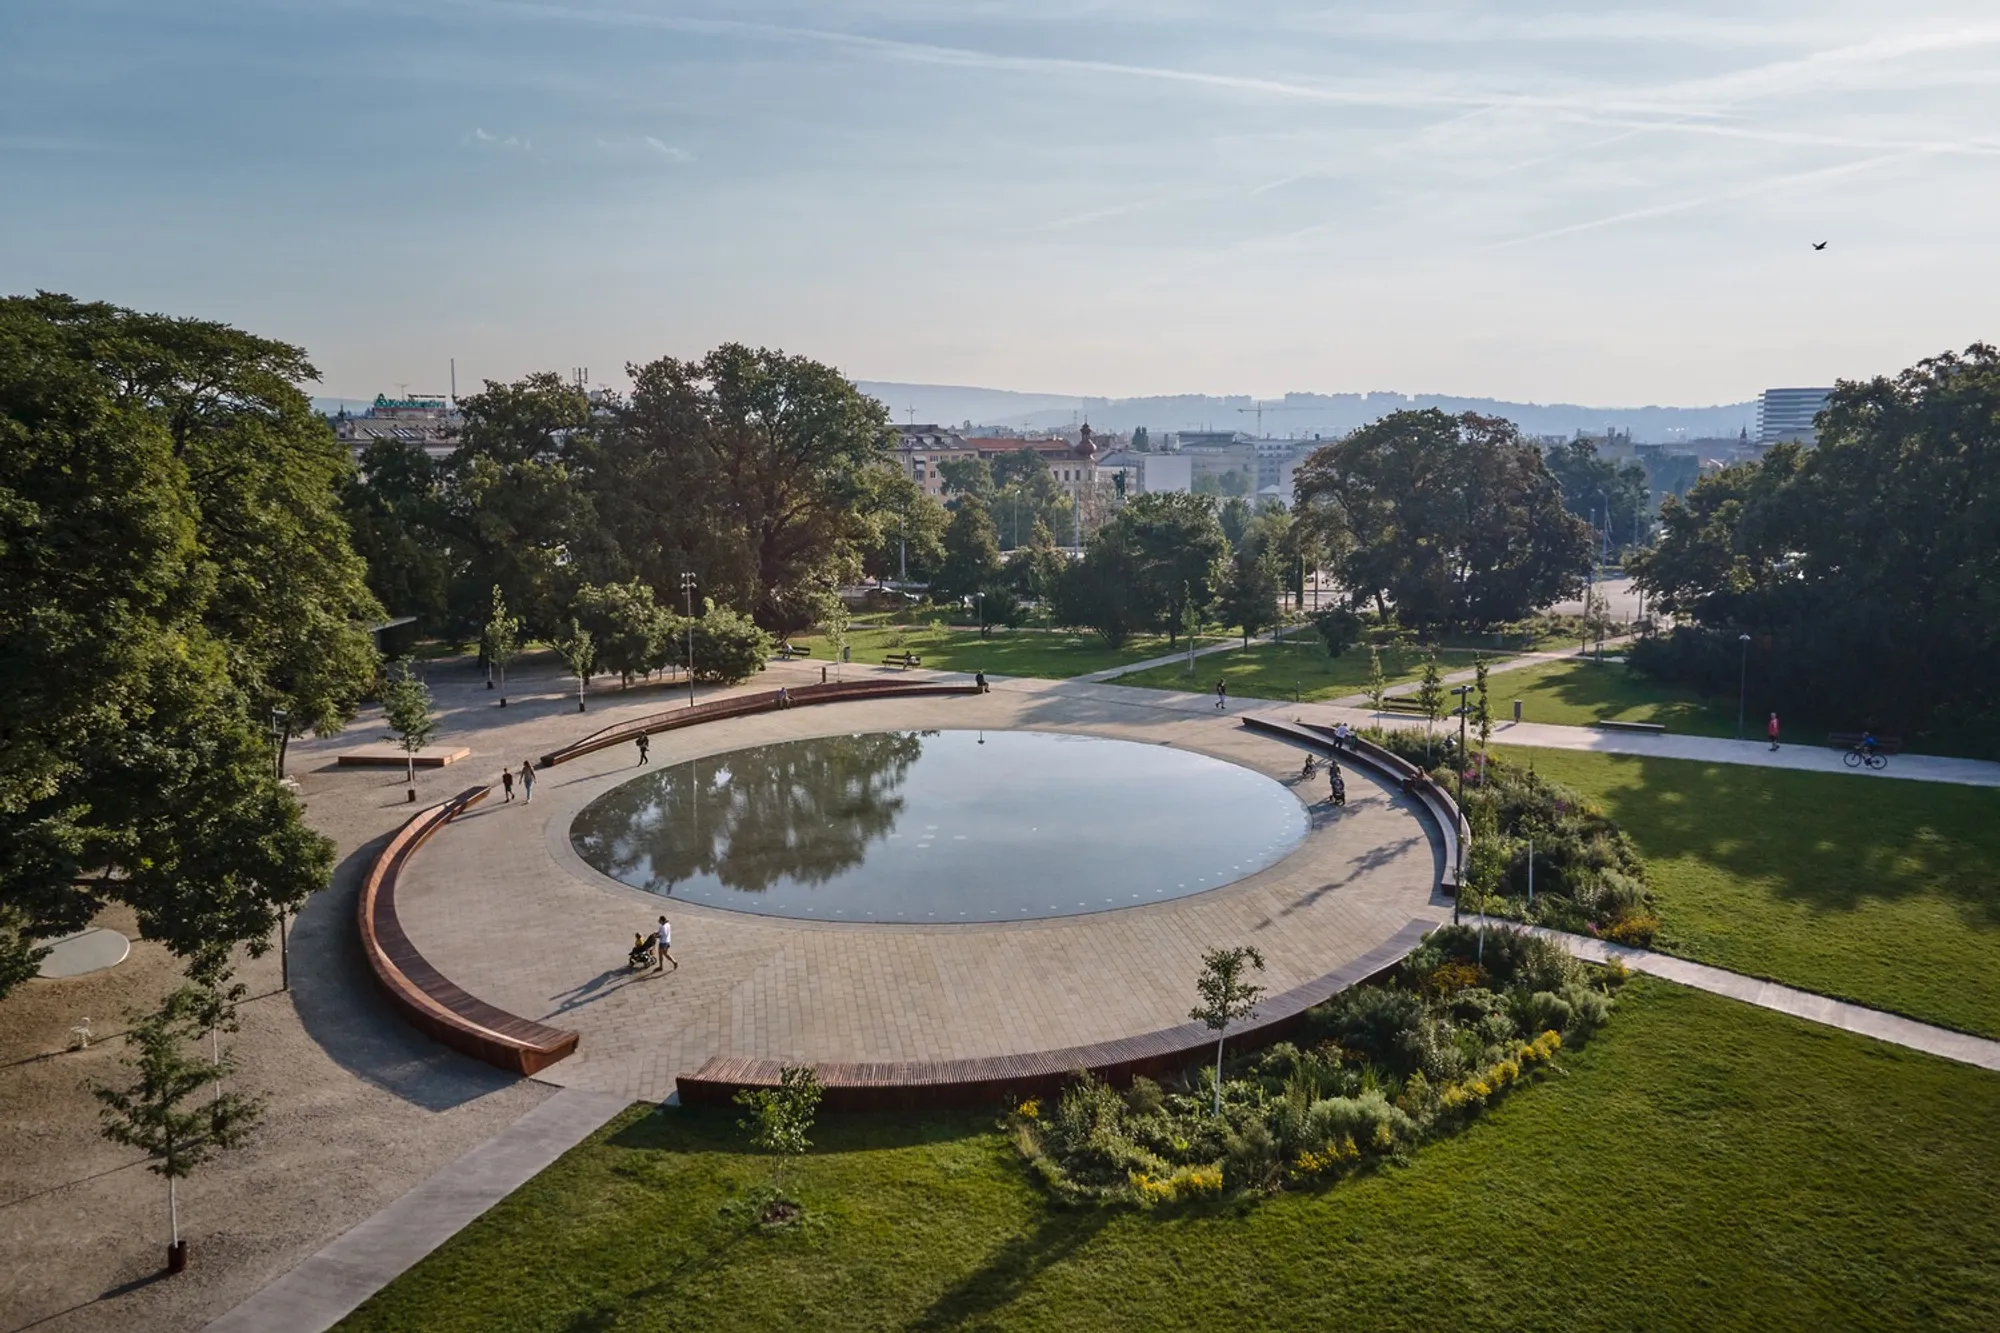
The Moravian Square Park revitalization showcases sustainable urban park design, integrating community spaces, biodiversity, and environmental sustainability in Brno, Czech Republic.


Nestled in the heart of Brno-Střed, Czech Republic, The Moravian Square Park stands as a testament to the transformative power of sustainable urban park design. Led by the visionary team at Consequence forma architects, this project has redefined the parameters of environmental sustainability, community co-creation, and architectural innovation in the realm of public spaces.



Embracing Environmental Sustainability
A Blueprint for Blue-Green Infrastructure
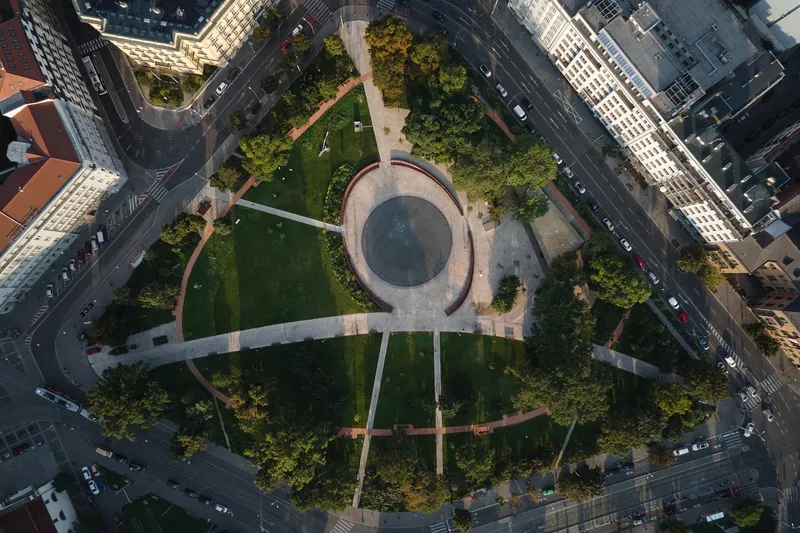
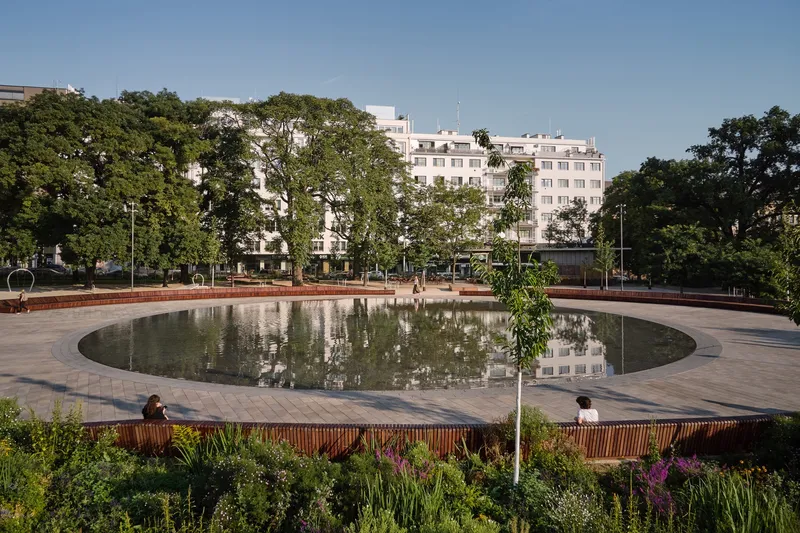
At the core of The Moravian Square Park revitalization is its commitment to integrating blue-green infrastructure elements. These nature-inspired solutions not only address the urban challenges of flood prevention and drought but also enhance the park's microclimate. By restoring the water regime to its natural state, the project exemplifies the vital role of sustainable urban park design in adapting to climate change.






Transforming Ecology and Biodiversity
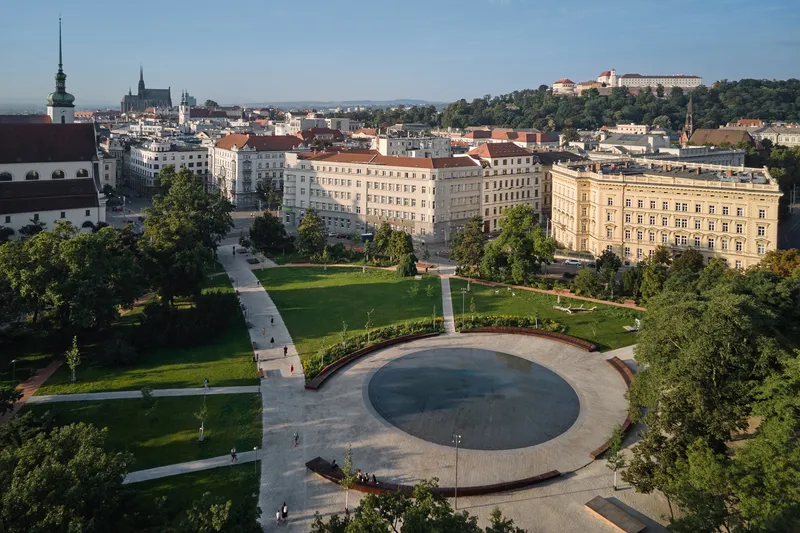
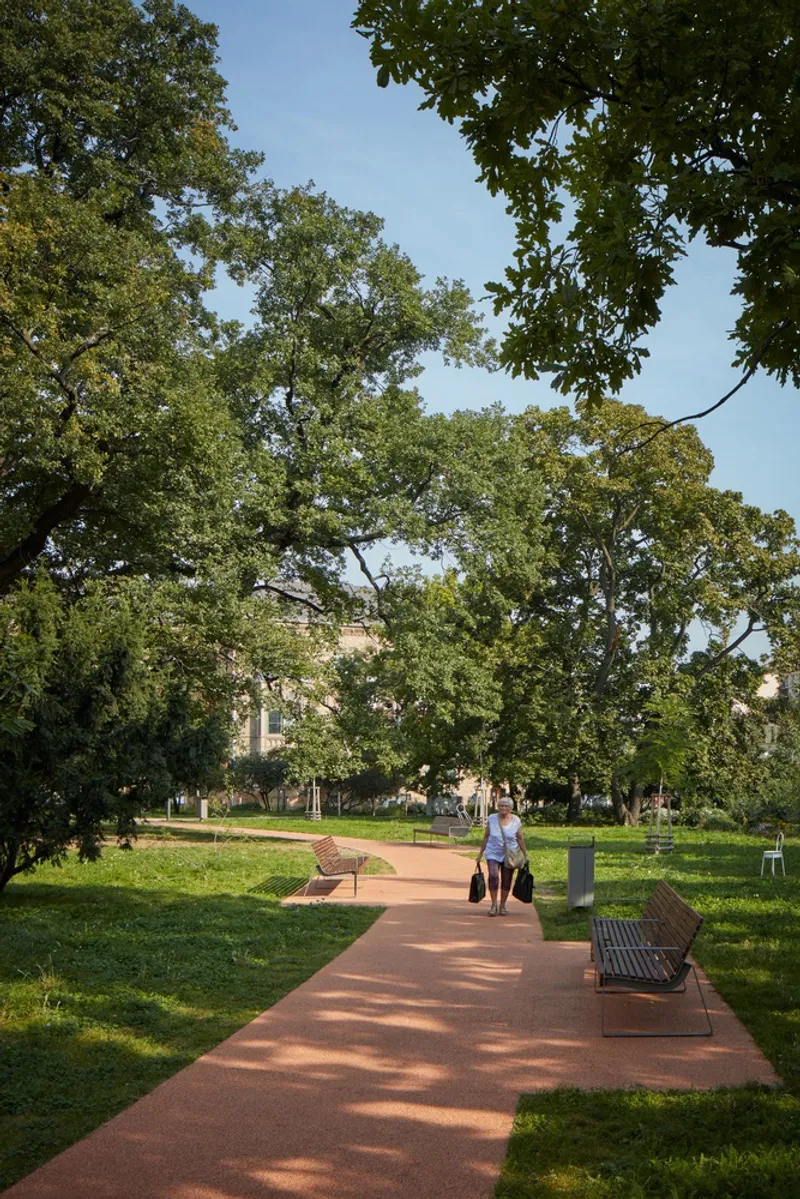
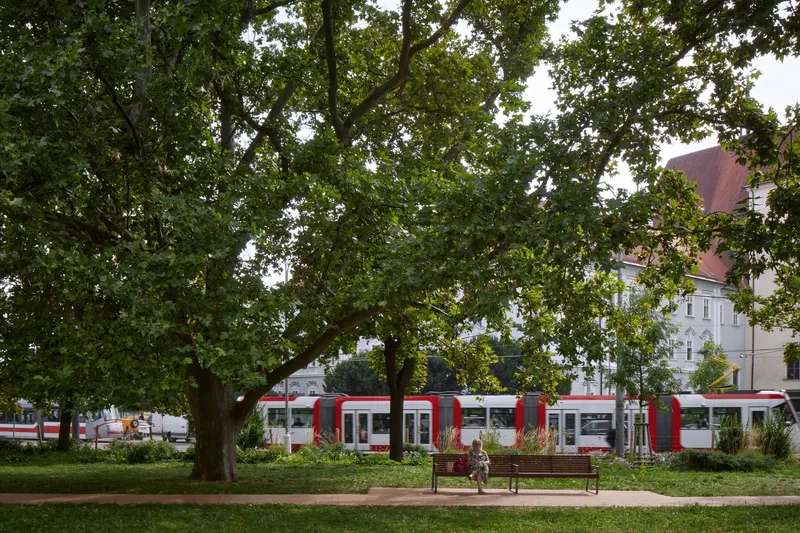
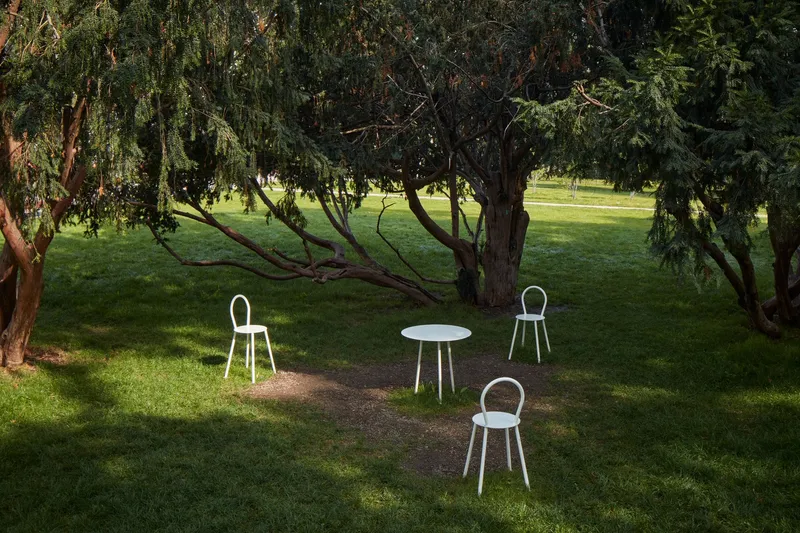
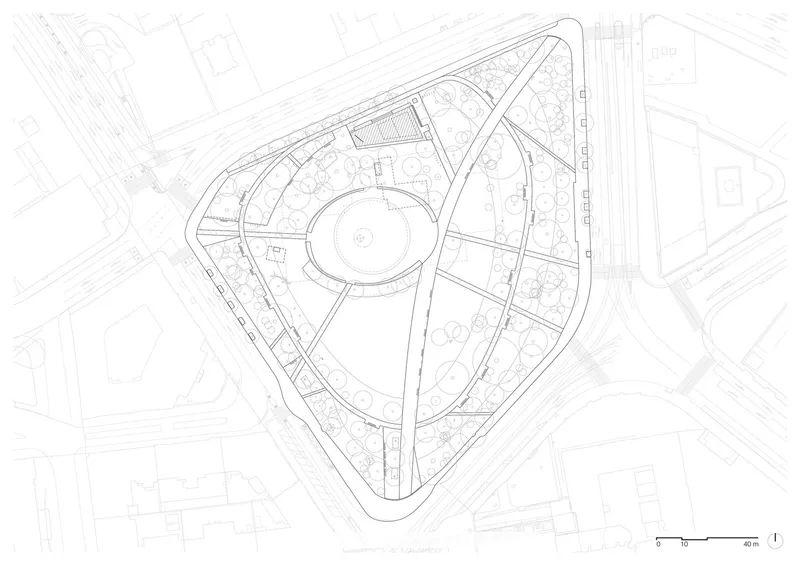
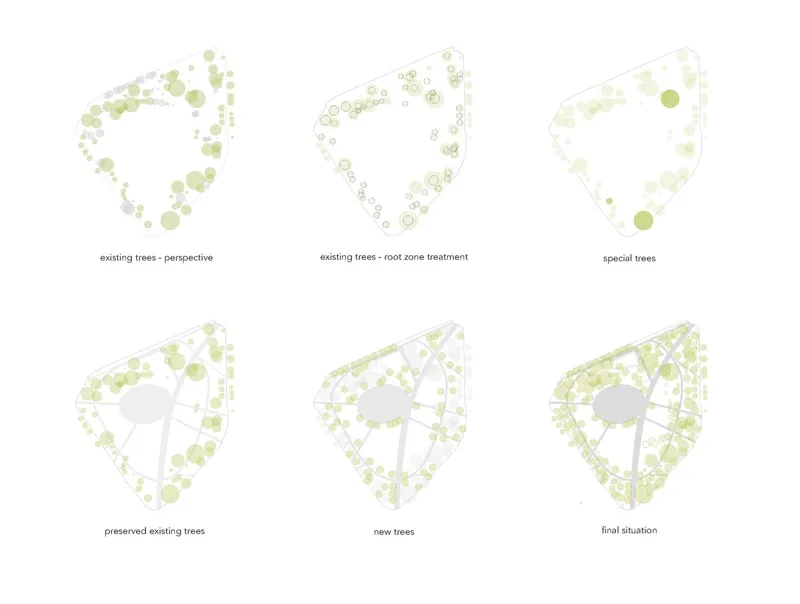
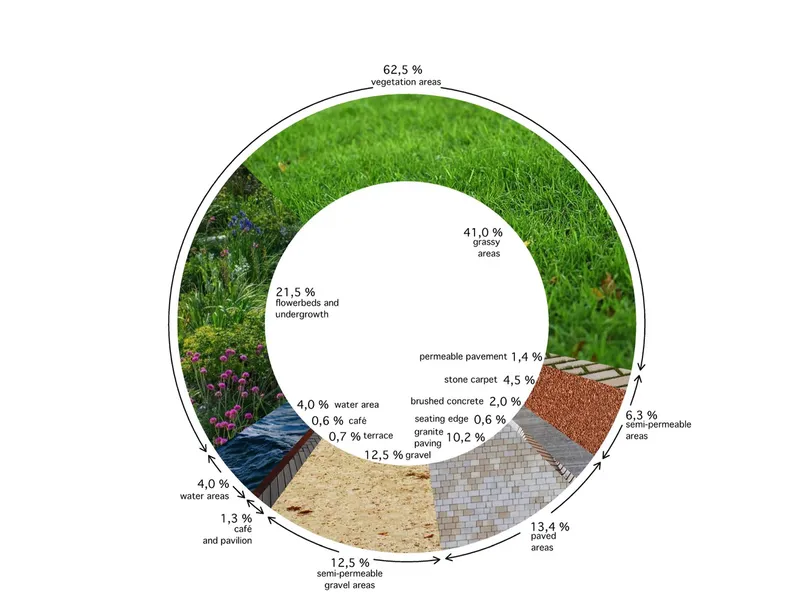
The project prioritizes the preservation and enhancement of biodiversity within its design. New tree plantings, along with the creation of varied lawn and meadow areas, contribute to a rich tapestry of flora that supports local fauna. This ecological focus ensures that the park serves as a vibrant oasis of tranquility and safety, fostering a diverse natural community.

Fostering Community Engagement
The Urban Arena: A New Public Space for Brno
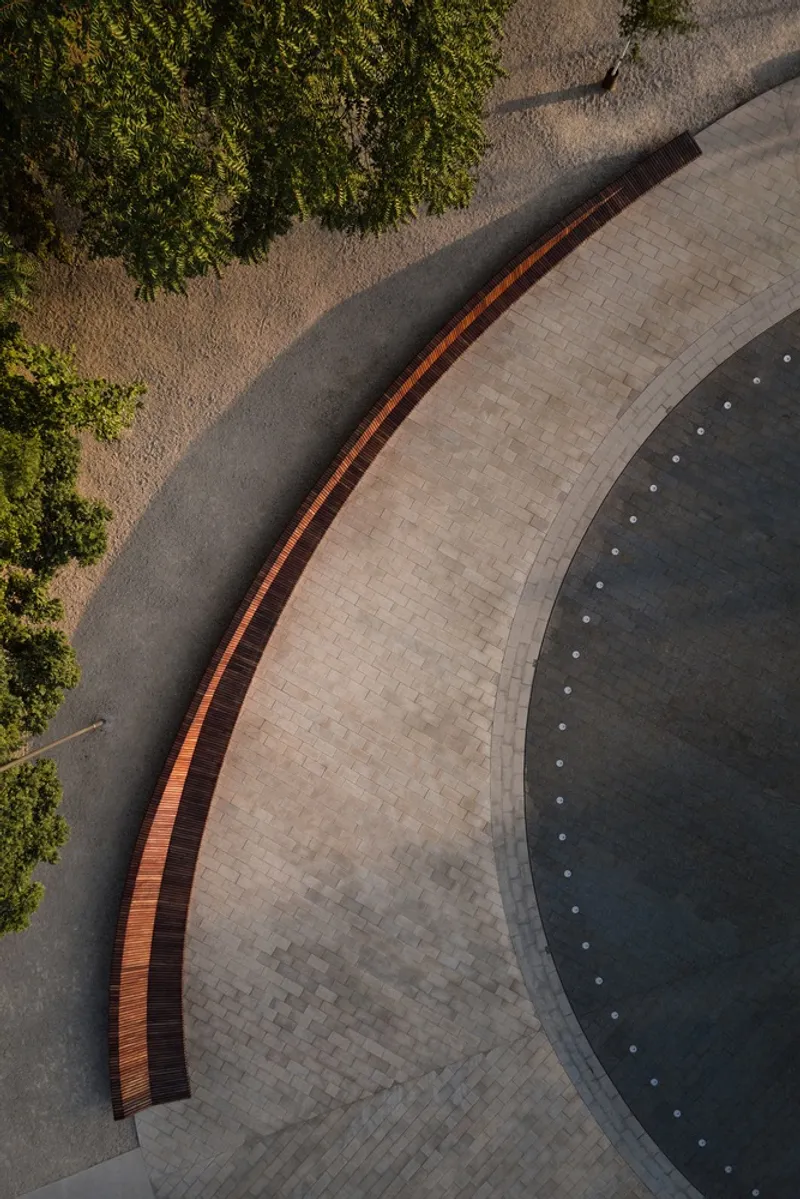
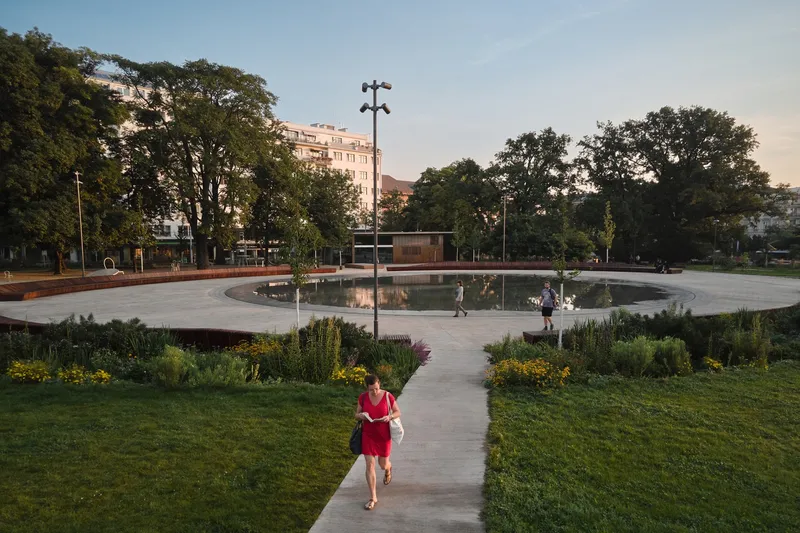
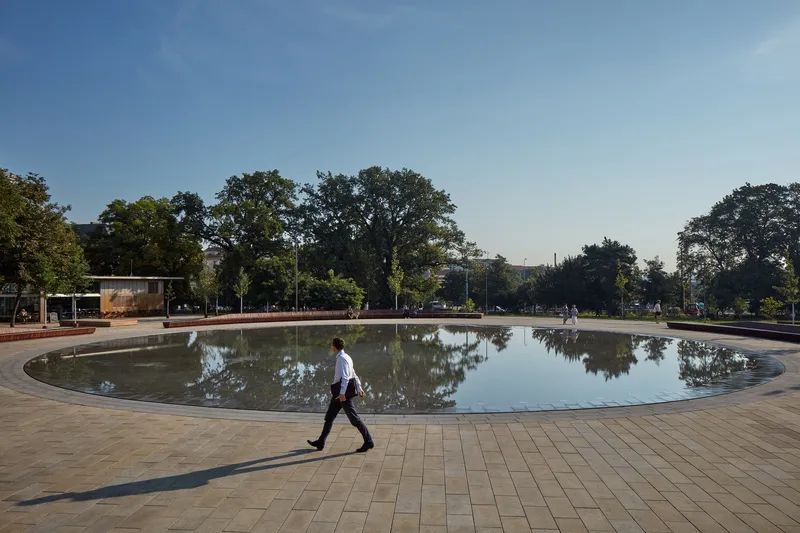
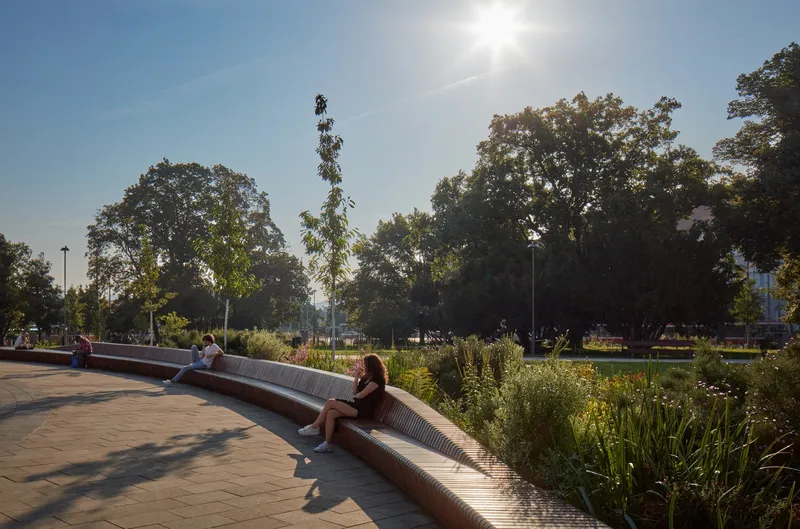
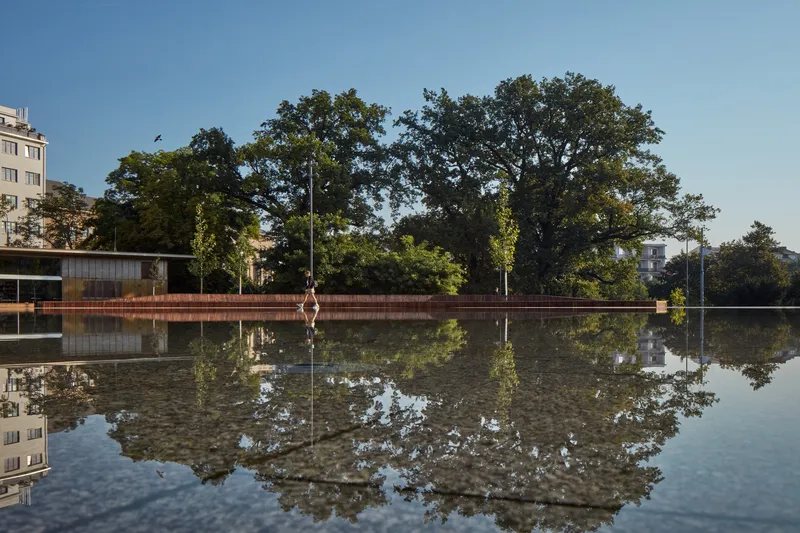
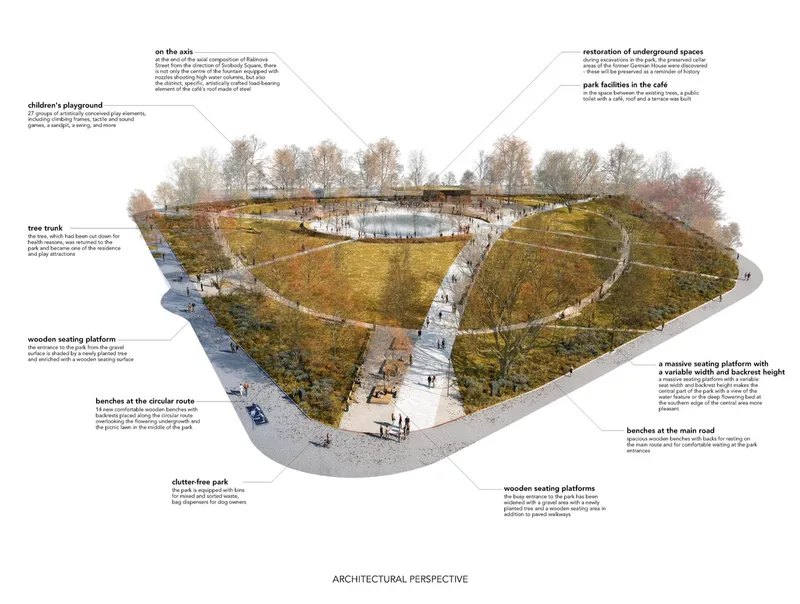
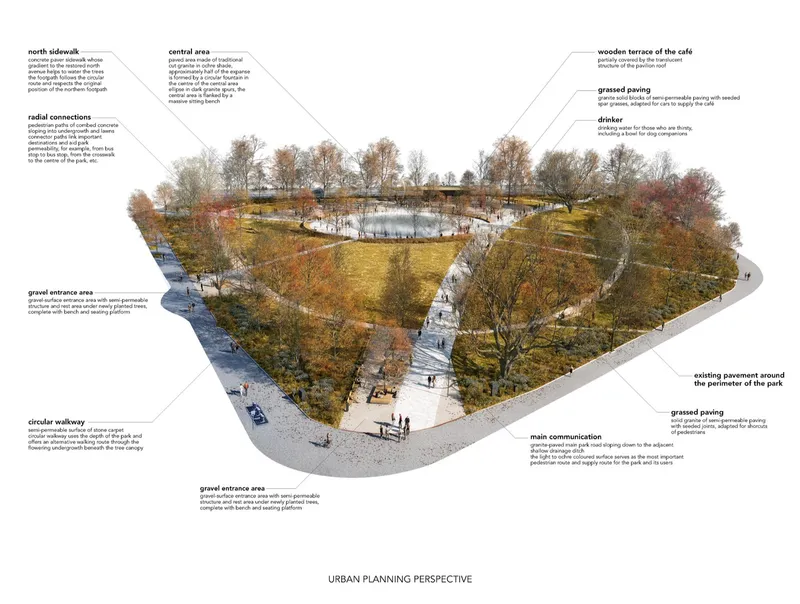
A highlight of the park's renovation is the urban arena, a unique public space that serves as a gathering point for the community. Featuring a central fountain that doubles as a water mirror or misty cloud, the arena invites interaction, play, and relaxation. This space underscores the project's goal to create inclusive environments that encourage shared experiences and social cohesion.

Cafés and Playgrounds: Catalysts for Social Life
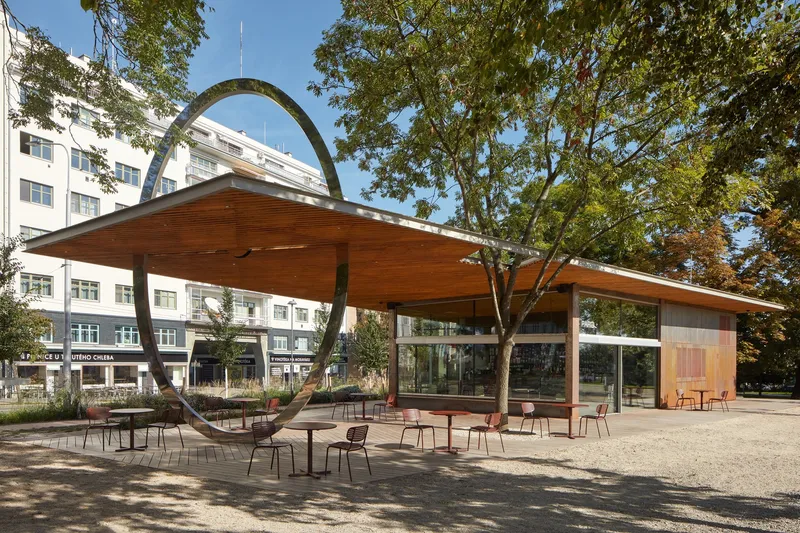
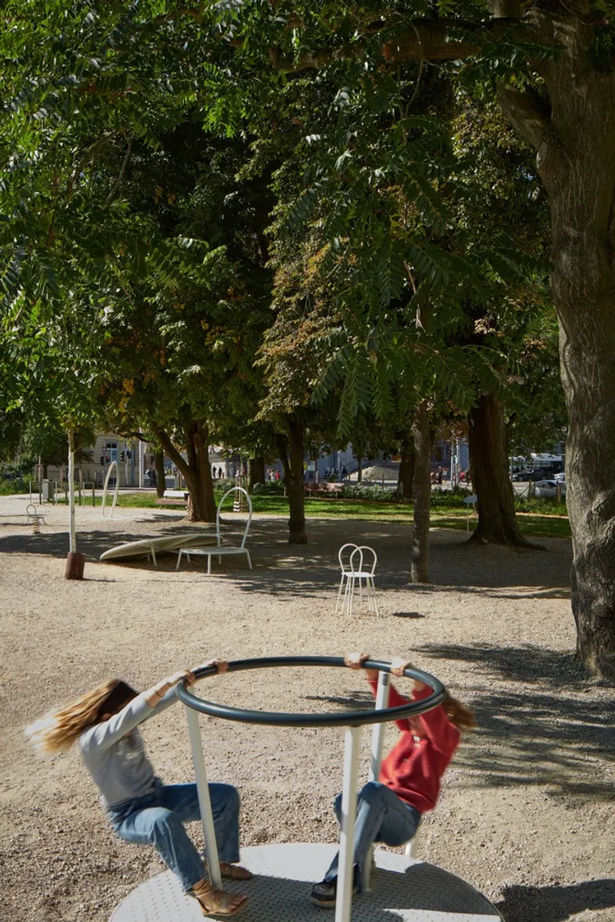
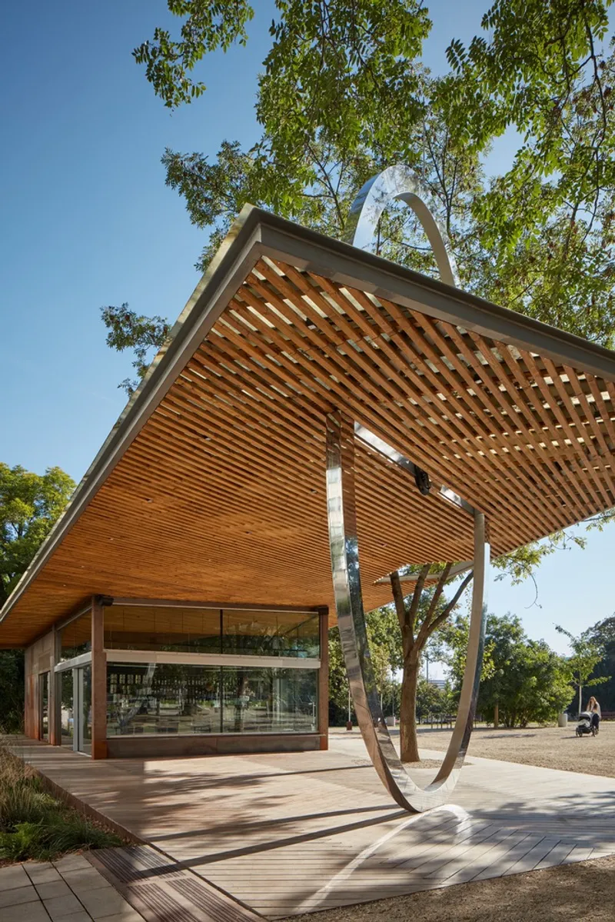
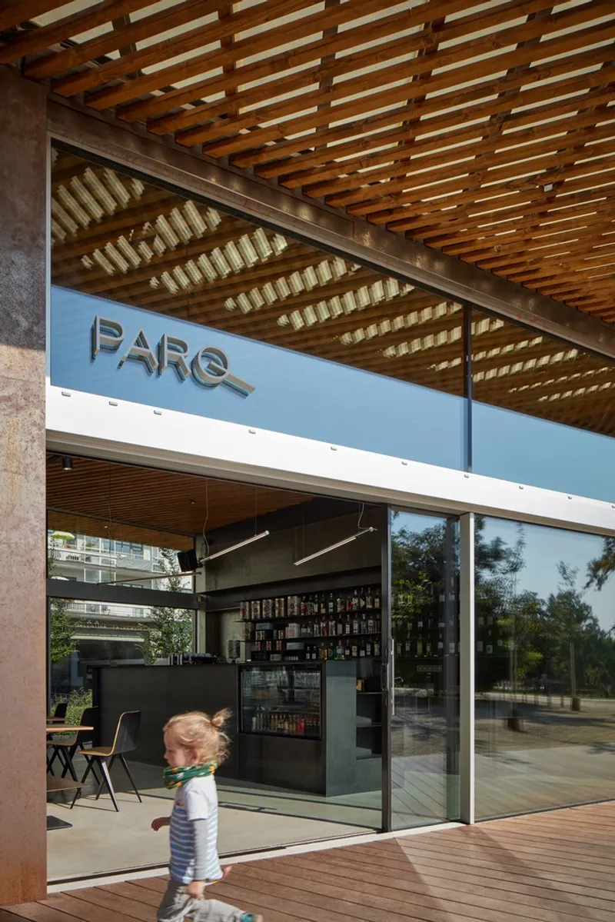
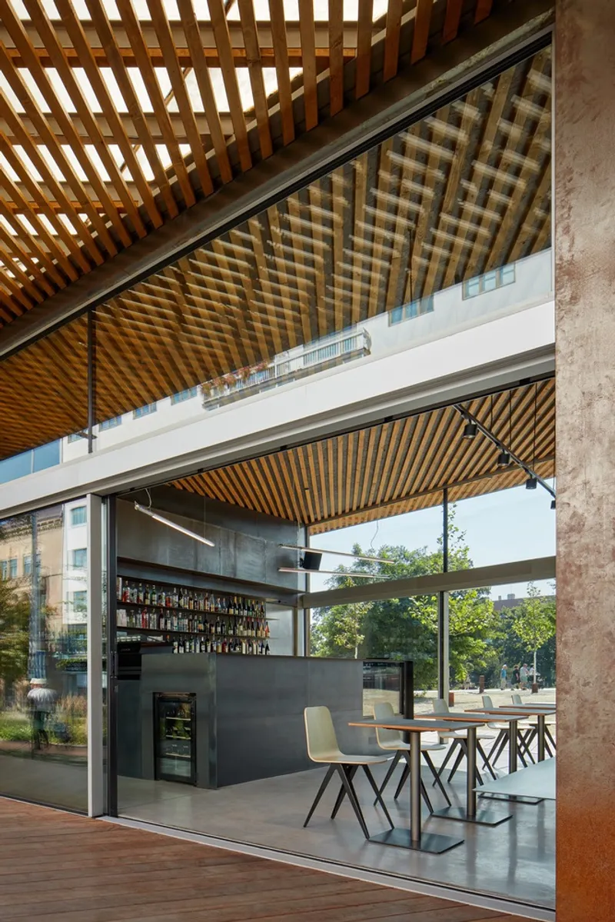
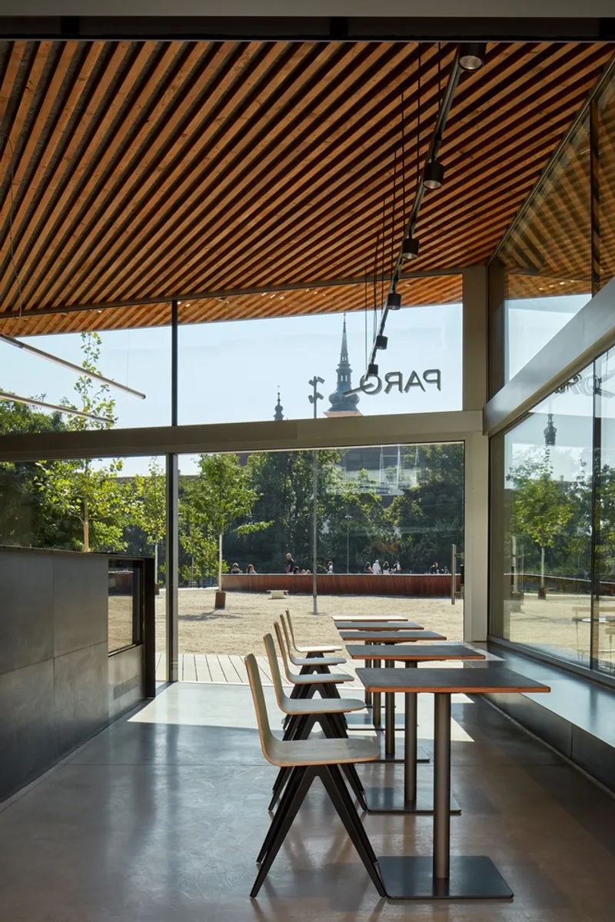
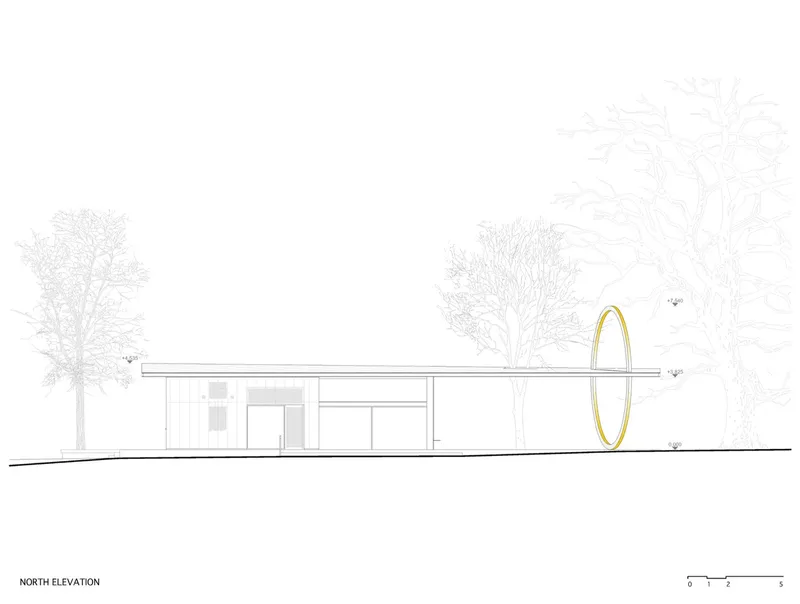
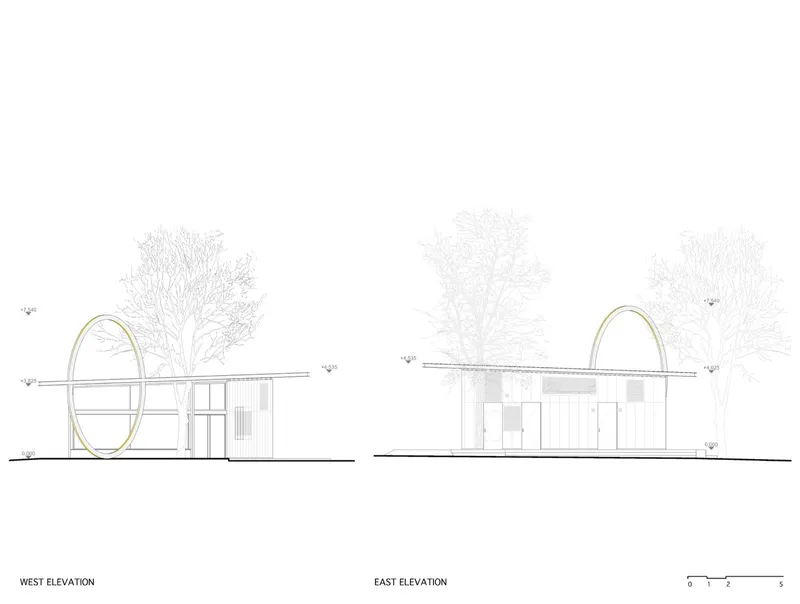
The inclusion of a café and a children's playground in the northern part of the park demonstrates how sustainable urban park design can catalyze community life. These amenities not only offer leisure and relaxation opportunities but also act as social and communal activity generators, making the park a focal point for neighborhood interaction.



Innovations in Park Design
Reflecting the City's Poetic Calmness and Dynamic Vibrancy
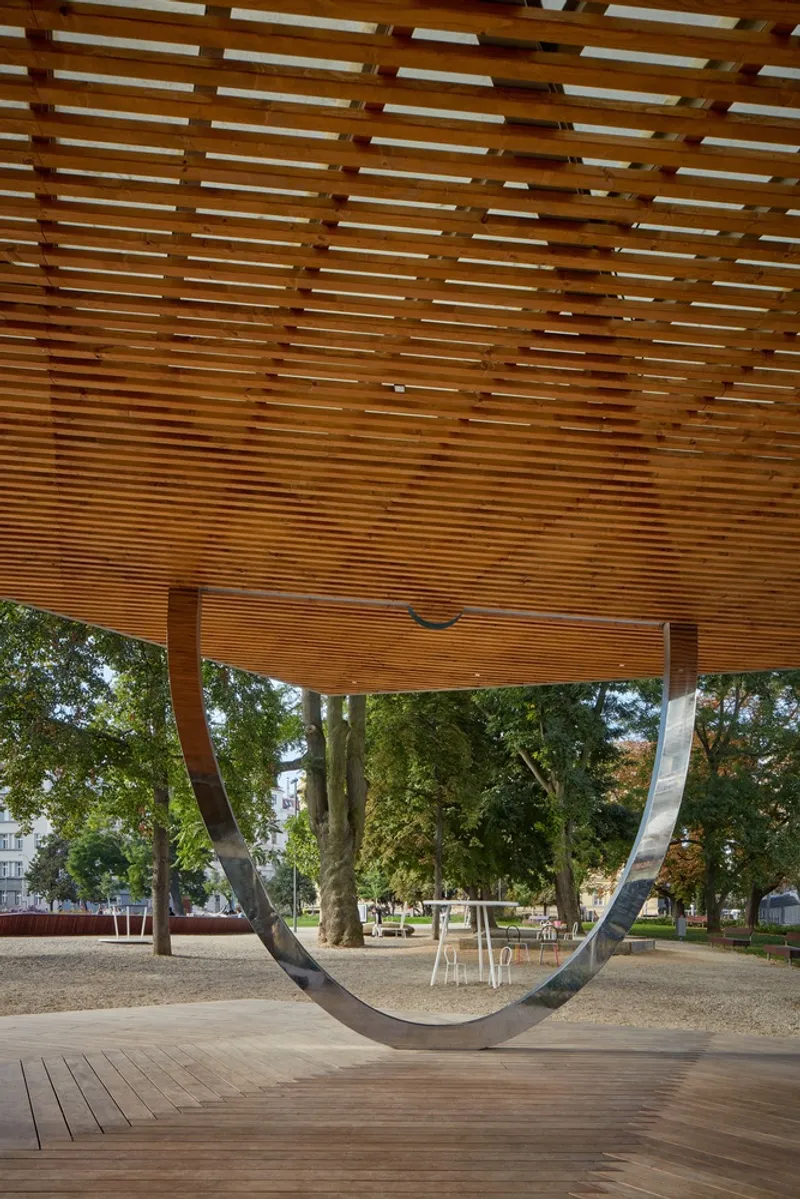
The Moravian Square Park's design meticulously balances action and tranquility, mirroring the city's own rhythm. From the reflective surfaces of the water features to the strategic use of light and shadow beneath the tree canopies, every element is thoughtfully considered to enhance the visitor's experience, making the park a living, breathing extension of the urban fabric.


Sustainable Materials and Construction Techniques
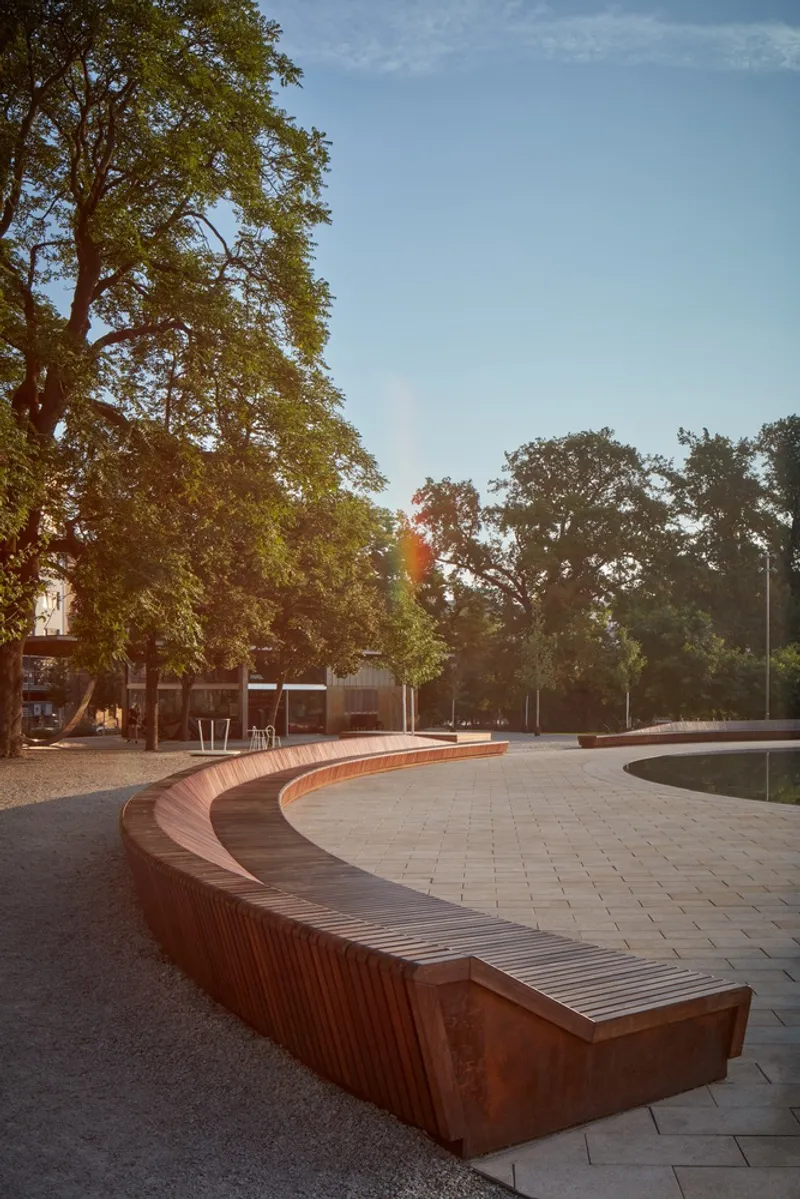
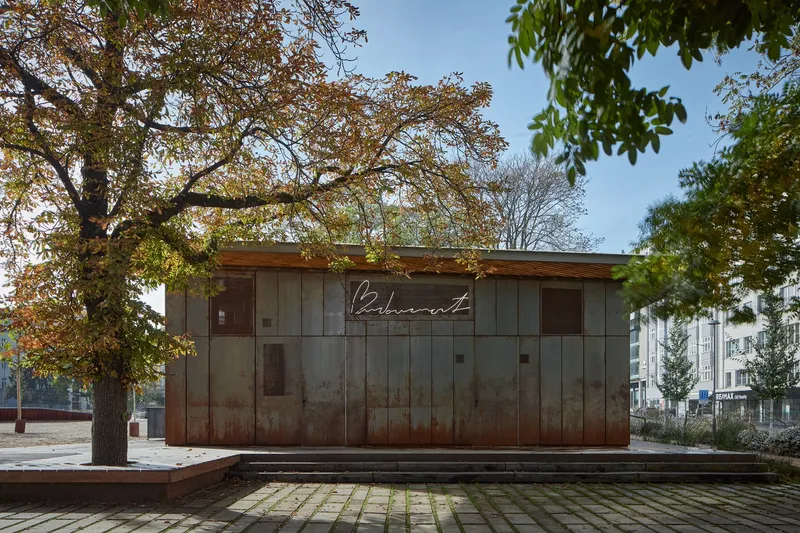
The revitalization project employs sustainable materials and construction techniques, further emphasizing its environmental ethos. The use of weather-resistant steel, structural substrates for plantings, and carefully selected perennial species showcases a commitment to durability, low maintenance, and ecological harmony.




Setting a New Standard for Public Spaces
The Moravian Square Park Revitalization by Consequence forma architects is a pioneering example of sustainable urban park design. Through its innovative use of blue-green infrastructure, emphasis on community engagement, and thoughtful integration of ecological principles, the project sets a new standard for the development of public spaces that are both beautiful and beneficial to the planet.


All the photographs are work of BoysPlayNice




Popular Articles
Popular articles from the community


Riyadh For All: Intergenerational Urban Design for Active Aging in Rabat
Riyadh For All reimagines urban design in Rabat with intergenerational co-living, adaptive courtyards, and Moroccan cultural exchange today.

AL-JANNAH: Sustainable Architecture and Permaculture for Afghan Widows
AL-JANNAH uses sustainable architecture and permaculture to create resilient oasis of housing, learning, work and renewal for Afghan widows.

Hill & Cross Opera: Sculptural Opera House Architecture Shaped by Tallinn’s Landscape and Identity
Hill & Cross Opera reimagines opera house architecture in Tallinn through its sculptural hill, civic plaza, glass wave and a luminous cross.

EW PARK: Sustainable Architecture Reimagines the Future of Urban Parking
EW PARK reimagines city parking as a modular wooden tower combining automation, solar energy, electric mobility, and adaptable urban design.


Similar Reads
You might also enjoy these articles


Hodi-Mandai Geram
Project Function: Preservation and revitalization of the Intangible heritage and socio-spatial identity of the Hodi by Housing, Cultural Memory Center, Sacred Grove, landscape, local tourism economy


Olio Towers: A Mid-Rise for Performers That Fuses Housing, Rehearsal, and Stage
Located blocks from Houston's Theater District, this modular tower stacks living units around a central performance atrium.

Oasis: Modular Green Housing Carved into Dhaka's Urban Fabric
A shortlisted Plugin Housing entry reclaims unauthorized settlements in Dhaka with stepped concrete volumes, green roofs, and ventilation-driven design.

Black Hole: A Floating Megastructure for the Post-Physical Era
Emiliano Mazzarotto envisions a spherical, self-scaling arena where e-sports, digital hotels, and holographic stadiums replace traditional public space.


Explore City Park Competitions
Discover active competitions in this discipline



Challenge to reimagine the Iron Throne


Photograph architecture without architects


Illustrate the lost glory of Angkor Wat - Render Challenge


Design challenge to reuse E-waste
Comments (0)
Please login or sign up to add comments
No comments yet. Be the first to comment!