
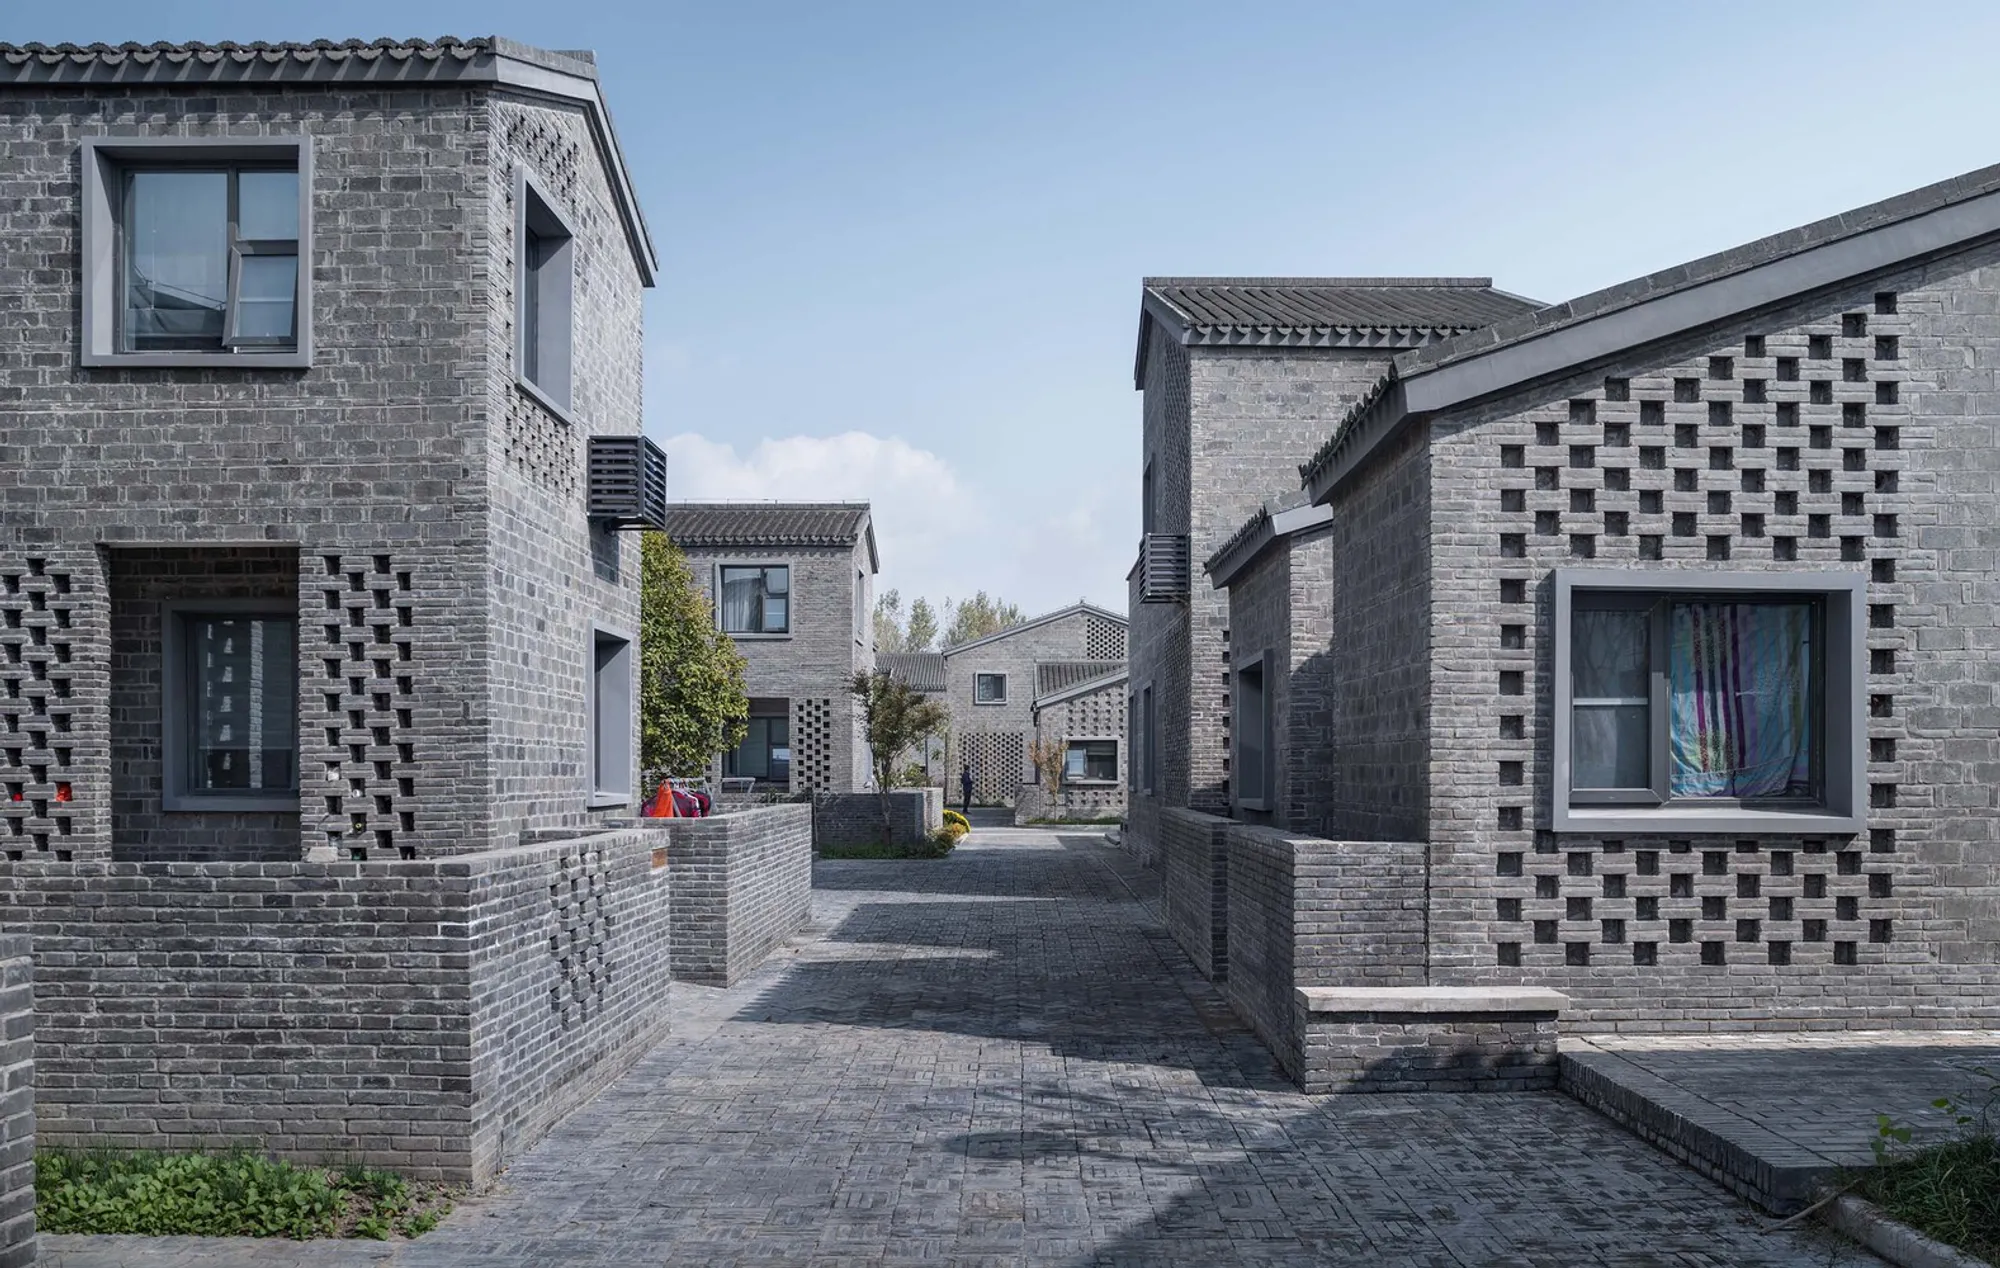
The New Rural Community of Mugou Village by Atelier Zhouling
Mugou New Village blends traditional waterside architecture with modern design, preserving geomorphic features, courtyards, and community-focused layouts for sustainable rural living.


Revitalizing Jiangsu’s Rural Landscape
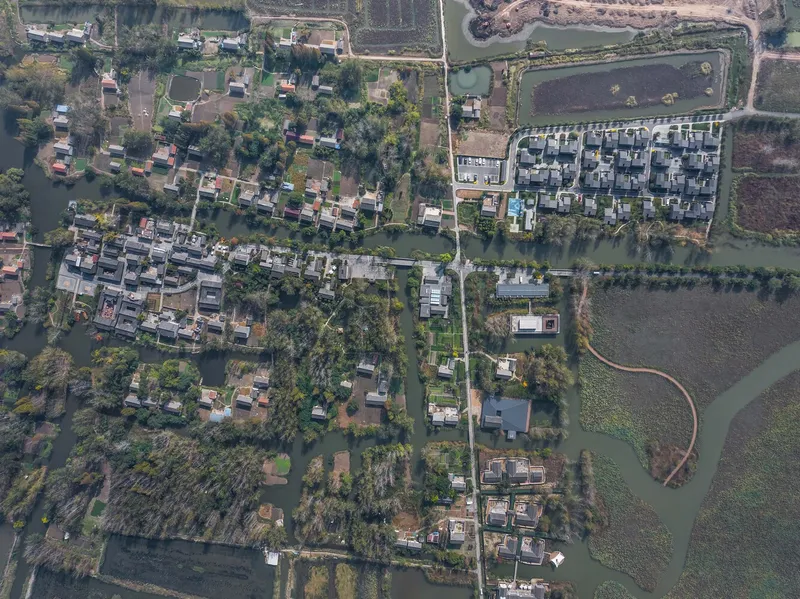
The New Rural Community of Mugou Village, designed by Atelier Zhouling, is a landmark project responding to Jiangsu Province's 2020 initiative for “New Rural Community” construction. Situated in the heart of the Li-Xi-He Plain, Yilin Town, this project aims to enhance villagers' living conditions, counter rural depopulation, and create a harmonious urban-rural relationship. The development encompasses the renovation of the Old Village and the creation of a New Village, located 250 meters west, accommodating 38 households in the first phase.
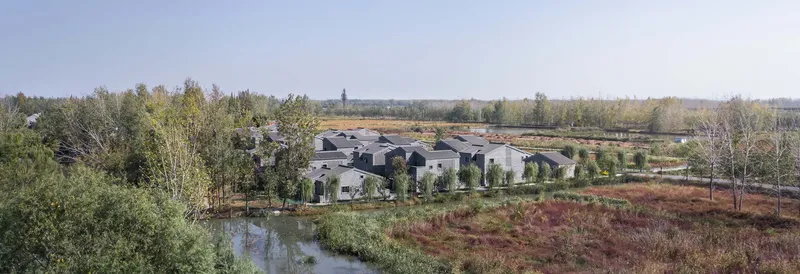
Water-Inspired Spatial Design
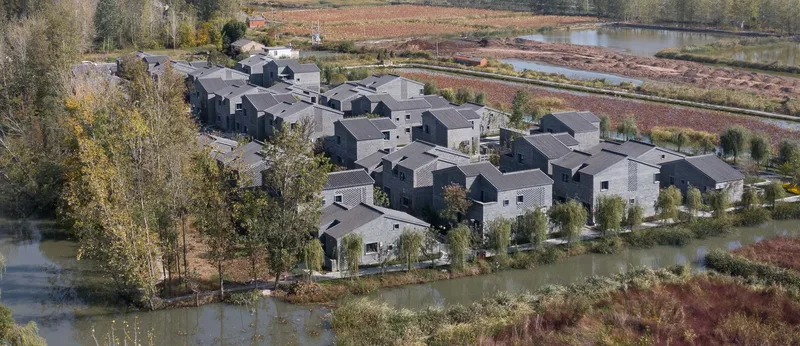
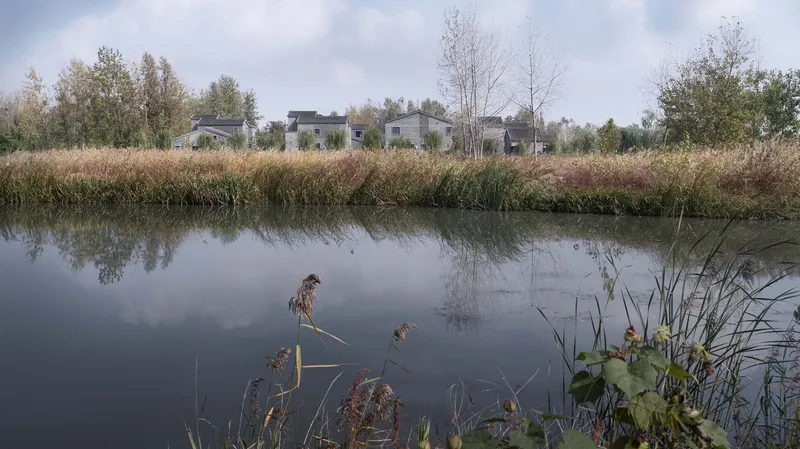
Mugou Village’s unique geomorphic environment served as a guiding principle for the New Village’s layout. By preserving and continuing the region's intricate water network, the design maintains a seamless connection between water fields, ponds, and residential areas. This thoughtful approach reinforces the distinctive Lakeland settlement features, preserving the natural “water-field-village” relationship while maintaining the visual and spatial character of the Old Village.
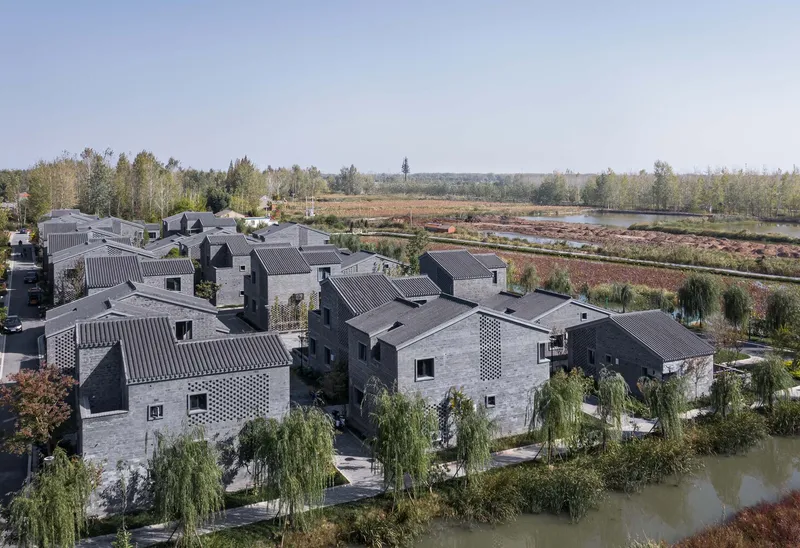
Clustered Courtyard Layout
The New Village employs a stylized method of spatial combination: four housing units form a courtyard, while six to ten units cluster together in one of five unit styles. Public courtyards act as focal points, organically organizing the units into the “monomer-courtyard combination-cluster-settlement” growth model. This innovative configuration fosters community interaction while retaining the traditional rural village structure.
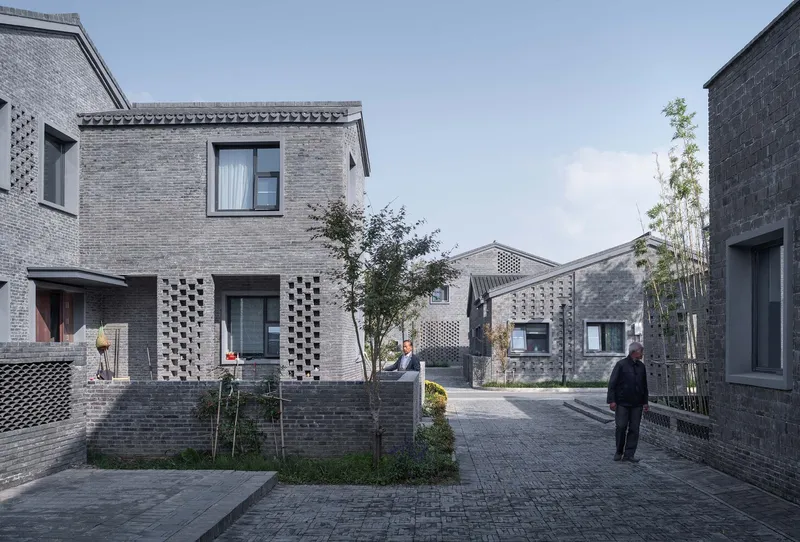
Modern Interpretation of Traditional Architecture
Mugou New Village bridges the old and the new, interpreting traditional northern Jiangsu waterside village architecture through contemporary design. White brick walls paired with dark gray tiles create geometric contrasts, evoking the aesthetic beauty of traditional dwellings while introducing modern elegance. This approach modernizes regional architectural language while respecting historical identity and the natural environment.
Sustainable Community Integration
Following the principle of “new village, new settlement, never leaving the land and never leaving the hometown,” the design carefully integrates residence form, courtyard combinations, settlement texture, and water landforms. The New Village preserves the scale, stylistic features, and geomorphic characteristics of the Old Village, creating a familiar, vibrant, and sustainable environment for villagers. This project represents a significant advancement in contemporary rural design across Jiangsu’s waterside communities.
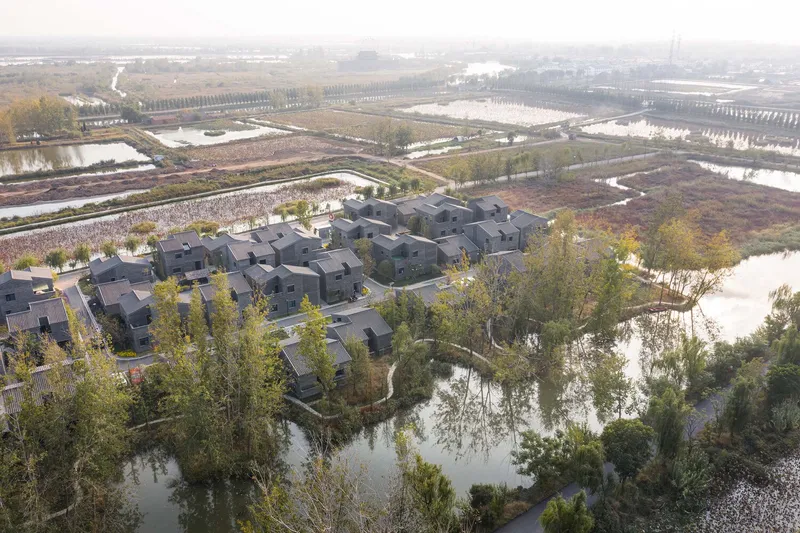
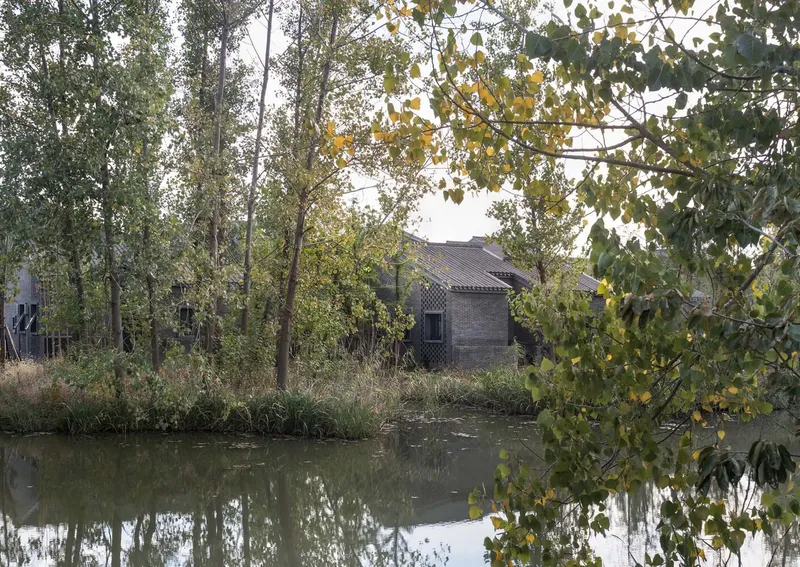
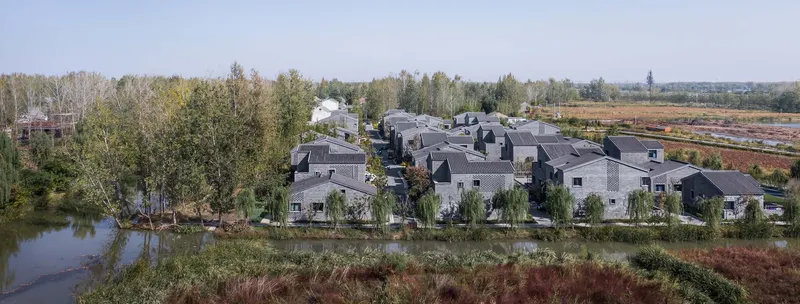
All photographs are works of Bowen Hou




Popular Articles
Popular articles from the community


Lunar Spiral: Space Architecture Shaped by the Mathematics of the Universe
Lunar Spiral reimagines space architecture through Fibonacci geometry, lunar regolith, levitating habitats, and self-sustaining Moon living.

Conexión: Biophilic Design Reimagines High-Rise Living in Hong Kong
Conexión reimagines high-rise living in Hong Kong through biophilic design, green facades, shared spaces, daylight, water and nature within.

The Musturak Paradise: Senior Living Architecture for a Connected Future in Temara, Morocco
The Musturak Paradise reimagines senior living architecture in Temara via private homes, social spaces, culture, community, and shared care.

The Earth Pod: 3D Printed Homes for Resilient Refugee Communities
The Earth Pod reimagines refugee housing through 3D printed homes made from clay, combining resilience, self-sufficiency, and rapid shelter.


Similar Reads
You might also enjoy these articles


Hodi-Mandai Geram
Project Function: Preservation and revitalization of the Intangible heritage and socio-spatial identity of the Hodi by Housing, Cultural Memory Center, Sacred Grove, landscape, local tourism economy


Olio Towers: A Mid-Rise for Performers That Fuses Housing, Rehearsal, and Stage
Located blocks from Houston's Theater District, this modular tower stacks living units around a central performance atrium.

Oasis: Modular Green Housing Carved into Dhaka's Urban Fabric
A shortlisted Plugin Housing entry reclaims unauthorized settlements in Dhaka with stepped concrete volumes, green roofs, and ventilation-driven design.

Black Hole: A Floating Megastructure for the Post-Physical Era
Emiliano Mazzarotto envisions a spherical, self-scaling arena where e-sports, digital hotels, and holographic stadiums replace traditional public space.


Explore Village Competitions
Discover active competitions in this discipline



Challenge to reimagine the Iron Throne


Photograph architecture without architects


Illustrate the lost glory of Angkor Wat - Render Challenge


Design challenge to reuse E-waste
Comments (0)
Please login or sign up to add comments
No comments yet. Be the first to comment!