
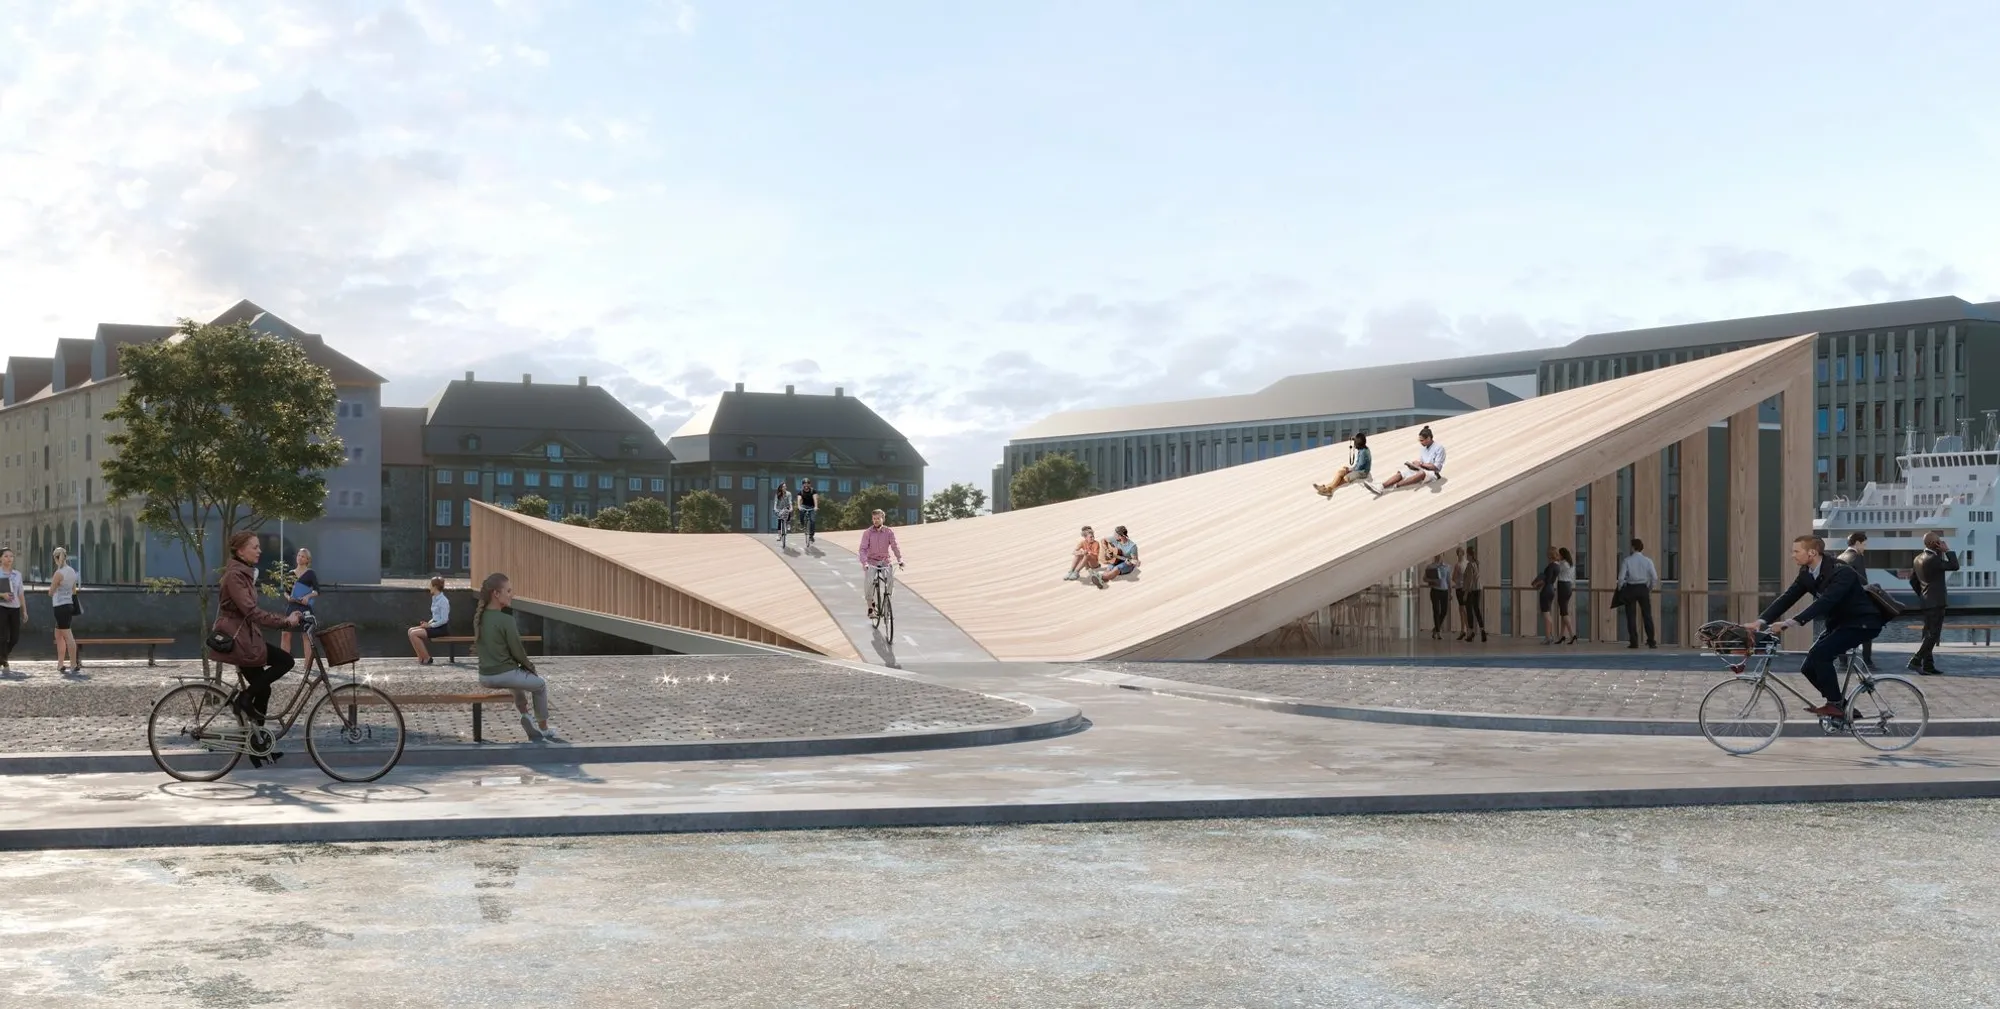
The Nordic Link: A Sustainable Bridge Design Redefining Urban Architecture in Copenhagen
A sculptural sustainable bridge in Copenhagen merging cycling, public space, and Nordic heritage into one iconic urban landmark.


The Nordic Link is a visionary example of sustainable bridge architecture, redefining how infrastructure can serve as both transportation and vibrant public space. Designed for Copenhagen’s dynamic urban context, the project merges pedestrian life, cycling culture, commerce, and heritage into a single architectural gesture. Conceived by Santiago Muros Cortés, The Nordic Link transforms the traditional concept of a bridge into a multi-layered civic landmark, a “bridge over a bridge.”
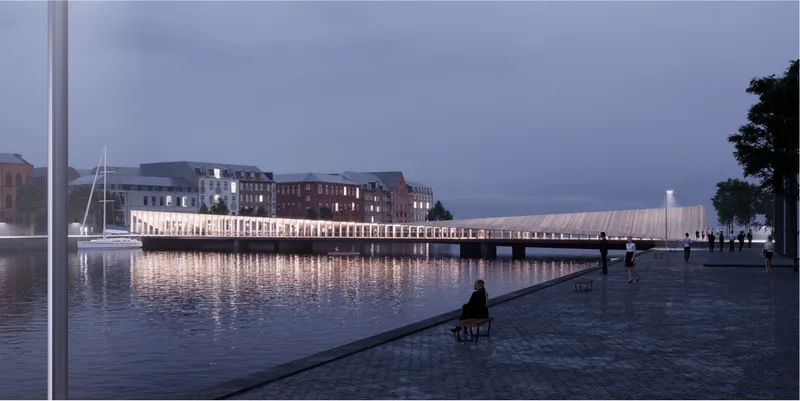
Paying tribute to Danish heritage while addressing contemporary urban needs, the structure evokes the silhouette of a Viking vessel, a symbolic form permanently docked in the Copenhagen harbor. Yet beyond its poetic inspiration, the project is rooted in functional innovation, sustainable mobility, and thoughtful urban design.
Concept and Inspiration: Where Nordic Heritage Meets Modern Urban Design
Copenhagen is internationally recognized for its cycling culture, public life, and commitment to sustainable urban planning. The Nordic Link responds directly to this context by proposing an architectural solution that integrates two traditionally segregated forms of commuting, pedestrians and cyclists, within a harmonious structural system.
The design draws inspiration from historic Danish Viking ships. The sweeping timber form mirrors the elegant curvature of these vessels, while the repetitive rhythm of structural elements echoes the cadence of rowing. This reference is not merely aesthetic; it reinforces the idea of movement, direction, and collective urban experience.
By combining Nordic minimalism with contemporary sustainable design principles, the project becomes both contextual and forward-looking. The result is a bridge that is not only functional but culturally resonant.
The Container Bridge: Architecture as Urban Infrastructure
At its core, The Nordic Link is conceived as a “container bridge.” Rather than acting solely as a crossing, the structure behaves like a long, inhabitable building stretched across the river.
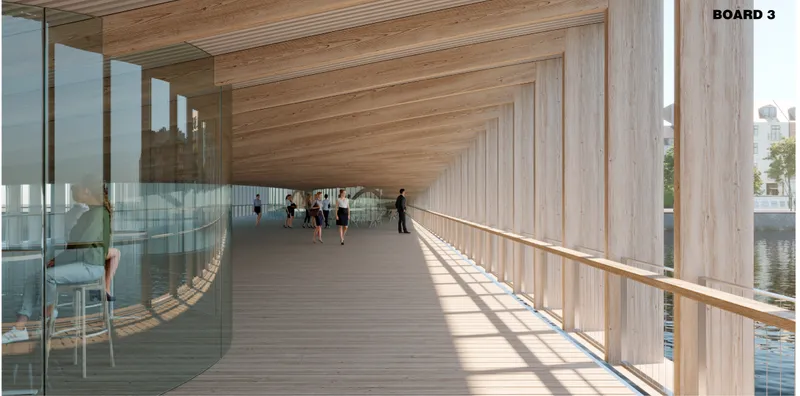
At street level, pedestrians move through a protected environment that houses small shops and public amenities. This lower level becomes an active urban corridor, sheltered from weather and designed for social interaction. The bridge therefore functions as a commercial and civic spine connecting two districts.
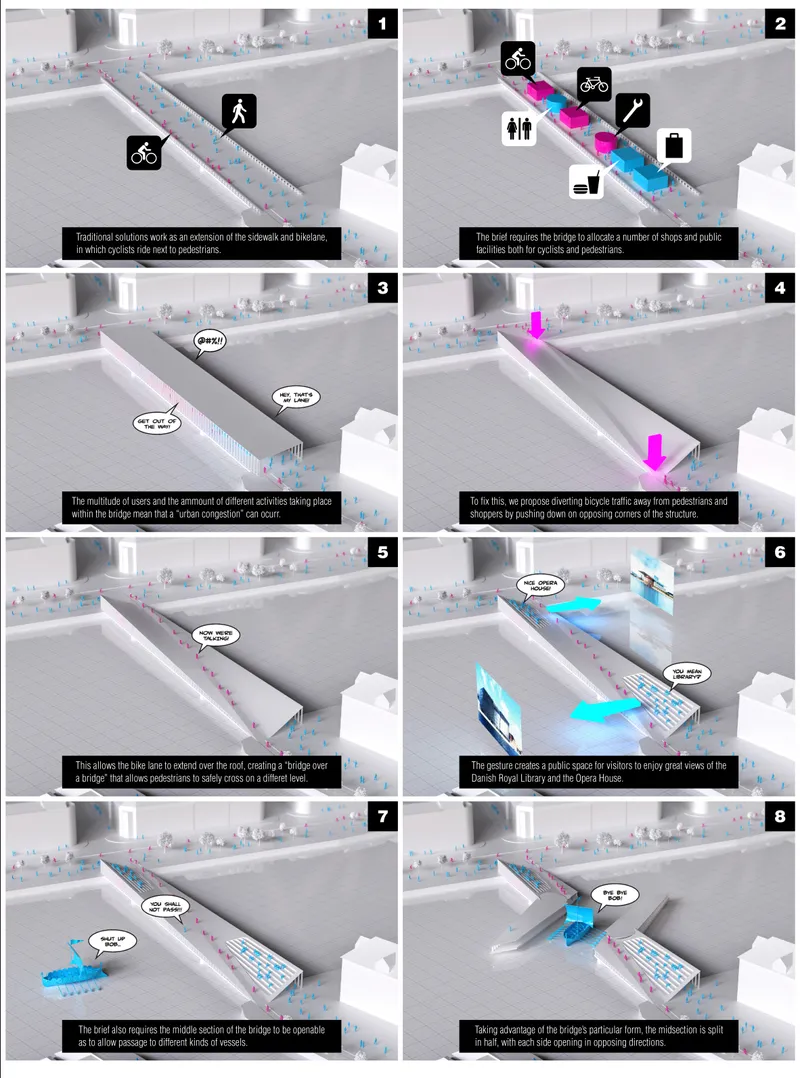
Above, the form is manipulated through a simple yet powerful architectural gesture: opposing corners of the structure are pushed downward. This move allows the bicycle lane to extend over the roof, effectively creating a secondary bridge atop the first. Cyclists travel uninterrupted across the upper level, free from pedestrian congestion.
This separation of flows enhances safety, improves efficiency, and ensures that both user groups experience the bridge in optimal conditions.
Resolving Urban Congestion Through Design Innovation
Traditional bridge solutions often extend sidewalks and bike lanes side by side, leading to conflict between users. As urban density increases, this overlap can cause congestion and reduce safety.
The Nordic Link addresses this challenge through spatial stratification. Pedestrians remain at the lower level, surrounded by programmatic activity. Cyclists occupy the elevated roof lane, enjoying open views and continuous movement. This dual-level system allows each mode of transportation to operate independently while remaining visually and structurally connected.
The midsection of the bridge introduces another dynamic element: it opens in two opposing directions to allow vessels to pass through. This operable section responds to maritime needs without compromising the architectural identity of the structure.
Through minimal intervention and strategic form-making, the project demonstrates how innovative bridge design can solve multiple urban challenges simultaneously.

A Public Space Over Water
Beyond its infrastructural function, The Nordic Link is designed as an elevated public realm. Viewing platforms positioned along the structure offer framed vistas of the Danish Royal Library, the Opera House, and the harbor skyline.
The gentle slope of the timber surface invites sitting, resting, and gathering. The bridge becomes a place to linger rather than simply transit. In this way, the project exemplifies contemporary public space design, infrastructure that doubles as civic landscape.
The warm timber materiality enhances this experience. Light filters through the structural rhythm, casting shadows that change throughout the day. The interplay between structure and sunlight reinforces the Nordic architectural language of simplicity, warmth, and environmental sensitivity.
Sustainable Transportation and Urban Future
The Nordic Link strongly advocates for sustainable mobility. By prioritizing cycling infrastructure and enhancing pedestrian comfort, the design supports Copenhagen’s long-term environmental goals.
Good urban design does more than encourage sustainable behavior: it makes it convenient, efficient, and desirable. The elevated bike lane ensures uninterrupted flow, making cycling faster and safer. Meanwhile, the pedestrian level integrates everyday amenities, transforming commuting into a social and spatial experience.
This balance between functionality and quality of experience is what distinguishes impactful sustainable architecture from purely symbolic green gestures.
A Functional Landmark for Copenhagen
The Nordic Link aspires to become more than a crossing, it seeks to be a functional landmark. Its distinctive silhouette, inspired by Viking heritage, contributes a new identity to the harbor. Unlike conventional bridges, this structure merges bicycle infrastructure, pedestrian life, retail, and maritime flexibility within one unified form.
Function and form are inseparable here. The sculptural geometry emerges directly from circulation logic and structural necessity. The result is an iconic yet rational intervention, a bridge that embodies both Nordic tradition and contemporary architectural ambition.
The Nordic Link demonstrates how sustainable bridge architecture can transcend infrastructure and become civic catalyst. By layering circulation, integrating public space, and referencing cultural memory, Santiago Muros Cortés proposes a new model for urban bridge design.
It is a bridge over a bridge: a layered urban experience that connects districts, people, and histories. In doing so, it reinforces Copenhagen’s identity as a global leader in cycling infrastructure, sustainable urbanism, and human-centered design.



Popular Articles
Popular articles from the community


The Earth Pod: 3D Printed Homes for Resilient Refugee Communities
The Earth Pod reimagines refugee housing through 3D printed homes made from clay, combining resilience, self-sufficiency, and rapid shelter.

EW PARK: Sustainable Architecture Reimagines the Future of Urban Parking
EW PARK reimagines city parking as a modular wooden tower combining automation, solar energy, electric mobility, and adaptable urban design.

The Ocean Hive: Sustainable Architecture for a Self-Sufficient Civilization at Sea
The Ocean Hive imagines sustainable architecture at sea, where modular habitats, algae, wave power and ocean waste sustain a growing colony.

Co-Life: Senior Housing Design That Reconnects Older Adults With the City
Co-Life reimagines senior housing design through healing gardens, shared streets, workshops, and a sustainable community across generations.


Similar Reads
You might also enjoy these articles


Eco Chapel: A Green Architecture Pavilion Designed in Symbiosis with the Forest
Eco Chapel uses green architecture to weave prayer, learning and reuse into a forest pavilion shaped by modular hexagonal canopies for life.

Kaffeebühnen: Coffee Shop Architecture Designed as a Civic Stage Between Vienna’s City and Park
Kaffeebühnen turns coffee shop architecture into a civic stage, linking Vienna’s park edge, urban life, warm timber yards, and coffee craft.

Healing Façade: Sustainable Architecture for Reforestation, Community, and Sacred Ecology in Ethiopia
Healing Façade reimagines sustainable architecture as a living wall that restores soil, catches water and renews Ethiopia's forest churches.


Urban Forest: A Vertical Ecosystem for 5,000 Workers in Singapore's Changi Business Park
Radially stacked pods and layered green decks turn a 7-acre plot into 47 acres of ecological workspace projected for 2040.


Comments (0)
Please login or sign up to add comments
No comments yet. Be the first to comment!