

SOM Weaves a Research Building into Rice University's Brick Legacy Without Flinching
A 250,000-square-foot engineering and science hub in Houston reconciles lab-grade performance with the campus's beloved arcaded identity.

Building a research facility on a campus as architecturally specific as Rice University is a problem with teeth. The Houston campus, master-planned by Cram, Goodhue and Ferguson in the early twentieth century, established a vocabulary of warm brick, Byzantine-inflected arches, and deep arcades that later additions have respected with varying degrees of conviction. Skidmore, Owings & Merrill accepted that constraint and then tried to do something genuinely difficult: produce a building that performs like a twenty-first-century lab complex while reading like a continuation of a hundred-year-old architectural conversation.
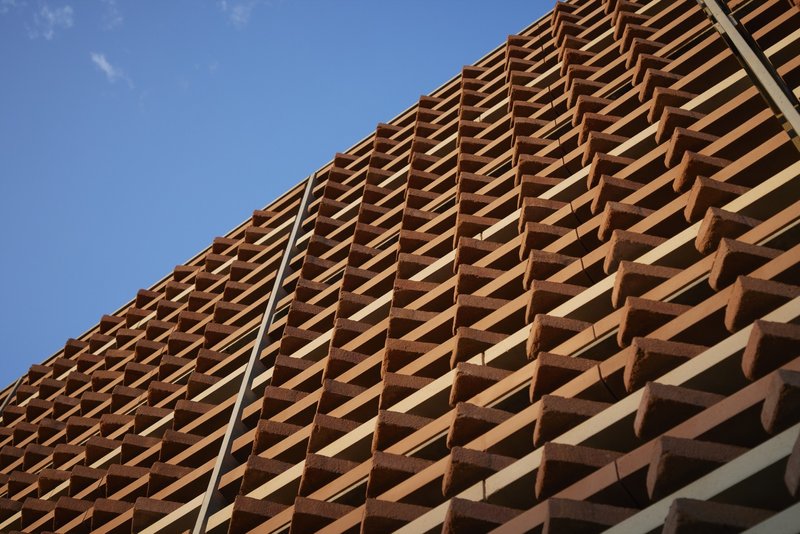
The Ralph S. O'Connor Building for Engineering and Science does not settle for pastiche. Its brick is real and load-bearing in spirit, its screens and louvers are inventive rather than nostalgic, and its interior planning puts transparent, flexible labs on display alongside social spaces designed to pull researchers out of disciplinary silos. What makes it worth studying is the specificity of the moves: every detail, from the bond pattern of the exterior walls to the diagonal terracotta brise-soleil, is doing double duty as climate response and campus citation.
Campus Fabric, Not Campus Costume
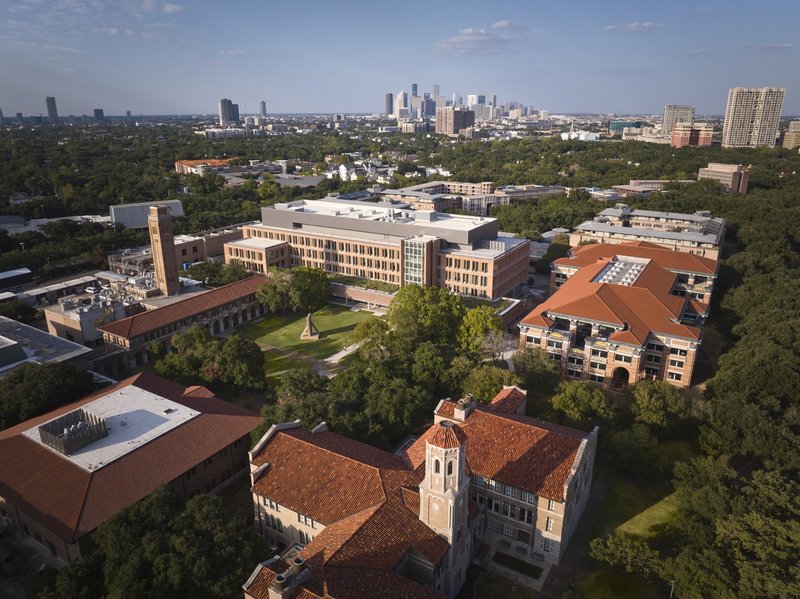
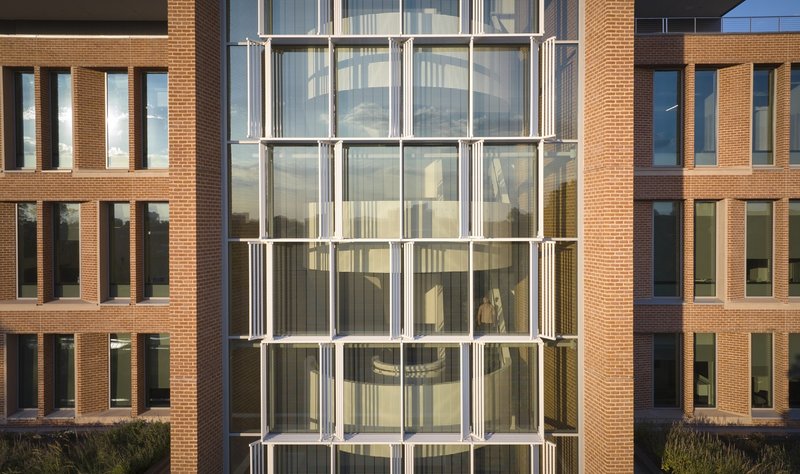
From above, the building reads as a courtyard block, its red-brick mass and pitched profiles slotting into the surrounding grid of clay-tile roofs and live oaks as though it had been part of the original plan. That is a design achievement, not an accident. SOM calibrated the massing to match the datum lines of neighboring halls, while a central glass stair tower introduces a vertical marker that distinguishes the new from the old without shouting about it.
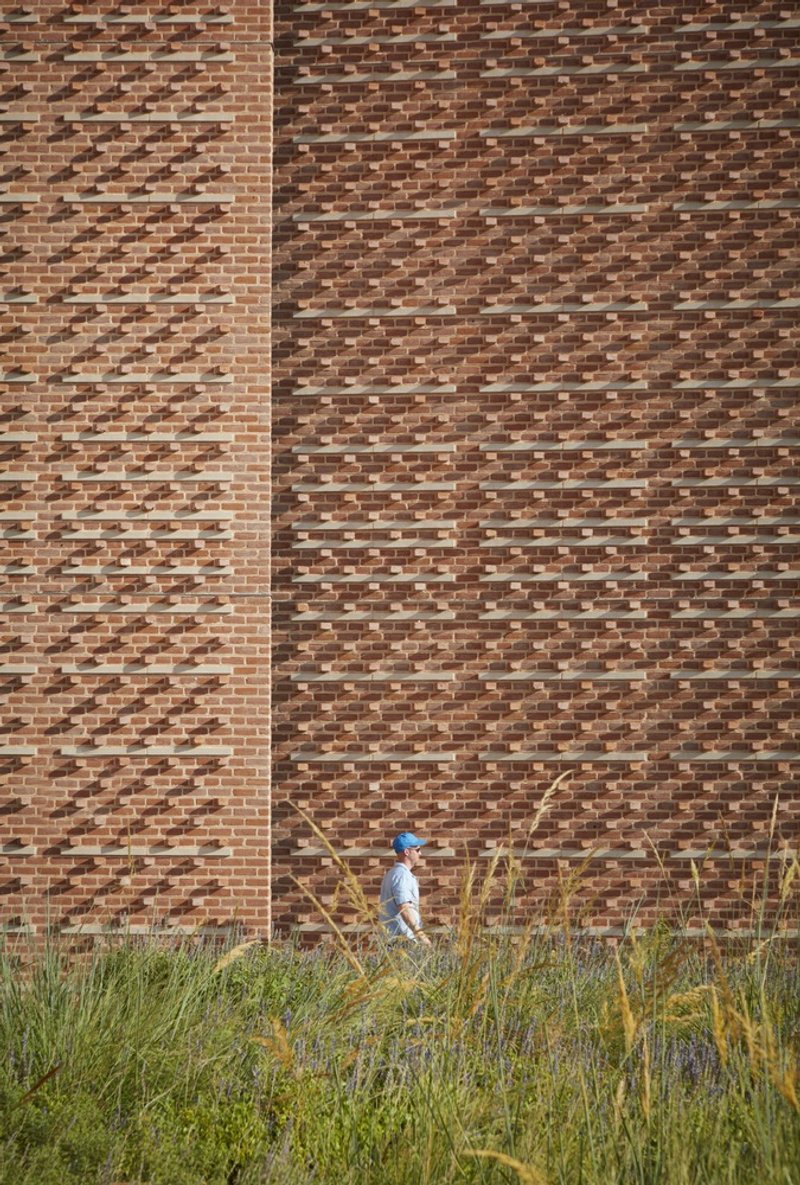
At ground level, the varied brick bond pattern rewards a closer look. The walls are not simply stacked stretcher courses; they shift rhythm and texture across the facade, catching raking Houston light and creating micro-scale shadow play that gives the surface a handmade quality even at an institutional scale. Tall grasses at the base soften the transition to the landscape and reinforce the campus preference for buildings that emerge from green rather than from hardscape.
Arcades and Screens That Earn Their Keep
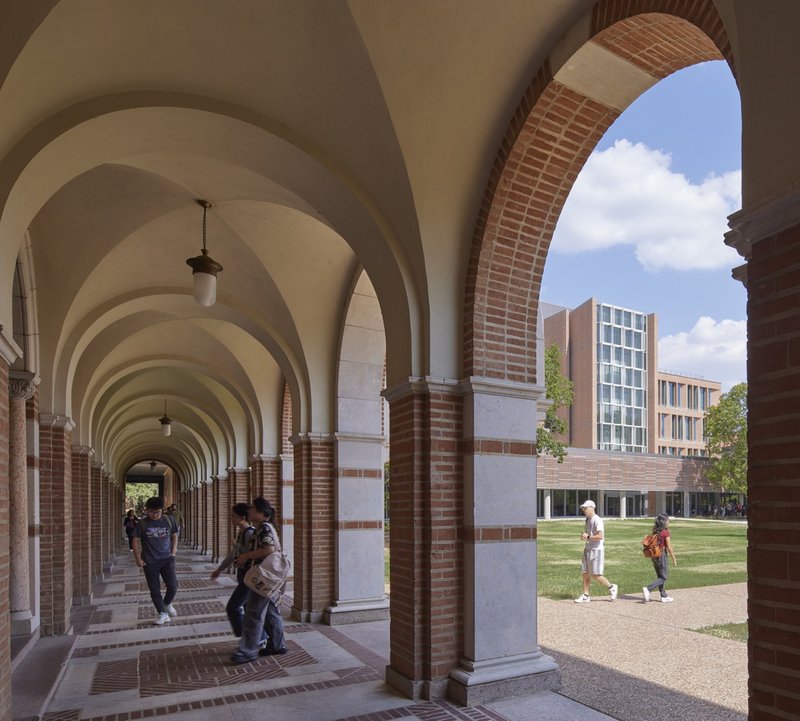
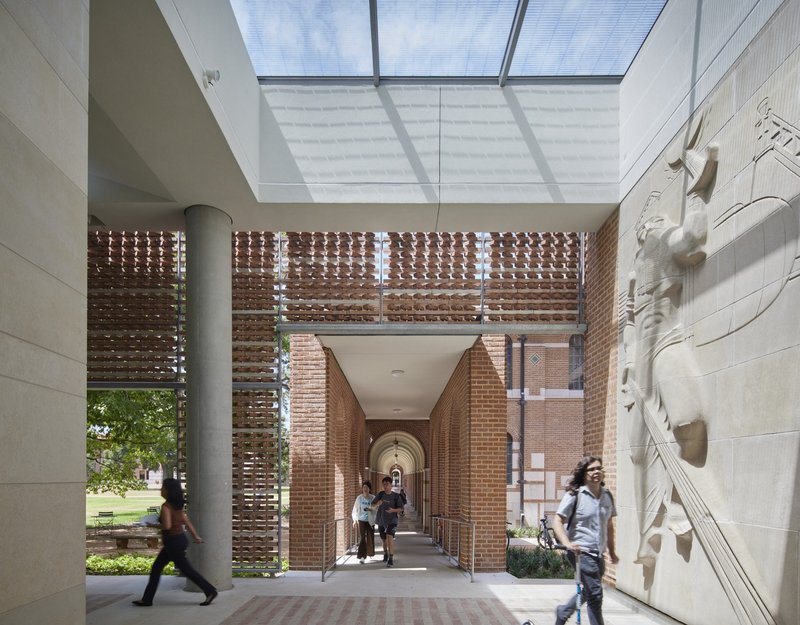
The vaulted arcade along the lawn elevation is the building's most overt gesture toward Rice's heritage, and it succeeds because it is not decorative. In Houston's subtropical climate, covered outdoor circulation is a functional necessity. The arches here combine brick and stone in proportions that recall the campus's Mediterranean roots, but their scale and geometry are slightly abstracted, wider and flatter than their predecessors, acknowledging the difference in program behind them.
At the entrance passage, perforated brick screens filter daylight into a skylit volume flanked by white stone panels with sculptural reliefs. It is a transitional space that slows you down, a decompression chamber between the open quad and the controlled lab environment inside. Above, the terracotta louver screen, set in a sharp diagonal pattern, manages solar gain on an upper facade while introducing a texture that is entirely SOM's own invention. This is where the building stops quoting and starts speaking.
The Atrium as Social Engine
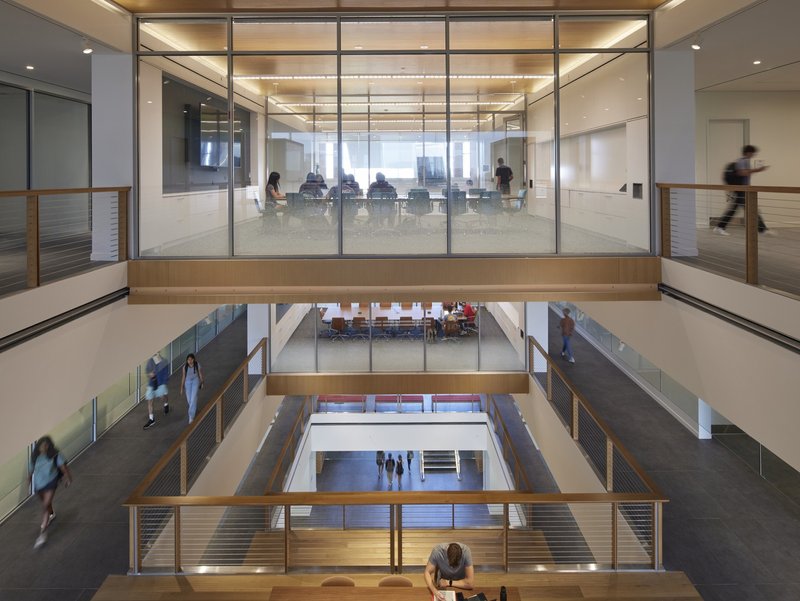
The central atrium is the project's organizational spine and its best argument for interdisciplinary research architecture. Glass-walled conference rooms and timber-clad bridges span the void at upper levels, making the act of crossing from one wing to another a visible, social event. You see people working. They see you. The design assumes that unplanned encounters between chemists and mechanical engineers are worth the square footage.
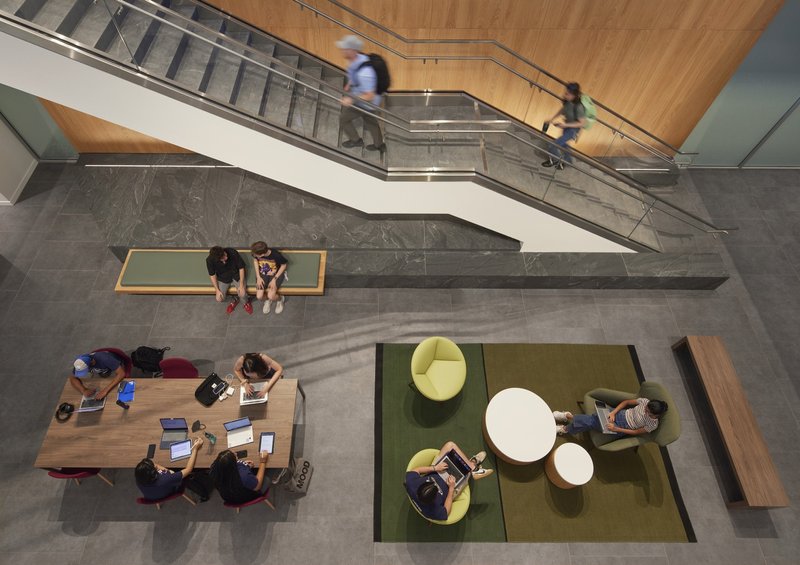
At ground level, a lounge with circular seating islands on green carpet creates a living room for the building. Viewed from above, the arrangement looks casual, almost domestic, which is exactly the point. Students linger here between classes and lab sessions, and the timber table at the center functions as an informal seminar space. The palette of green, wood, and exposed concrete keeps the atmosphere warm without competing with the activity it hosts.
Labs on Display
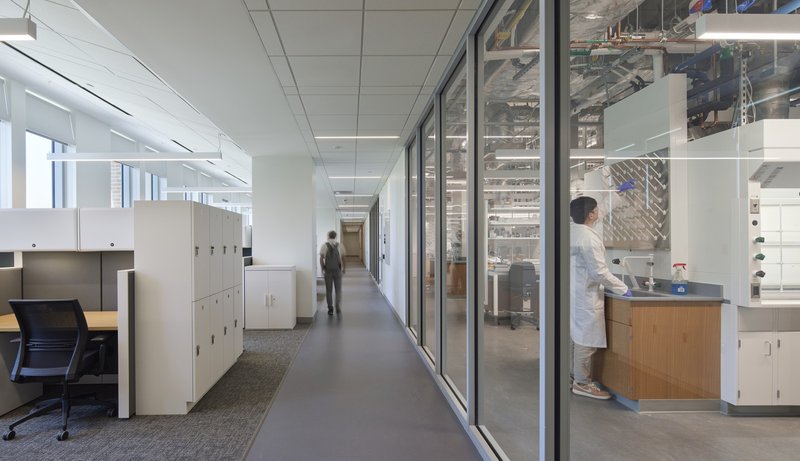
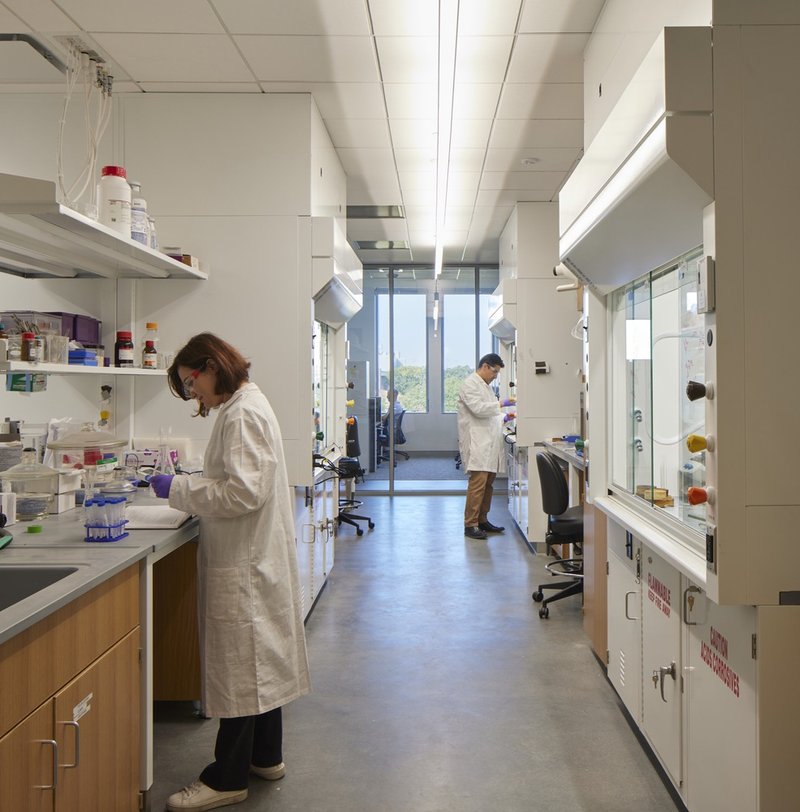
SOM made the deliberate choice to render laboratory space visible. Corridors are lined with glass partitions that reveal researchers at benches, fume hoods in operation, and equipment in use. This is not transparency for its own sake; it communicates to every person walking past that the building's primary purpose is active scientific work. For a university trying to recruit talent, the message is potent.
The lab modules themselves are cleanly organized, with ceiling panels integrating services in a way that allows future reconfiguration without major demolition. Open shelving between workstations encourages sharing and reduces the territorial hoarding of equipment that plagues older departmental buildings. The architecture of the lab, not just its adjacency diagram, is designed to lower the friction of collaboration.
Brick, Light, and Circulation
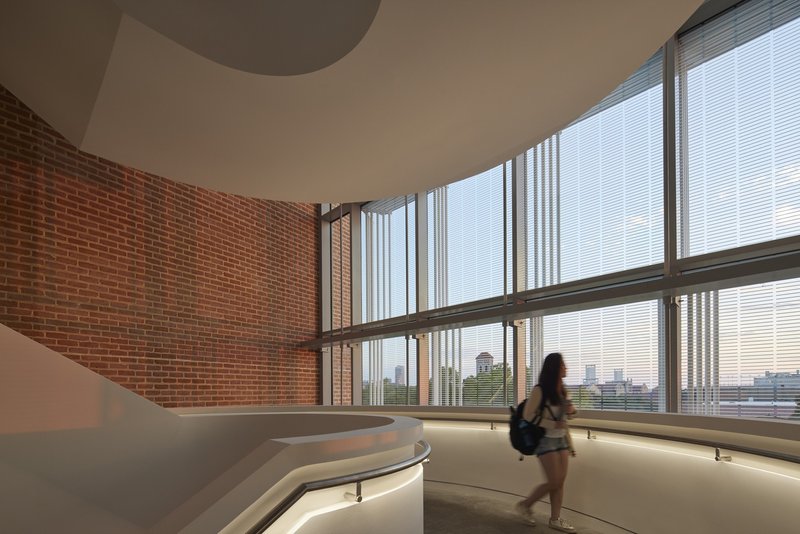
A curved interior hallway with exposed brick walls and floor-to-ceiling glazing offers a moment of genuine spatial pleasure: the city skyline unfolds as you walk, and the masonry surface provides warmth and acoustic dampening that drywall would not. It is a corridor that functions as a destination, the kind of space people photograph and then actually use.
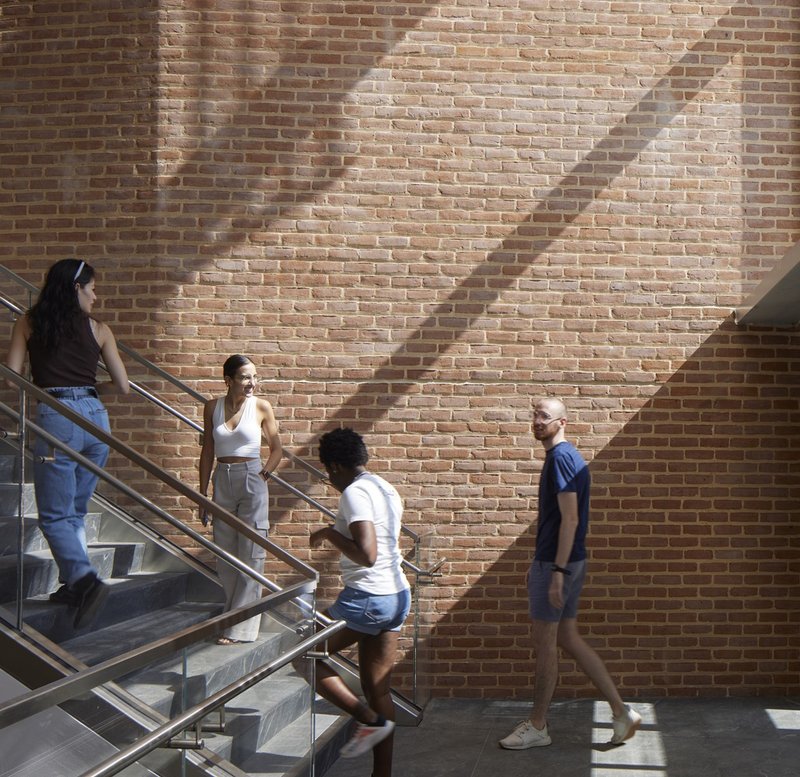
Elsewhere, a steel and concrete staircase beside a brick wall catches diagonal shadow patterns that shift throughout the day. Students gather on and around the stair, treating it as informal seating. The building consistently treats circulation as occupiable space, an approach that increases the effective usable area without adding a single square foot to the floor plate.
Why This Project Matters
The O'Connor Building matters because it refuses the false binary that plagues university architecture: reverence for context on one hand, blank-slate modernism on the other. SOM delivered a building that is unmistakably part of Rice while being unmistakably contemporary. The brick is not cosplay. The screens are not ornament. The arcades are not nostalgia. Every traditional element carries a performance rationale, and every contemporary element carries a contextual justification.
More broadly, the project demonstrates that research buildings do not have to look like research buildings. The glass-walled labs, the social atrium, the habitable corridors: all of these are strategies for making science visible and collaborative rather than hidden and departmental. If a university's campus is a physical argument about what education should be, the O'Connor Building argues that it should be open, interconnected, and grounded in place.
The Ralph S. O'Connor Building for Engineering and Science, Rice University, Houston, Texas, United States. Architect: Skidmore, Owings & Merrill (SOM). Photography by Dave Burk and Lucas Blair Simpson.
About the Studio
Share Your Own Work on uni.xyz
If projects like this are the kind of work you want to make, uni.xyz is a place to publish your own, find collaborators, and enter design competitions.




Popular Articles
Popular articles from the community


Vagaries of Life: Sustainable Urban Architecture for a Self-Sufficient Community in Singapore
Vagaries of Life reimagines Singapore housing as a tropical urban sanctuary for farming, resource cycles and collective community living now
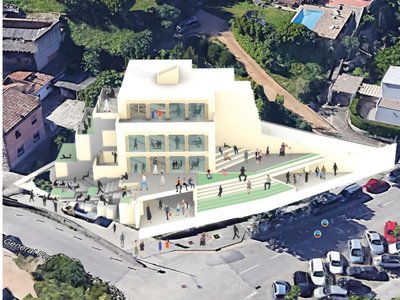
Community Library in Girona: A Replicable Model for Inclusive Library Architecture
A modular community library in Girona transforms learning, culture, and climate-responsive design into a shared civic network for all users.


A.N. Tombazis and K-Studio Bury a Luxury Resort into a Peloponnese Hillside
Mandarin Oriental Costa Navarino scatters 99 earth-sheltered rooms across 140 hectares above the Bay of Navarino in Pilos, Greece.
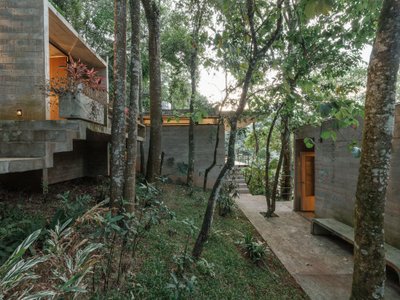
Terra e Tuma Scatters Four Concrete Pavilions Through the Atlantic Forest in Mairiporã
A fragmented compound of music studio, art studio, chapel, and living quarters preserves every tree on a steep forested hillside near São Paulo.


Similar Reads
You might also enjoy these articles

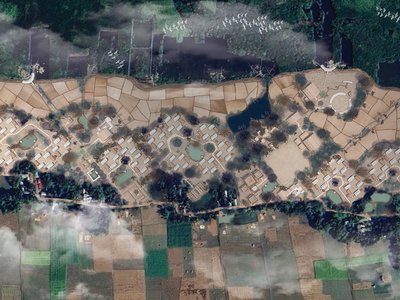
Hodi-Mandai Geram
Project Function: Preservation and revitalization of the Intangible heritage and socio-spatial identity of the Hodi by Housing, Cultural Memory Center, Sacred Grove, landscape, local tourism economy

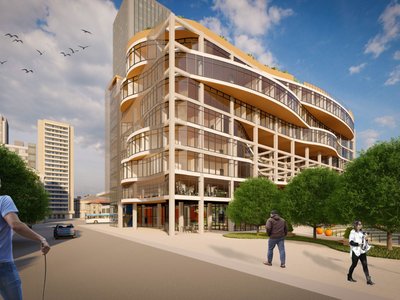
Olio Towers: A Mid-Rise for Performers That Fuses Housing, Rehearsal, and Stage
Located blocks from Houston's Theater District, this modular tower stacks living units around a central performance atrium.
Oasis: Modular Green Housing Carved into Dhaka's Urban Fabric
A shortlisted Plugin Housing entry reclaims unauthorized settlements in Dhaka with stepped concrete volumes, green roofs, and ventilation-driven design.

Black Hole: A Floating Megastructure for the Post-Physical Era
Emiliano Mazzarotto envisions a spherical, self-scaling arena where e-sports, digital hotels, and holographic stadiums replace traditional public space.


Explore Educational Building Competitions
Discover active competitions in this discipline




The International Standard for Design Portfolios


The Global Benchmark for Architecture Dissertation Awards


The Global Benchmark for Graduation Excellence


Challenge to design public laboratory
Comments (0)
Please login or sign up to add comments
No comments yet. Be the first to comment!