

The Role of Multicultural Architecture Design in Modern Urban Spaces: A Case Study of the POLYGON Project
POLYGON, a multicultural architecture project fostering community among international students, locals, and immigrants in Amsterdam.


In the dynamic and multicultural landscape of Amsterdam, creating spaces that foster interaction and community among diverse groups is both a challenge and a necessity. The POLYGON project by Burcin Eroglu, a shortlisted entry in the Overseas Oasis competition, seeks to address this challenge by integrating international students, local residents, and immigrants into a cohesive living environment. Located in Bijlmermeer, Amsterdam, the project is a thoughtful response to the area's unique history and current needs.
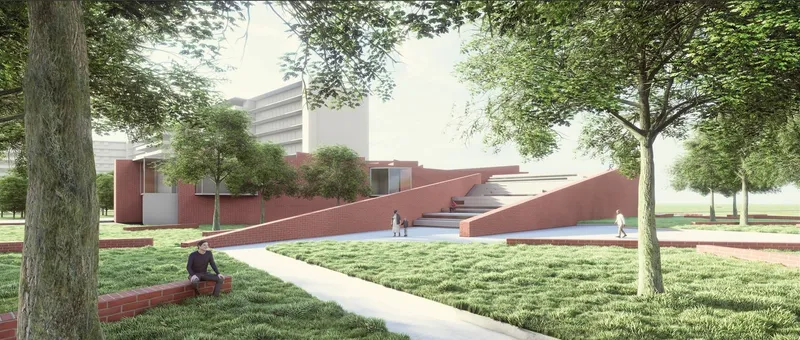
The Vision Behind POLYGON
The primary aim of the POLYGON project is to create a collective life where international students, local people, and immigrants can interact and support one another. The design strategically separates common and private spaces, referencing the urban fabric of Bijlmermeer. By bridging the old with the new, POLYGON not only connects physically to the existing Bijlmermeer residences but also metaphorically bridges cultural and social gaps, enhancing the multicultural essence of the Netherlands.
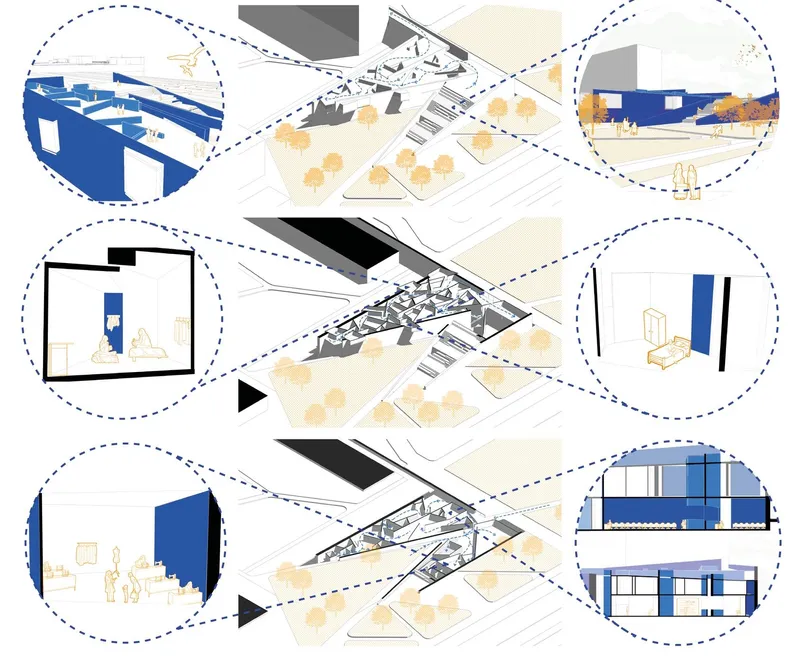
Understanding Bijlmermeer
Bijlmermeer, originally designed as a mass housing project, did not evolve as envisioned. Over time, it became an area in need of revitalization. Amsterdam, a city known for its high influx of immigrants and international students, faces significant housing shortages. The majority of these immigrants come to Amsterdam for education but struggle with accommodation due to limited housing options. POLYGON addresses this issue by creating a space that caters to the housing needs of these students while fostering community engagement.
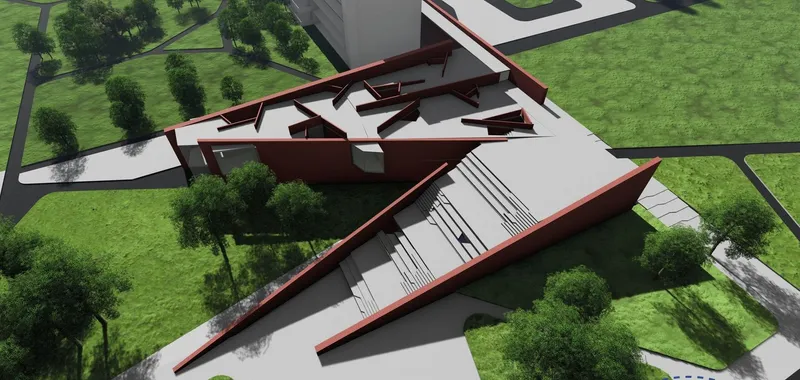
Design and Layout
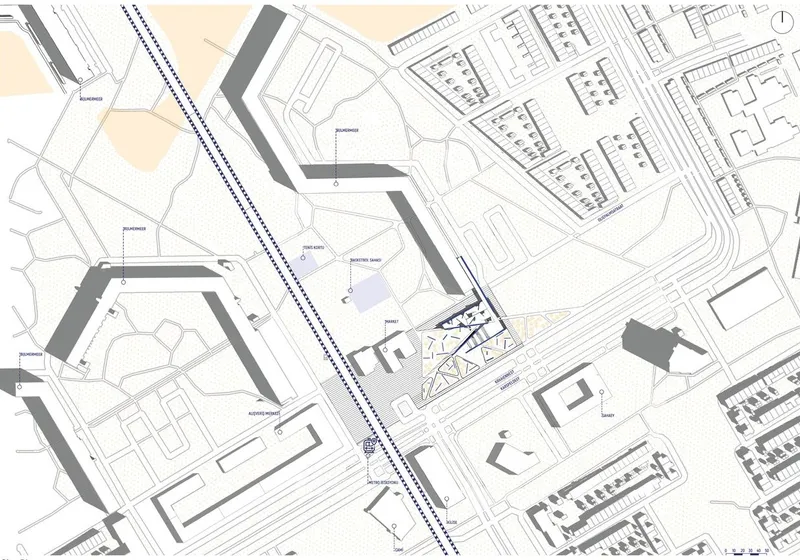
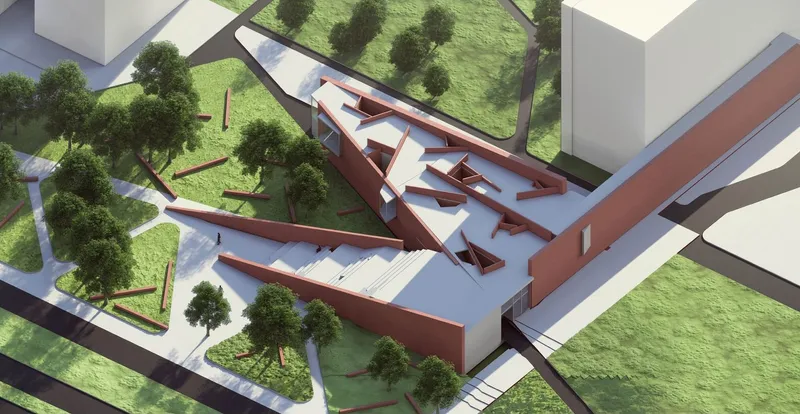
The POLYGON project is meticulously designed to facilitate interaction and community living. The site plan shows a well-thought-out integration of public and private spaces, ensuring that the residents can enjoy their privacy while also having ample opportunities for social interaction. The accommodation units vary in size, including single, double, four-person, and five-person rooms. Common facilities like bathrooms and toilets are shared, promoting a sense of community among residents.
The design also features a distinctive ramp that serves multiple purposes. It redefines the boundaries of the Bijlmermeer residences, provides a public walkway, and offers coverage for the spaces below. This ramp effectively connects the new structures with the existing residences, creating a seamless integration between old and new.
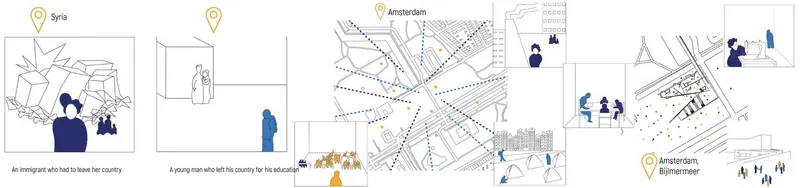
Promoting Multicultural Interaction
One of the core objectives of POLYGON is to support the multicultural nature of Amsterdam. The design encourages international students, local residents, and immigrants to engage with each other through shared spaces. Art, craft, and educational activities are integral to the community center, offering residents opportunities to showcase their talents and learn from one another. This mutual interaction not only enriches the lives of the residents but also strengthens the social fabric of the community.
The Architectural Significance
POLYGON stands out not just for its social impact but also for its architectural innovation. The formation diagrams and sections highlight the thoughtful planning and execution that went into the project. The design incorporates references from existing structures and analyzes existing train and pedestrian routes to ensure seamless connectivity and accessibility.
The floor plans illustrate the efficient use of space, ensuring that each area serves a specific function while contributing to the overall aesthetic and functional harmony of the project. The sections further demonstrate how the different levels of the building interact with each other, creating a cohesive and dynamic living environment.
The POLYGON project by Burcin Eroglu is a remarkable example of how architecture can address social issues and foster community living. By integrating international students, local residents, and immigrants, POLYGON creates a space that is not only functional but also socially enriching. The project stands as a testament to the power of thoughtful design in creating inclusive and vibrant communities.


Popular Articles
Popular articles from the community


The Amber Palace Opera: A Geological Fiction Surfaces on Tallinn's Baltic Waterfront
Pierre Brillard reimagines a Baltic legend as a public landscape, opera house, and waterfront promenade rooted in Tallinn's coastal identity.

Singing Woman: An Opera House That Performs Before the Curtain Rises
Ovidiu Cristian Pavel's conceptual opera house translates Estonia's choral identity into a sculpted waterfront landmark facing the Baltic Sea.

Opera on the Sea: Driftwood Logic Shapes a Timber Opera House on Estonia's Coast
Trevor Orgill's opera house translates the entangled drift of floating timber into a civic building where wood, water, and music converge.

Manzana Morphosis: Stretching Barcelona's Grid into a Living Landscape for 2050
A radical reworking of the Eixample manzana turns density into a tool for generous public space, vertical ecology, and environmental performance.

Similar Reads
You might also enjoy these articles

Shakur's House: Exposed Brick as an Interior Organiser in a 168 m² Mashhad Residence
Brick moves indoors in this Mashhad residence, where masonry walls, glass partitions and teal planes sequence a compact home without closing it off.

Day and Night Park: A Time-Based Urban Newsstand in Beijing
A temporary urban newsstand in Beijing blending travel, light, and reading through poetic colors, compact form, and community-focused design.

Modernist Patio Renovation in El Masnou, Barcelona by Oliver Segura Arquitectura + Cebrià Arquitectura
Modernist patio renovation blending tradition and innovation with a movable pool, leveled floors, and Catalan materials in El Masnou.

Alto Residencial Coop: Cooperative Housing Development in Santiago de Compostela by Carbajo Barrios Arquitectos
A linear cooperative housing complex blending white volumes and perforated metal façades, enhancing community living, natural light, privacy, and urban integration.

Explore Urban Design Competitions
Discover active competitions in this discipline

Challenge to reimagine the Iron Throne

Photograph architecture without architects

Illustrate the lost glory of Angkor Wat - Render Challenge

Design challenge to reuse E-waste
Comments (0)
Please login or sign up to add comments
No comments yet. Be the first to comment!