
The Rüscher Joinery: A Modern Timber Workshop Designed by Simon Moosbrugger Architekt
A modern timber joinery blending tradition and innovation, designed for flexibility, sustainability, and community in Austria’s scenic Bregenzerwald region.


Location: Schnepfau, Austria Architect: Simon Moosbrugger Architekt Project Type: Mixed-use architecture, Timber workshop Area: 2,400 m² Year Completed: 2023 Photography: © Simon Oberhofer Key Materials: Sylva™ CLT Walls, Floors, and Roofs by Stora Enso
A New Chapter for a Generational Carpentry Business
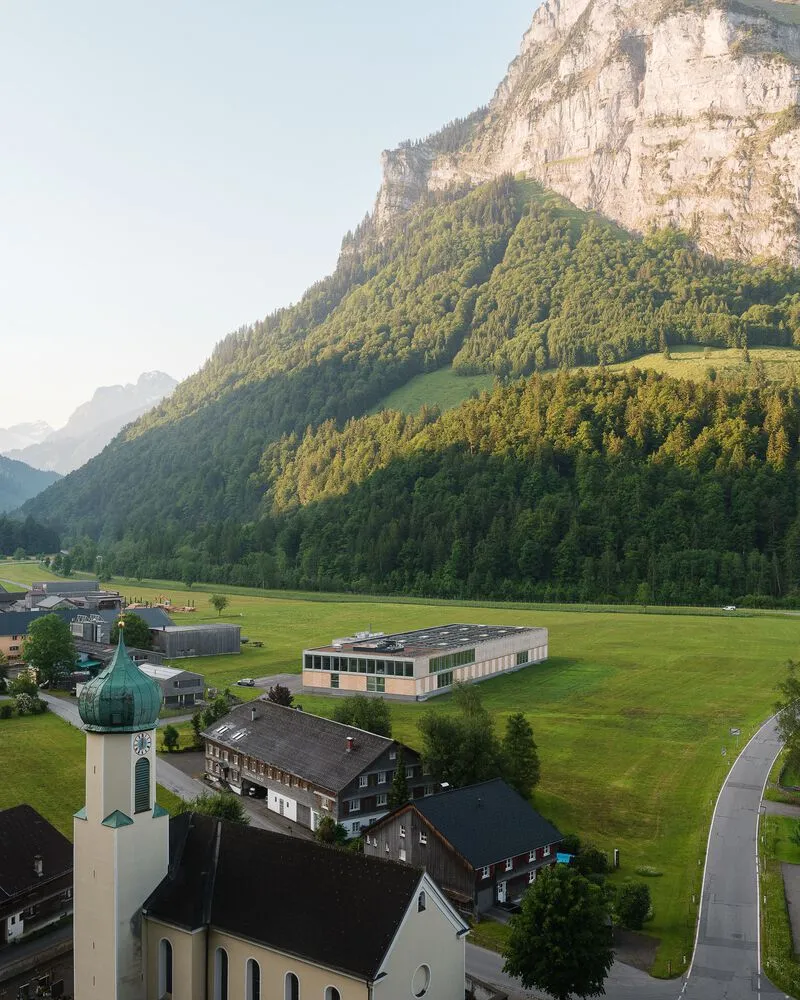
In the quiet village of Schnepfau, nestled in Austria’s picturesque Bregenzerwald region, Simon Moosbrugger Architekt has redefined the future of traditional woodworking with the new Rüscher Joinery. For generations, the Rüscher family has cultivated its carpentry craft, but as industrial requirements evolved, their existing facilities reached a tipping point. Outdated infrastructure hindered both productivity and safety, prompting the need for a comprehensive architectural transformation.
This new timber workshop is more than just an upgrade—it's a forward-thinking, multi-functional space that meets modern production standards while embracing the regional context.
An Architecture That Reflects Craftsmanship and Innovation
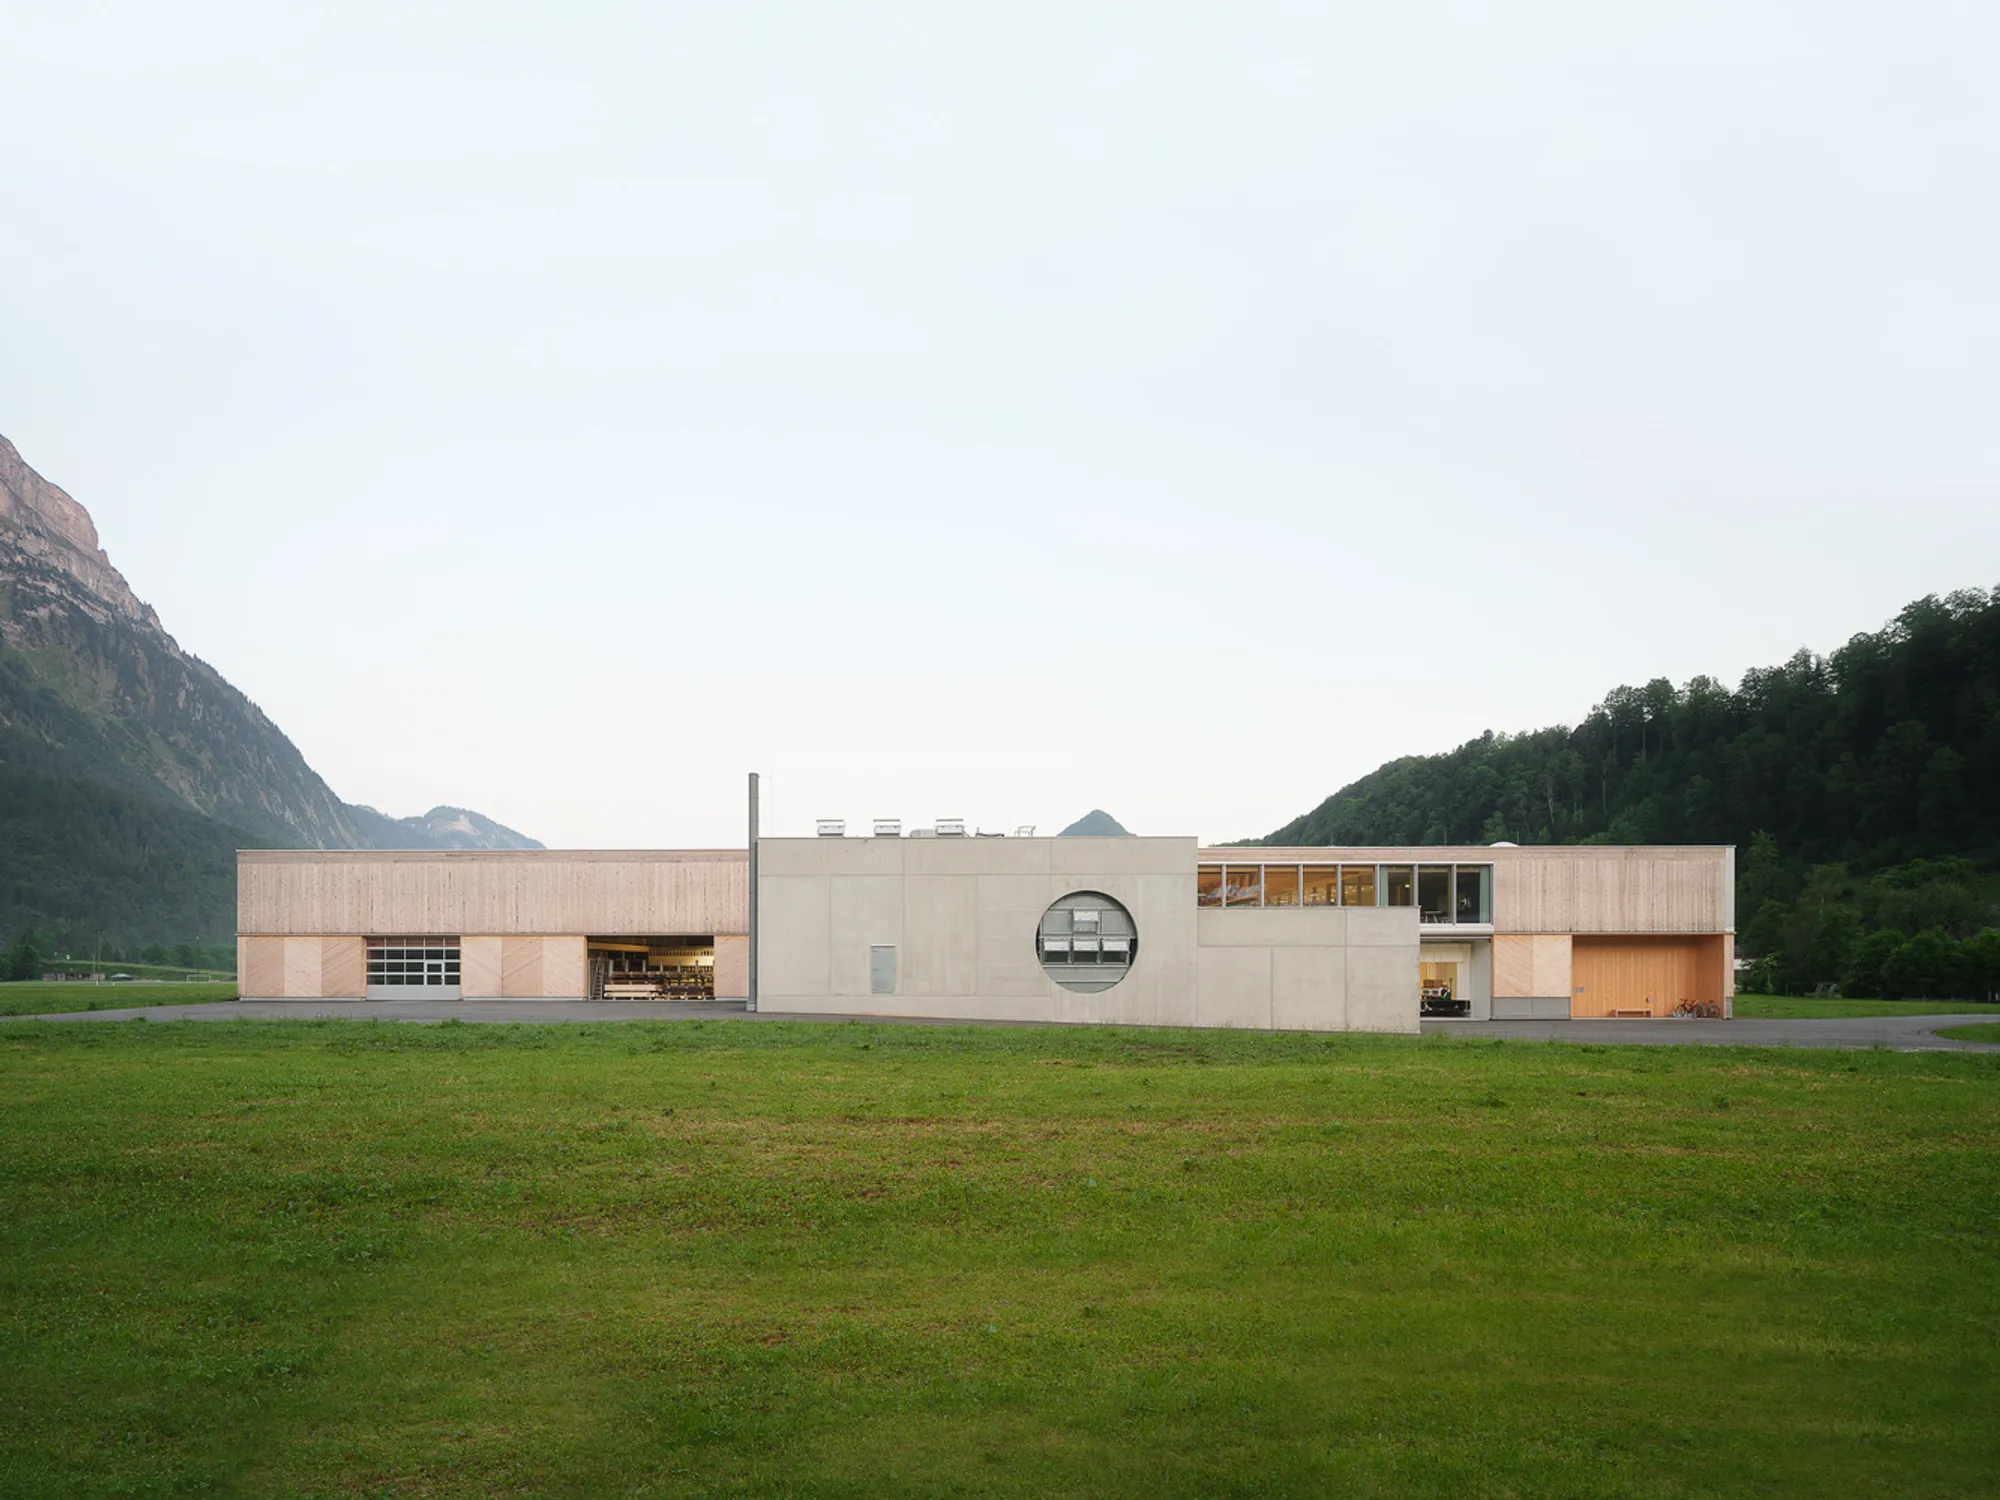
The design thoughtfully integrates the diverse needs of a contemporary joinery workshop. It combines production halls, storage facilities, administrative offices, employee spaces, and a public exhibition gallery into one cohesive and highly functional architectural entity.
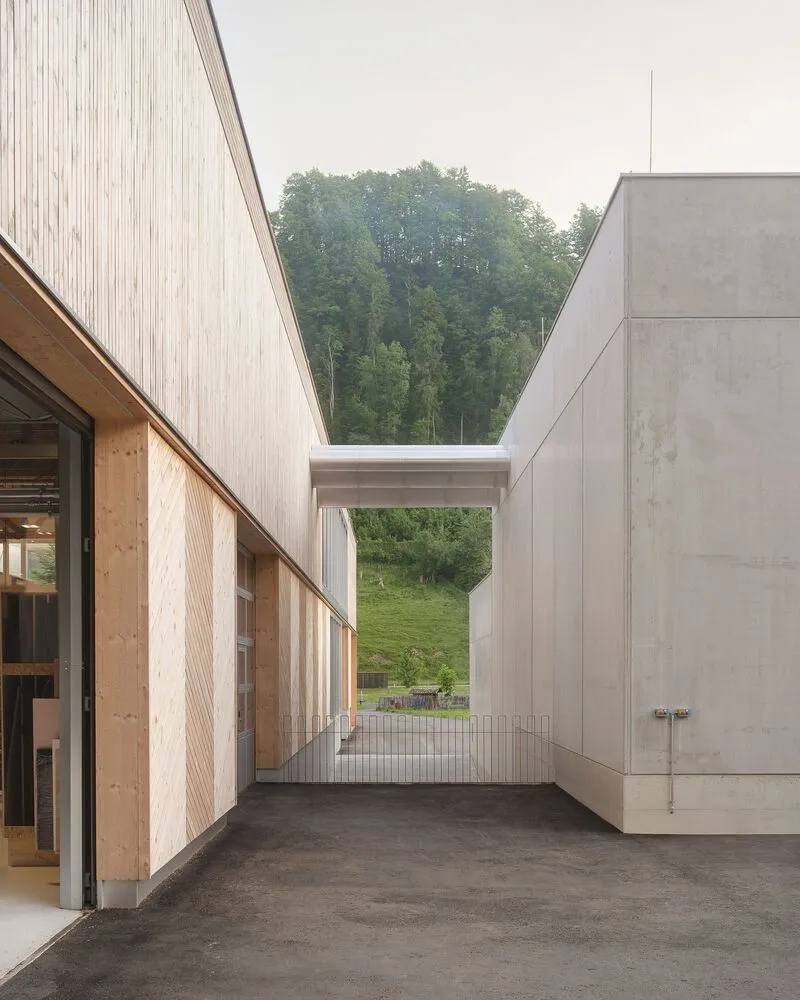
Strategically positioned at the village’s green threshold, the building stretches parallel to the majestic Kanisfluh mountain, harmonizing with the natural topography and existing built environment. The facade’s linear rhythm, crafted from fine timber elements, allows the structure to subtly embed itself into the village landscape while also making a bold architectural statement.
Optimized for Workflow and Daylight
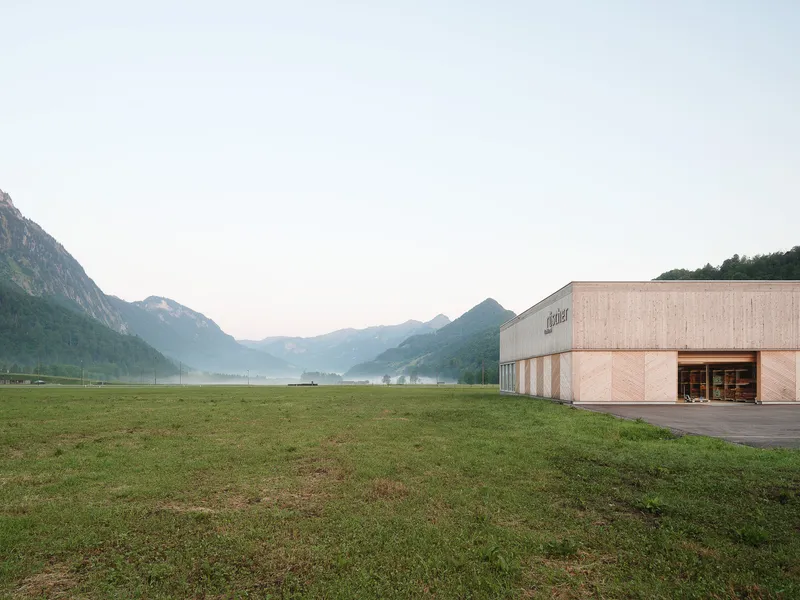
The building is designed with both efficiency and user comfort in mind. All logistical operations—material transport, deliveries, and staff circulation—are streamlined through the eastern facade, preserving the remaining elevations for visual clarity and environmental responsiveness.
The main production hall boasts roof glazing that ensures diffused, glare-free natural light, enhancing visibility and worker comfort. At the same time, strategically placed facade openings offer panoramic views of the surrounding Alpine scenery, reinforcing the connection between craft and context.
Flexible Spatial Design for Future Generations
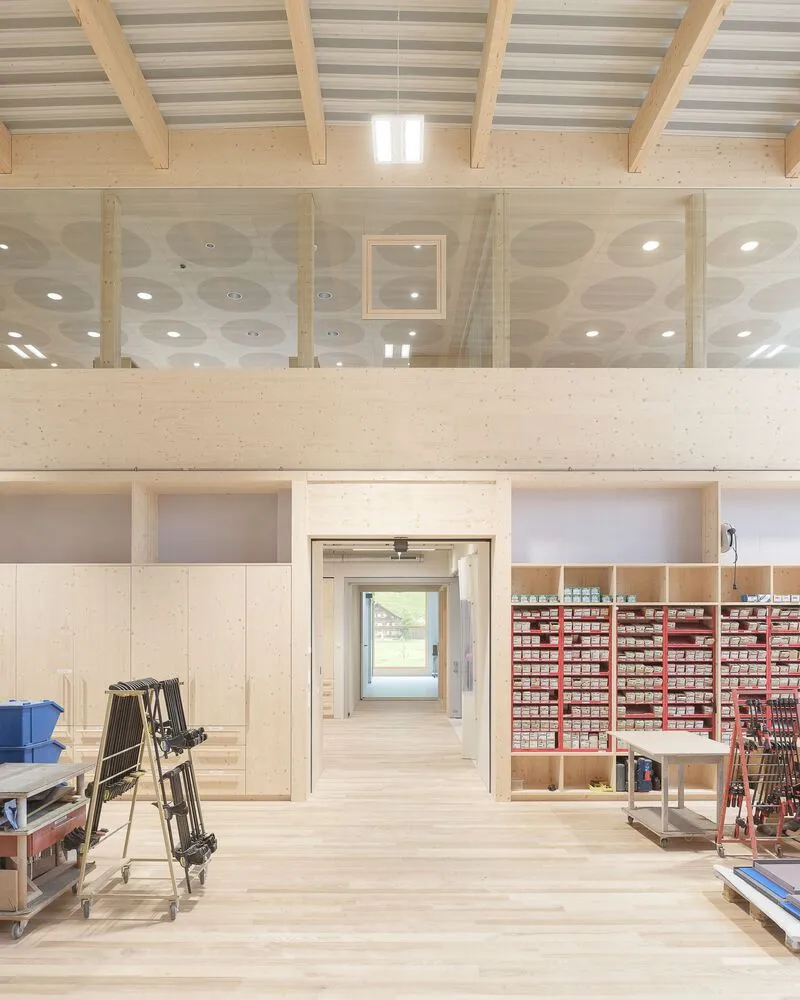
The Rüscher Joinery is conceived with long-term adaptability in mind. Double-height volumes in the machine and workshop areas allow for future technical upgrades or spatial reconfigurations without structural compromise.
The northern section features two levels:
- The ground floor houses the surface workshop.
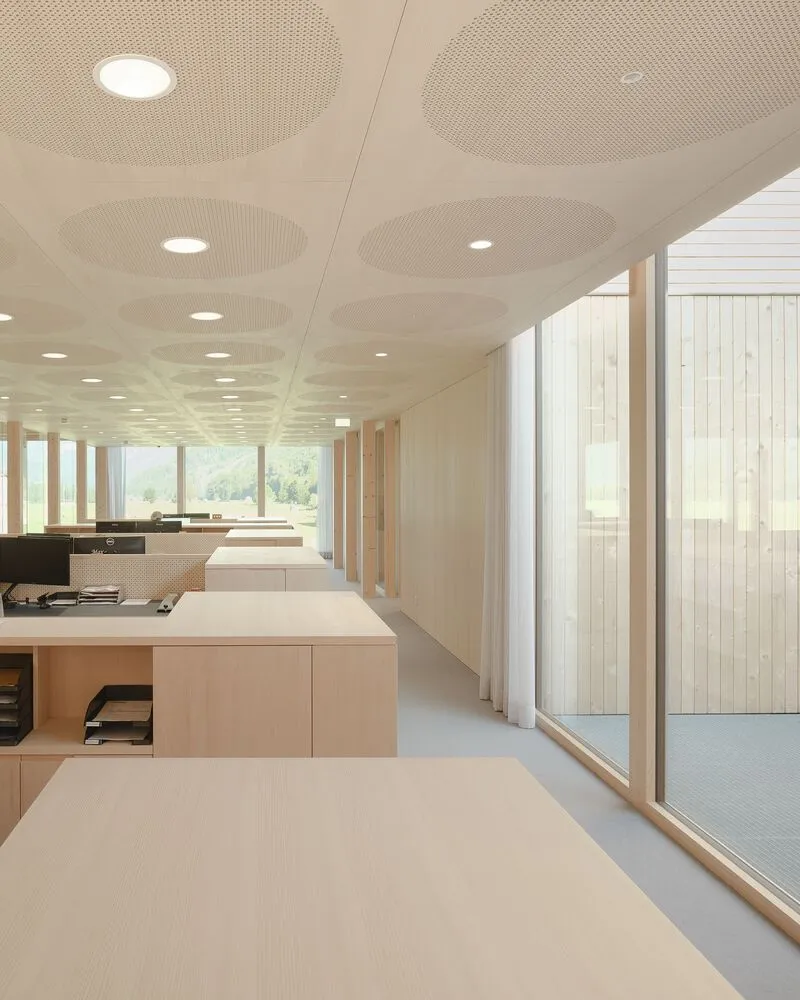
- The upper floor contains the office spaces, staff amenities, and client meeting rooms.
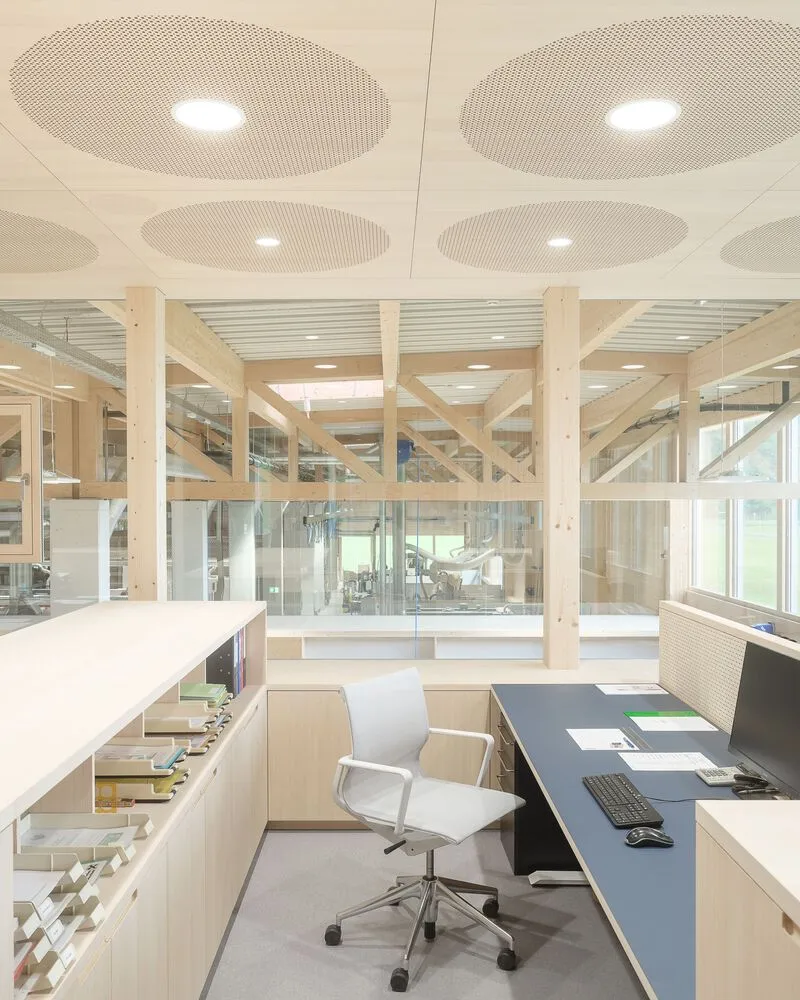
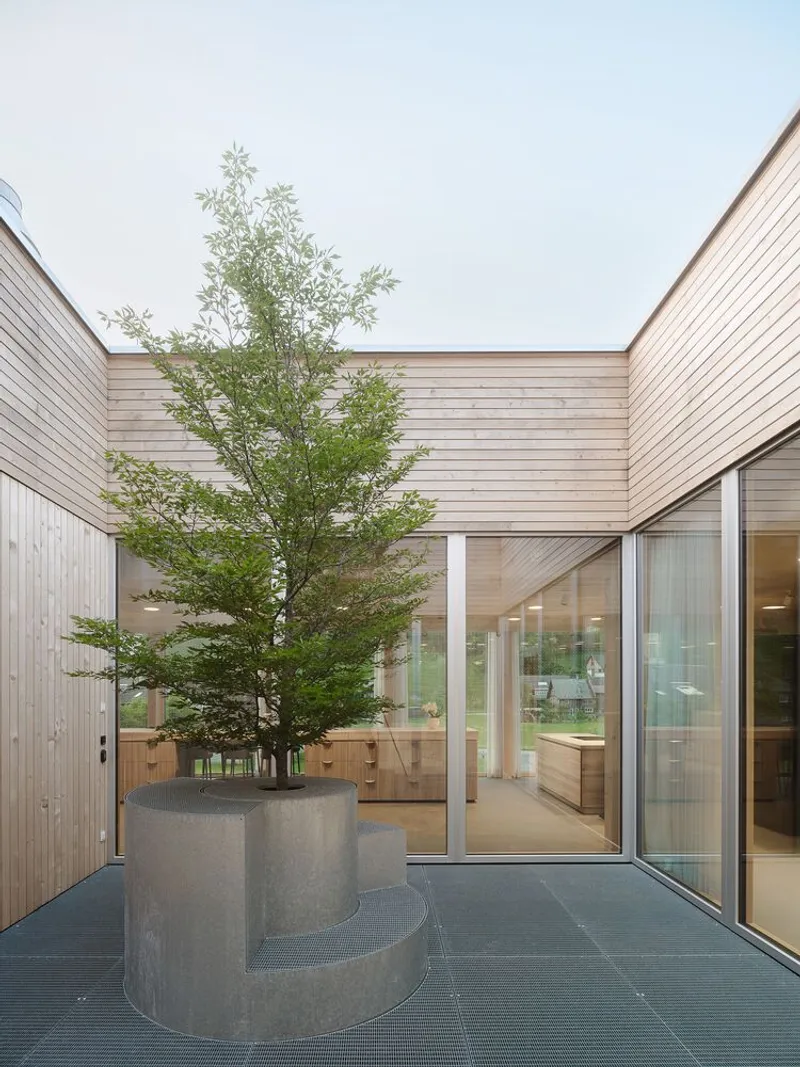
At the heart of the design is an open internal courtyard on the upper level. This light-filled atrium ensures visual connectivity, promotes natural ventilation, and elevates the overall quality of user experience for both workers and visitors. The exhibition space opens toward the town center, inviting community interaction, while the offices face inward, fostering direct communication with the production floor.
Celebrating Timber Architecture with CLT Technology
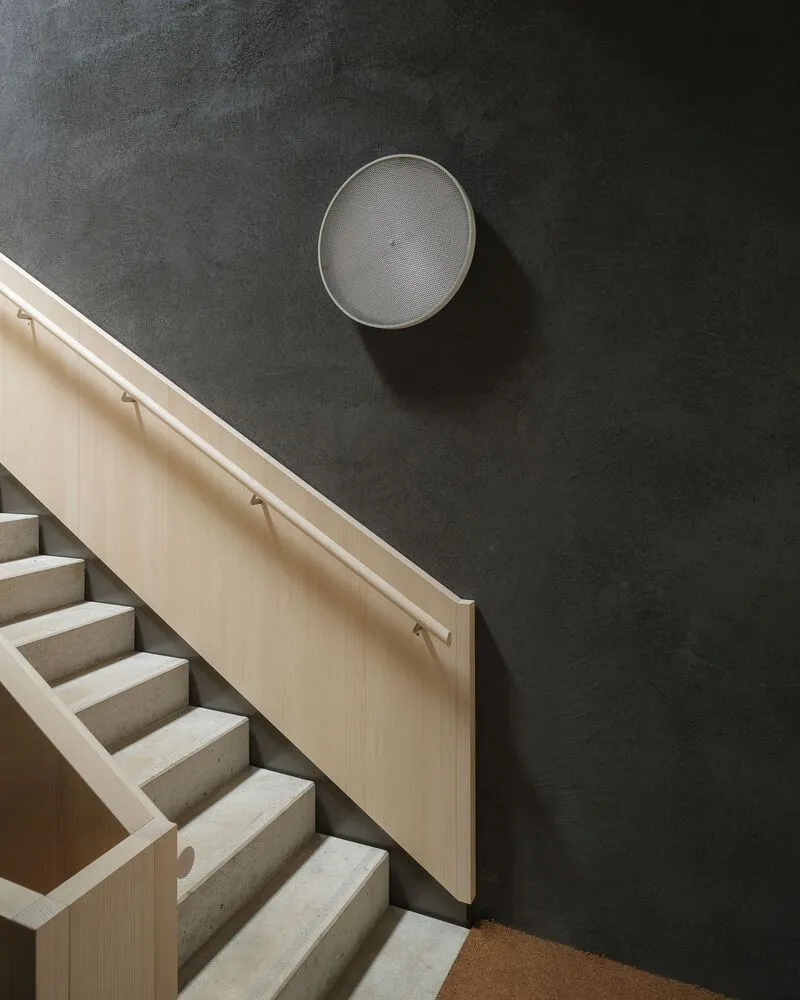
Sustainability and local materials are at the core of this architectural achievement. The joinery utilizes Sylva™ CLT walls, floors, and roofing systems by Stora Enso, showcasing the potential of mass timber construction. Exposed beech wood trusses throughout the interior not only emphasize craftsmanship but also frame dramatic vistas of the rear Bregenzerwald landscape.




Popular Articles
Popular articles from the community


Conexión: Biophilic Design Reimagines High-Rise Living in Hong Kong
Conexión reimagines high-rise living in Hong Kong through biophilic design, green facades, shared spaces, daylight, water and nature within.

The Ocean Hive: Sustainable Architecture for a Self-Sufficient Civilization at Sea
The Ocean Hive imagines sustainable architecture at sea, where modular habitats, algae, wave power and ocean waste sustain a growing colony.

Hill & Cross Opera: Sculptural Opera House Architecture Shaped by Tallinn’s Landscape and Identity
Hill & Cross Opera reimagines opera house architecture in Tallinn through its sculptural hill, civic plaza, glass wave and a luminous cross.

Co-life: Sustainable Architecture for Age-Friendly Community Living
Co-life reimagines sustainable architecture for seniors through courtyards, rammed earth, shared gardens, and spaces designed for belonging.


Similar Reads
You might also enjoy these articles


Hodi-Mandai Geram
Project Function: Preservation and revitalization of the Intangible heritage and socio-spatial identity of the Hodi by Housing, Cultural Memory Center, Sacred Grove, landscape, local tourism economy


Olio Towers: A Mid-Rise for Performers That Fuses Housing, Rehearsal, and Stage
Located blocks from Houston's Theater District, this modular tower stacks living units around a central performance atrium.

Oasis: Modular Green Housing Carved into Dhaka's Urban Fabric
A shortlisted Plugin Housing entry reclaims unauthorized settlements in Dhaka with stepped concrete volumes, green roofs, and ventilation-driven design.

Black Hole: A Floating Megastructure for the Post-Physical Era
Emiliano Mazzarotto envisions a spherical, self-scaling arena where e-sports, digital hotels, and holographic stadiums replace traditional public space.


Explore Wood Construction Competitions
Discover active competitions in this discipline



Challenge to reimagine the Iron Throne


Photograph architecture without architects


Illustrate the lost glory of Angkor Wat - Render Challenge


Design challenge to reuse E-waste
Comments (0)
Please login or sign up to add comments
No comments yet. Be the first to comment!