

A Space for the Community: Designing a School That Grows with Its Village
A triangular school building in which layered thresholds protect children while inviting the wider community to teach, learn, and gather.


What if a school could operate less like an institution and more like a self-sufficient village? That is the central proposition behind A Space for the Community, a project that treats the school building as a series of concentric filters: an outer boundary that shields children from urban distraction, a middle zone where community members share knowledge across generations, and an intimate interior scaled to small hands and growing confidence. The architecture does not simply house a curriculum; it choreographs the relationship between protection and independence.
Designed by Paola Pulella, this entry earned a People's Choice Award in the Learn Better competition. The scheme starts from a developmental premise: children need roots of responsibility and wings of independence in equal measure. Pulella translates that duality into a triangular site plan that maximizes interaction points, a multi-level section that separates community ground-floor functions from focused upper-level classrooms, and a central courtyard that stitches every programme together under open sky.
Walls That Speak: Embedding Pedagogy into the Surface
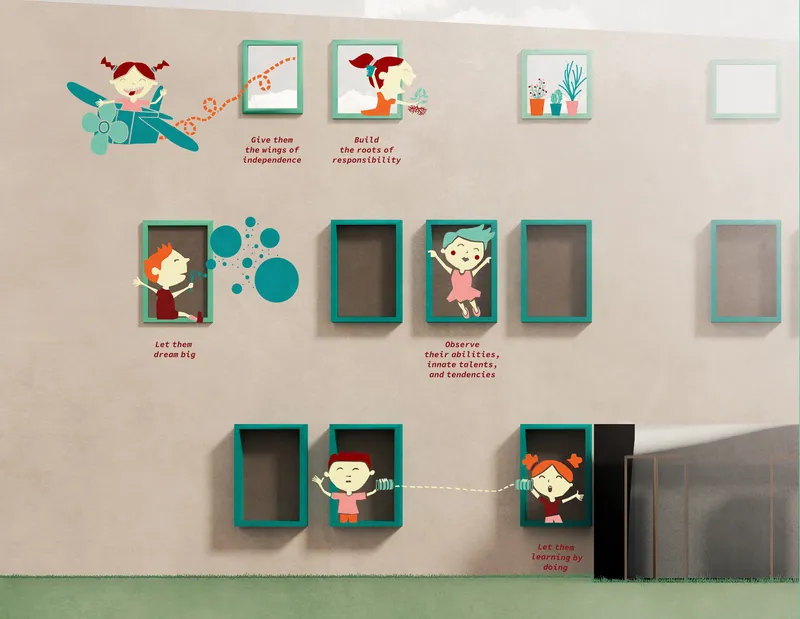
The interior wall installation shown here is more than decoration. Teal-framed openings punctuate a pale pink surface, each one revealing illustrated figures of children and short text passages. It is a built manifesto for the project's educational philosophy: traditional teaching, peer learning, self-education, and learning-by-doing all find spatial expression. The openings function almost like a picture book turned architectural, giving children tactile, eye-level encounters with ideas about curiosity and collaboration. By making the wall itself a teaching tool, Pulella collapses the boundary between building and pedagogy.
Section and Courtyard: Layering Protection with Freedom
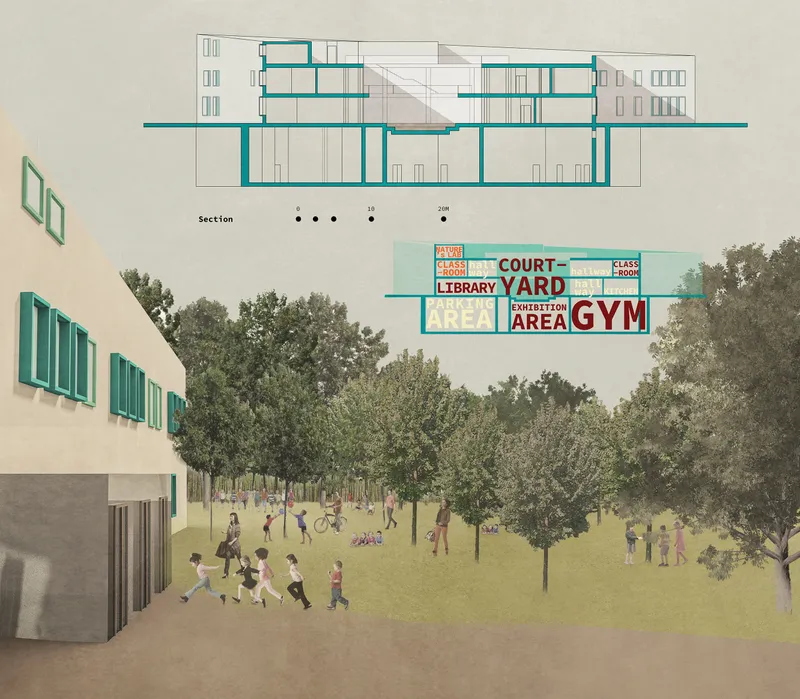
The section drawing reveals how the school stacks its programme. The ground floor is given over to community use, welcoming elders who teach skills like gardening and storytelling alongside younger learners. Upper levels retreat into quieter, more focused environments for reading and structured lessons. Between the two, a generous courtyard acts as the building's open heart, with trees, play surfaces, and children moving freely under the sky. The rendered ground view makes the scale tangible: figures gather beneath tree canopies in a space that feels more like a village square than a schoolyard.
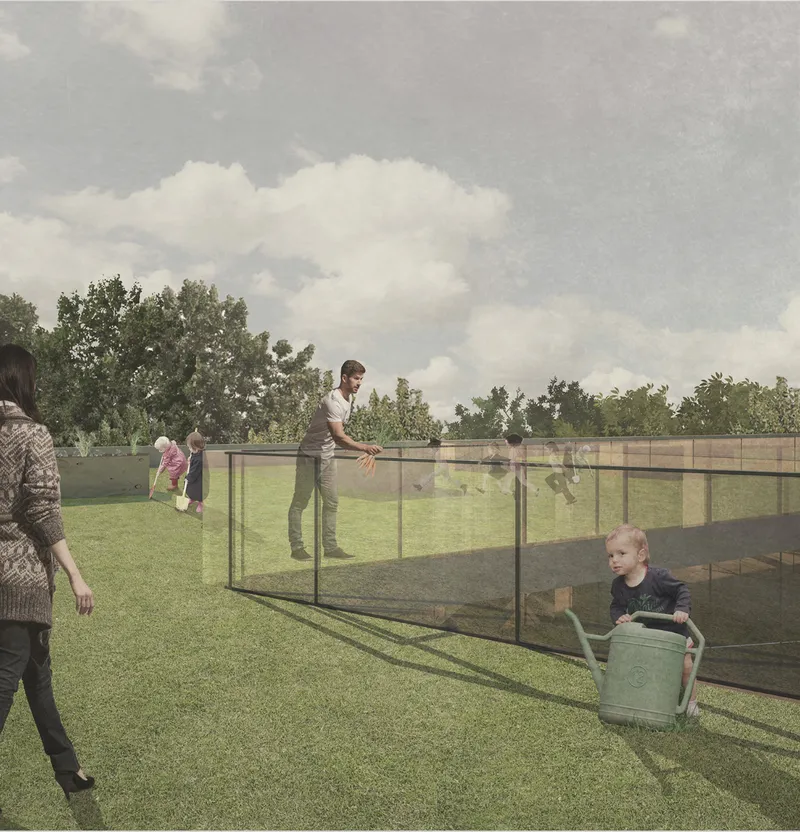
The mesh fence enclosing the grassy play area shows the project's strategy for filtering the outside world. Rather than erecting an opaque barrier, Pulella uses a transparent boundary that allows visual connection with the surrounding landscape while defining a secure perimeter. Adults and children occupy the space together under a cloudy sky, reinforcing the idea that the school is not sealed off from life but selectively permeable. Transition zones like this bridge indoor and outdoor environments, letting the architecture modulate stimulation rather than eliminate it.
The Inner Courtyard: Sandpit, Glass, and Diffuse Light
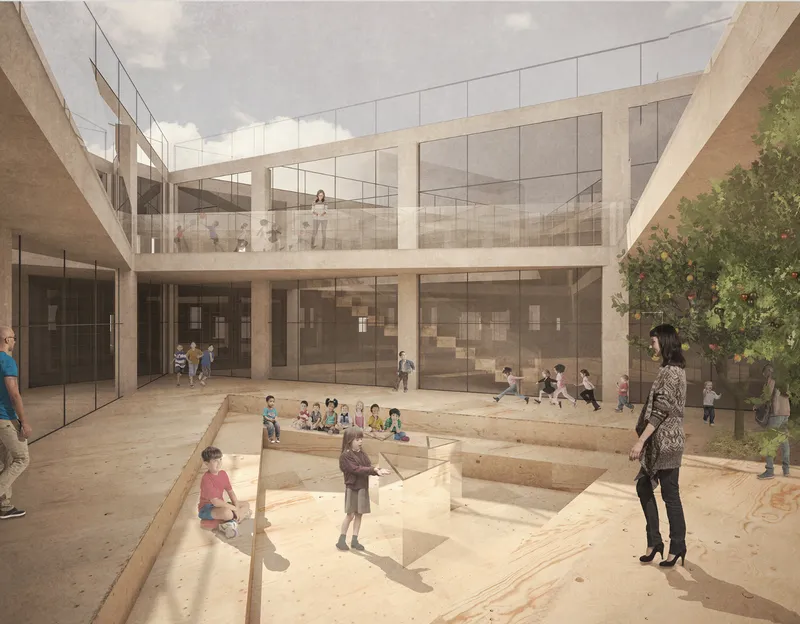
At the building's core, a timber-edged sandpit sits inside a glazed courtyard where children gather under diffuse daylight. The glazed facades surrounding the courtyard blur the line between classroom and playground, allowing teachers to observe from multiple vantage points while children explore hands-on, experiential learning. The space is compact and child-scaled, intimate enough to feel secure yet open enough to encourage curiosity and independent play. It is a quiet demonstration of the project's founding principle: compact spaces that nurture autonomy and community living simultaneously.
Triangular Logic: Plan Organisation and the Central Void
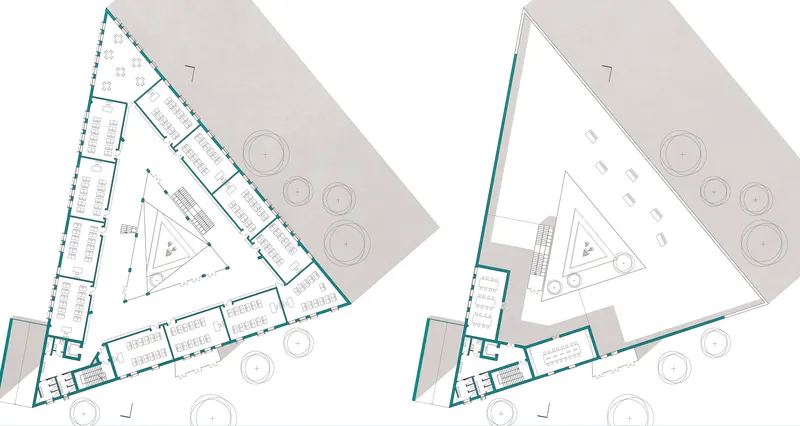
The two floor plans confirm the triangular geometry that drives the entire scheme. Classrooms radiate outward from the central courtyard, each one oriented toward natural light and cross-ventilation. The triangular footprint is not arbitrary; it maximises perimeter contact between rooms, shortens circulation routes, and creates wedge-shaped outdoor pockets at each vertex. Community workshops, quiet reading zones, and interactive learning modules all find distinct addresses within the plan while remaining visually connected through the courtyard void. It is efficient land use with a social purpose: every corridor becomes a chance encounter, every threshold an invitation to collaborate.
The Library as Growing Archive
Pulella positions the library as the emotional and intellectual centre of the school. It is divided into listening spaces for storytelling and group discussion, reading zones for solitary reflection, and a collecting area where children contribute their own essays and creative works. Over time, the library becomes a living repository of shared memories, its shelves filled not just by publishers but by the students themselves. The design implies that knowledge is not only consumed but produced, giving children ownership of the intellectual life of their school.
Why This Project Matters
Many school designs treat security and openness as opposing forces. Pulella's project resolves that tension through architectural layering: a permeable outer boundary, a communal ground floor, a protected courtyard, and child-scaled interior rooms. Each layer calibrates the degree of exposure, allowing the building to protect without isolating. The result is a school that does not just serve its students but absorbs an entire community, turning elders into teachers and corridors into social infrastructure.
More broadly, A Space for the Community argues that the school building itself is a pedagogical instrument. Wall surfaces teach. Courtyards encourage risk-taking. The library grows with its users. In an era when educational design often defaults to flexible open plans or standardised modular systems, Pulella's triangular village offers a sharper thesis: architecture can shape not just how children learn but who they become.
View the Full Project
About the Designers
Designer: Paola Pulella
Enter a Design Competition on uni.xyz
uni.xyz runs architecture and design competitions year-round that reward proposals with spatial conviction and real site intelligence.
Project credits: A space for the community by Paola Pulella Learn Better (uni.xyz).




Popular Articles
Popular articles from the community


Co-Life: Senior Housing Design That Reconnects Older Adults With the City
Co-Life reimagines senior housing design through healing gardens, shared streets, workshops, and a sustainable community across generations.

The Ocean Hive: Sustainable Architecture for a Self-Sufficient Civilization at Sea
The Ocean Hive imagines sustainable architecture at sea, where modular habitats, algae, wave power and ocean waste sustain a growing colony.

Conexión: Biophilic Design Reimagines High-Rise Living in Hong Kong
Conexión reimagines high-rise living in Hong Kong through biophilic design, green facades, shared spaces, daylight, water and nature within.

EW PARK: Sustainable Architecture Reimagines the Future of Urban Parking
EW PARK reimagines city parking as a modular wooden tower combining automation, solar energy, electric mobility, and adaptable urban design.


Similar Reads
You might also enjoy these articles

Day and Night Park: A Time-Based Urban Newsstand in Beijing
A temporary urban newsstand in Beijing blending travel, light, and reading through poetic colors, compact form, and community-focused design.

Modernist Patio Renovation in El Masnou, Barcelona by Oliver Segura Arquitectura + Cebrià Arquitectura
Modernist patio renovation blending tradition and innovation with a movable pool, leveled floors, and Catalan materials in El Masnou.

Alto Residencial Coop: Cooperative Housing Development in Santiago de Compostela by Carbajo Barrios Arquitectos
A linear cooperative housing complex blending white volumes and perforated metal façades, enhancing community living, natural light, privacy, and urban integration.

Vil Genis School by BPA ARCHITECTURE – Massy, France
Vil Genis School in Massy, France, features sustainable design, south-facing classrooms, community integration, accessible spaces, and modern educational architecture.


Explore Aa Architecture School Competitions
Discover active competitions in this discipline



Challenge to design public laboratory


Challenge to reimagine the Iron Throne


Photograph architecture without architects


Illustrate the lost glory of Angkor Wat - Render Challenge
Comments (0)
Please login or sign up to add comments
No comments yet. Be the first to comment!