
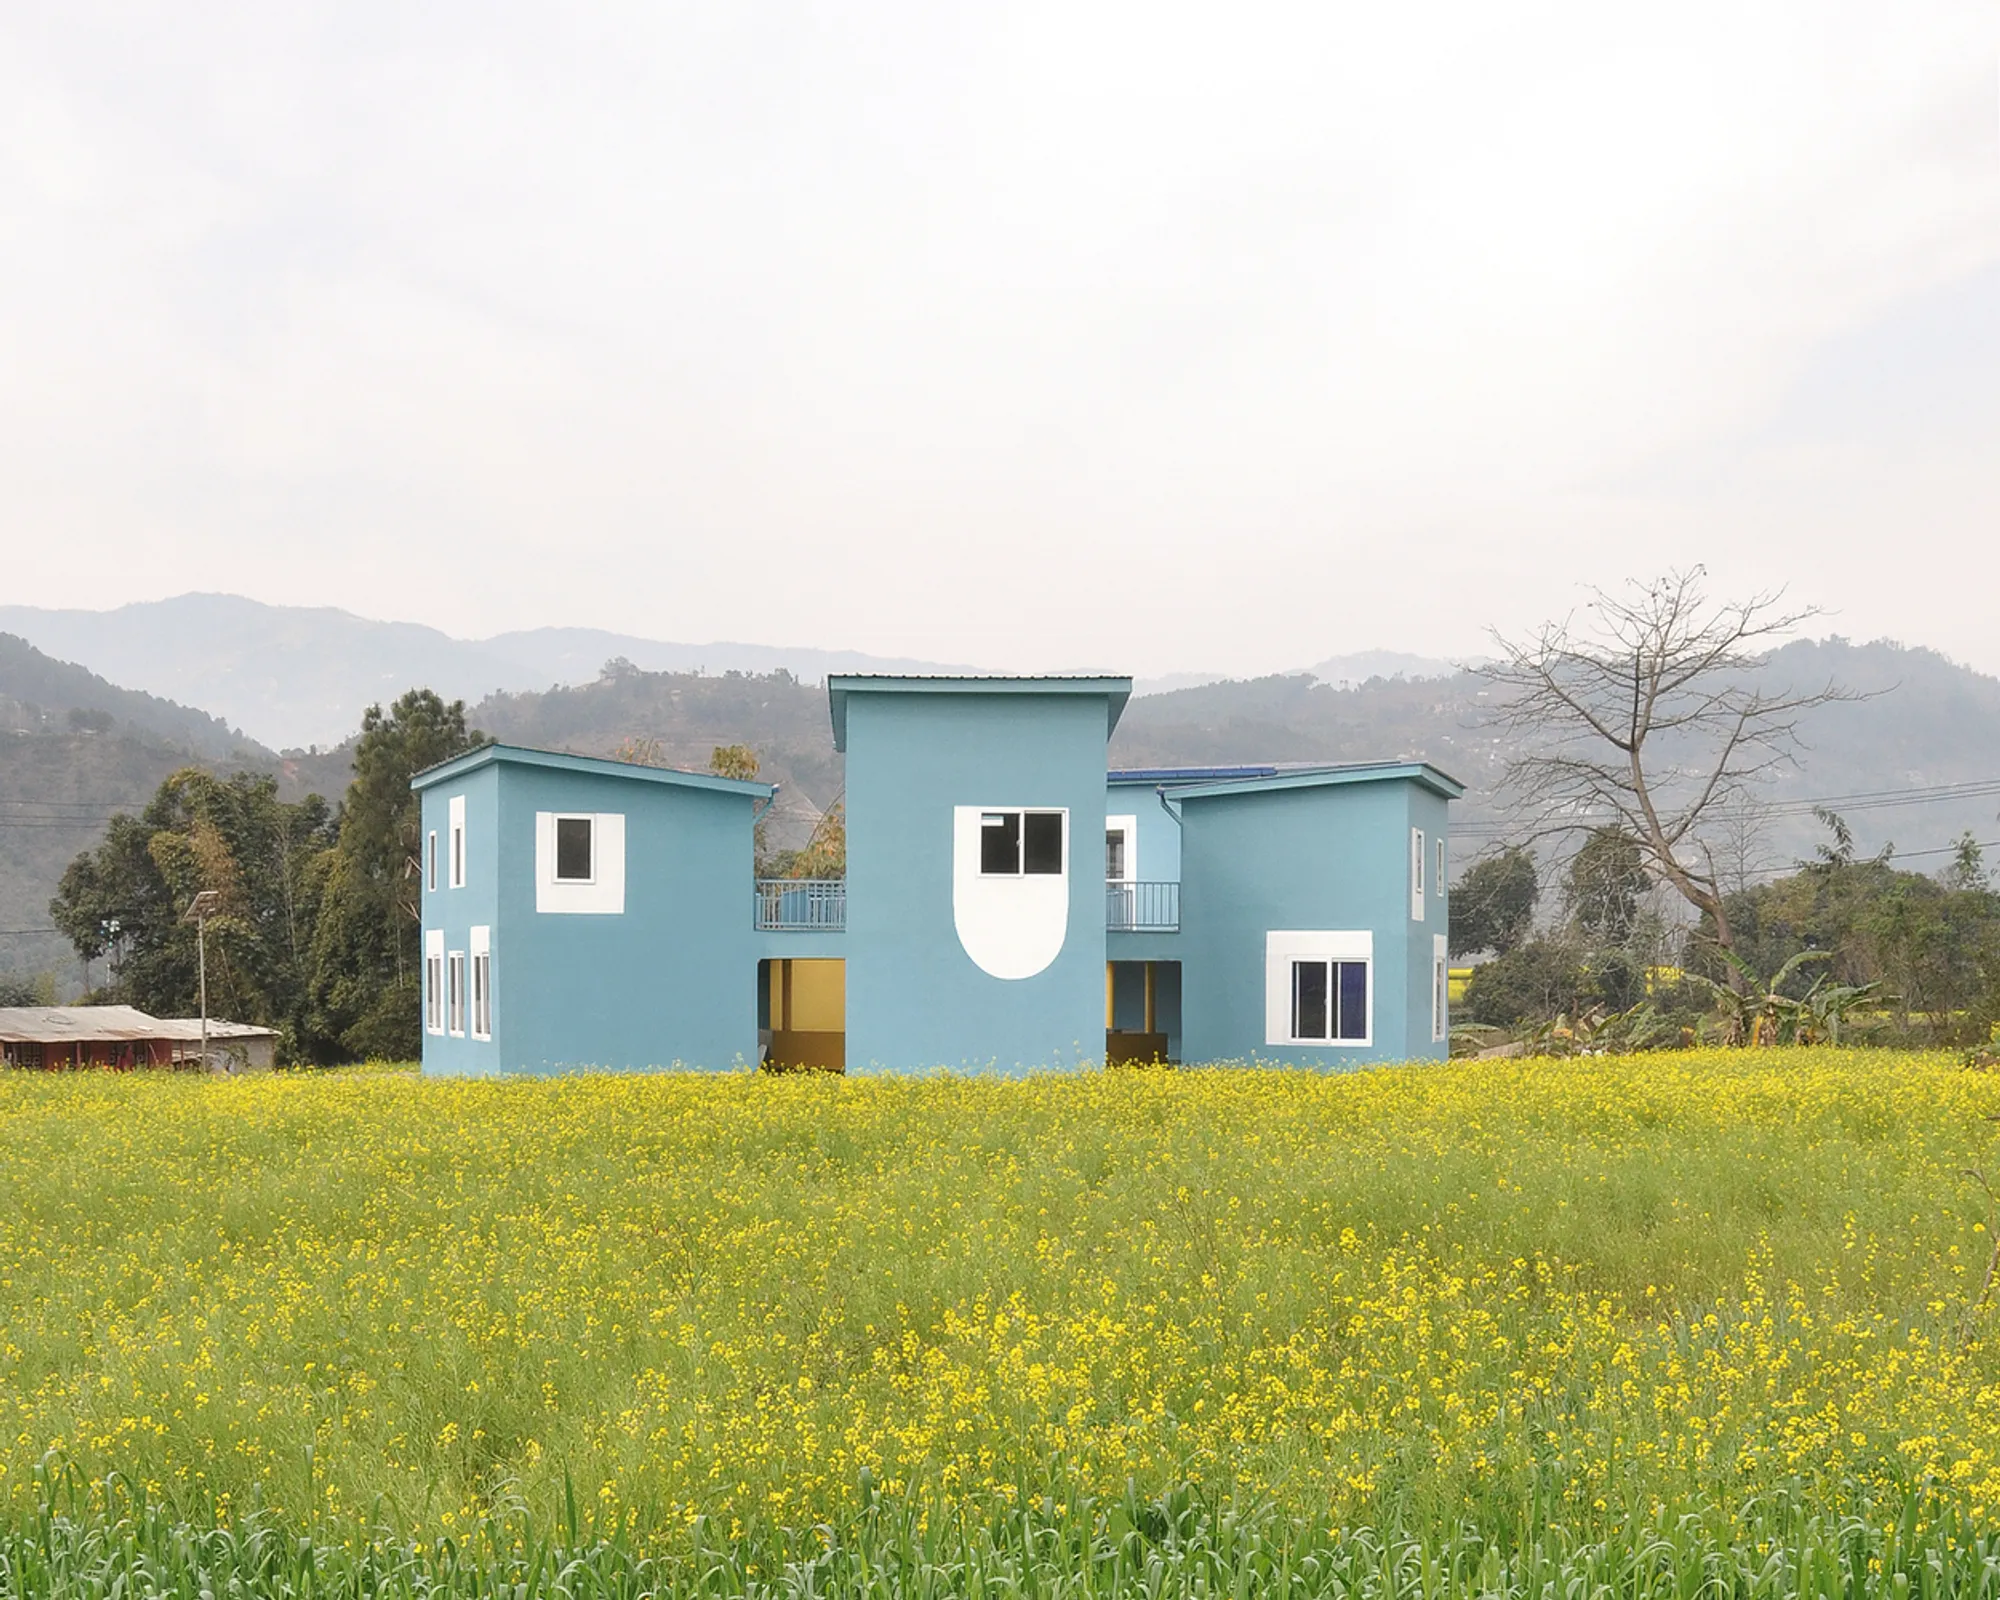
The School of Social Development by studio berardi miglio in Nepal
The School of Social Development in Nepal by studio berardi miglio creates a vibrant community hub, blending education, culture, and volunteer spaces.


In the remote village of Bodgaun, Nepal, studio berardi miglio has designed and realized the School of Social Development, a project that combines educational infrastructure, volunteer housing, and community space within one unified environment. Commissioned by the humanitarian organization Jay Nepal, the school responds to both social and spatial needs, bringing architecture into a region that lacked proper facilities and urban structure.
A Complex Challenge in a Remote Context
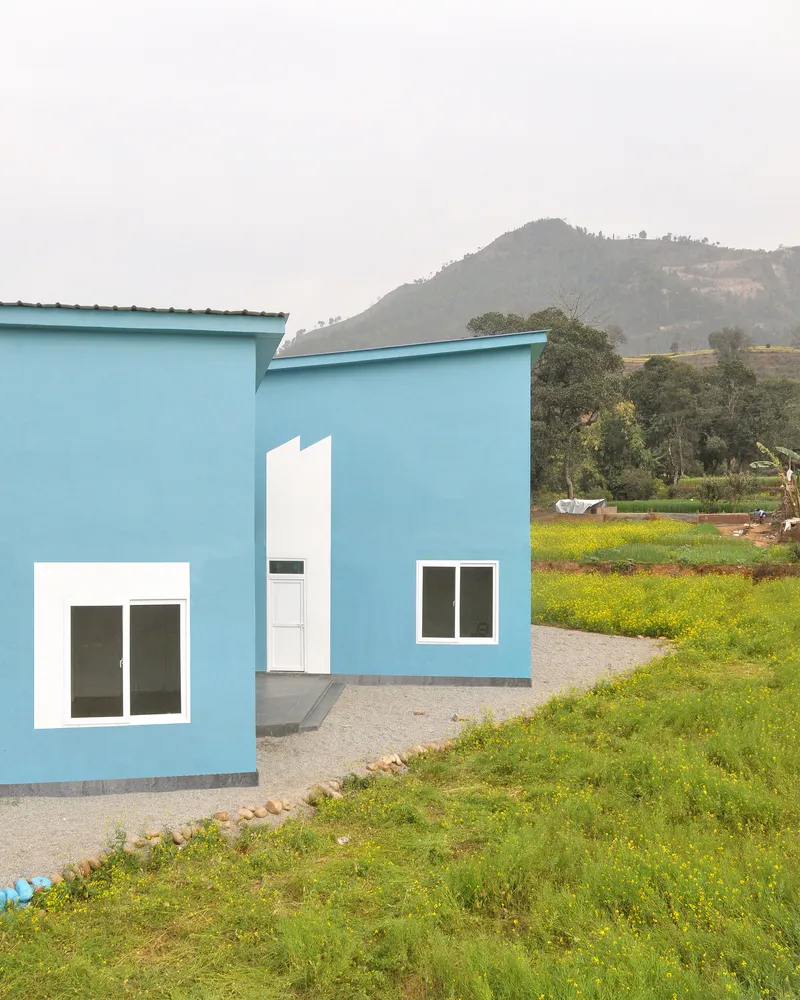
Located about three hours north of Kathmandu, Bodgaun is a small, economically disadvantaged settlement. Limited resources, the absence of skilled labor, and the scarcity of proper building materials made this project particularly challenging. Adding to the difficulty, the design phase began during the pandemic, preventing the architects from visiting the site initially. Despite these obstacles, the school was completed in 2022 with a modest budget of around 100,000 euros and a footprint of 400 m².
Creating a Village Within a Village
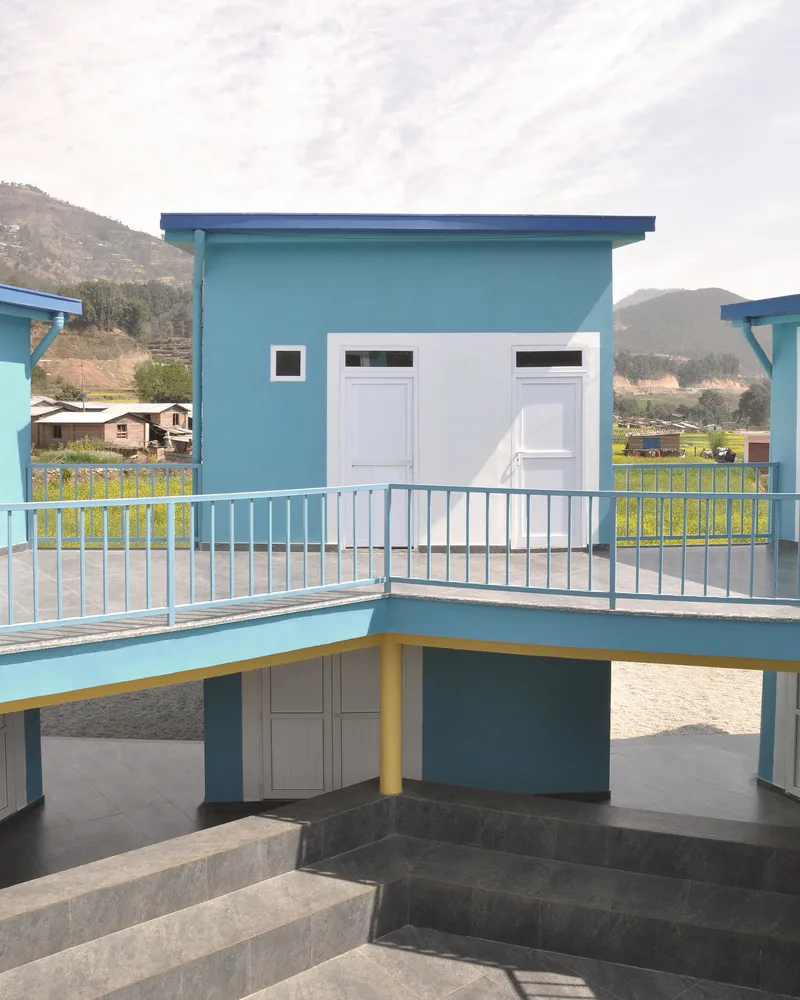
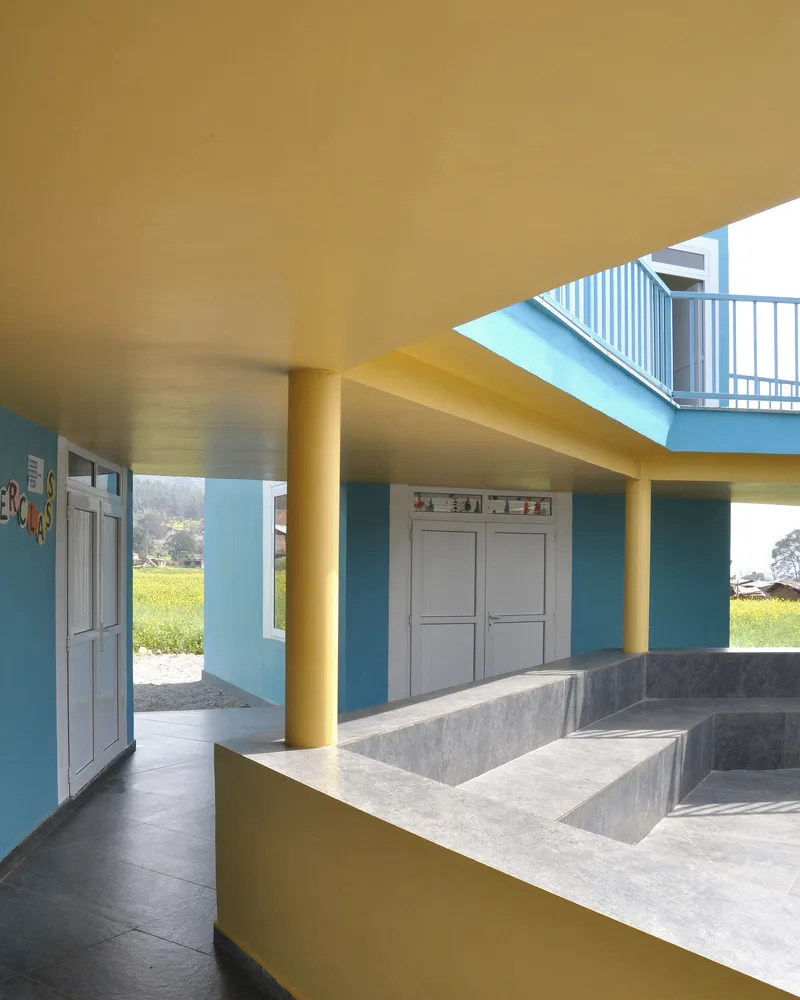
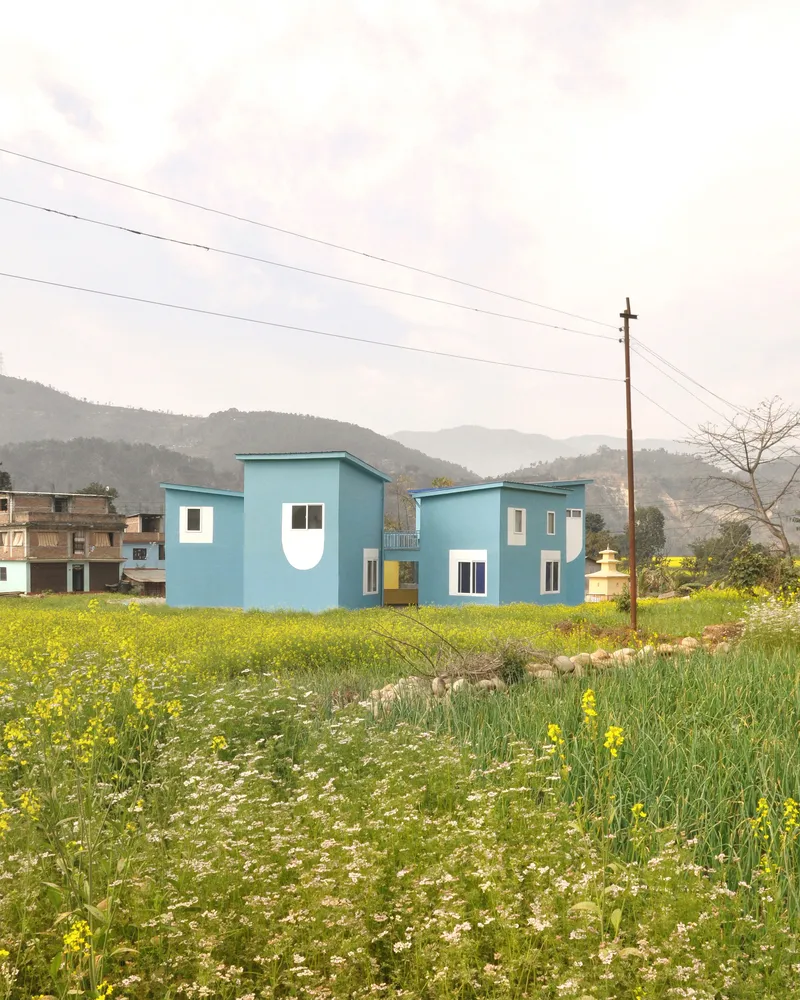
The site sits on a vast green plateau between the mountains, a landscape characterized by scattered houses and little urban coherence. Rather than inserting a single building, the architects envisioned the school as a micro-village: five volumes arranged in a ring around a central open-air space designed as a public theatre. This layout fosters a strong sense of community, encouraging social interaction while integrating seamlessly with the surrounding environment.
Simplicity and Constructive Clarity
Due to the lack of advanced construction methods, the design emphasizes constructive simplicity and spatial clarity. Each building is treated as a distinct volume, painted in a striking sky-blue tone that radiates beyond the village, creating a recognizable landmark in the rural landscape. The central courtyard contrasts with the exterior openness, offering a sheltered gathering place that strengthens the bond between students, volunteers, and local residents.
Program and Functions
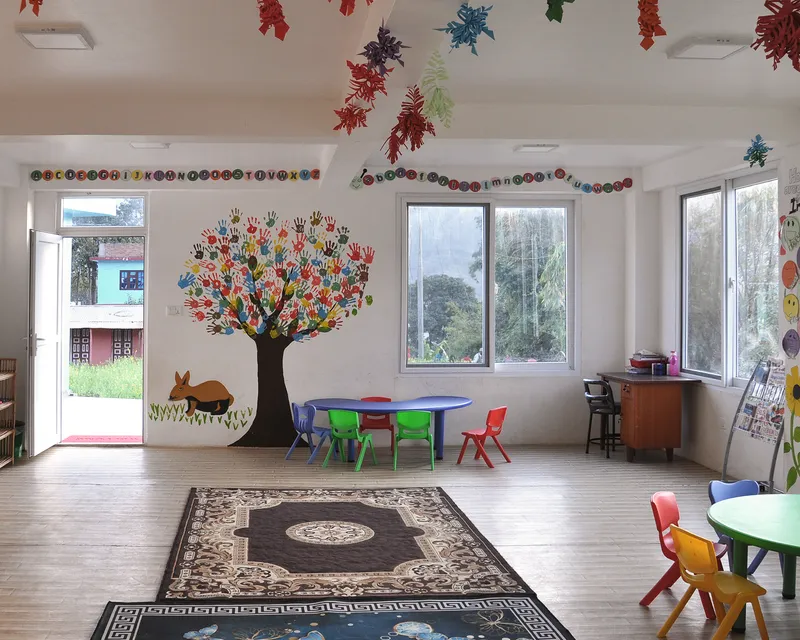
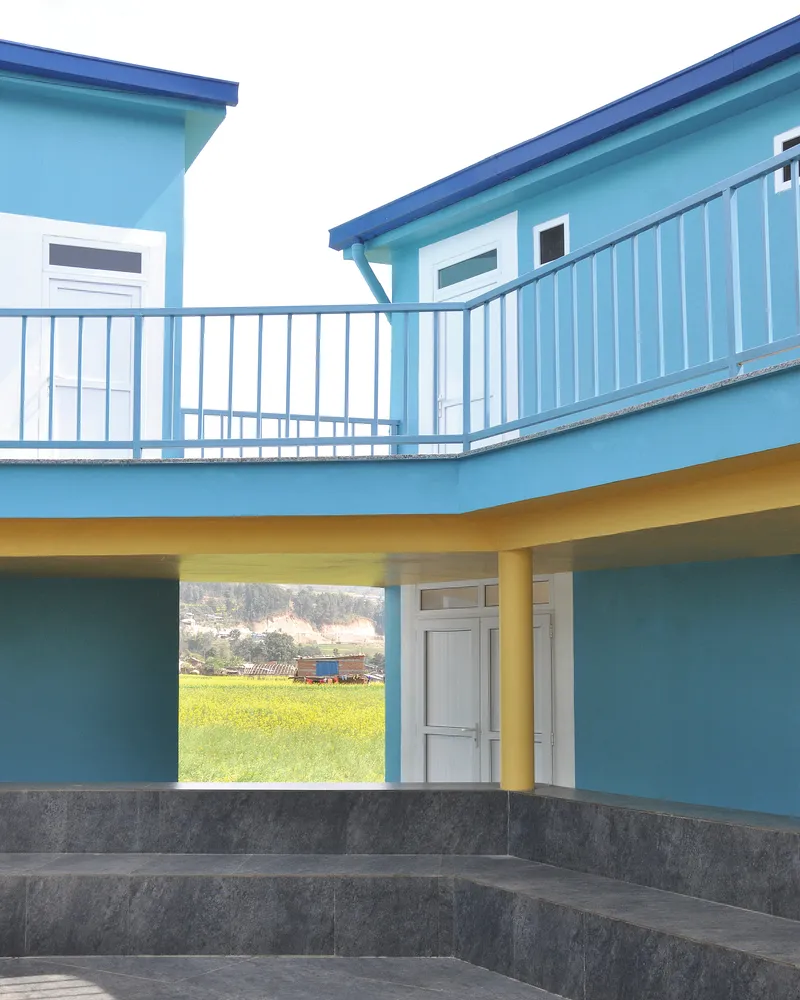
- Ground Floor: Classrooms for the elementary school, a youth center, training institute, and the open-air theatre.
- First Floor: Volunteer residences, canteen, and a large terrace for communal use.
This functional layering allows the building to operate as both an educational hub and a volunteer center, ensuring flexibility and adaptability for future growth.
Architecture as a Tool for Social Development
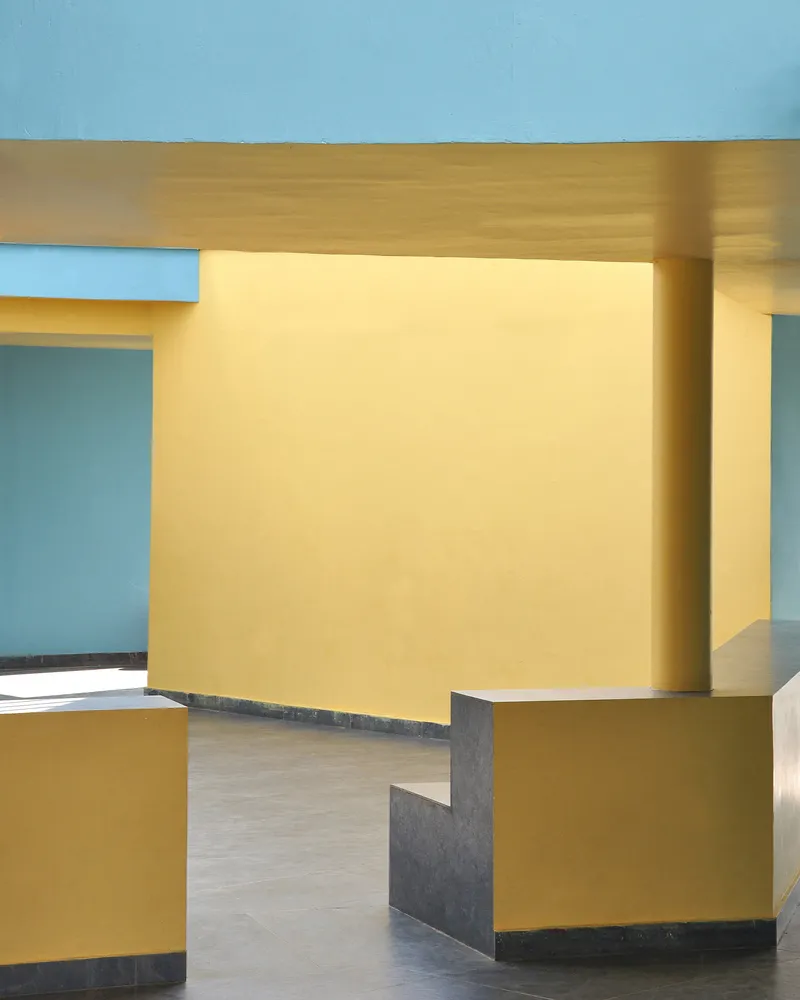
The School of Social Development demonstrates how architecture can be a catalyst for community building and cultural identity. By establishing a recognizable civic center in Bodgaun, studio berardi miglio has gone beyond the provision of infrastructure—they have created a place of belonging, a space where learning, living, and cultural exchange come together.




Popular Articles
Popular articles from the community


Co-life: Sustainable Architecture for Age-Friendly Community Living
Co-life reimagines sustainable architecture for seniors through courtyards, rammed earth, shared gardens, and spaces designed for belonging.

The Earth Pod: 3D Printed Homes for Resilient Refugee Communities
The Earth Pod reimagines refugee housing through 3D printed homes made from clay, combining resilience, self-sufficiency, and rapid shelter.

Co-Life: Senior Housing Design That Reconnects Older Adults With the City
Co-Life reimagines senior housing design through healing gardens, shared streets, workshops, and a sustainable community across generations.

Conexión: Biophilic Design Reimagines High-Rise Living in Hong Kong
Conexión reimagines high-rise living in Hong Kong through biophilic design, green facades, shared spaces, daylight, water and nature within.


Similar Reads
You might also enjoy these articles


Hodi-Mandai Geram
Project Function: Preservation and revitalization of the Intangible heritage and socio-spatial identity of the Hodi by Housing, Cultural Memory Center, Sacred Grove, landscape, local tourism economy


Olio Towers: A Mid-Rise for Performers That Fuses Housing, Rehearsal, and Stage
Located blocks from Houston's Theater District, this modular tower stacks living units around a central performance atrium.

Oasis: Modular Green Housing Carved into Dhaka's Urban Fabric
A shortlisted Plugin Housing entry reclaims unauthorized settlements in Dhaka with stepped concrete volumes, green roofs, and ventilation-driven design.

Black Hole: A Floating Megastructure for the Post-Physical Era
Emiliano Mazzarotto envisions a spherical, self-scaling arena where e-sports, digital hotels, and holographic stadiums replace traditional public space.
Explore NY School Of Interior Design Competitions
Discover active competitions in this discipline



Challenge to design public laboratory


Challenge to reimagine the Iron Throne


Photograph architecture without architects


Illustrate the lost glory of Angkor Wat - Render Challenge
Comments (0)
Please login or sign up to add comments
No comments yet. Be the first to comment!