
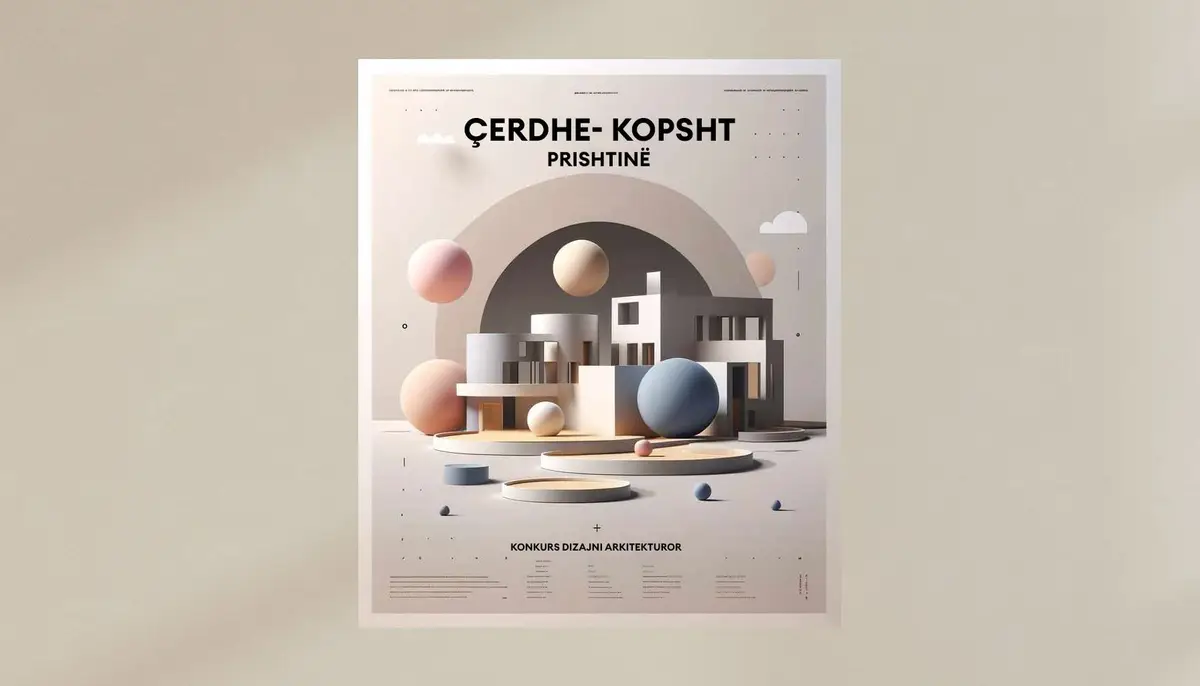
The SHAK Architectural Competition for Kindergartens in Mati 1 and Kolovice Neighborhoods
Designing the Future: Cultivating Creativity and Care in the Heart of Mati 1 and Kolovice


The architectural landscape of early education is poised for a transformative leap with the announcement of the MATI 1 & KOLOVICE Architectural Competition. Targeted at the design of innovative day-care and kindergarten structures in the Mati 1 and Kolovice neighborhoods, this competition represents a significant stride in nurturing the minds of tomorrow within spaces that inspire and empower.
Competition Overview
Organized by SHAK (Architectural Service to the Capital), this single-phase competition focuses on creating secure, enriching environments for children. The essence of this competition lies in its approach to effectively blend indoor and outdoor spaces, ensuring that each design element contributes to the holistic development of its young inhabitants.
The Sites: Mati 1 and Kolovice
- Mati 1 Neighborhood: Positioned in the cadastral zone of Matiçan, this site is characterized by its sloped terrain and a parcel area of 0.30 hectares. The design calls for a capacity of 120 children, with a building height restricted to one or two floors.
- Kolovice Neighborhood: Located in the cadastral zone of Kolovicë, Prishtinë, this parcel spans approximately 4500 square meters on steep terrain. The design criteria mirror those of Mati 1, emphasizing the uniqueness of the site.
Application and Submission Criteria
The competition is open to all, encouraging a diverse range of architectural visions. Key submission requirements include:
- Anonymity in submission, with unique serial numbers for identification.
- An abstract of the concept limited to 300 words.
- Originality of design, with a notarized certificate of originality.
- Digital submissions in JPEG format, with a 300 DPI resolution.
Jury and Assessment
The jury, comprising esteemed professionals like Gëzim Kastrati and Ardit Jedrashi, brings a wealth of experience in various architectural typologies. Their expertise will guide the evaluation process, ensuring that each design is assessed on its merit, innovation, and alignment with the competition’s ethos.
Grants and Recognition
Winners can expect substantial grants, with the first prize in the Mati 1 neighborhood being 7500 EUR, followed by 3500 EUR and 1700 EUR for the second and third places, respectively. Similar grants are set for the Kolovice neighborhood.
Timelines
- Registration begins: 20 December 2023
- Submission deadline: 06 March 2024
- Jury assessment: 16 March 2024
- Announcement of results: 31 March 2024
Further Information
For more details on the competition, visit Our Listing or visit the competition website.
List your competitions on UNI for free using our Journal editor.


Popular Articles
Popular articles from the community


The Musturak Paradise: Senior Living Architecture for a Connected Future in Temara, Morocco
The Musturak Paradise reimagines senior living architecture in Temara via private homes, social spaces, culture, community, and shared care.

The Ocean Hive: Sustainable Architecture for a Self-Sufficient Civilization at Sea
The Ocean Hive imagines sustainable architecture at sea, where modular habitats, algae, wave power and ocean waste sustain a growing colony.

Hill & Cross Opera: Sculptural Opera House Architecture Shaped by Tallinn’s Landscape and Identity
Hill & Cross Opera reimagines opera house architecture in Tallinn through its sculptural hill, civic plaza, glass wave and a luminous cross.

Co-Life: Senior Housing Design That Reconnects Older Adults With the City
Co-Life reimagines senior housing design through healing gardens, shared streets, workshops, and a sustainable community across generations.

Similar Reads
You might also enjoy these articles

116 Rokeby Building, Collingwood
Sustainable Collingwood office building featuring double-skin façade, natural ventilation, rooftop amenities, and carbon-neutral design focused on wellbeing and longevity.

Contemporary Apartment Renovation in Spain: RV House by BIAN Opens Up to the Sea
A minimalist 1930s apartment in Santander is transformed into a flexible, sea-facing home through contemporary Spanish renovation.

3 Marías House: A Contemporary Mediterranean Courtyard Retreat by Bajet Giramé + Burckhardt
Mediterranean courtyard home blending traditional architecture with modern design, terracotta flooring, flexible interiors, sustainable climate strategies, and garden integration.

NZ10 Apartment by auba studio: Adaptive Reuse in Palma de Mallorca
Adaptive reuse apartment transforms bakery into light-filled home with patios, privacy layers, and wood interiors enhancing urban living experience.

Explore Educational Building Competitions
Discover active competitions in this discipline

Challenge to design public laboratory

Challenge to reimagine the Iron Throne

Photograph architecture without architects

Illustrate the lost glory of Angkor Wat - Render Challenge
Comments (0)
Please login or sign up to add comments
No comments yet. Be the first to comment!