

The Ship of Theseus: Mumbai's Shipbreaking Hulls Recast as Mobile Social Plug-ins for the Eastern Waterfront
A UnIATA '19 winning proposal that refits a salvaged hull with learning, market and play spaces, docking public life at Mumbai's industrial edge.


If every plank of a ship is replaced, is it still the same ship? The old paradox of Theseus becomes an urban design brief here. The proposal treats Mumbai's Eastern Waterfront, a strip of saltpans, fishing docks and shipbreaking yards beyond the city's industrial sprawl, as a place where identity is constantly dismantled and reassembled. Instead of resisting that churn, the project builds with it. Salvaged ship material becomes the raw stock for a network of floating and modular public spaces, which the designer calls social plug-ins.
Designed by Kaushal Tatiya, the project won UnIATA '19. Tatiya frames it as both a device and a thought experiment. It proposes an "economy of happiness" as an alternative to the heavy industries that have defined Mumbai's eastern edge, and it works through the people who already labour there: the saltpan, shipbreaking and fishing communities whose skills and needs set the terms of the intervention.
Starting From the Beached Hull and the Lives Around It
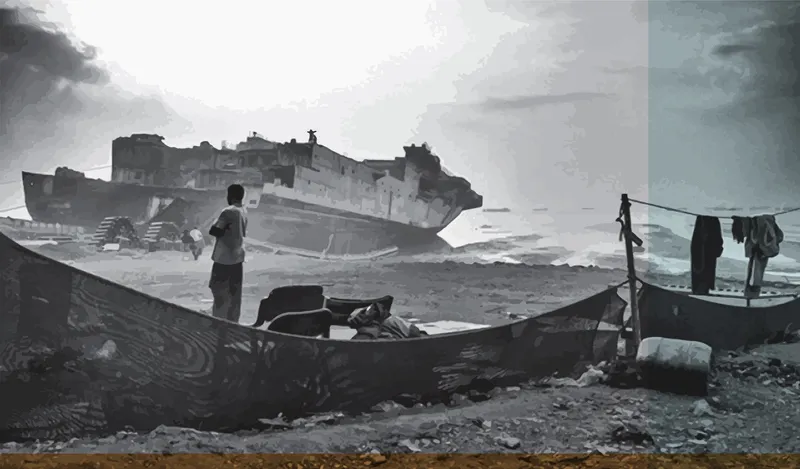
The opening image establishes the site without romance. A beached hull sits on the shoreline, a man stands beside a tattered shelter, and laundry hangs on a line under a hazy sky. This is the condition the project responds to: a coast where ships are taken apart by hand and where the workers' own dwellings are as provisional as the vessels they cut down.
Putting this photograph first is a deliberate choice. Before any architecture appears, Tatiya places the labour community at the centre of the frame. The design rationale returns to this point repeatedly. The infrastructure is meant to form a socio-economic link with these residents rather than replace them with a cleaned-up waterfront.
A Megastructure Fantasy Set Against the Shoreline Reality
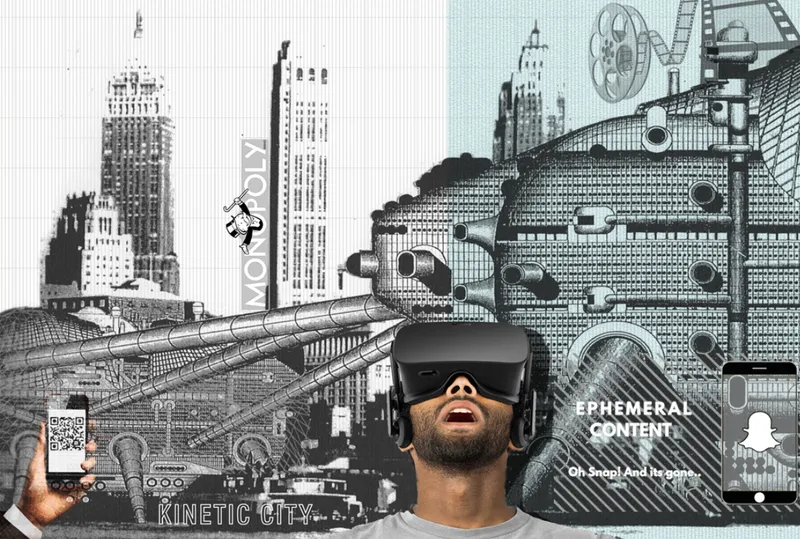
The second collage swings to the opposite pole. Skyscrapers, a tubular kinetic megastructure, a man in a VR headset and phones displaying a QR code and Snapchat stand in for the city of screens and towers that Mumbai is racing toward. The juxtaposition reads as critique. If the future of the urban edge is imagined only through digital spectacle and vertical capital, the communities in the previous image disappear from the picture.
The economy of happiness is positioned between these two extremes. It does not reject the contemporary city, but it shifts value away from extraction and toward shared, ephemeral experience: play, learning, gathering and exchange.
Yellow Playscapes That Change Character From Day to Night
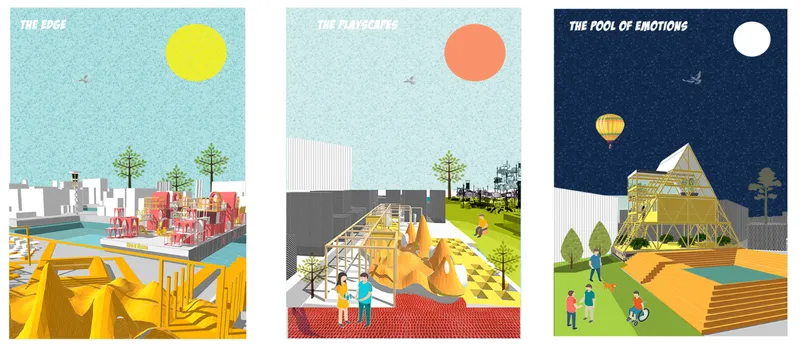
Three collage panels show what that happiness might look like on the ground: a yellow playscape along the water's edge, a timber play structure, and a pyramid pavilion hovering over a pool, each rendered at day, dusk and night. The time-lapse is the point. These are not monuments but settings whose use shifts as the light changes, from children's play in daylight to evening gathering after dark.
The bright yellow carries a practical logic as well. Against the rust and grey of the shipbreaking yards, it marks the public realm clearly and gives the scattered micro-interventions a shared visual identity across a long, fragmented edge.
Refitting the Hull as a Stack of Public Decks
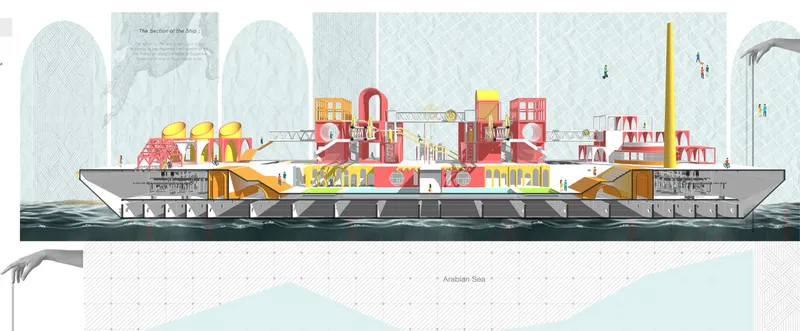
The section is where the metaphor becomes architecture. A ship hull floats on the Arabian Sea carrying red and yellow arched pavilions, a tall chimney and decks of machinery. The vessel is not stripped down to scrap. It is refitted, keeping the industrial vocabulary of its past life while its interior is given over to new uses. The ship's identity changes, yet its form persists, and that tension is exactly what the Theseus question asks.
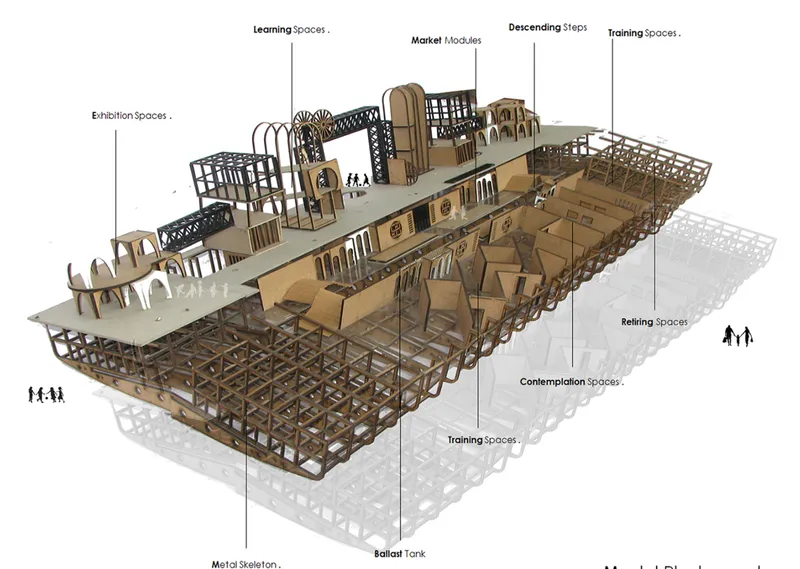
The exploded axonometric of the laser-cut model spells out the programme layer by layer: learning, market, training, contemplation and exhibition spaces stacked above a metal skeleton and ballast tanks. The order is telling. Training and market spaces give the shipbreaking and fishing communities a direct economic stake, while contemplation and exhibition spaces open the vessel to the wider city. Using ship-breaking material as the construction stock turns the project's sustainability claim into a matter of structure, not decoration.
Mooring a Pavilion Ship Into the City Grid
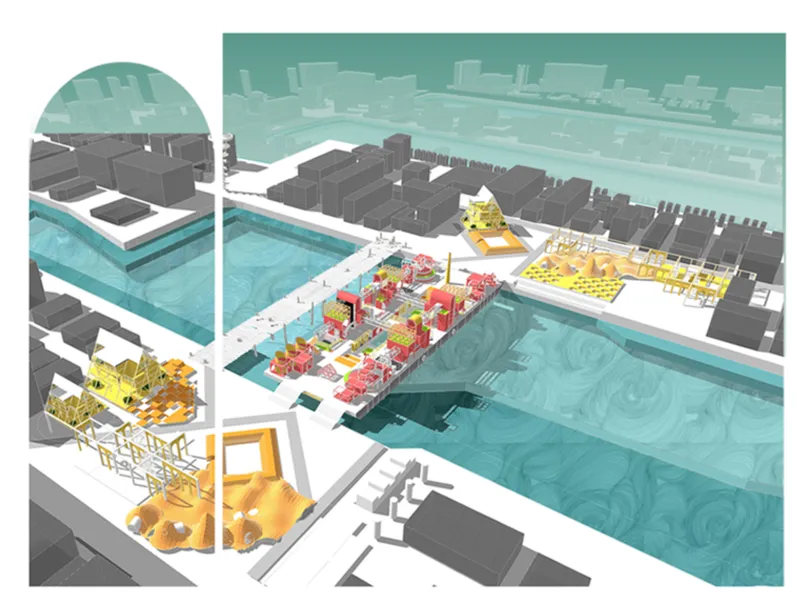
The aerial perspective shows how the plug-in connects to land. The red pavilion ship sits moored in a teal canal, joined by a bridge to the yellow playscapes and, beyond them, the grey blocks of the city. The bridge is the key move. It turns the vessel from an isolated object into a node that ties the dense urban fabric to the neglected edge.
Because the ship is mobile, the arrangement is never fixed. A plug-in that can be moored, unmoored and relocated suits needs that the designer describes as impermanent yet vital. It is an infrastructure that can follow the community rather than wait for the community to come to it.
Sketching the Children of the Shipbreaking Yard
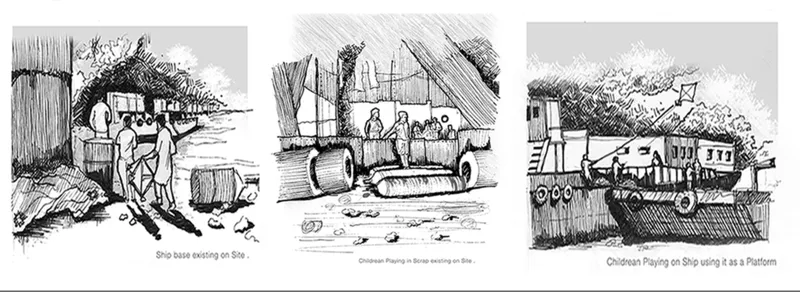
The final set of pen sketches brings the project back to people. Figures stand beside hulls, children play among scrap tyres, and a child flies a kite from a ship platform. These drawings work as field observation. Play already happens in the yard, improvised from whatever the industry leaves behind.
Read this way, the playscapes and pavilions are less an imposition than an amplification of existing behaviour. The kite on the ship platform is the most compact statement of the project's thesis: an industrial object, briefly and joyfully repurposed.
Why This Project Matters
Most waterfront regeneration schemes start by clearing the edge. This one starts by asking who is already there and what the place is already made of. By building from salvaged ship material and programming spaces around the saltpan, shipbreaking and fishing communities, Tatiya treats the industrial coast as a resource rather than a problem to erase. The modular, mobile approach also fits a city where permanence is often a luxury.
The project's strongest contribution is conceptual. It accepts incompleteness and continuous replacement as the natural state of the urban edge and designs for them openly. Whether the refitted hull is still the same ship matters less than the fact that it keeps carrying people. As a model for rethinking post-industrial waterfronts, that is a question worth taking well beyond Mumbai.
View the Full Project
About the Designers
Designer: Kaushal Tatiya
Enter a Design Competition on uni.xyz
uni.xyz runs architecture and design competitions year-round that reward proposals with spatial conviction and real site intelligence.
Project credits: The Ship of Theseus by Kaushal Tatiya UnIATA '19 (uni.xyz).


Popular Articles
Popular articles from the community


GROUP A Strips a 1969 Rotterdam Harbor Headquarters to Its Frame and Wraps It in Timber Louvers
In Rotterdam's M4H harbor district, Ferro Offices reuses a 1969 frame, adds one timber storey and reaches BREEAM-NL Outstanding.

Architekt Andreas Gruber Scatters 23 Dark Timber Chalets Across a South Tyrolean Forest Edge
In Molini di Tures, Amonti Chalets breaks a resort into a hamlet of gabled timber houses, with parking, storage and services pushed into the slope.

longwave studio Reorganizes a 112 m² Tainan Apartment Around the Daily Routines of a Family and Two Cats
In Tainan, Taiwan, birch plywood, rust-red furniture and a freestanding plaster wall link arrival, storage, work and family life in one apartment.

Cube Design Draws an Ecological Corridor Between Two Shenzhen Hills with the Nankai Building
Beside Shenzhen's container docks, the Nankai Building pairs stacked balconies with a climbing green screen to connect two hillsides across its height.

Similar Reads
You might also enjoy these articles


Hodi-Mandai Geram
Project Function: Preservation and revitalization of the Intangible heritage and socio-spatial identity of the Hodi by Housing, Cultural Memory Center, Sacred Grove, landscape, local tourism economy


Olio Towers: A Mid-Rise for Performers That Fuses Housing, Rehearsal, and Stage
Located blocks from Houston's Theater District, this modular tower stacks living units around a central performance atrium.

Oasis: Modular Green Housing Carved into Dhaka's Urban Fabric
A shortlisted Plugin Housing entry reclaims unauthorized settlements in Dhaka with stepped concrete volumes, green roofs, and ventilation-driven design.

Black Hole: A Floating Megastructure for the Post-Physical Era
Emiliano Mazzarotto envisions a spherical, self-scaling arena where e-sports, digital hotels, and holographic stadiums replace traditional public space.

Explore Floating City Competitions
Discover active competitions in this discipline

Challenge to reimagine the Iron Throne

Photograph architecture without architects

Illustrate the lost glory of Angkor Wat - Render Challenge

Design challenge to reuse E-waste
Comments (0)
Please login or sign up to add comments
No comments yet. Be the first to comment!