

The Six Guardians: Inverted Pyramids That Turn a Bridge Into a Garden Corridor
Six planted octagonal pyramids and two floating platforms transform a Copenhagen river crossing into inhabitable green infrastructure.


What if a bridge refused to be a line? The Six Guardians breaks a single crossing into eight discrete architectural elements: six inverted octagonal pyramids anchored to the riverbanks and two floating platforms at the center of the water. Each element doubles as a small public garden planted with Scandinavian montane birch trees, turning an act of transit into a walk through a suspended forest. The result is less a bridge and more a green corridor that stitches together cycling infrastructure, ecological habitat, and civic gathering space above Copenhagen's active waterways.
Designed by Susan Hoekstra and Roman Birrer, The Six Guardians was a shortlisted entry in The City Link competition. The brief called for a new pedestrian and cycling bridge in Copenhagen, a city already committed to carbon neutrality and widely recognized for its cycling culture. Rather than propose a sleek, minimal span, Hoekstra and Birrer answered with an ensemble of inhabitable structures that invite people to slow down, pause, and engage with nature in the middle of the river.
Eight Elements, Not One: Fragmenting the Bridge Typology

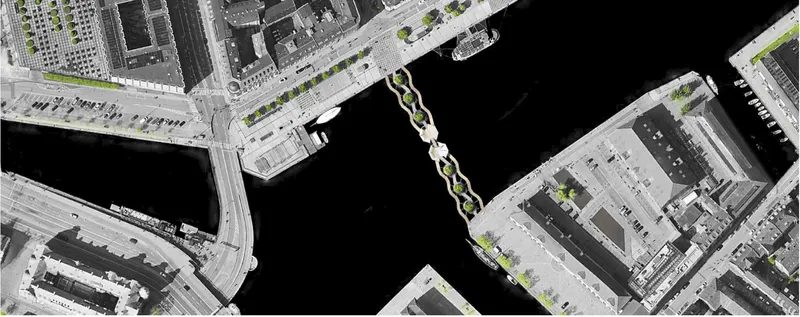
The rendering immediately reveals the project's central move: the bridge is not a single linear object but a sequence of canopy structures that read as individual pavilions. Three inverted pyramids rise on each bank from minimal structural footprints, deliberately reducing contact with the water to limit disruption to the aquatic ecosystem below. Between them, two floating platforms sit at the river's center, capable of opening to allow boat passage while providing generous waiting spaces for cyclists. The aerial site plan confirms how the structure threads between existing urban blocks and parking lots, connecting two distinct neighborhoods without imposing a monolithic form on the waterfront.
This fragmentation is strategic. By distributing weight across multiple small foundations rather than a few massive ones, the design protects marine life while keeping the visual profile of each element closer to human scale. The planted birch trees atop each pyramid extend Copenhagen's existing green network across the water, creating what the designers describe as a continuous green corridor that links cycle routes on both banks.
Stacked Circulation: Separating Cyclists, Pedestrians, and Pause
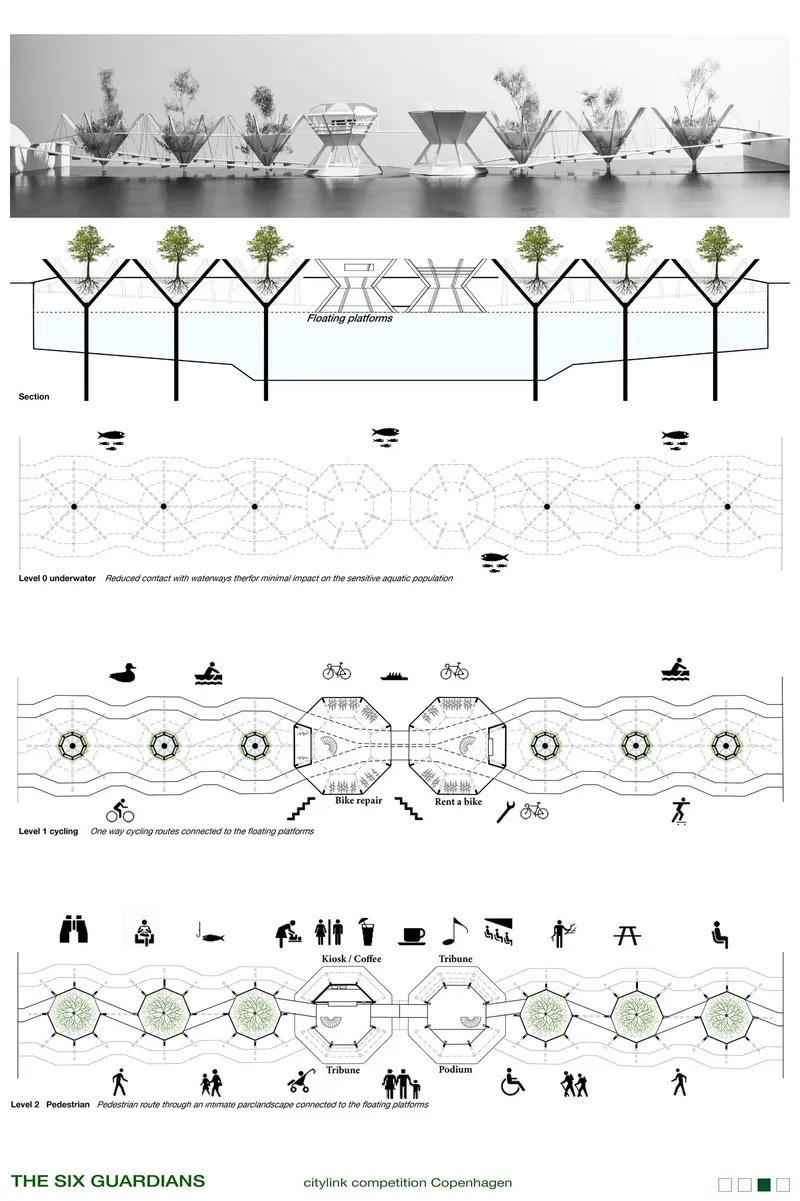
The section and plan drawings reveal a carefully layered organization. Cycling routes follow a clear one-way system on dedicated lanes, allowing riders to cross without interruption. Pedestrians, by contrast, are guided through a slower, more intimate pathway that meanders between planted platforms and seating areas. The vertical separation means that speed and stillness coexist without conflict. Integrated programmes, including a bicycle repair station, rental point, kiosk, podium, and small tribune, are distributed across the platforms, transforming the crossing from a transitional space into a genuine destination.
The multi-level arrangement also introduces a spatial richness uncommon in bridge design. Moving across the structure, users shift between open sky, tree canopy, and sheltered undercroft, each condition offering a different relationship to the river and the city beyond. It is this variety of experience, compressed into a relatively short crossing, that elevates the project beyond typical infrastructure.
Timber, Cable, and Canopy: Materiality at Eye Level

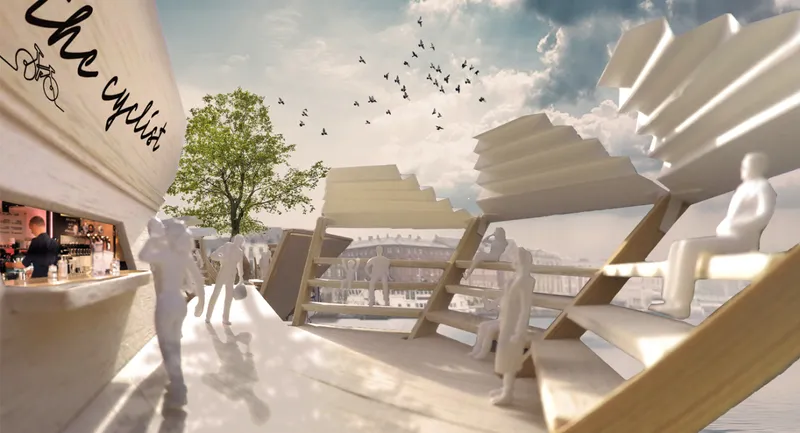
At the pedestrian scale, the bridge resolves into warm, tactile materials. The elevated walkway is edged in timber with cable railings that maintain visual transparency to the water below. Mature deciduous trees line the path, their canopies filtering light and improving microclimate conditions for anyone pausing on the bridge. The interior perspective beneath one of the faceted canopy structures shows timber beams radiating from a central point, creating a ceiling that feels sheltering without being oppressive. People gather near a small café tucked under the structure, the kind of everyday programme that turns infrastructure into public life.
The lightweight structural system visible in these views is not merely aesthetic. By minimizing material use, the design reduces embodied carbon and construction impact on the sensitive riverine environment. The planted pyramids contribute directly to Copenhagen's urban tree planting targets and carbon reduction ambitions, making the bridge a net positive addition to the city's ecology rather than a purely extractive piece of engineering.
Motion Through the Mesh: The Cyclist's Perspective

The final image captures the bridge from the cyclist's vantage: a blur of motion along the timber deck, cable mesh dissolving the boundary between rider and river. It is a telling detail. Copenhagen's cycling culture demands infrastructure that feels effortless at speed, and the one-way lane system here delivers exactly that. But the blurred figures also remind us that the bridge accommodates two very different temporalities. Cyclists pass through in seconds; pedestrians linger under the birch canopy for minutes or hours. The Six Guardians holds both rhythms without privileging either.
Why This Project Matters
Most bridge designs resolve a structural problem and stop. The Six Guardians starts with the structure and then asks what else a crossing can be: a park, a café terrace, a bicycle workshop, a wildlife habitat, a viewpoint. By decomposing the bridge into six anchored pyramids and two floating platforms, Hoekstra and Birrer challenge the assumption that infrastructure must be singular and monolithic. Their proposal is plural, ecological, and fundamentally social.
For Copenhagen specifically, the project aligns with a city already rewriting the rules of urban mobility and environmental stewardship. A bridge that plants trees, protects aquatic ecosystems, supports cycling, and creates gathering space is not utopian thinking; it is the logical extension of policies Copenhagen has been pursuing for decades. The Six Guardians simply gives those policies a physical form that people would want to spend time in, not just pass through.
View the Full Project
About the Designers
Designers: Susan Hoekstra, Roman Birrer
Enter a Design Competition on uni.xyz
uni.xyz runs architecture and design competitions year-round that reward proposals with spatial conviction and real site intelligence.
Project credits: The Six Guardians by Susan Hoekstra, Roman Birrer The City Link (uni.xyz).


Popular Articles
Popular articles from the community


longwave studio Reorganizes a 112 m² Tainan Apartment Around the Daily Routines of a Family and Two Cats
In Tainan, Taiwan, birch plywood, rust-red furniture and a freestanding plaster wall link arrival, storage, work and family life in one apartment.

Architekt Andreas Gruber Scatters 23 Dark Timber Chalets Across a South Tyrolean Forest Edge
In Molini di Tures, Amonti Chalets breaks a resort into a hamlet of gabled timber houses, with parking, storage and services pushed into the slope.

Juan García Correa, John González and Claudia Rueda Sink a Circular Amphitheater into a Manizales Engineering Building
On the La Nubia campus in Manizales, Colombia, the S1 Building folds labs and offices into a hillside of ramped lawns that double as a campus route.

Jaramillo Van Sluys Arquitectura and Urbanismo Turn a Demolished Registry Lot in Quito into an Orchard Plaza
In Quito's Centro Histórico, a 2,800 m² plaza exposes the San Agustín convent wall and redraws its lost Augustinian orchard in volcanic stone.

Similar Reads
You might also enjoy these articles


Yenisei Monitoring Center: A Sun-and-Moon Sphere Anchors a Research Campus on Siberia's Great River
In Krasnoyarsk, shifting square blocks, a glazed central sphere and descending window rhythms turn river science into a public spectacle on the Yenisei.

Andretta Artist's Village: A Node-Based Masterplan That Lets the Hills Write the Plan
A cultural landscape strategy for Palampur's artist colony threads studios, residences and stages along a porous spine shaped by the Dhauladhar terrain.

Street Children Rehabilitation Center: A Brick Campus That Eases Children From Street to Safety
A low-rise courtyard campus where learning streets, uthans and shaded verandahs stage a gradual passage from street into protective, family-scale life.

The NEON Culture: A Field of Pavilions Built for the 24-Hour City
Smaran Alva spreads galleries, stages, clubs and markets across a varied site, treating light, sound and ramped movement as the real building materials.

Comments (0)
Please login or sign up to add comments
No comments yet. Be the first to comment!