

The South Harbor of Køge: A Nature-Based Urban Transformation by SLA
South Harbor of Køge transforms industrial port into climate-resilient, biodiverse neighborhood with promenades, green commons, and sustainable urban design


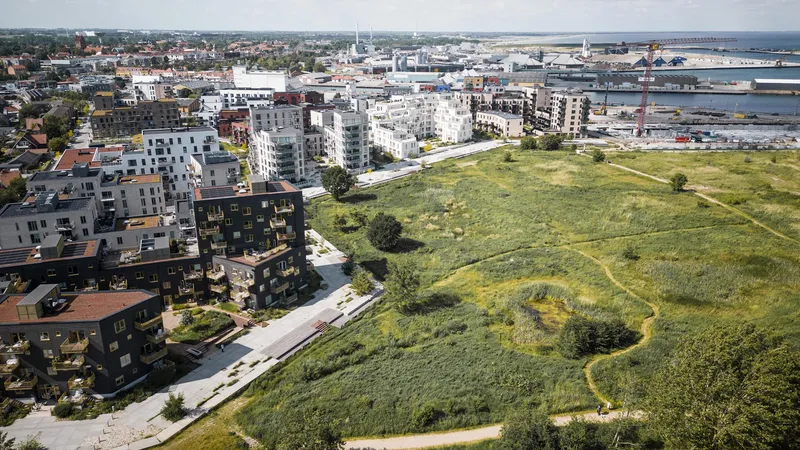
The South Harbor of Køge, designed by SLA Architects, represents a remarkable transformation of a former industrial port into a vibrant, resilient, and sustainable neighborhood. Once a barrier separating the city from its coastline, the harbor area is now reimagined as a community-centered urban space that celebrates nature, public life, and climate resilience.
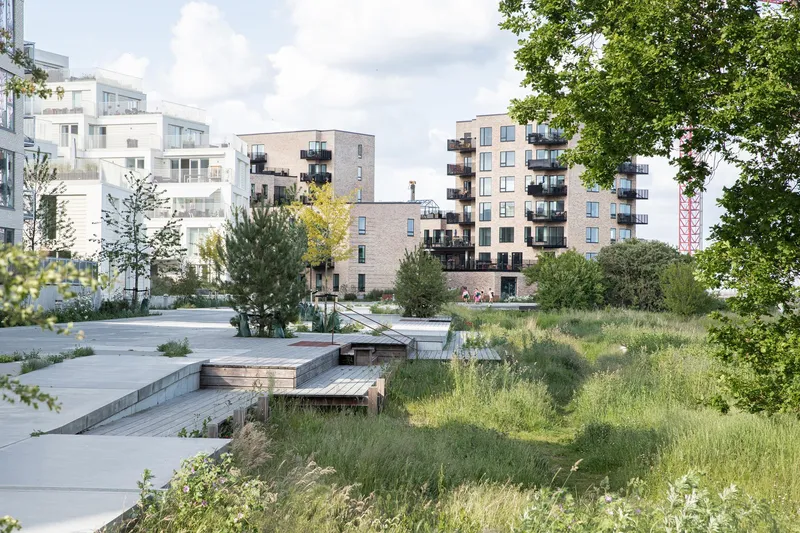
A Vision Realized: From Industrial Harbor to Coastal Neighborhood
The transformation of Køge’s South Harbor has been over a decade in the making. In 2010, SLA contributed to the winning development plan for Køge Kyst, encompassing the former industrial port and railway areas. The masterplan aimed to create a socially active, ecologically sustainable district that strengthens Køge’s role within the Copenhagen Metropolitan Area and the Øresund region. The result is a dynamic coastal neighborhood designed for both people and nature.
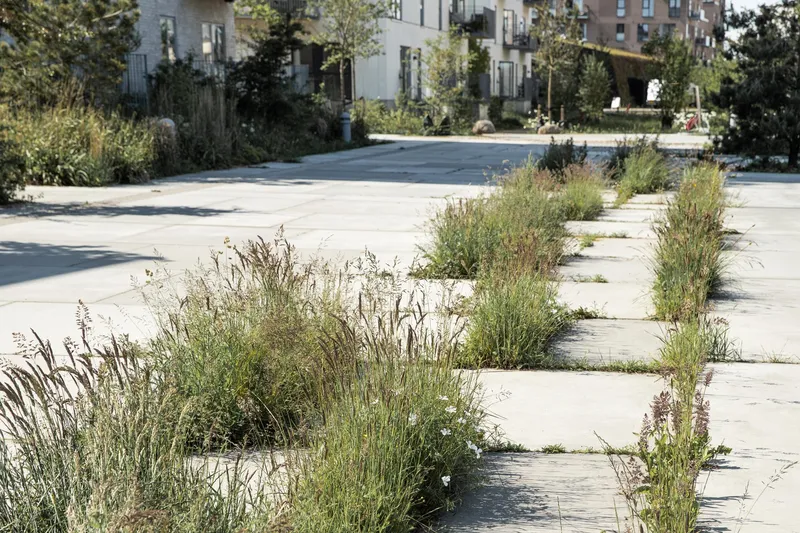
Lush Commons: Green Spaces for Community and Climate Adaptation
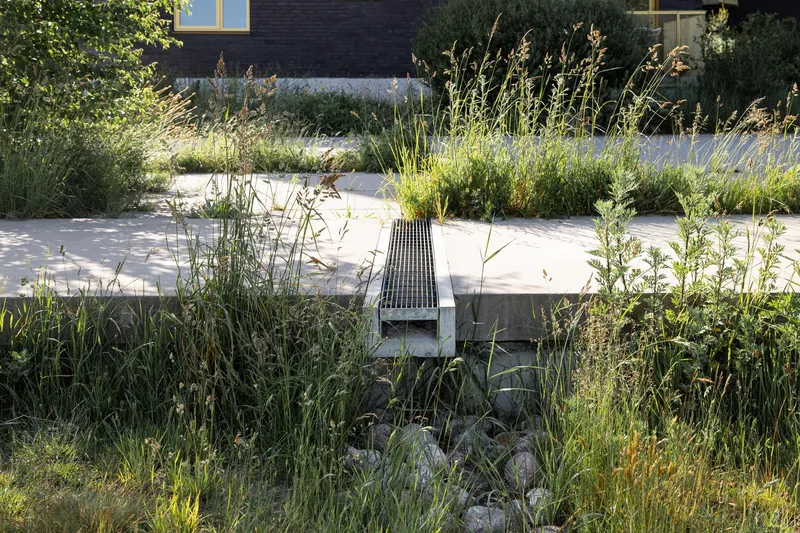
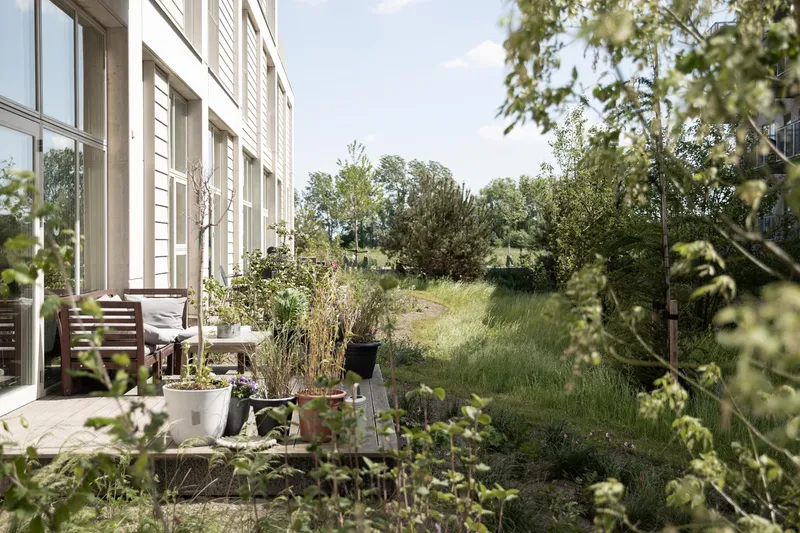
At the heart of the South Harbor lies a network of semi-public commons that serve as green refuges for residents. These commons are multifunctional, offering picnic areas, fitness zones, hammocks, and playful landscaping. During rainfall, a winding waterway forms naturally through the commons, managing stormwater and enhancing biodiversity. The slightly raised design ensures rainwater either drains into the harbor or flows toward the nearby salt meadow, equipping the neighborhood to handle extreme climate events projected for 2100, equivalent to a modern 500-year cloudburst.
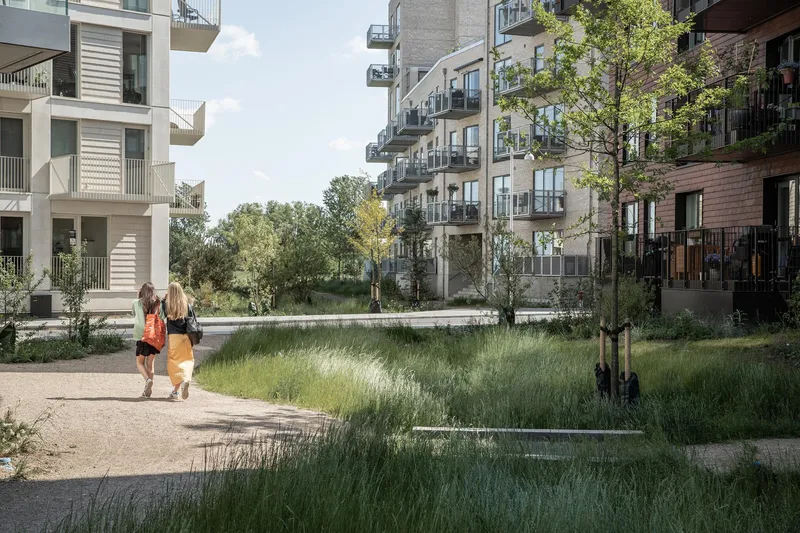
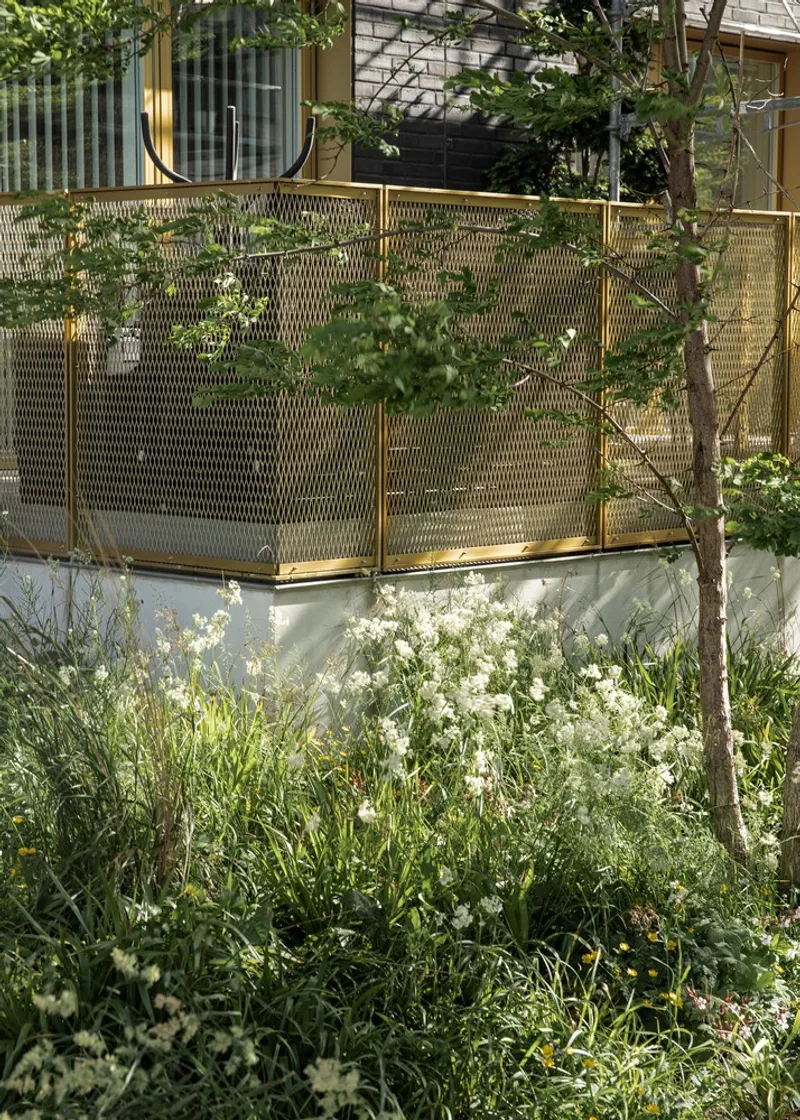
Nature-Centric Design and Biodiversity
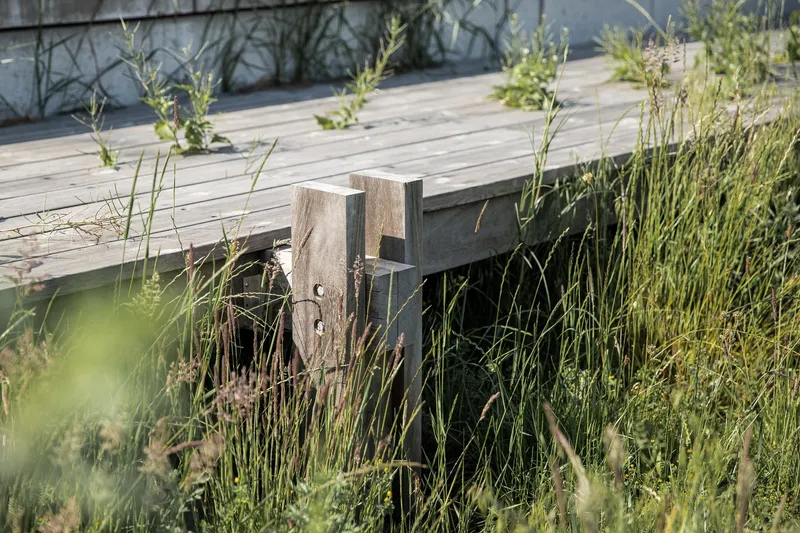
The South Harbor emphasizes nature integration, creating immersive sensory experiences while supporting high biodiversity. Plantings along the promenade are inspired by coastal salt meadows, resilient to sun, wind, and salt spray, while commons feature species found along Denmark’s east-facing forest edges. A thoughtful mix of trees, shrubs, and low grasses forms varied pathways, offering seasonal experiences and habitats for wildlife. Robust, long-lived plant species reduce maintenance needs while maintaining ecological and aesthetic richness.
The Promenade: Connector, Protector, and Recreational Space
A 1.4 km elevated promenade encircles the South Harbor, linking residents to the harbor, salt meadow, and beach. Beyond its recreational function, the promenade doubles as a tidal dike, providing protection against potential storm surges. The south-facing edges include stairs and leisure areas, connecting visitors to the wider coastal landscape and offering unobstructed views of Køge Bay. Future extensions will connect the promenade directly to the city’s harborfront, allowing people to experience the site’s industrial history alongside nature and waterfront amenities.

Resilient, Sustainable, and Community-Focused Urbanism
SLA’s landscape architecture in the South Harbor of Køge exemplifies climate-responsive, nature-based urban design. By combining sustainable stormwater management, biodiverse green spaces, and multifunctional public areas, the project showcases how cities can adapt to rising waters while fostering community engagement and enhancing urban life. The South Harbor is not just a neighborhood: it is a living example of the harmonious integration of nature, urbanity, and resilience.
All photographs are works of
Mikkel Eye




Popular Articles
Popular articles from the community


The Ocean Hive: Sustainable Architecture for a Self-Sufficient Civilization at Sea
The Ocean Hive imagines sustainable architecture at sea, where modular habitats, algae, wave power and ocean waste sustain a growing colony.

The Musturak Paradise: Senior Living Architecture for a Connected Future in Temara, Morocco
The Musturak Paradise reimagines senior living architecture in Temara via private homes, social spaces, culture, community, and shared care.

Conexión: Biophilic Design Reimagines High-Rise Living in Hong Kong
Conexión reimagines high-rise living in Hong Kong through biophilic design, green facades, shared spaces, daylight, water and nature within.

Hill & Cross Opera: Sculptural Opera House Architecture Shaped by Tallinn’s Landscape and Identity
Hill & Cross Opera reimagines opera house architecture in Tallinn through its sculptural hill, civic plaza, glass wave and a luminous cross.


Similar Reads
You might also enjoy these articles


Bamboo Housing Challenge 2026: Design Affordable, Sustainable Homes Using Bamboo
An international design competition by Bamboo U and IBUKU inviting architects and designers to reimagine affordable housing using bamboo — with the winning design built full-scale in Bali.

Computational Design & Education: Beegraphy Design Awards Introduces 7th Category (Featuring Jiyun's Innovative Approach)
Dive into Beegraphy’s 7th Design Awards category, where computational design meets education to create immersive, interactive learning tools, inspired by Jiyun’s work.

From Parametric Lighting to Urban Furniture: Join the 2nd Workshop in Beegraphy’s Computational Design Series
Dive into Cutting-Edge Design Techniques and Practical Applications with Industry Experts

Last Call: Unleash Your Architectural Genius in SHAK's Kindergarten Design Competition
Urgent call for architects to join SHAK's kindergarten design competition before the looming deadline


Explore Architecture Competitions
Discover active competitions in this discipline



Challenge to reimagine the Iron Throne


Photograph architecture without architects


Illustrate the lost glory of Angkor Wat - Render Challenge


Design challenge to reuse E-waste
Comments (0)
Please login or sign up to add comments
No comments yet. Be the first to comment!