
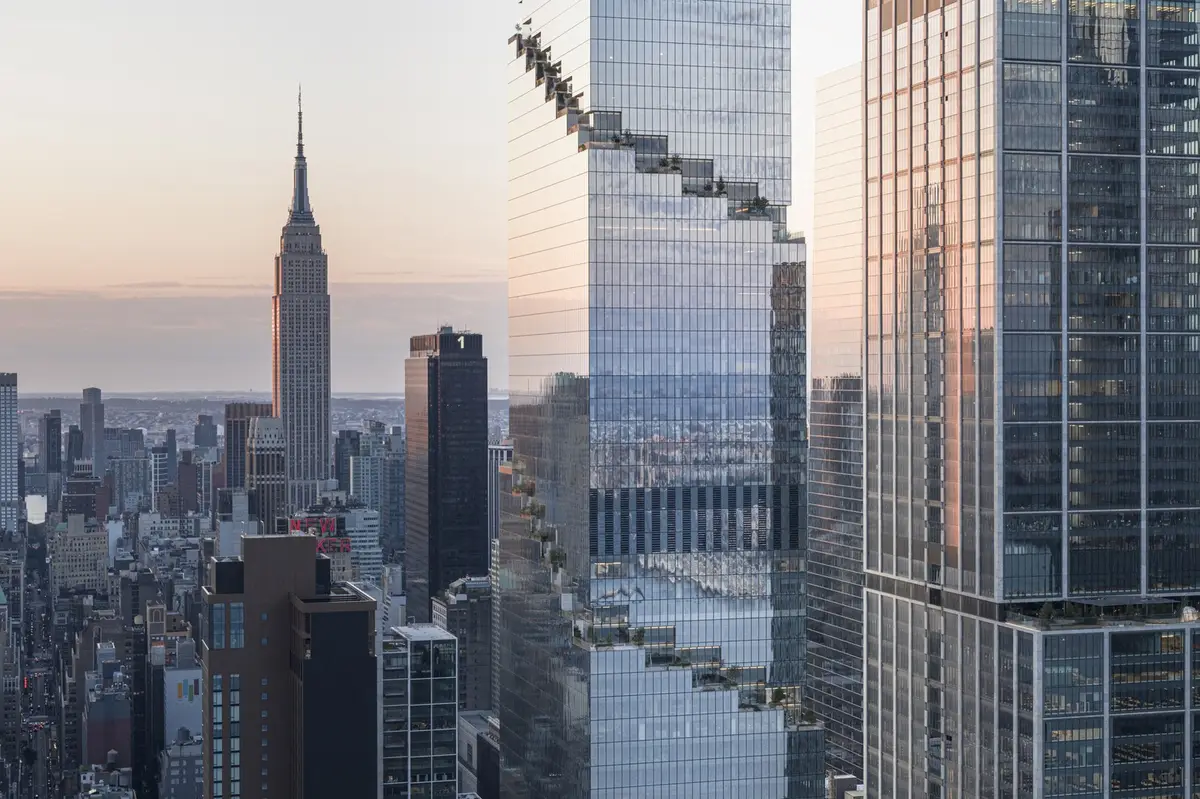
BIG Wraps a 66-Story Manhattan Tower in a Continuous Spiral of Hanging Gardens
The Spiral rises 1,031 feet above Hudson Yards, turning New York's setback zoning into a vertical extension of the High Line.


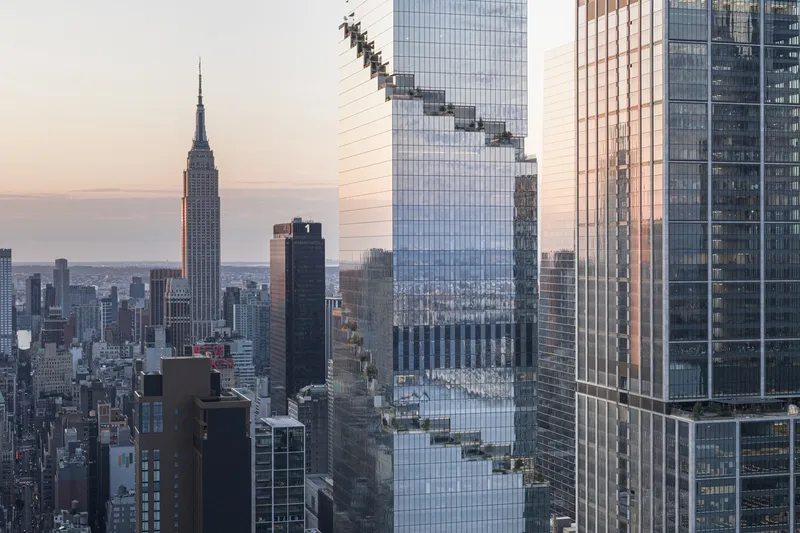
New York's zoning code has always shaped its skyline. The 1916 setback rules gave the city its wedding-cake silhouettes, the stepped profiles of the Empire State Building and Rockefeller Center that still define the mental image of Manhattan. Most contemporary towers treat those mandated setbacks as a chore, pulling the envelope back in a few abrupt jumps every 250 feet. Bjarke Ingels Group took the opposite approach with The Spiral: rather than retreating in large chunks, the 66-story tower steps back gradually at every single floor, distributing the required mass reduction across the full height so the building reads as a continuously ascending helix of glass and green.
The result is roughly 13,000 square feet of outdoor terraces, the largest landscape installation at or above 300 feet in New York City, threaded from the base to the summit like a ribbon that picks up where the High Line leaves off. Developed by Tishman Speyer on a remediated brownfield site at West 34th Street, the 2.85-million-square-foot commercial tower was built by Turner Construction with Adamson Associates serving as architect of record and WSP Cantor Seinuk handling the structural engineering. It is a building that earns its nickname not through arbitrary branding but through genuine geometric logic: every floor plan is unique, every terrace hosts plantings calibrated to the specific wind, light, and moisture conditions at its elevation, and the whole thing spirals.
A Setback Strategy Turned Into a Silhouette

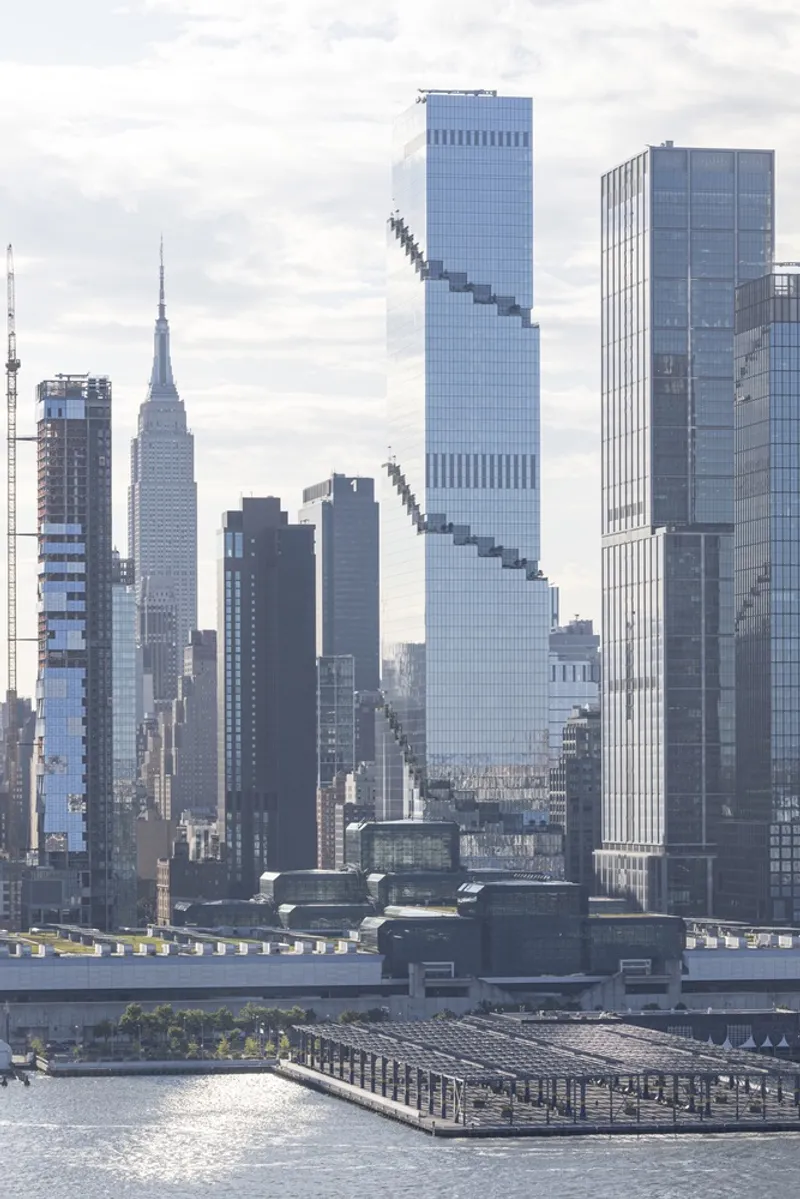
Seen from the street, The Spiral registers as a series of diagonal notches climbing the facade. The stepping is subtle floor by floor but unmistakable in aggregate, producing a silhouette that belongs to a lineage of classic Manhattan towers without mimicking any of them. Mid-section floor plates run between 40,000 and 50,000 square feet, shrinking to about 30,000 at the penthouse levels. Ceiling heights range from 10 to 15 feet in office zones and reach 30 feet in the lobby, giving the interior volumes a generosity that matches the exterior gesture.
Because the terraces rotate around the building as they ascend, each face of the tower encounters different environmental pressures. The south side is drier and windier, planted with hardy prairie species. The north side receives less sunlight and more moisture. The western face, open to the Hudson River, contends with salt exposure. BIG and the landscape team turned these constraints into a botanical gradient rather than treating them as problems to solve with identical planters on every floor.
Glass Envelope, Steel Bones

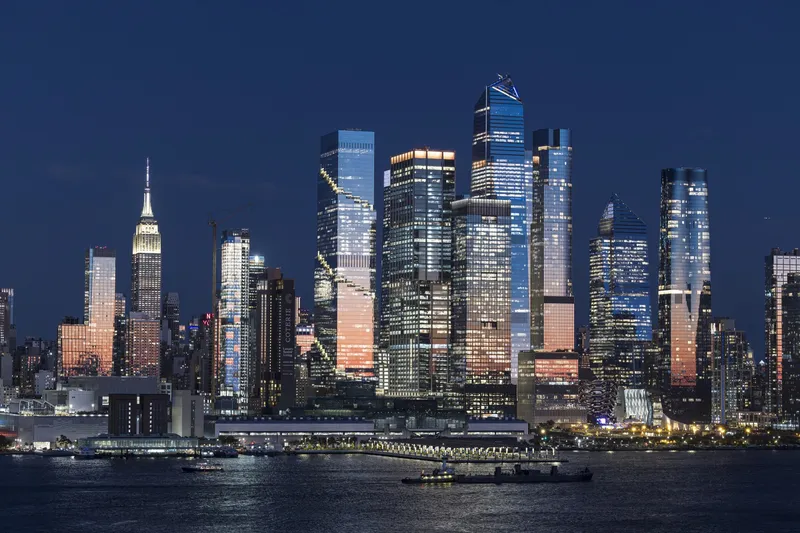
The tower's skin is 85 percent glass, assembled from double-glazed units with a half-inch exterior pane and a quarter-inch laminated interior pane. A specially selected exterior coating maximizes natural light penetration deep into the floor plates, which is critical when ceiling heights vary and every floor has a slightly different footprint. The effect at dusk is striking: the building becomes a lantern, its stepped profile catching and refracting sunset light in a way that flat-walled curtain walls simply cannot.
Structurally, the tower relies on a central elevator core with perimeter columns fabricated from Nucor Aeos Grade 65 high-strength steel. The choice of ASTM A913 steel allowed the engineers to reduce column sizes and overall tonnage, a meaningful saving on a building where every floor is framed differently because of the spiraling terraces. In the lobby, locally sourced and finished steel appears in a range of textures: weathered Cor-ten, stainless steel in a number 7 polish, clear and yellow chromate, and gray zinc oxide patina. The 36-foot steel panels installed there are reportedly the largest ever fabricated in North America.
The Lobby as Material Index
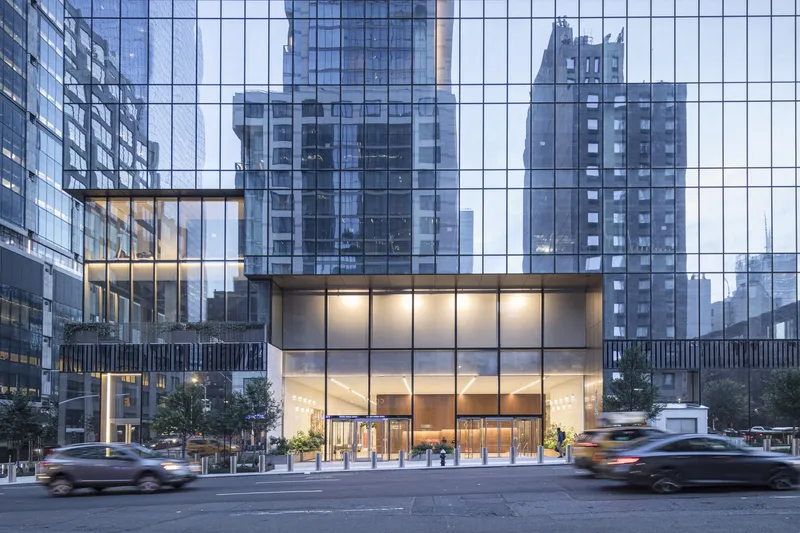
The double-height ground floor, with its 30-foot ceilings and generous glass walls, functions as both a threshold and a showcase. Where many commercial lobbies default to marble and anonymity, BIG chose to foreground the building's structural material. The array of steel finishes visible at eye level tells you something about the industrial logic holding up the 66 stories above. It is a lobby that rewards close looking, which is rare for a speculative office tower.
The site itself carries history worth noting. The 1.5-acre parcel was formerly home to the Jonas & Naumburg factory, which processed animal pelts using mercury and nitric acid from 1911 to 1950. Tishman Speyer acquired it for $438 million, and the ground was remediated through the New York State Brownfield Cleanup Program before construction began. The Spiral literally sits on cleaned-up industrial toxicity, an apt metaphor for a building that tries to reconcile high-density commercial development with ecological ambition.
Vertical Ecology and Water Logic
The landscape strategy goes beyond decoration. Most ground cover species are native to the American prairie, chosen for their resilience to high winds and drought, conditions that intensify as you climb. Green walls connect balconies vertically, creating corridors that allow pollinators (bees, wasps, butterflies) to move from the base of the tower to its highest terraces. A rainwater collection and redistribution system irrigates the entire tiered landscape while saving an estimated 4.5 million gallons of water per year.
Balcony railings stand 54 inches tall, a full foot above the New York City minimum, a pragmatic acknowledgment that wind behavior at 800 feet is fundamentally different from wind behavior at street level. These details matter. The difference between a genuine high-altitude garden and a marketing render is exactly this kind of engineering specificity. BIG and the project team appear to have taken the environmental variables seriously rather than treating the terraces as afterthoughts bolted onto a conventional office slab.
Why This Project Matters
The Spiral's real contribution is not its height or its square footage but its demonstration that zoning constraints can be leveraged as design generators. New York's setback rules exist for a reason: they let light and air reach the street. By distributing the required setbacks across every floor instead of concentrating them at a few thresholds, BIG turned a regulatory obligation into the building's most legible architectural feature. That is a strategy other architects and developers should study closely, because it suggests that the relationship between code compliance and design ambition does not have to be adversarial.
Whether the ecological aspirations fully deliver remains to be seen. LEED Silver is not a particularly aggressive target for a building of this budget, and the long-term viability of high-altitude planting in a maritime climate will require years of maintenance data. But the underlying proposition, that a supertall commercial tower can function as a continuous inhabited landscape from sidewalk to summit, is worth taking seriously. If The Spiral proves that these terraces can thrive, it will have done something more consequential than adding another glass peak to the Hudson Yards skyline.
The Spiral by Bjarke Ingels Group in collaboration with Adamson Associates. Located in Manhattan, New York City, USA. 2,850,000 square feet across 66 floors. Developed by Tishman Speyer, constructed by Turner Construction, structural engineering by WSP Cantor Seinuk. Photographs by Laurian Ghinitoiu.
About the Studio
Share Your Own Work on uni.xyz
If projects like this are the kind of work you want to make, uni.xyz is a place to publish your own, find collaborators, and enter design competitions.


Popular Articles
Popular articles from the community


The Amber Palace Opera: A Geological Fiction Surfaces on Tallinn's Baltic Waterfront
Pierre Brillard reimagines a Baltic legend as a public landscape, opera house, and waterfront promenade rooted in Tallinn's coastal identity.

Manzana Morphosis: Stretching Barcelona's Grid into a Living Landscape for 2050
A radical reworking of the Eixample manzana turns density into a tool for generous public space, vertical ecology, and environmental performance.


David Ortega Stacks a Two-Story Mexico City Penthouse Around a Steel Stair and a Pergola-Shaded Roof Terrace
In Colonia Roma, a 300 m² penthouse uses oak joinery, a planted steel stair and a slatted roof pergola to make a new-build apartment feel like a house.

graciastudio Turns a Viewless Tijuana Lot Inward Around a Courtyard of Concrete, Timber and Trees
In Tijuana, Jorge Gracia's GA2 House stacks a timber-clad private floor over exposed concrete and replaces a missing view with a planted interior patio.

Similar Reads
You might also enjoy these articles


Hodi-Mandai Geram
Project Function: Preservation and revitalization of the Intangible heritage and socio-spatial identity of the Hodi by Housing, Cultural Memory Center, Sacred Grove, landscape, local tourism economy


Olio Towers: A Mid-Rise for Performers That Fuses Housing, Rehearsal, and Stage
Located blocks from Houston's Theater District, this modular tower stacks living units around a central performance atrium.

Oasis: Modular Green Housing Carved into Dhaka's Urban Fabric
A shortlisted Plugin Housing entry reclaims unauthorized settlements in Dhaka with stepped concrete volumes, green roofs, and ventilation-driven design.

Black Hole: A Floating Megastructure for the Post-Physical Era
Emiliano Mazzarotto envisions a spherical, self-scaling arena where e-sports, digital hotels, and holographic stadiums replace traditional public space.

Explore Tall Building Competitions
Discover active competitions in this discipline

Challenge to reimagine the Iron Throne

Photograph architecture without architects

Illustrate the lost glory of Angkor Wat - Render Challenge

Design challenge to reuse E-waste
Comments (0)
Please login or sign up to add comments
No comments yet. Be the first to comment!