
The Tower: An Opera House That Gives Its Ground Back to the City
Lyric Barnik and Chris Qiu stack Tallinn's opera program vertically, compressing its footprint to liberate the waterfront as civic space.


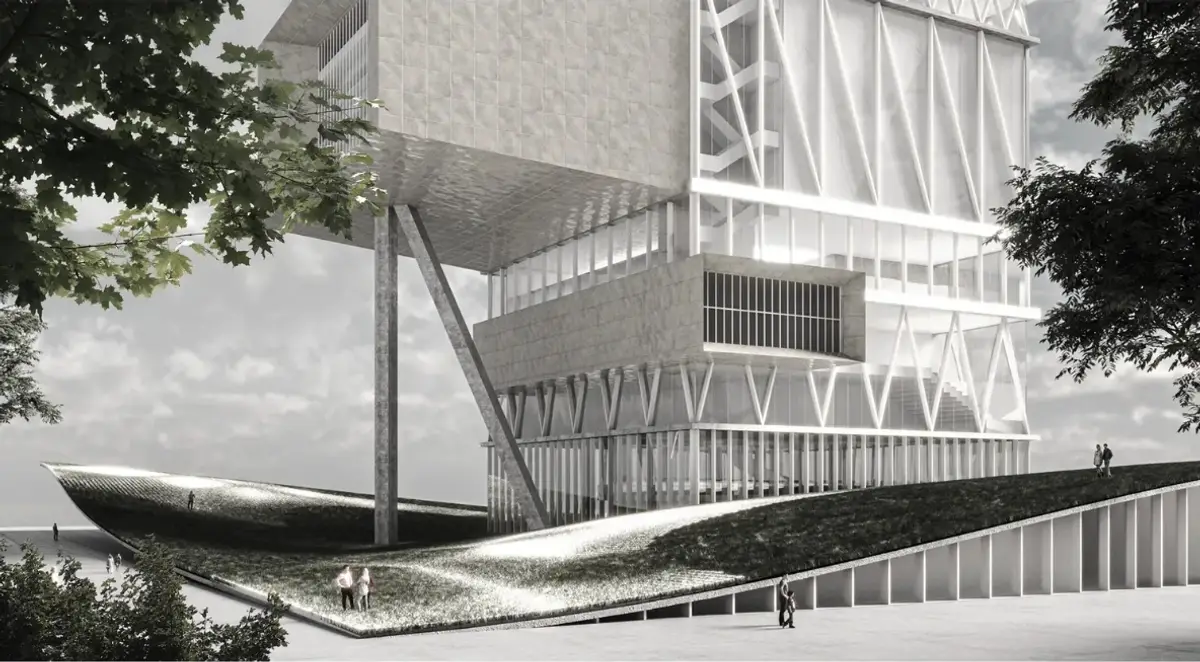
What if an opera house could belong to a city even when no one is attending an opera? That question sits at the core of THE TOWER, a proposal that reimagines the traditional opera house not as an enclosed cultural institution but as a vertical piece of civic infrastructure. By stacking the entire opera program into a single luminous volume on Tallinn's waterfront, the project compresses its footprint and returns the surrounding ground to public life. The lighthouse is the governing metaphor: a structure that orients, signals across distance, and transforms function into symbol.
Designed by Lyric Barnik and Chris Qiu, the project takes Tallinn as an ideal testing ground for this rethinking. The Estonian capital's multicultural history, compact medieval core, and exposed waterfront condition create a setting where a performance building can plausibly serve as both cultural anchor and urban marker. Rather than hiding behind monumental walls, THE TOWER makes itself visible from across the water while opening its base to the everyday rhythms of the city.
A Lighthouse Against the Horizon
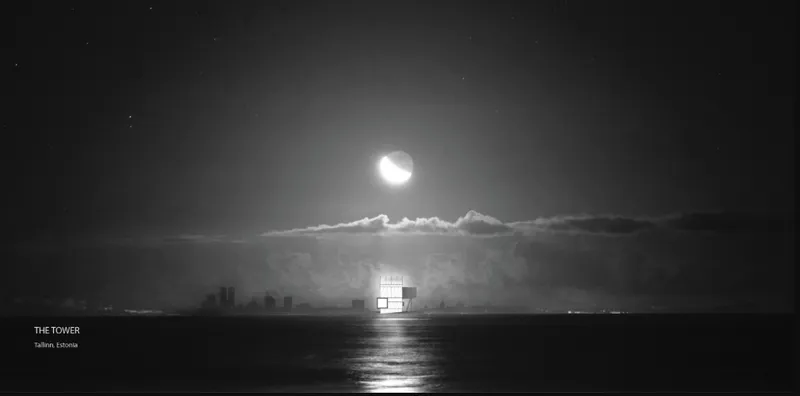
Seen from the sea at night, the building reads as a sharply defined vertical object against Tallinn's horizontal waterfront. The calm water doubles its illuminated mass, and the crescent moon only reinforces the solitary drama of the composition. This is not monumentality achieved through sheer bulk; it is produced through visibility, a single luminous form standing almost alone against the dark horizon. The lighthouse analogy is earned here. Like its navigational predecessor, THE TOWER establishes orientation between land and water, giving a functional structure symbolic weight within the landscape.
For Barnik and Qiu, the beacon is not purely visual. The building is conceived as a place of convergence where performance, recreation, exhibition, and everyday civic activity coexist. Estonia's cultural diversity and Tallinn's contemporary public life find a shared address. Monumentality, in this reading, comes not only from scale but from accessibility and use.
Stacking the Program to Free the Ground
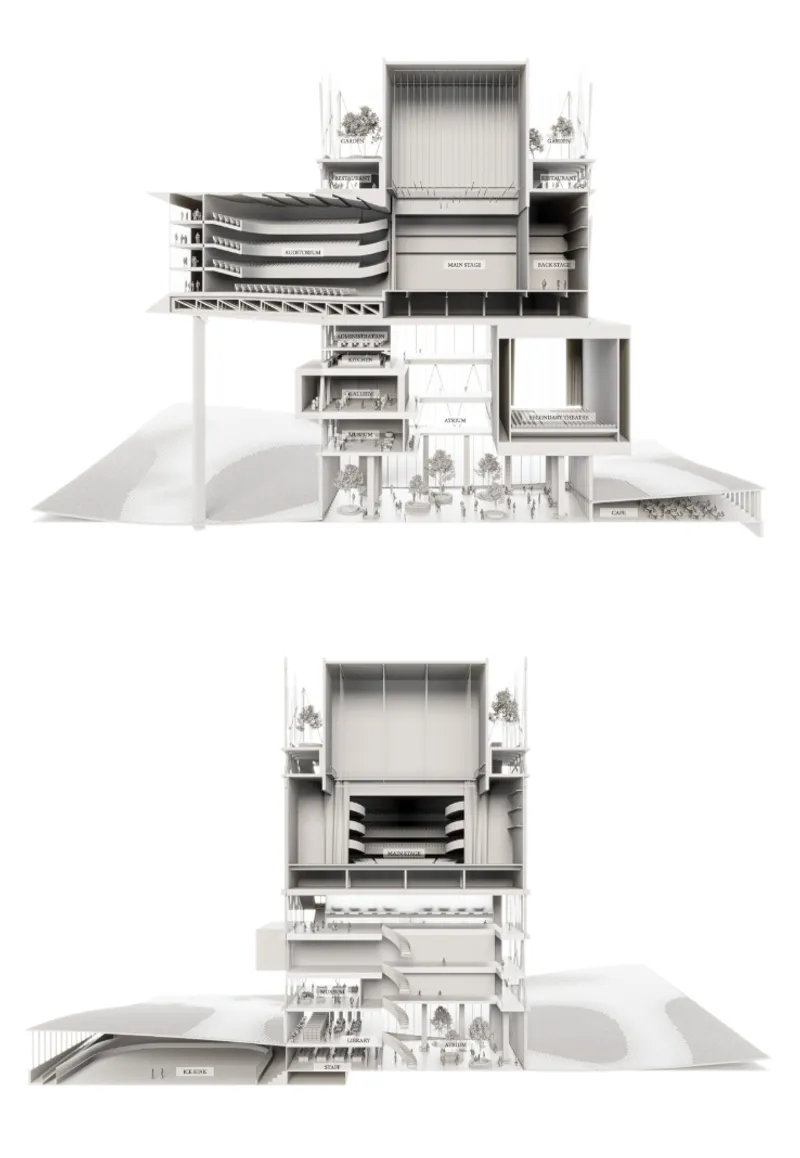
The section model reveals the project's fundamental organizational move. Primary and secondary performance halls, galleries, rehearsal areas, storage spaces, and supporting programs are distributed across multiple levels rather than spread horizontally. Individual volumes shift, overlap, and project outward, connected by a complex circulation system. The building does not read as one sealed monumental block; it is an assembly of cultural spaces suspended above a porous civic ground. This vertical stacking is not a sculptural whim. The form emerges directly from a deliberate reorganization of the opera house program.
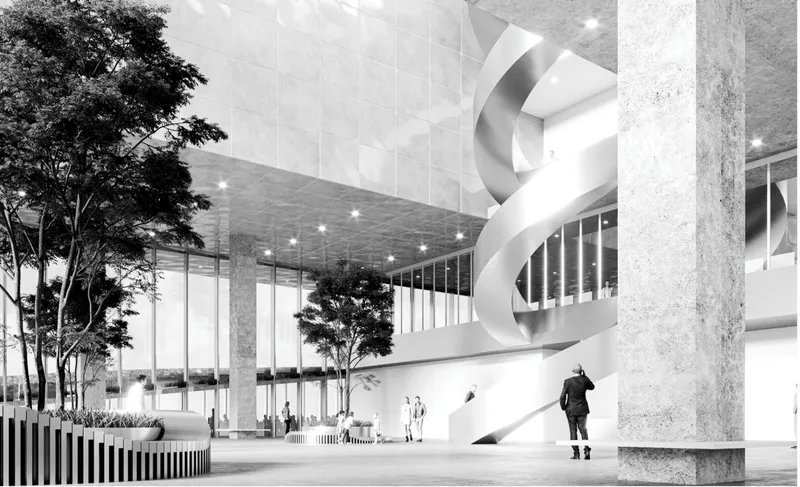
At ground level, the consequences of that decision become tangible. The double-height lobby, with its white spiral staircase flanked by concrete columns and planted trees, signals a public interior that feels more like a generous urban room than a gated cultural threshold. Because the tower compresses the building's footprint, significantly more of the site becomes accessible public space. The ground plane is not residual; it is the project's most important civic gesture.
Two Halls, Two Kinds of Performance
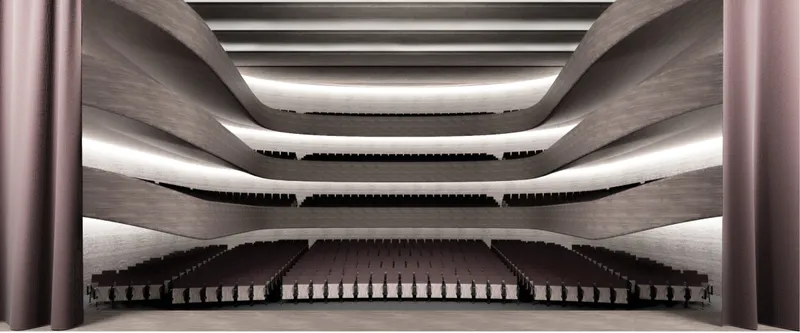
The primary auditorium, viewed from the stage, unfolds in layered balconies scored by linear lighting bands. The geometry is formal, the sightlines controlled, the atmosphere calibrated for the conventions of operatic performance. It is a hall that takes its acoustic and spatial obligations seriously while letting light articulate the layering of seating tiers. The proportions suggest a room designed to focus attention inward and upward, a quality that benefits from the building's vertical organization.
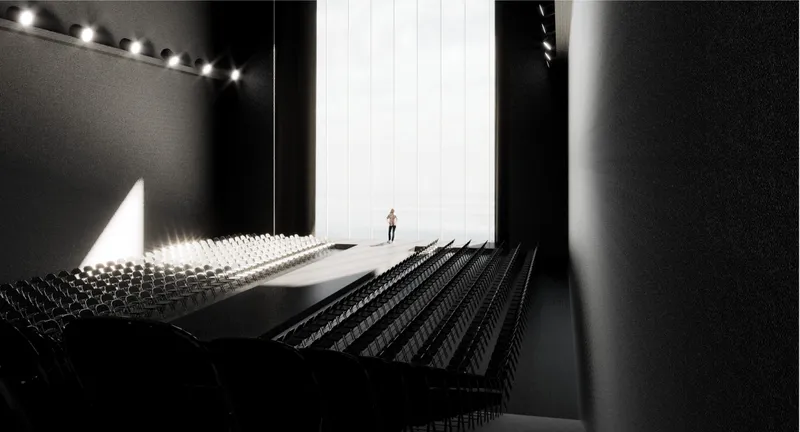
The secondary hall offers a different temperament. A thrust stage pushes into steeply raked seating, lit by concentrated overhead spotlights. A solitary figure stands on the platform, and the intimacy of the space is immediate. Where the primary hall accommodates grand production, this room is scaled for direct encounter: recital, experimental work, spoken word. Distributing these two halls vertically rather than side by side means neither compromises the other's spatial character, and both contribute to a cultural institution that can host a wide spectrum of performance.
Gallery and Terrace as Public Extensions
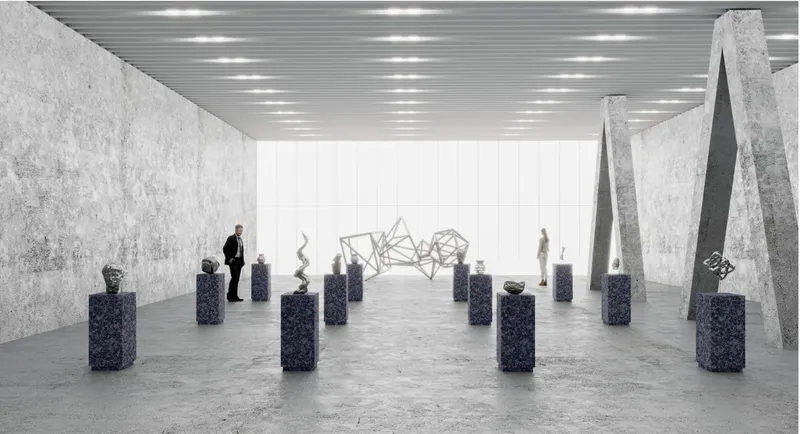
Beyond the performance halls, THE TOWER distributes cultural program throughout its height. The gallery space, with textured concrete walls and cylindrical pedestals displaying small sculptures, establishes a quieter register of public engagement. A visitor lingers alone among the objects. The room does not compete with the opera; it complements it, drawing people into the building for reasons unrelated to a ticketed event. This is how an opera house begins to belong to a city full-time.
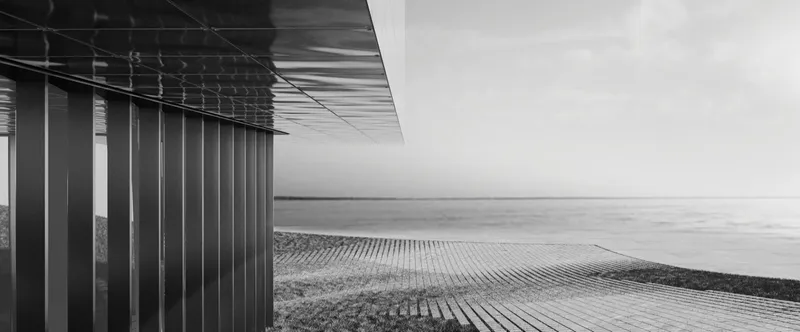
The covered terrace, with its vertical metal slats and slatted timber deck, extends that logic outward. Looking across a coastal landscape, it serves as a social and contemplative space that requires no admission, no program, no curtain call. The slats filter light and frame views without enclosing them, reinforcing the building's ambition to remain porous. Together, gallery and terrace demonstrate that the opera house's public value is not confined to its auditoriums. Culture, in THE TOWER, is as much about lingering on a deck above the Baltic as it is about sitting in the stalls.
Why This Project Matters
Opera houses carry enormous cultural expectations, and they carry enormous physical footprints. Those two facts tend to reinforce each other, producing buildings that project institutional authority but struggle to participate in daily urban life. THE TOWER reframes the problem by treating verticality not as a formal gesture but as a programmatic strategy. Stacking the opera compresses its claim on the ground, and that compression creates the conditions for a genuinely public waterfront. The lighthouse metaphor gives the idea narrative clarity without reducing it to image.
What Barnik and Qiu propose is not simply a tall building with a theater inside. It is an argument that civic generosity and cultural ambition are not in conflict. By distributing galleries, terraces, and open ground alongside performance halls, the project ensures that the opera house remains active and accessible whether or not a curtain is rising. For a city like Tallinn, where water, history, and multicultural identity converge at the shoreline, that kind of architecture could become something more than a venue. It could become a place people claim as their own.
View the Full Project
About the Designers
Designers: Lyric Barnik, Chris Qiu
Enter a Design Competition on uni.xyz
uni.xyz runs architecture and design competitions year-round that reward proposals with spatial conviction and real site intelligence.
Project credits: THE TOWER by Lyric Barnik, Chris Qiu.


Popular Articles
Popular articles from the community


Extended Shell: Retrofitting Kolkata's Balconies as Living Urban Thresholds
A modular retrofit system recovers the social and environmental intelligence of Kolkata's historic verandas for contemporary Park Street residents.

Temporary Home for Dogs: A Reversed Zoo Rethinks Animal Shelter Architecture
In Bucharest, a sinuous corridor and freed landscape flip the logic of containment, designing a shelter that works to make itself unnecessary.

Tsunami Convergenics: Turning Catastrophic Ocean Forces into Underwater Housing Infrastructure
A speculative underwater settlement off the coast of Onagawa, Japan, treats tsunamis and typhoons as energy sources rather than threats.

Faces of the Soviet Avant-Garde: Turning Moscow's Street Names into an Open-Air Museum
A network of sculptural installations across a Moscow residential district transforms forgotten architect names into spatial encounters with cultural memor

Similar Reads
You might also enjoy these articles


Eco Chapel: A Green Architecture Pavilion Designed in Symbiosis with the Forest
Eco Chapel uses green architecture to weave prayer, learning and reuse into a forest pavilion shaped by modular hexagonal canopies for life.

Kaffeebühnen: Coffee Shop Architecture Designed as a Civic Stage Between Vienna’s City and Park
Kaffeebühnen turns coffee shop architecture into a civic stage, linking Vienna’s park edge, urban life, warm timber yards, and coffee craft.

Healing Façade: Sustainable Architecture for Reforestation, Community, and Sacred Ecology in Ethiopia
Healing Façade reimagines sustainable architecture as a living wall that restores soil, catches water and renews Ethiopia's forest churches.


Urban Forest: A Vertical Ecosystem for 5,000 Workers in Singapore's Changi Business Park
Radially stacked pods and layered green decks turn a 7-acre plot into 47 acres of ecological workspace projected for 2040.

Explore Tall Building Competitions
Discover active competitions in this discipline

Challenge to reimagine the Iron Throne

Photograph architecture without architects

Illustrate the lost glory of Angkor Wat - Render Challenge

Design challenge to reuse E-waste
Comments (0)
Please login or sign up to add comments
No comments yet. Be the first to comment!