
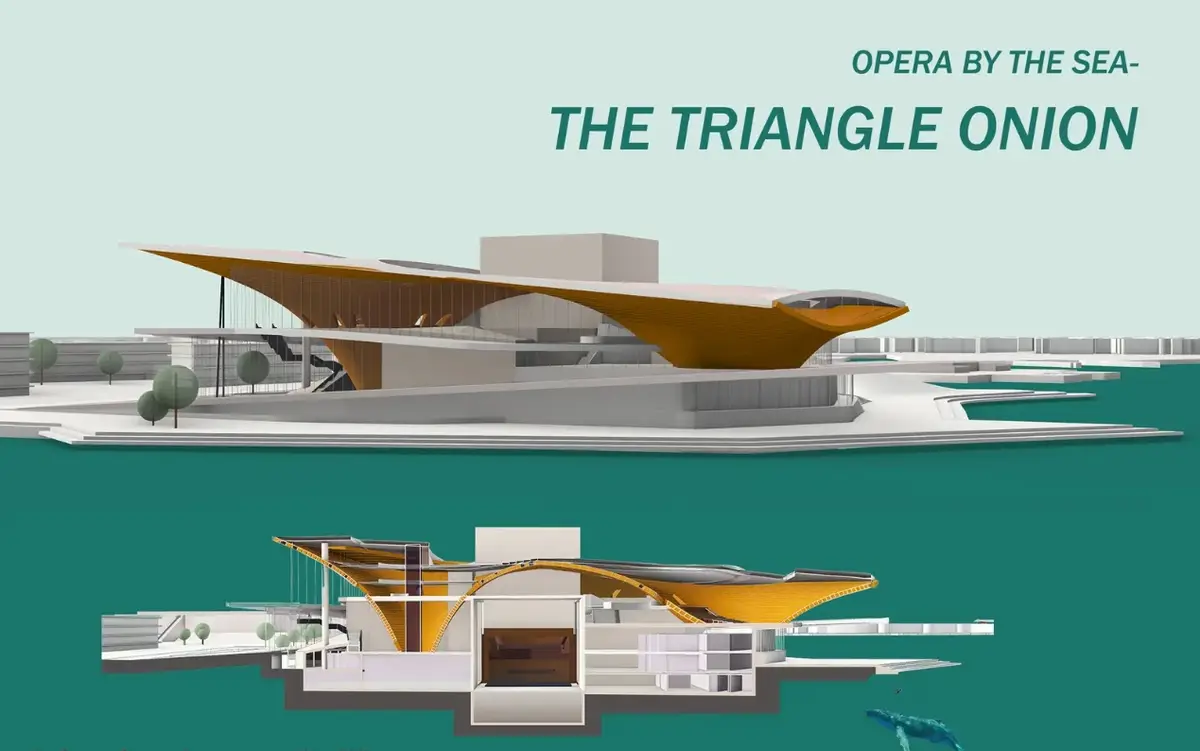
The Triangle Onion: Peeling Back Layers to Find an Opera House Inside a Public Landscape
A shortlisted opera house proposal stacks triangular planes into an explorable terrain of ramps, terraces, and curved performance volumes.


What happens when you refuse to let an opera house sit still? When instead of presenting a sealed cultural monument to the city, you peel the building apart into stacked triangular planes that people can walk over, between, and through? The Triangle Onion answers that question with a multilayered composition that reads as public landscape first and performance venue second. Its sharp, folding surfaces generate ramps, terraces, sheltered entrances, and elevated promenades, turning the act of arriving at the opera into an event in itself.
Designed by Marin Albicocca, this shortlisted entry for the Opera by the Sea competition sits on a waterfront site near Tallinn's existing Linnahall. Rather than reproducing the heavy geometry of that Soviet-era concert hall or competing with its monumental scale, the proposal introduces a lighter, more fluid architectural language. Three principal interior volumes, described as "bellies," nest beneath and between the triangular shell, housing the main auditorium, a chamber hall, and a restaurant. The contrast between the sharp exterior planes and the curved organic interiors gives the project its conceptual tension: hard shell, soft core.
Stacked Planes That Read as Terrain
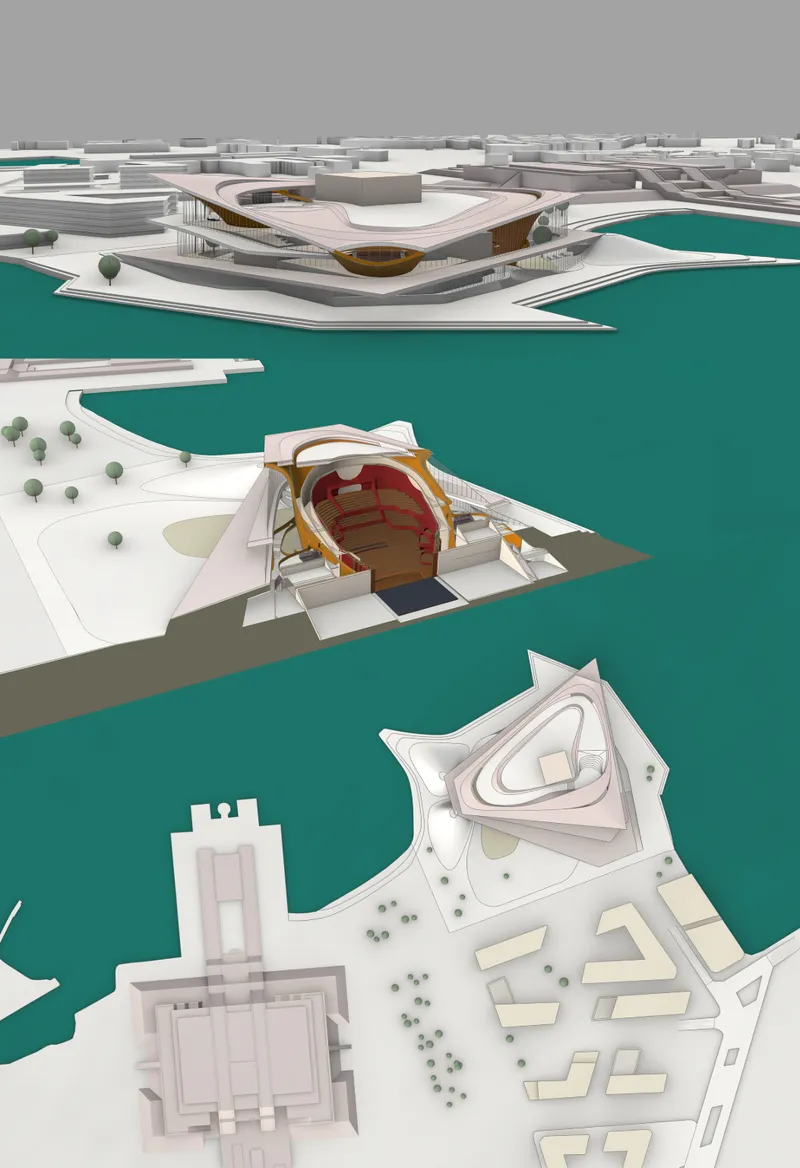
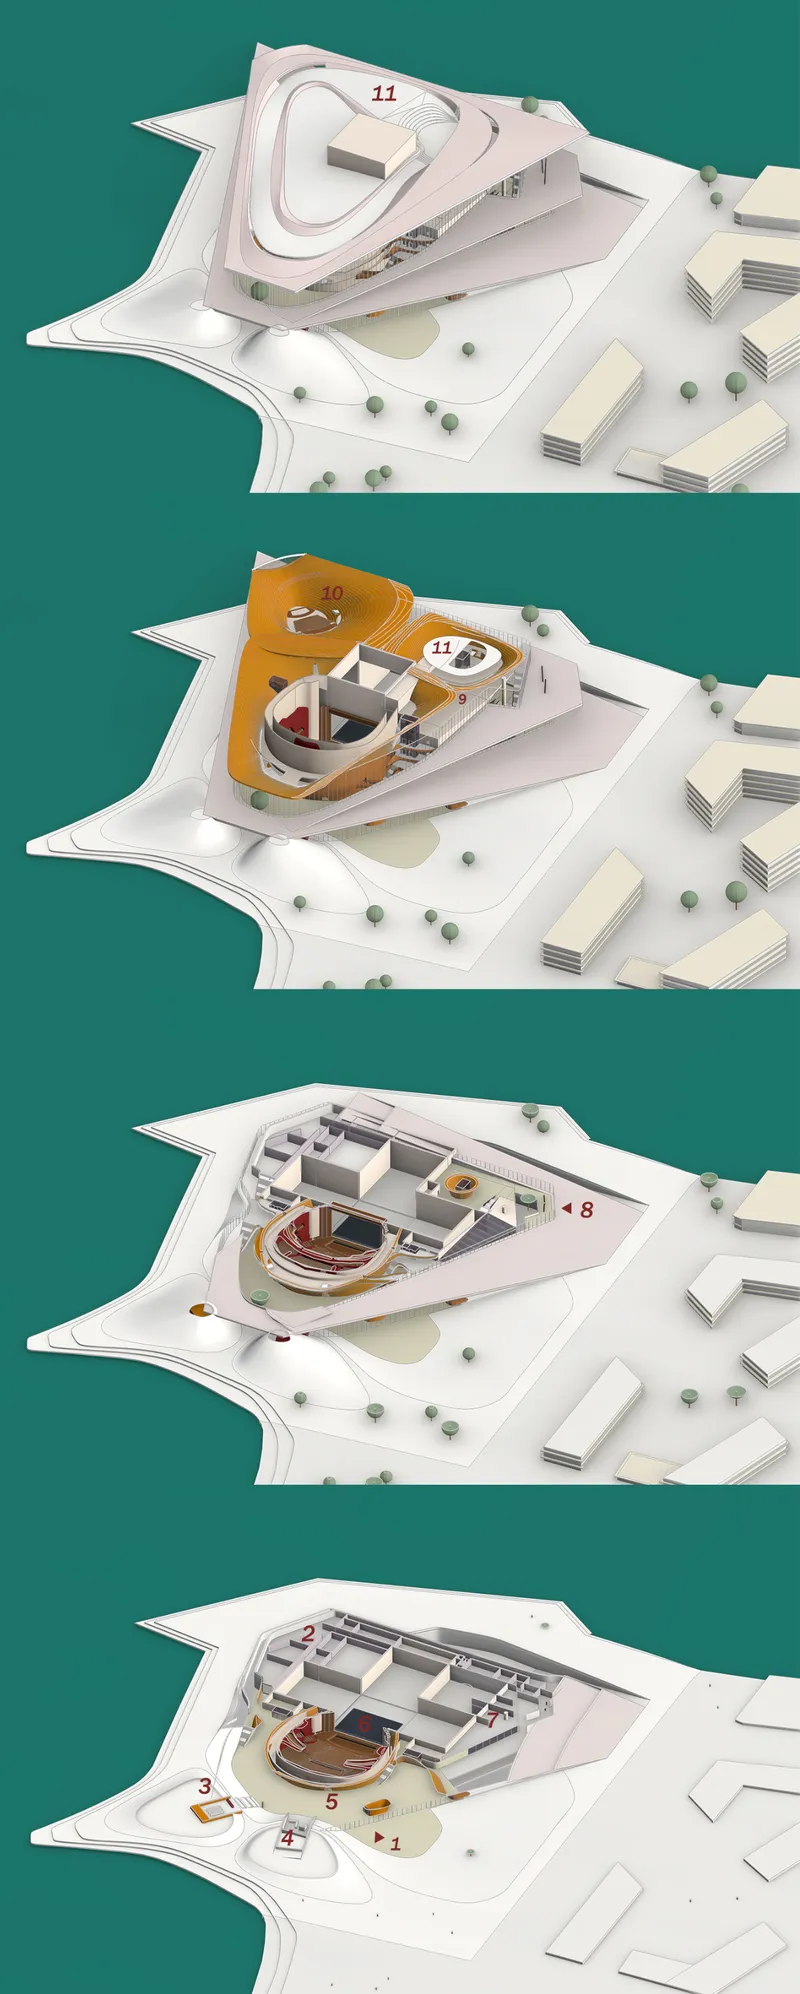
The aerial model views reveal the project's defining move. Large triangular surfaces are layered above one another, establishing a strong horizontal profile from a distance while forming walkable surfaces at closer range. The site model shows three waterfront venues linked by layered plazas and terraces, but the opera house dominates through sheer spatial generosity. Progressive sectional cuts through the model expose how interior floor levels nest within the triangular envelope, each layer peeling away to reveal auditorium seating, foyer spaces, and circulation routes beneath.
The geometry responds to the surrounding urban context, including the Linnahall and broader planning ambitions for Tallinn's waterfront, without mimicking any of it. Instead of a singular ceremonial entrance, visitors can approach from multiple sides and gradually ascend through the building's public surfaces. The result is an opera house you discover by walking across it, not one you stand in front of.
A Cantilevered Amber Ceiling Hovers Over the Plaza
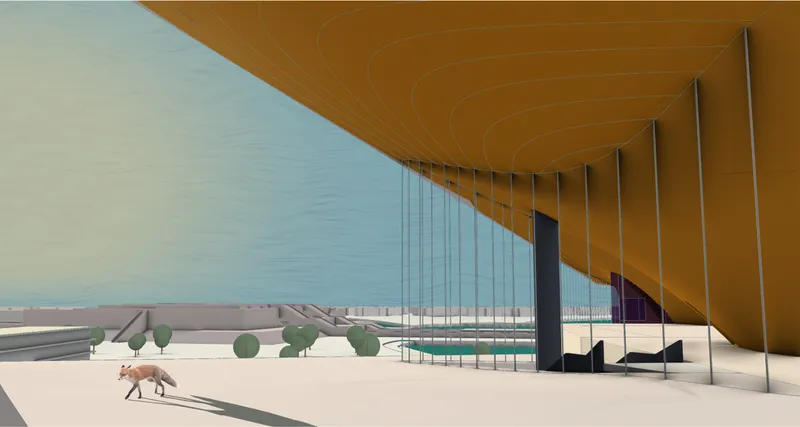
The interior render captures one of the project's most striking spatial moments: an amber-toned ceiling cantilevering outward over a ground-level plaza, with suspended cables tracing structural logic through the void. A solitary figure crosses the space below, establishing the enormous scale of the overhang. The warm timber-like materiality of the ceiling contrasts sharply with the pale horizontal slabs and transparent glazing that define the exterior shell, making the transition from outside to inside feel like moving from a cool, open landscape into something intimate and resonant.
This interplay between enclosure and openness is central to the project's circulation strategy. During performance intervals, visitors are not confined to a conventional foyer. They can step outward onto terraces overlooking the city and water, then return inward to spaces framed by these warm, curved surfaces. The architecture generates a rhythm of compression and release that mirrors the experience of the opera itself.
Red Draped Walls and the Compact Auditorium
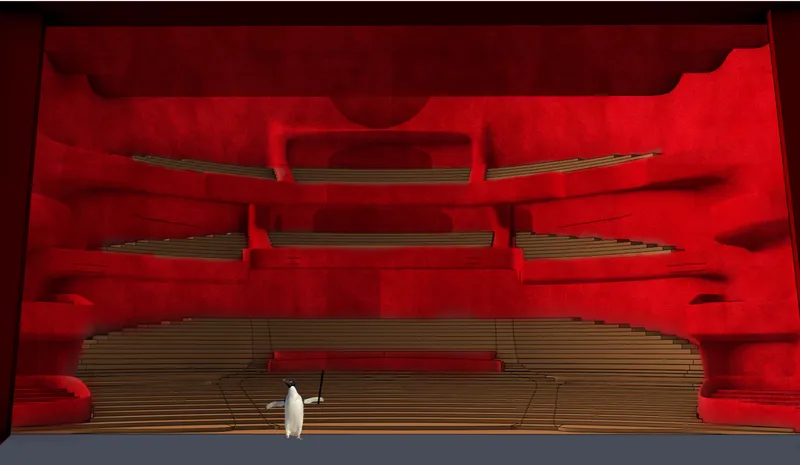
The sectional drawing slices through the main auditorium to expose a compact, tiered performance space shaped by multiple seating levels. Red draped walls envelop the hall, softening the acoustics and anchoring the room in the deep material tradition of European opera interiors. Timber seating rises in steep tiers, creating an intimate relationship between audience and stage even within a large venue. A lone figure on the stage floor gives a human measure to the proportions.
The deliberate contrast with the exterior is legible in every line of this drawing. Where the outer shell is all angular precision and pale surfaces, the auditorium is curved, warm, and wrapped. The section also reveals how the "belly" of the auditorium sits nested within the triangular envelope, structurally supported by it yet spatially independent. The cultural core hides inside the landscape, not on top of it.
Timber Structure Meets Waterfront Ground
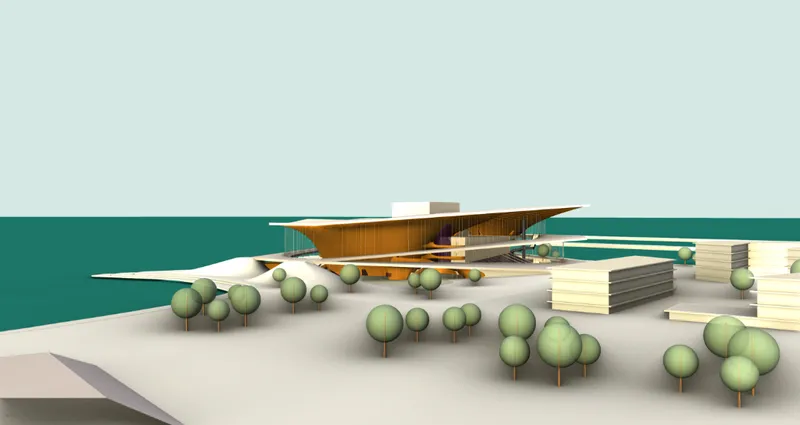
The final model perspective pulls back to show the cantilevered timber roof structure hovering over a waterfront plaza planted with clustered trees. From this angle, the building's horizontal ambition becomes most legible: it does not tower over the waterfront but spreads across it, inviting the surrounding landscape to flow underneath and through its raised surfaces. The trees soften the hard geometry, suggesting that the public ground plane continues uninterrupted beneath the opera house.
This is the image that clarifies why the project is called The Triangle Onion. The layers are not decorative; they are structural, spatial, and programmatic. Each plane shelters something beneath it while offering something above it. Peel one away and you find terraces. Peel another and you find the foyer. Go deeper and you reach the auditorium. The building rewards curiosity at every scale.
Why This Project Matters
Opera houses carry enormous cultural weight, and that weight often translates into architectural rigidity: a grand facade, a monumental stair, a sealed interior world. The Triangle Onion challenges that pattern by dissolving the boundary between building and public ground. Its layered triangular planes do not simply cover a performance hall; they generate a continuous topography of ramps, terraces, and overlooks that belongs to the city as much as to the audience. The opera does not begin at the door. It begins the moment you step onto the first ramp.
Albicocca's proposal is especially compelling in the way it manages the tension between exterior sharpness and interior softness. The angular shell gives the building urban legibility and structural clarity, while the curved "bellies" create the acoustic and atmospheric conditions that performance demands. Neither system dominates the other. They coexist, layered together like the skins of the onion the project is named for. For a waterfront site near the heavy concrete of Tallinn's Linnahall, this kind of lightness feels both respectful and necessary.
View the Full Project
About the Designers
Designer: Marin Albicocca
Enter a Design Competition on uni.xyz
uni.xyz runs architecture and design competitions year-round that reward proposals with spatial conviction and real site intelligence.
Project credits: The Triangle Onion by Marin Albicocca Opera by the Sea (uni.xyz).


Popular Articles
Popular articles from the community


Extended Shell: Retrofitting Kolkata's Balconies as Living Urban Thresholds
A modular retrofit system recovers the social and environmental intelligence of Kolkata's historic verandas for contemporary Park Street residents.
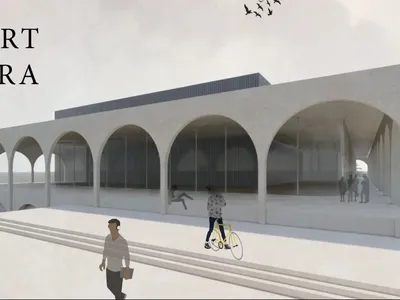
PÄRT OPERA: A Monumental Stone Platform That Turns an Opera House into Public Infrastructure
Raised above the waterfront on stepped terraces and rhythmic colonnades, this opera house invites the city in before the curtain rises.

Temporary Home for Dogs: A Reversed Zoo Rethinks Animal Shelter Architecture
In Bucharest, a sinuous corridor and freed landscape flip the logic of containment, designing a shelter that works to make itself unnecessary.

Little Red Riding Hood: Architectural Design as a Journey Through Fear, Light, and Storytelling
Little Red Riding Hood reimagines the fairy tale through architectural design shaped by fear, light, scale, memory, uncertainty, and choice.

Similar Reads
You might also enjoy these articles


Eco Chapel: A Green Architecture Pavilion Designed in Symbiosis with the Forest
Eco Chapel uses green architecture to weave prayer, learning and reuse into a forest pavilion shaped by modular hexagonal canopies for life.

Kaffeebühnen: Coffee Shop Architecture Designed as a Civic Stage Between Vienna’s City and Park
Kaffeebühnen turns coffee shop architecture into a civic stage, linking Vienna’s park edge, urban life, warm timber yards, and coffee craft.

Healing Façade: Sustainable Architecture for Reforestation, Community, and Sacred Ecology in Ethiopia
Healing Façade reimagines sustainable architecture as a living wall that restores soil, catches water and renews Ethiopia's forest churches.


Urban Forest: A Vertical Ecosystem for 5,000 Workers in Singapore's Changi Business Park
Radially stacked pods and layered green decks turn a 7-acre plot into 47 acres of ecological workspace projected for 2040.

Explore Modern Architecture Competitions
Discover active competitions in this discipline

Challenge to reimagine the Iron Throne

Photograph architecture without architects

Illustrate the lost glory of Angkor Wat - Render Challenge

Design challenge to reuse E-waste
Comments (0)
Please login or sign up to add comments
No comments yet. Be the first to comment!