
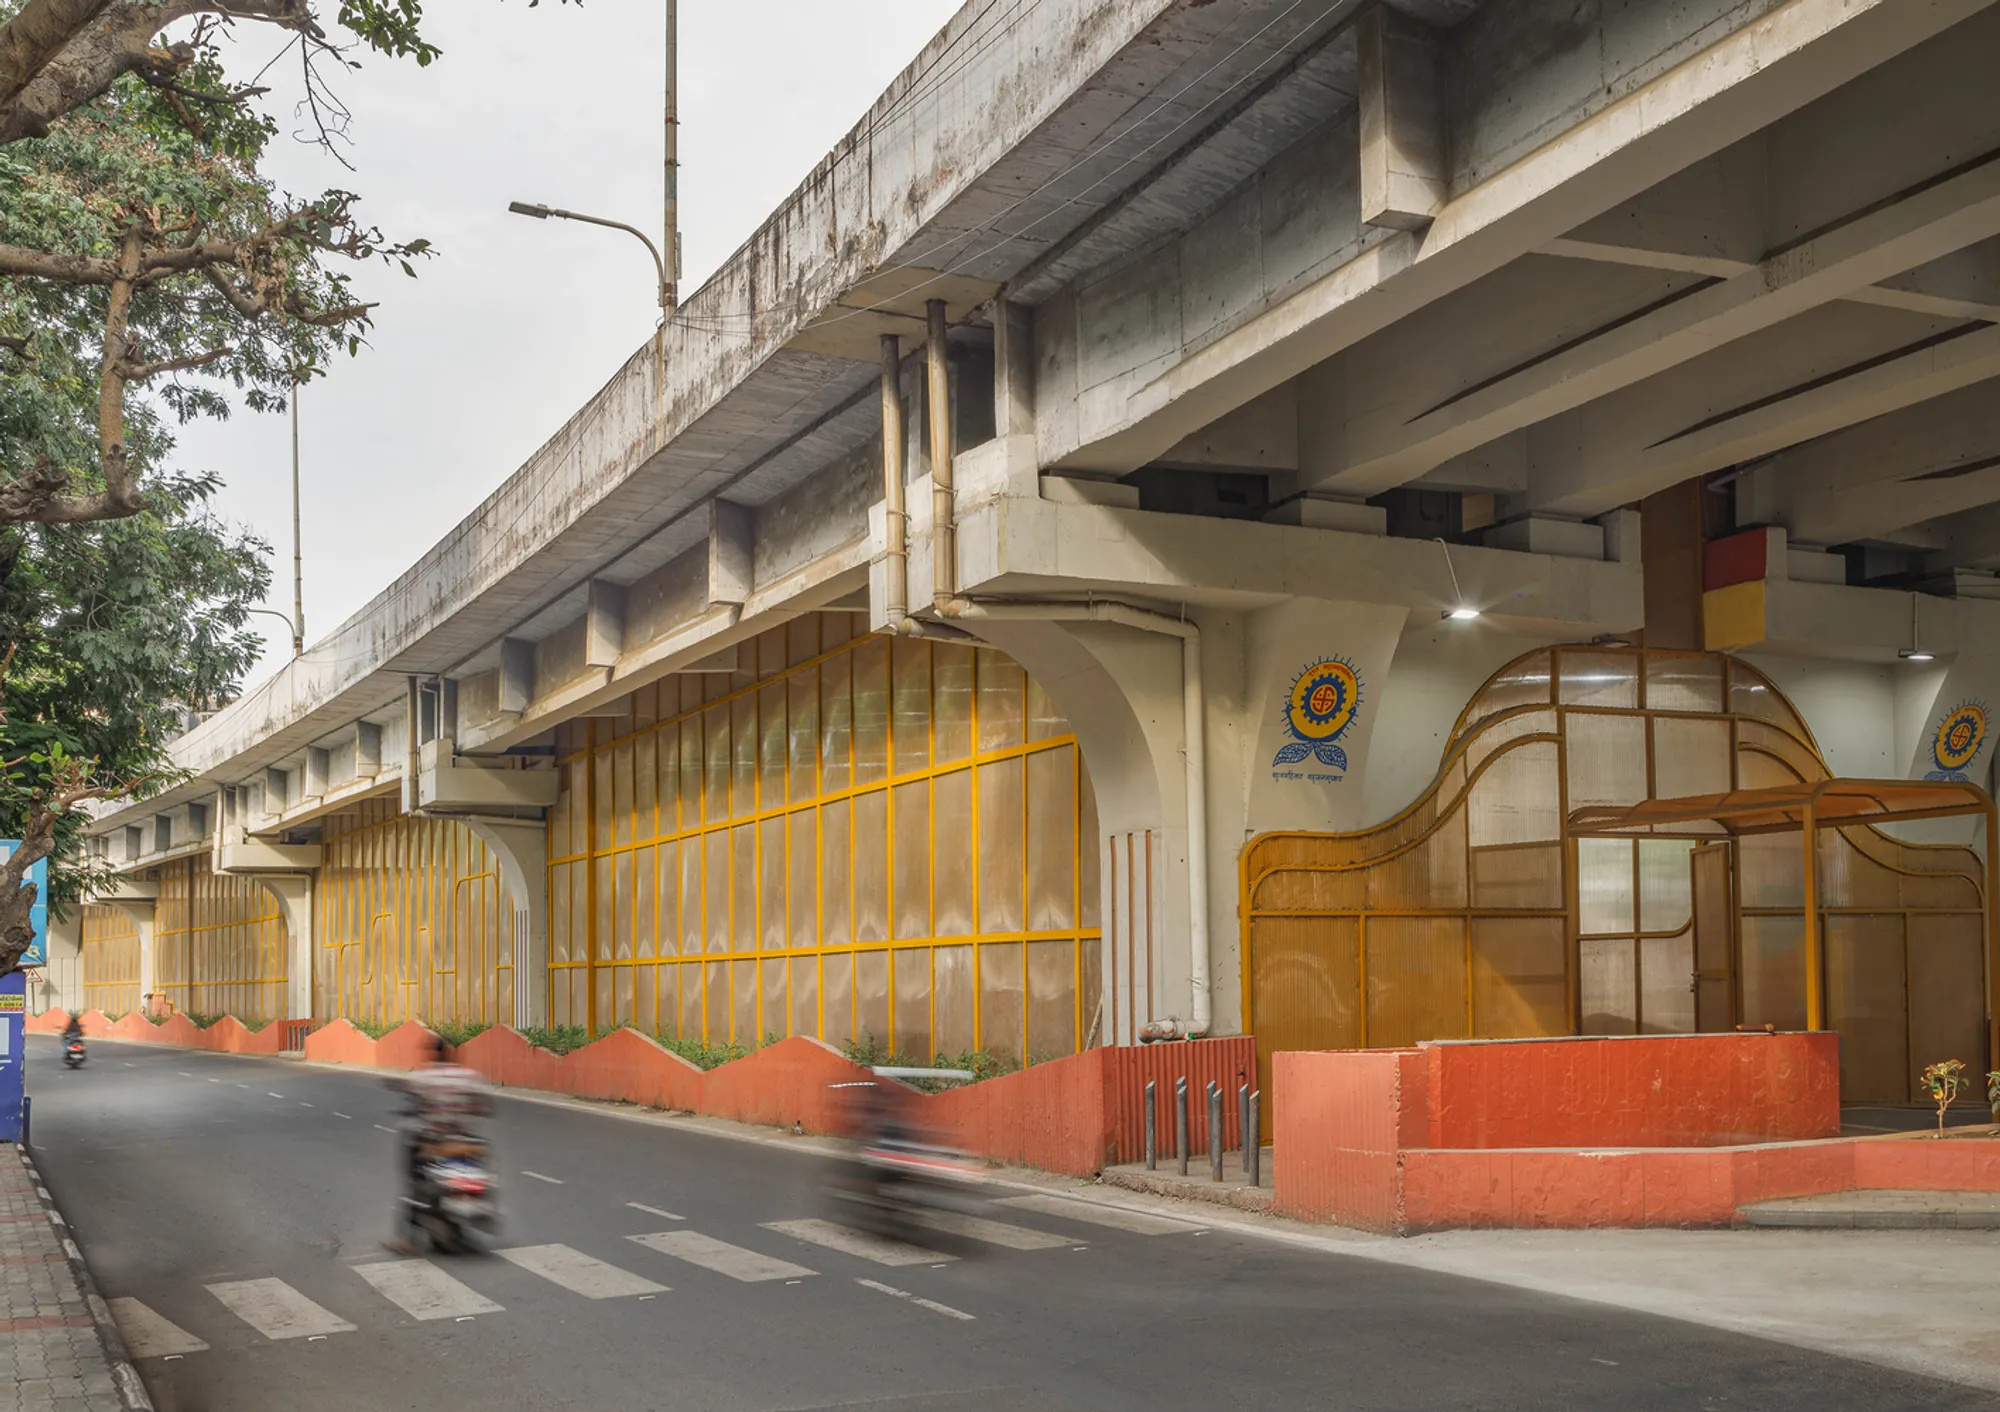
The Under Space Revival – Transforming Urban Voids in Surat
The Under Space Revival transforms a Surat flyover into an inclusive sports and public space, promoting urban vitality, accessibility, and community.


Reimagining Urban Infrastructure
In the bustling city of Surat, where urban density meets entrepreneurial energy, an overlooked space beneath a busy flyover has been re-envisioned as a vibrant hub for community life. The Under Space Revival by Aangan Collaborative LLP transforms a residual urban void into an inclusive, multi-functional sports and public space that invites play, pause, and connection.
Activating the Flyover Under Space
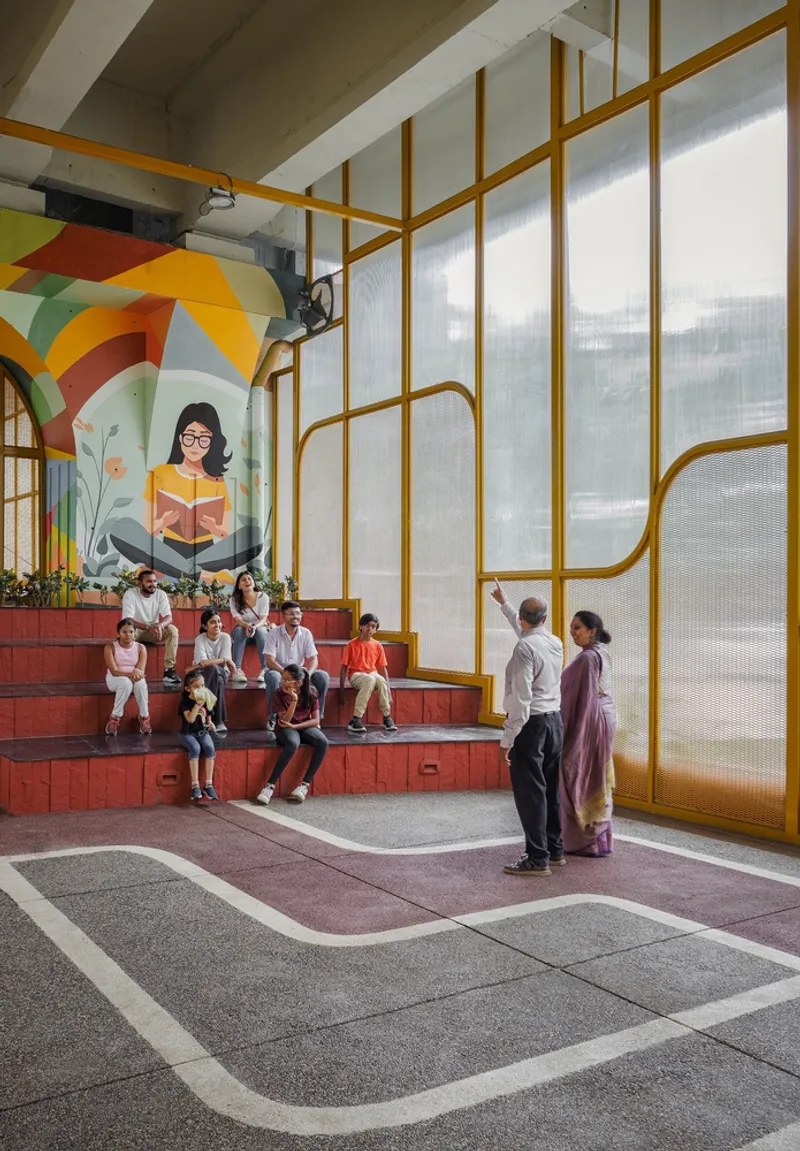
Previously underutilized, the flyover underbelly—situated at one of Surat's busiest junctions and surrounded by schools, residential blocks, malls, and markets—has been activated as a high-performance sports facility accessible to all. Commissioned by the Surat Municipal Corporation, the project demonstrates how underused infrastructure can be repurposed to serve civic needs while promoting urban equity.
The design rethinks public access in dense neighborhoods, emphasizing inclusivity over exclusivity. Marginal entry fees, open hours, and non-membership policies make the space welcoming for children, teens, working adults, and senior citizens alike, reflecting a commitment to democratic urban design.
Design Concept and Spatial Experience
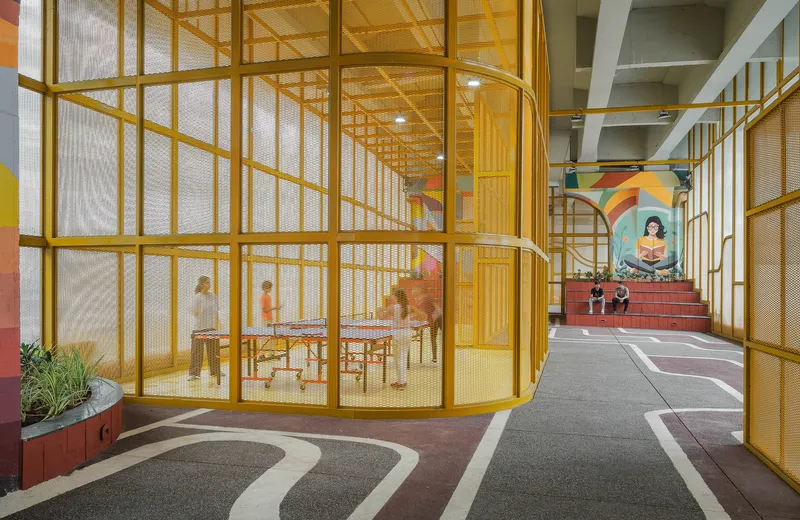
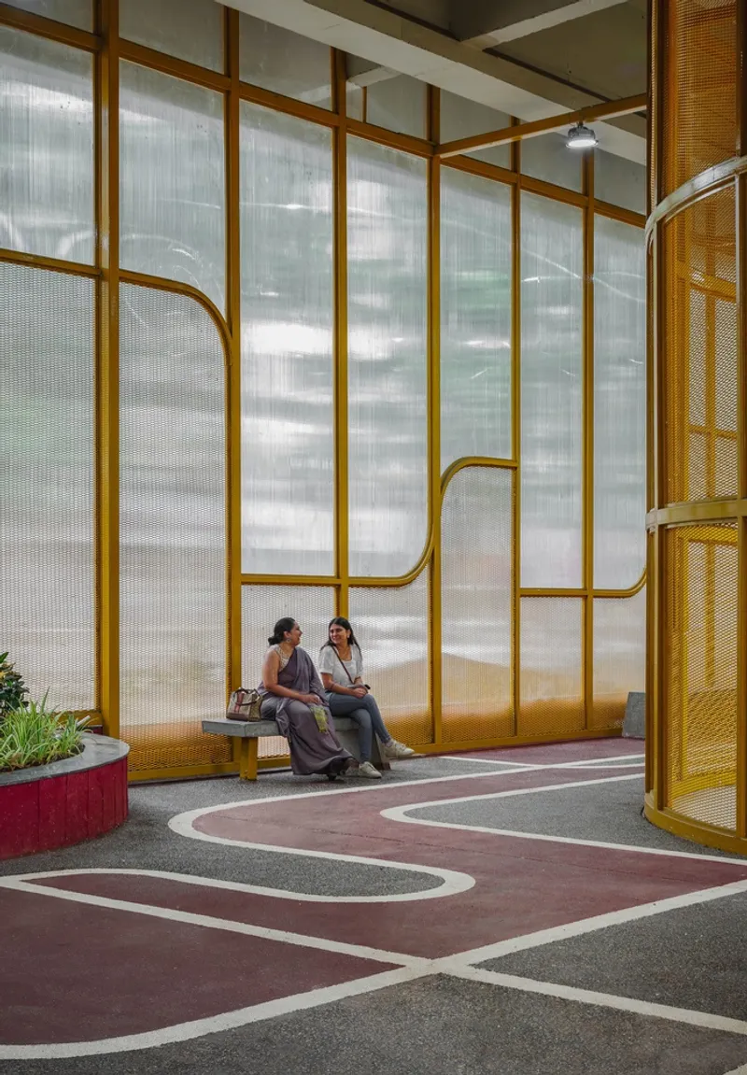
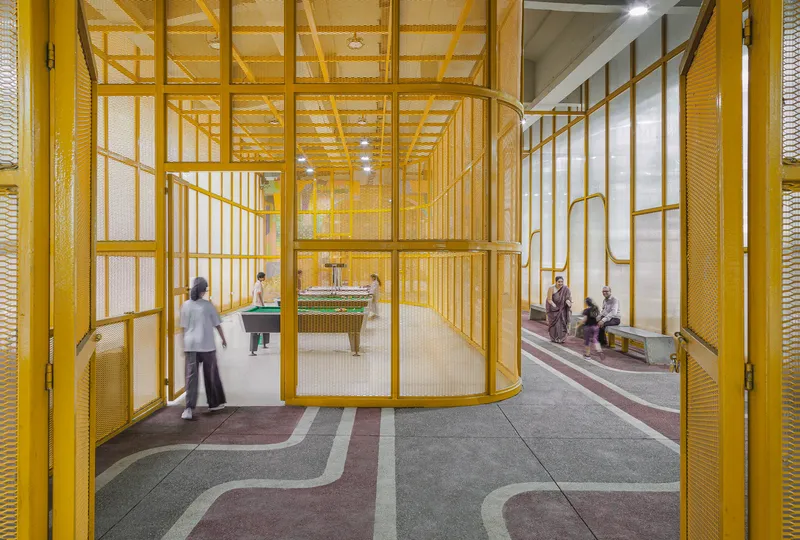
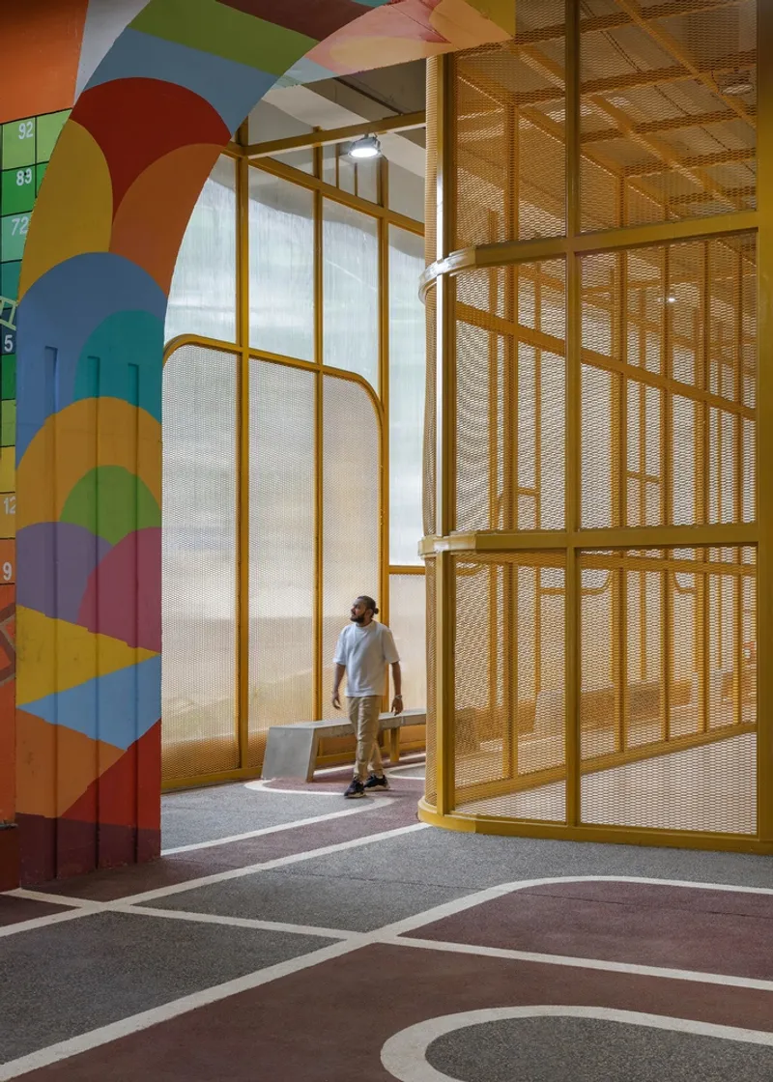
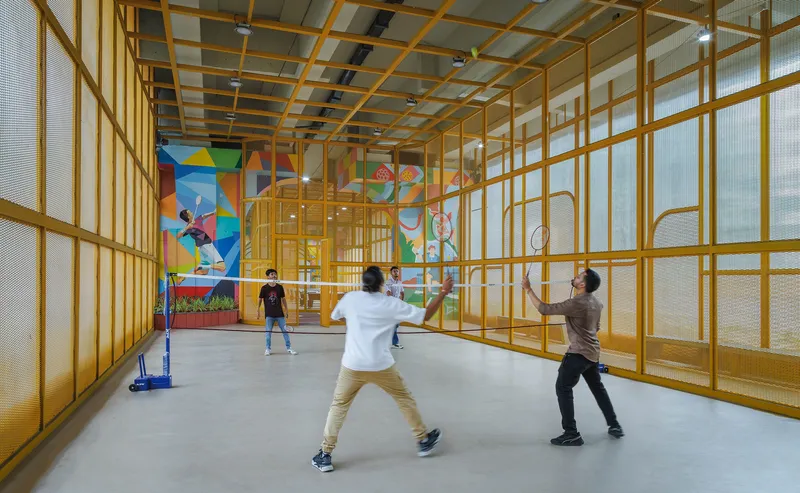
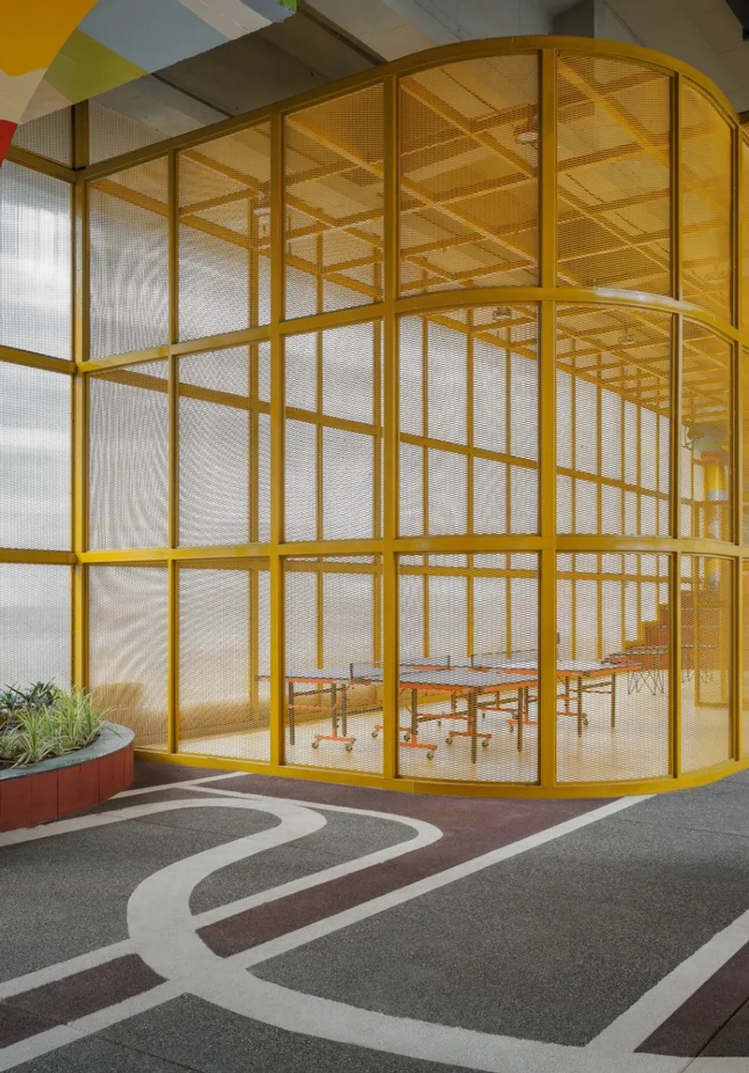
The intervention unfolds along a fluid pedestrian spine, surfaced with textured stone chips that guide movement while ensuring anti-skid safety. Along this path, enclosed micro-cement courts provide durable, high-performance surfaces suitable for a variety of sports.
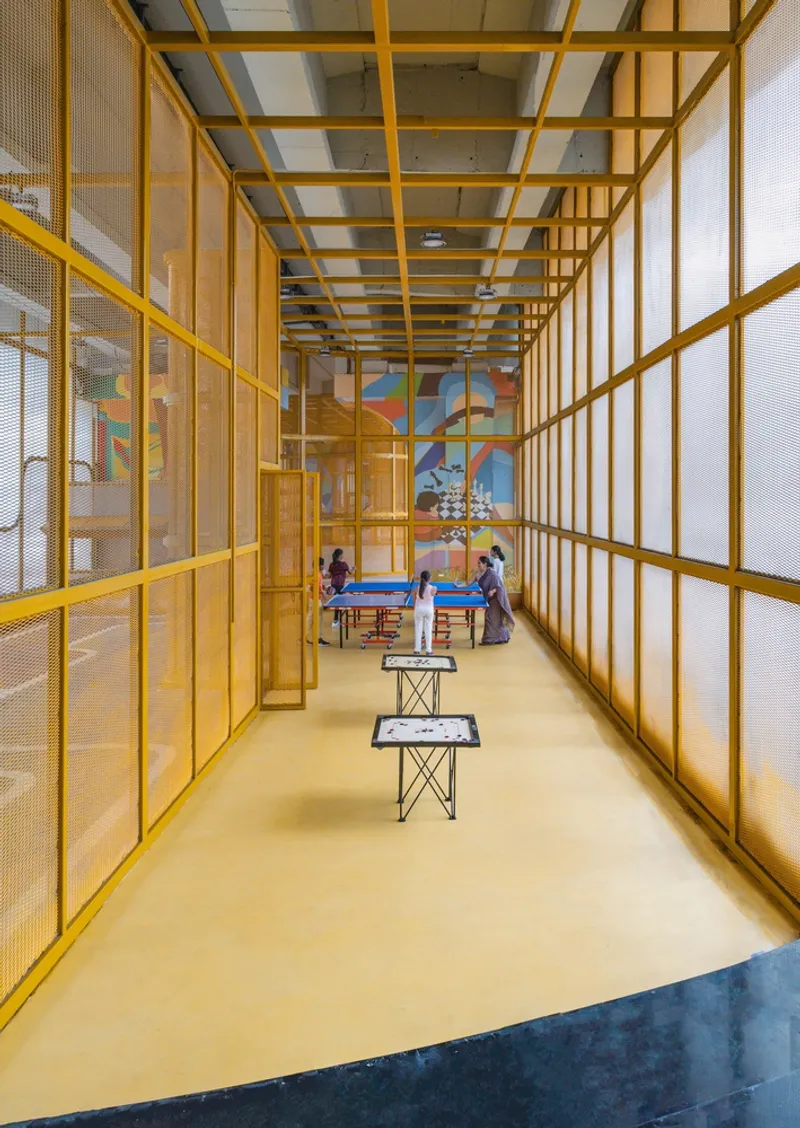
Encased in a lightweight structure of aluminum mesh and polycarbonate, the facility balances visual openness with acoustic insulation, offering users a sense of enclosure and security amid the traffic bustle above. The project embodies adaptive reuse of flyover spaces, turning overlooked infrastructure into functional, safe, and aesthetically engaging environments.
A Catalyst for Community and Urban Cohesion
More than a sports venue, The Under Space Revival serves as a civic catalyst, bridging gaps in dense neighborhoods that lack open public spaces. By transforming infrastructure into opportunity rather than obstruction, it sets a precedent for Indian cities seeking to enhance public space utilization, accessibility, and community interaction.
The design celebrates human-centered urbanism: layered, open-ended, and welcoming. In a time when cities are increasingly privatized and experiences gated, this project demonstrates that every corner of an urban environment has potential to foster activity, vitality, and a sense of belonging.
All Photographs are works of Vreidarch studio – Ar. Shivam Vasava




Popular Articles
Popular articles from the community


Co-life: Sustainable Architecture for Age-Friendly Community Living
Co-life reimagines sustainable architecture for seniors through courtyards, rammed earth, shared gardens, and spaces designed for belonging.

Play: Fragments of Their World
Familiar architecture becomes modular playground design, creating safe spaces where displaced children can learn, connect, imagine and play.

The Musturak Paradise: Senior Living Architecture for a Connected Future in Temara, Morocco
The Musturak Paradise reimagines senior living architecture in Temara via private homes, social spaces, culture, community, and shared care.

The Earth Pod: 3D Printed Homes for Resilient Refugee Communities
The Earth Pod reimagines refugee housing through 3D printed homes made from clay, combining resilience, self-sufficiency, and rapid shelter.


Similar Reads
You might also enjoy these articles


Hodi-Mandai Geram
Project Function: Preservation and revitalization of the Intangible heritage and socio-spatial identity of the Hodi by Housing, Cultural Memory Center, Sacred Grove, landscape, local tourism economy


Olio Towers: A Mid-Rise for Performers That Fuses Housing, Rehearsal, and Stage
Located blocks from Houston's Theater District, this modular tower stacks living units around a central performance atrium.

Oasis: Modular Green Housing Carved into Dhaka's Urban Fabric
A shortlisted Plugin Housing entry reclaims unauthorized settlements in Dhaka with stepped concrete volumes, green roofs, and ventilation-driven design.

Black Hole: A Floating Megastructure for the Post-Physical Era
Emiliano Mazzarotto envisions a spherical, self-scaling arena where e-sports, digital hotels, and holographic stadiums replace traditional public space.


Explore Urban Void Competitions
Discover active competitions in this discipline



Challenge to reimagine the Iron Throne


Photograph architecture without architects


Illustrate the lost glory of Angkor Wat - Render Challenge


Design challenge to reuse E-waste
Comments (0)
Please login or sign up to add comments
No comments yet. Be the first to comment!