
The White Renovation Office Building by Olgooco: Sustainable Office Building Renovation in Tehran
The White Renovation Office Building revitalizes a 35-year-old Tehran structure with sustainable design, reducing waste through adaptive reuse.

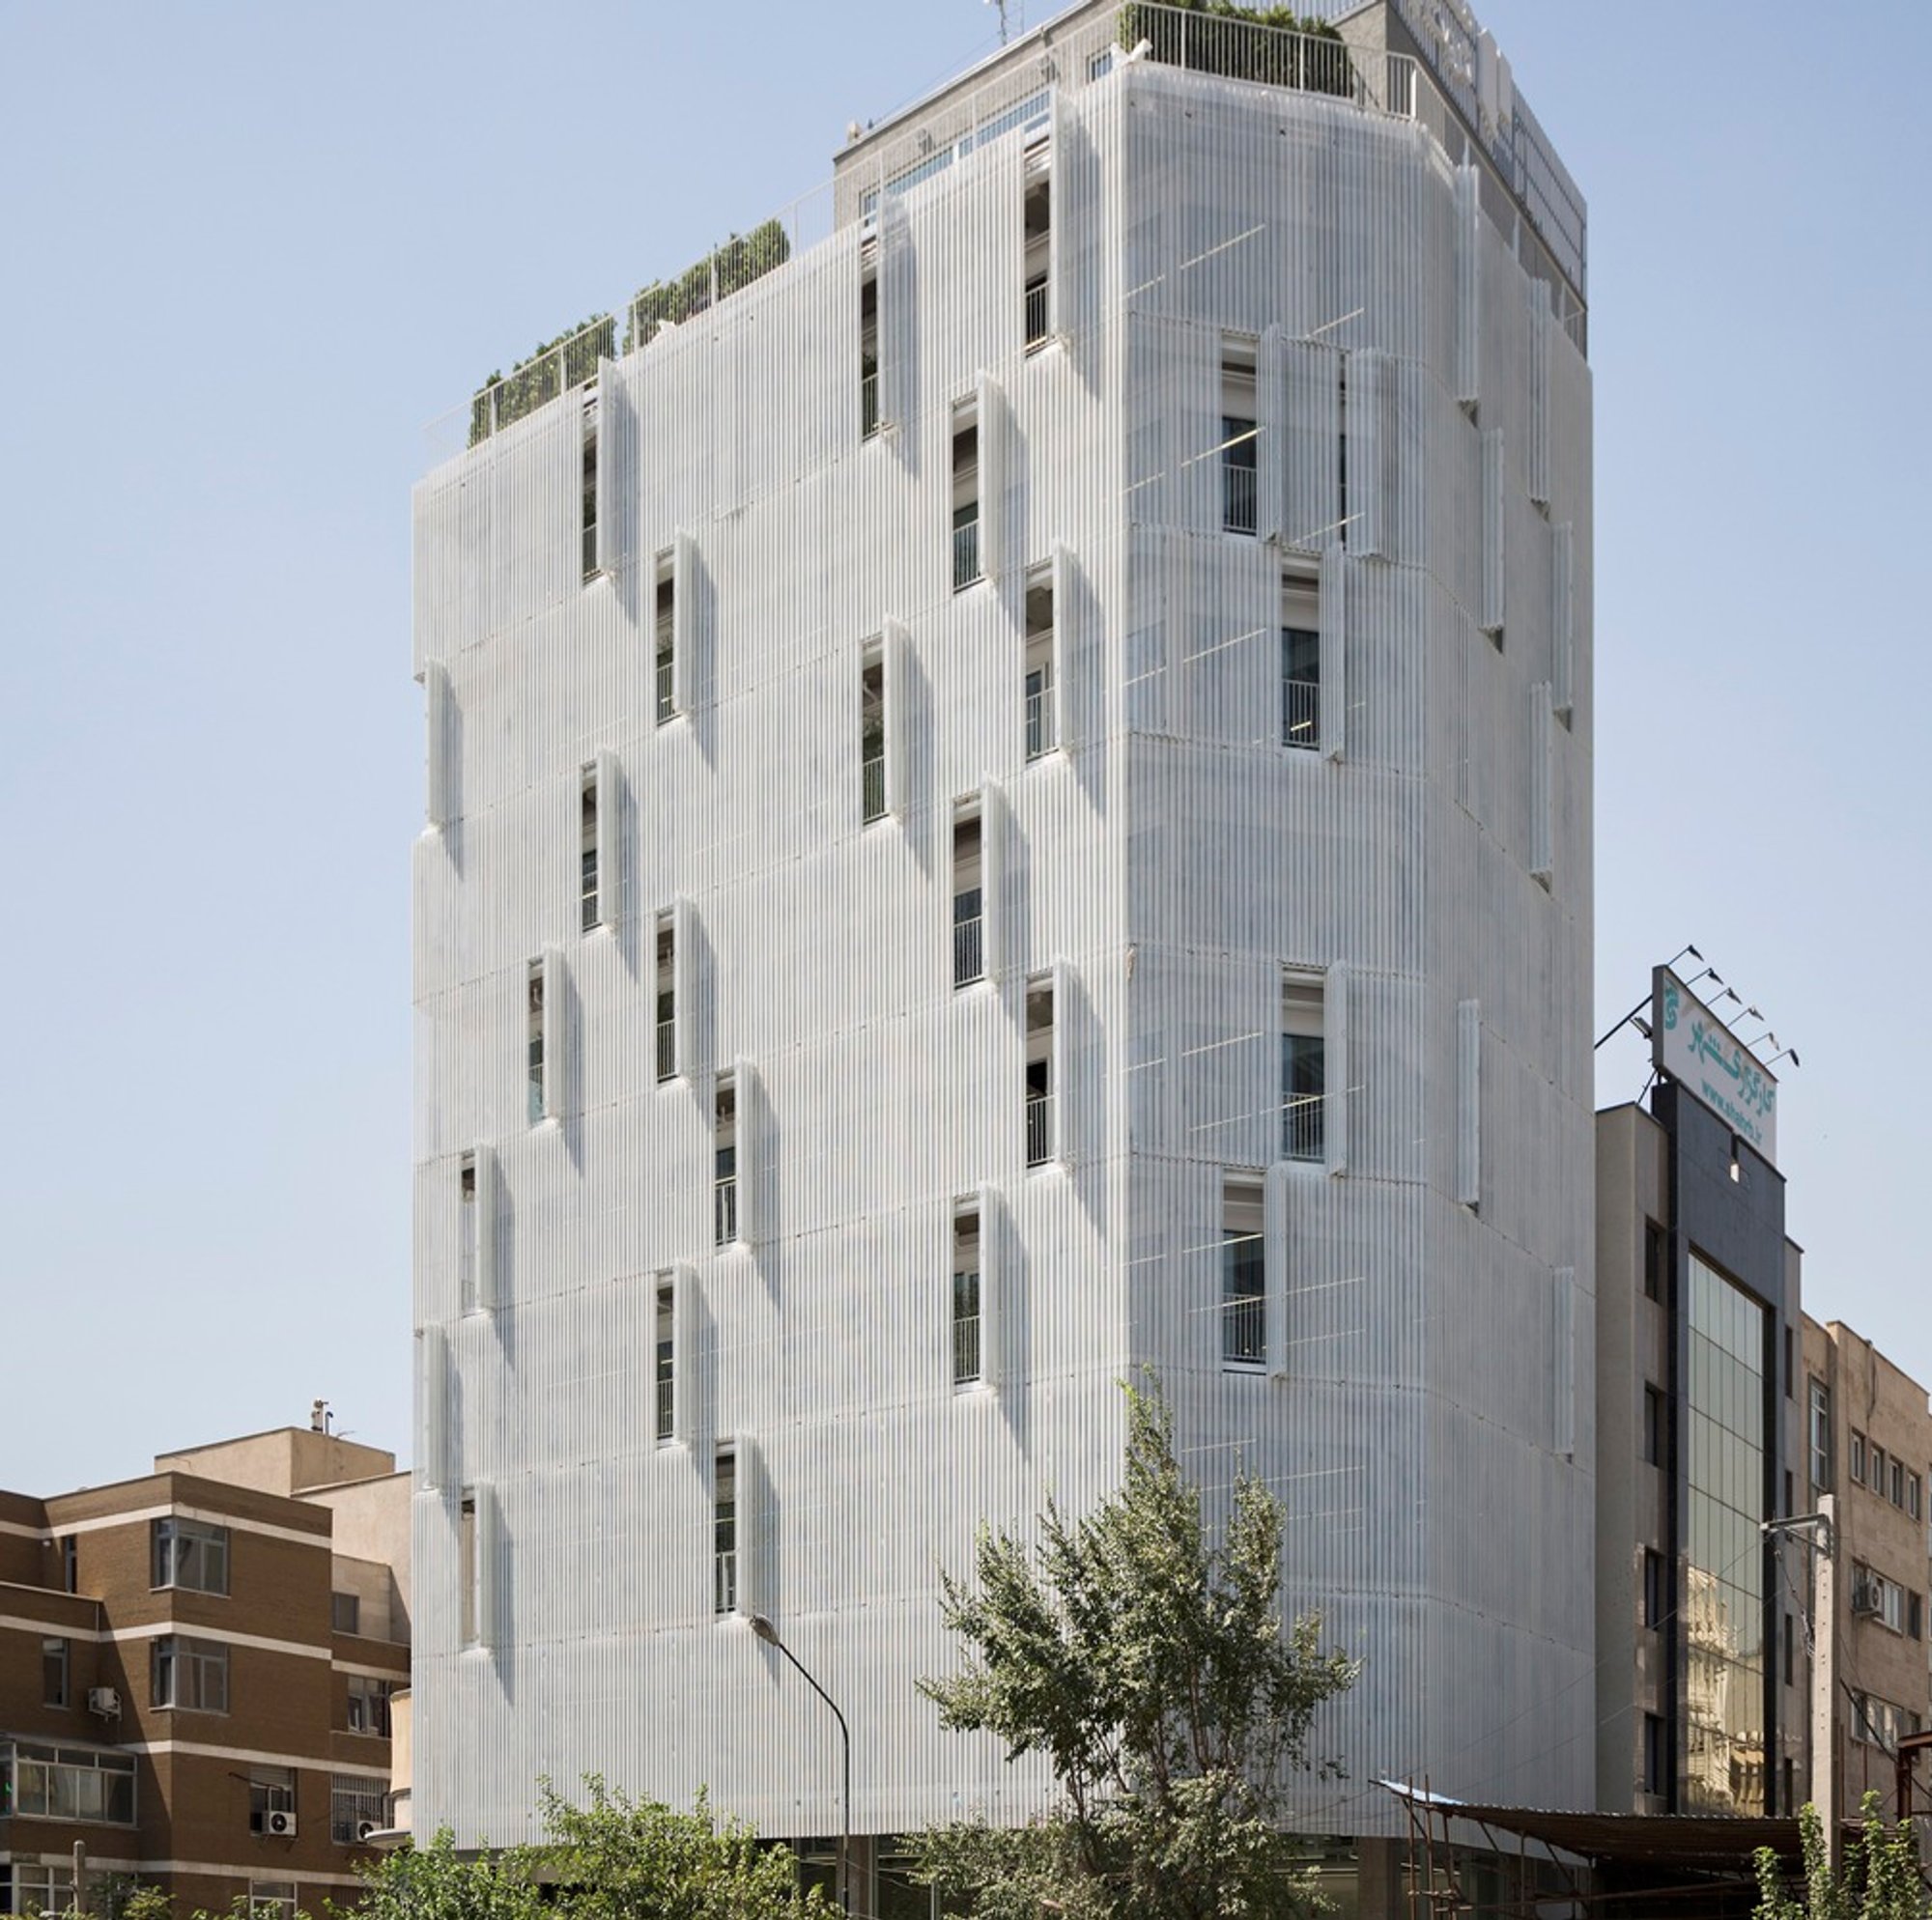
Located in the bustling office district of Tehran, Iran, The White Renovation Office Building is a masterful example of sustainable architecture and adaptive reuse by the innovative design team at Olgooco. Completed in 2022, this project transformed a 35-year-old concrete office building into a modern, efficient workspace spanning 3,000 square meters — all while minimizing construction waste and preserving the existing urban fabric.
Architectural Concept: Preserving History Behind a White Veil
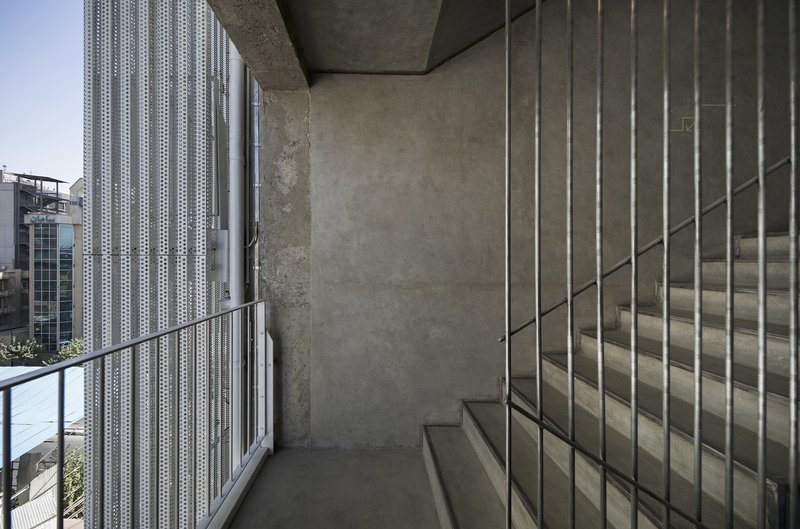
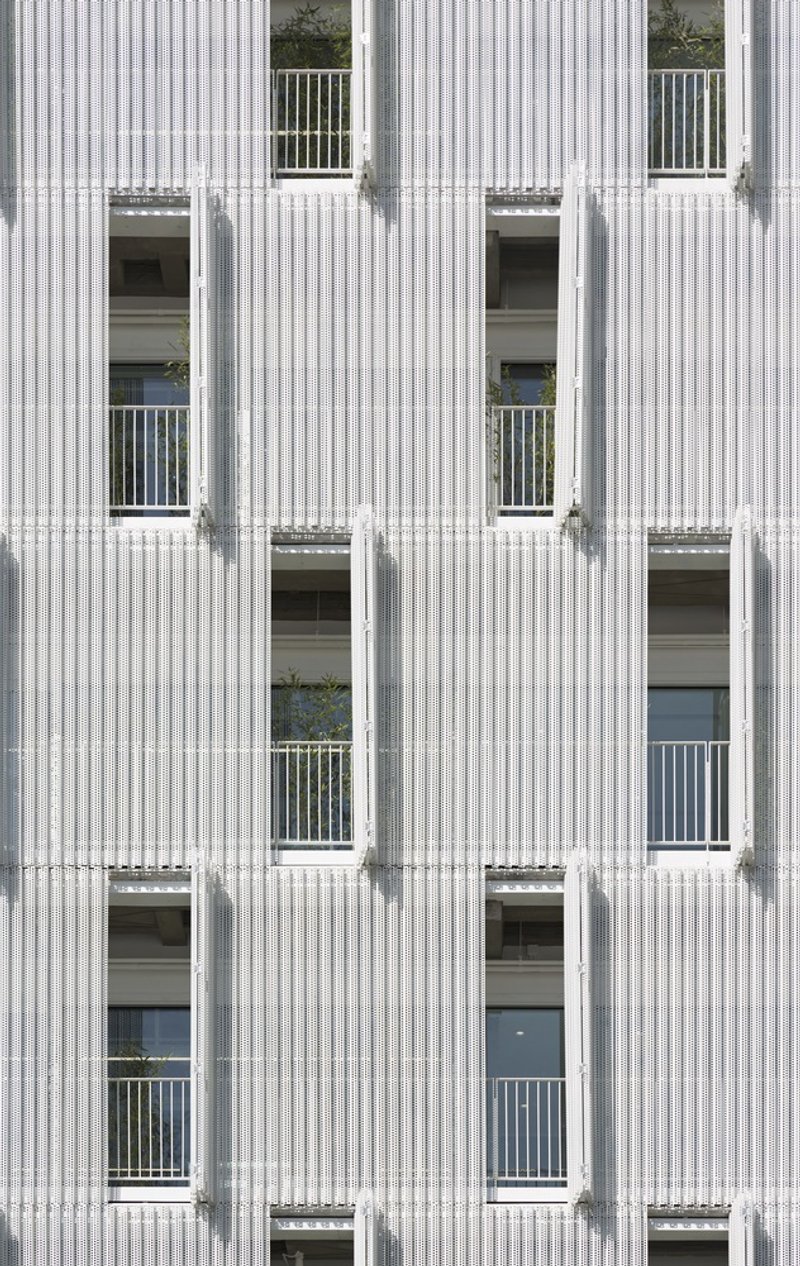
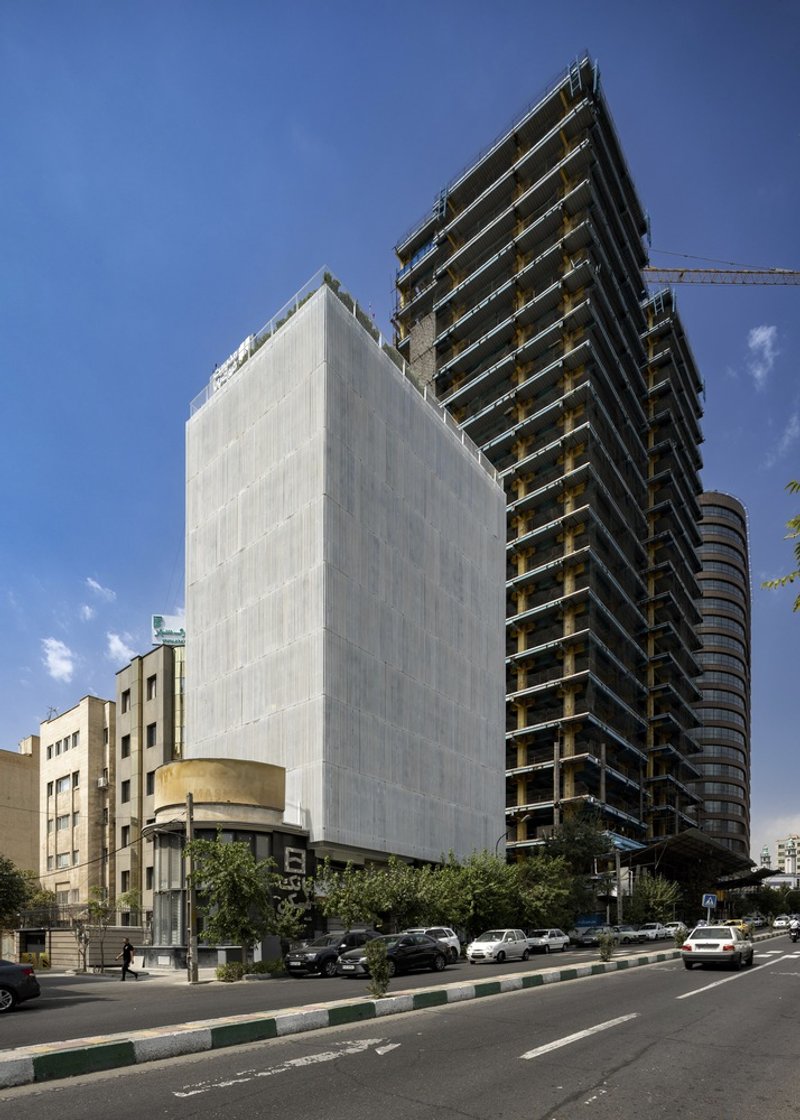
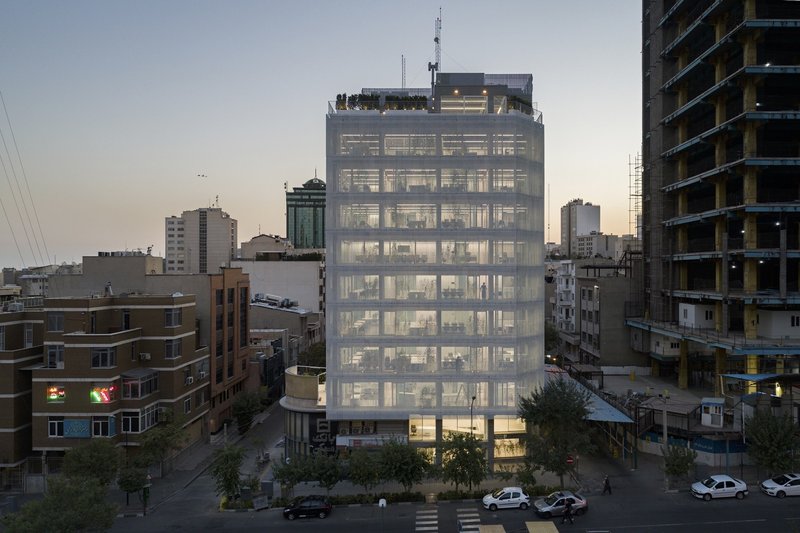
Nestled between dense urban facades along one of Tehran’s busiest streets, the original structure faced challenges typical of aging office buildings in crowded city centers. Instead of opting for demolition, which would produce significant environmental impact through waste and emissions, Olgooco chose to renovate and rejuvenate the existing building. The design wraps the structure in a sleek white façade, or "white veil," that masks the aged concrete frame while highlighting the contrast between the old and new. This façade acts as a modern protective shell that revitalizes the building’s identity and presence in the cityscape.
Innovative Structural “Weight Loss” Strategy
Due to limitations, the new owners could not acquire the adjacent bank building, which initially limited expansion possibilities. To address structural concerns and improve the building's functionality, a weight loss renovation strategy was implemented. This innovative approach reduced loads on the original concrete frame without adding bulky new materials, effectively extending the building’s lifespan and avoiding unnecessary demolition. The project thus became a pioneering example of reducing construction and demolition waste, aligning with global efforts to make urban development more sustainable.
Dynamic Double-Shell Façade with Thermal Efficiency
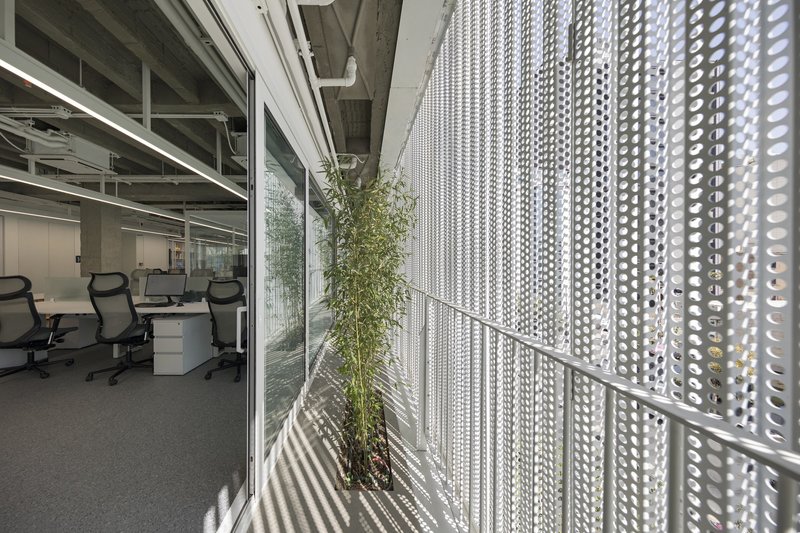
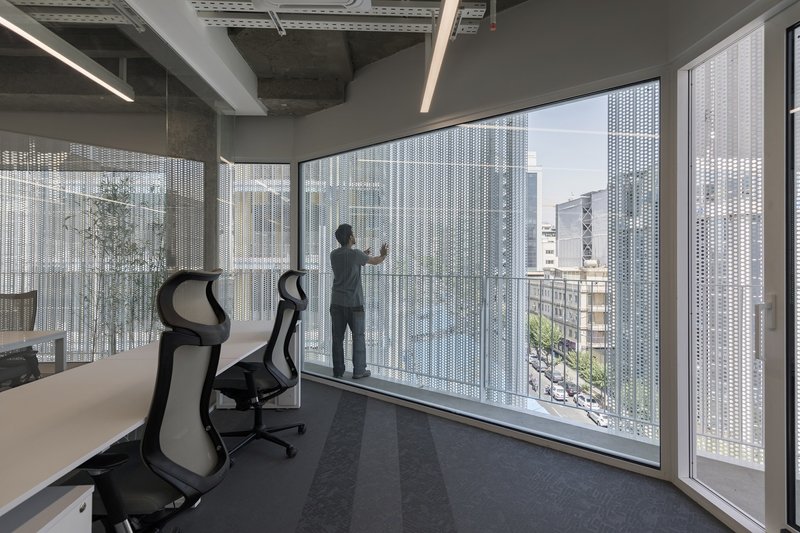
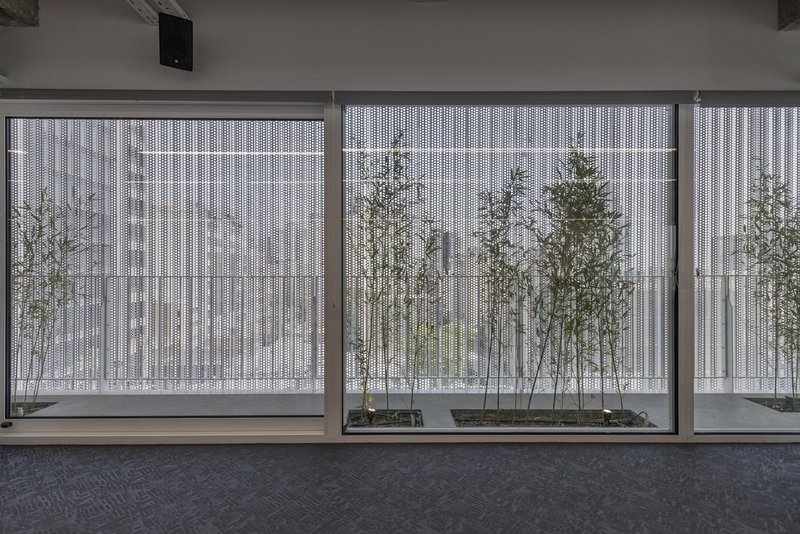
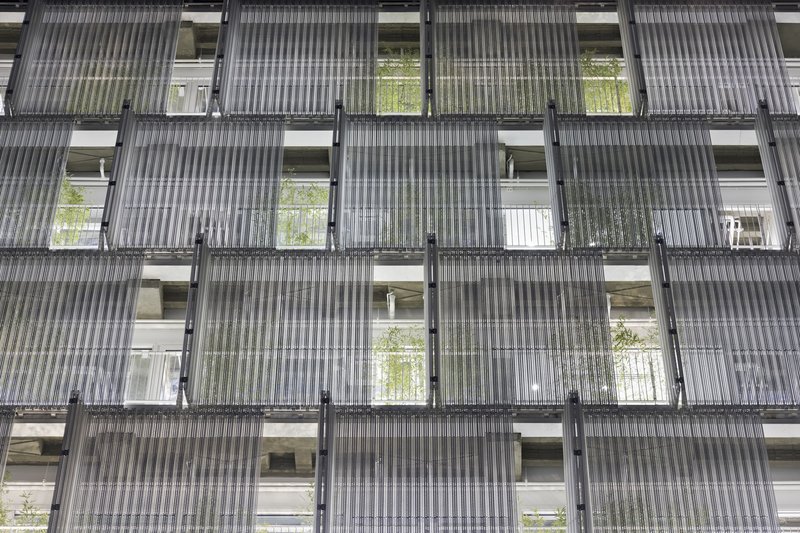
Inside, the building’s design prioritizes user comfort and environmental performance. Recognizing that external views are constrained by the increasingly dense surroundings, the architects introduced a second mobile perforated aluminum shell along the interior side of the façade. This dynamic layer serves multiple functions:
- It replaces traditional curtains by controlling light and privacy.
- It reduces thermal loads on the building, enhancing energy efficiency.
- It allows for window cleaning from the corridor located between the two shells.
- It transforms visually throughout the day — opaque and protective by day, semi-transparent and luminous by night, creating a striking architectural lightscape.
The corridor between these shells, adorned with lush bamboo plants, forms a unique micro courtyard that brings nature indoors, improving office ambience and air quality.
Urban Silence in the Bustling Cityscape
The building’s external façade acts as an “urban gap” — a deliberate silent pause within Tehran’s otherwise chaotic architectural environment. This contrast creates a subtle, contemplative space amid the city’s busy rhythm, inviting reflection on the importance of mindful urban design.
Environmental Impact: Waste Reduction & Sustainable Renovation
According to a 2018 Environmental Protection Agency report, construction waste globally accounts for twice the volume of municipal waste, highlighting the critical need for sustainable renovation practices. By preserving the concrete skeleton and avoiding full demolition, The White Renovation Office Building significantly reduces carbon footprint and construction debris, setting an example for future urban projects in Tehran and beyond.
Interior Design: A Dialogue Between Past and Present
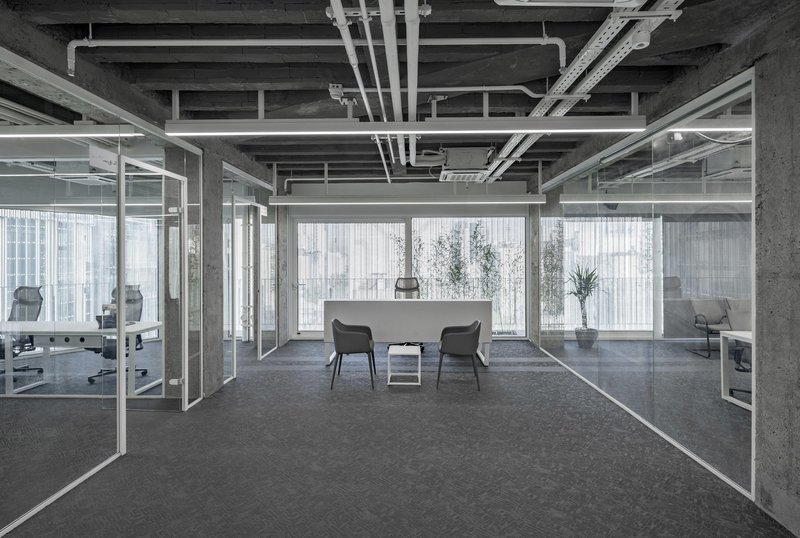
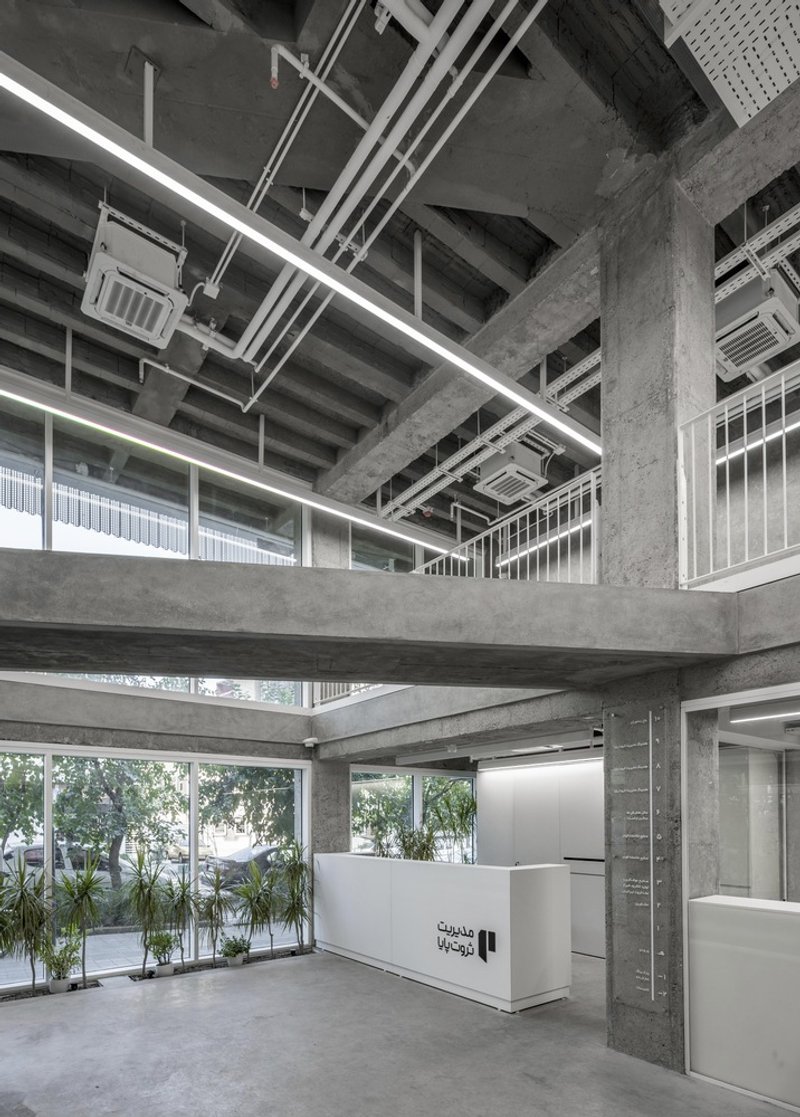
Inside, the renovation reveals a poetic interplay between historic concrete structures and contemporary white interventions. The minimalist white surfaces and furniture contrast with the raw textures of the original framework, symbolizing the passage of time and architectural evolution.
Mechanical, electrical, and plumbing (MEP) systems are artfully integrated into the design as three-dimensional elements that trace and reinterpret the old building’s skeleton. These new lines shape the ceilings and merge seamlessly with interior furniture, creating a harmonious blend of form and function.
All Photographs are works of Mohammad Hassan Ettefagh; Parham Taghioff




Popular Articles
Popular articles from the community


Paco Oria Estudio Rebuilds a 1949 Valencian Town House Around Timber, Terracotta, and a New Interior Patio
In Godella, Spain, a semi-detached house from the postwar era is stripped to its party walls and rebuilt with wood and ceramics.

BICA Arquitectos Buries a Coastal Home in a Man-Made Dune on Portugal's Tróia Peninsula
A 300-square-meter house of timber, sand mortar, and travertine dissolves into the dune landscape it helped regenerate on the Alentejo coast.


20 Most Popular Office Building Projects of 2025
From biophilic workspaces in India to net-positive energy offices in New Delhi, 20 office building projects that defined architecture in 2025.

20 Most Popular Furniture Design Projects of 2025
Modular street systems, parametric benches, and insect hotels: the furniture design projects that captivated architects on uni.xyz in 2025.


Similar Reads
You might also enjoy these articles

Olio Towers: A Mid-Rise for Performers That Fuses Housing, Rehearsal, and Stage
Located blocks from Houston's Theater District, this modular tower stacks living units around a central performance atrium.

Oasis: Modular Green Housing Carved into Dhaka's Urban Fabric
A shortlisted Plugin Housing entry reclaims unauthorized settlements in Dhaka with stepped concrete volumes, green roofs, and ventilation-driven design.

Black Hole: A Floating Megastructure for the Post-Physical Era
Emiliano Mazzarotto envisions a spherical, self-scaling arena where e-sports, digital hotels, and holographic stadiums replace traditional public space.

Compact & Sustainable Living in Piraeus: A Four-Level Family Home Built Around Light and Air
A narrow townhouse in one of Greece's densest port cities uses a central atrium and passive strategies to house three generations under one roof.


Explore Architecture Competitions
Discover active competitions in this discipline




The International Standard for Design Portfolios


The Global Benchmark for Architecture Dissertation Awards


The Global Benchmark for Graduation Excellence


Challenge to reimagine the Iron Throne
Comments (0)
Please login or sign up to add comments
No comments yet. Be the first to comment!