
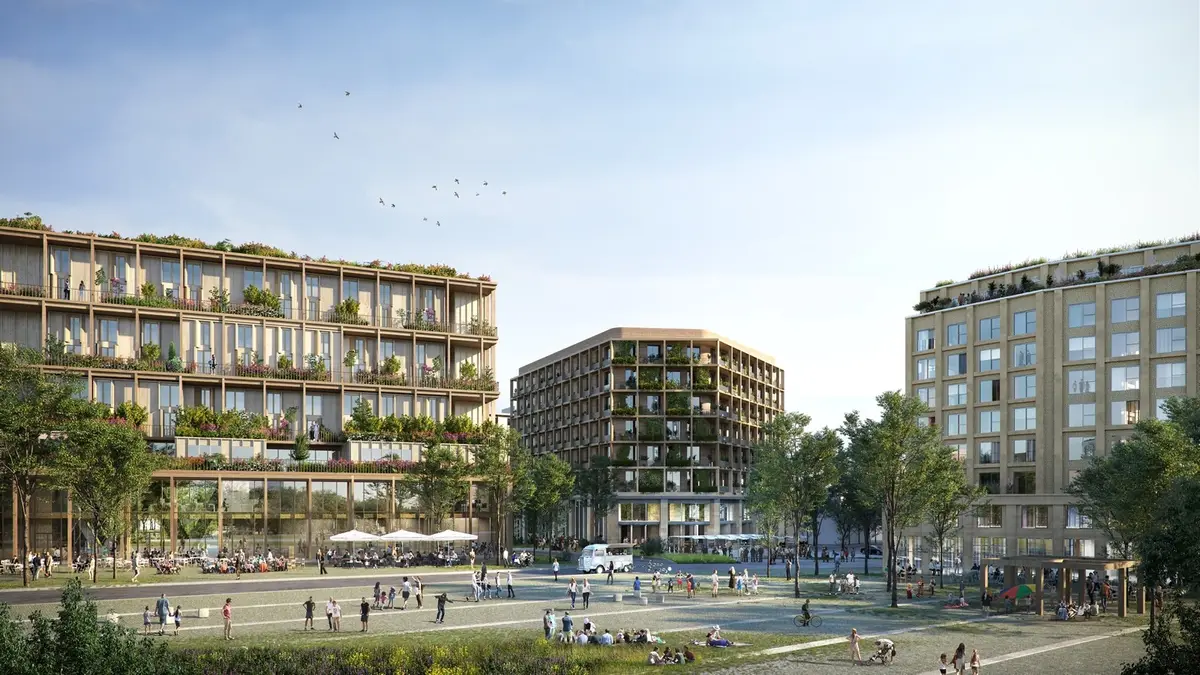
The winning design proposal for Helsinki's Makasiiniranta waterfront area aims to revitalize the area
The proposal includes a new public square, a promenade, and a park

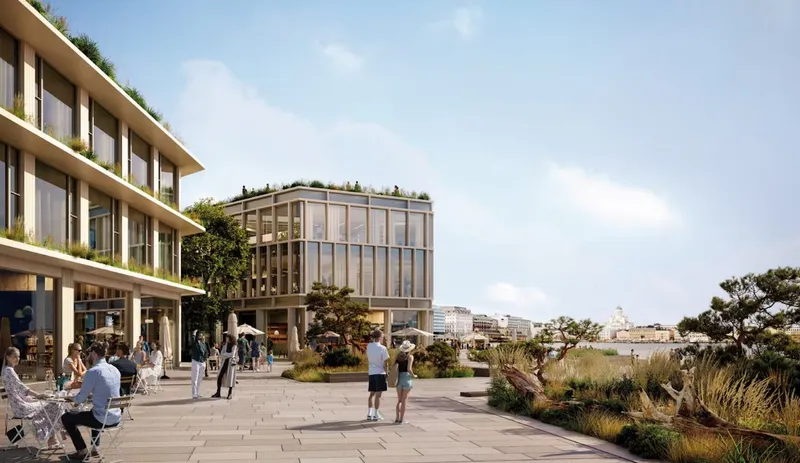 The winning 'Saaret' design proposal by the Konsortium Gran team (Niam, K2S Architects, White Arkitekter, Ramboll Finland, Rakennuttajatoimisto HTJ Oy, JLL). Image courtesy of the City of Helsinki.
The jury for the Makasiiniranta harborfront area redevelopment in Helsinki, Finland has announced Konsortium Gran as the winner of the first prize and an award of €100,000 (USD 104,000). The team, which is made up of designers from Niam, K2S Architects, White Arkitekter, Ramboll Finland, and Rakennuttajatoimisto HTJ Oy, was selected out of the four finalists who had submitted proposals for the project.
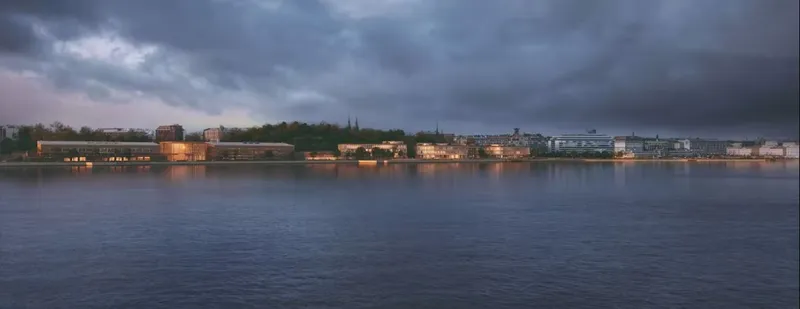 The design proposal by Konsortium Gran team (Niam, K2S Architects, White Arkitekter, Ramboll Finland, Rakennuttajatoimisto HTJ Oy, JLL). Image courtesy of the City of Helsinki.
Their project, titled Saaret ('The Islands'), promises "an interconnection of flexible built spaces, dynamic public gathering points, and urban nature, with views across to the city, the Uspenski Cathedral, and waterfront."
"The realization of Saaret will create an intersection of cultural and sustainable environments that aim to improve the area’s microclimate and create bio-diverse habitats with rooftops featuring beehives, vegetable and herb gardens forming an important part of the design," explains the design team.
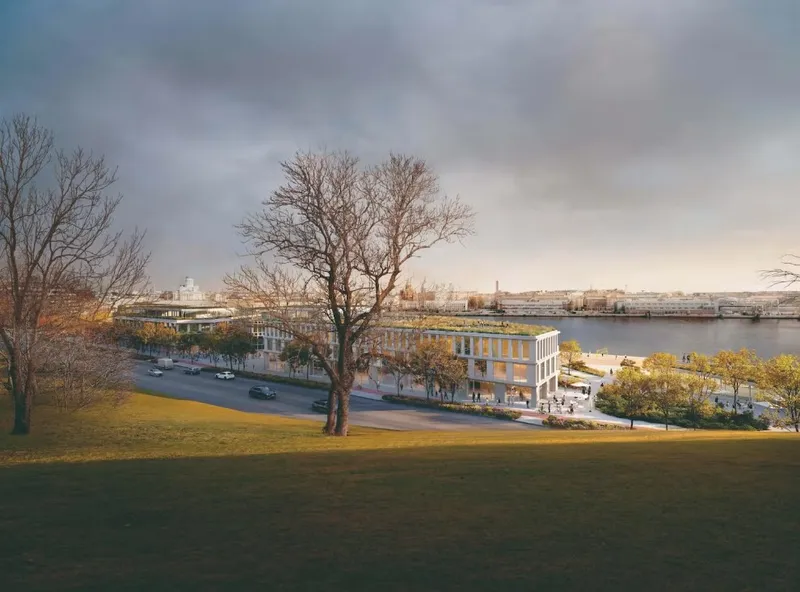 The design proposal by Konsortium Gran team (Niam, K2S Architects, White Arkitekter, Ramboll Finland, Rakennuttajatoimisto HTJ Oy, JLL). Image courtesy of the City of Helsinki.
This year's jury was impressed by the proposal's inclusion of "the ingenious urban morphology of city sightlines, the respectful treatment addressing both historical values and cultural environment of the area, and the creation of a new unique layer to the national landscape."
Mikko Summanen, partner at K2S Architects, was overjoyed at their win, commenting: "It's an honor to be able to write a new narrative for such a vital part of the national landscape in Helsinki. I believe Makasiiniranta has the potential to do far more than just leave its footprint - it has the potential to revitalize the whole of downtown Helsinki."
Boardwalk by AALTO Development and Makasiinipromenadi by South Harbour group is the second prize winners and will receive €70,000. The third prize-winning team Ahti by Elävä Eteläsatama will take home €40,000.

Popular Articles
Popular articles from the community


Tenter Studio Steps a Valle de Bravo Holiday House Down a Slope Around a Void Built for Pausing
In Valle de Bravo, Mexico, two dark brick volumes descend a steep plot and frame a deliberate gap, keeping the landscape quiet rather than staged.

GROUP A Strips a 1969 Rotterdam Harbor Headquarters to Its Frame and Wraps It in Timber Louvers
In Rotterdam's M4H harbor district, Ferro Offices reuses a 1969 frame, adds one timber storey and reaches BREEAM-NL Outstanding.

andblack design studio Wraps a Three-Generation Ahmedabad Home Around a Planted, Skylit Central Courtyard
In Ahmedabad, a 9,910 sq ft house uses exposed concrete, brick jali and a skylit green court to give three generations both distance and closeness.

Jaramillo Van Sluys Arquitectura and Urbanismo Turn a Demolished Registry Lot in Quito into an Orchard Plaza
In Quito's Centro Histórico, a 2,800 m² plaza exposes the San Agustín convent wall and redraws its lost Augustinian orchard in volcanic stone.

Similar Reads
You might also enjoy these articles


Rede Arquitetos Turns Circulation into Civic Space at the Educar II SESC School in Fortaleza
In Fortaleza, Brazil, Educar II SESC-CE trades a signature form for mesh screens, yellow thresholds and courtyard walkways built for equatorial heat.
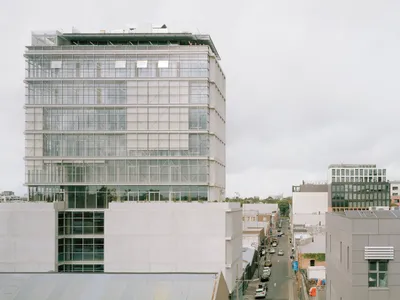
116 Rokeby Building, Collingwood
Sustainable Collingwood office building featuring double-skin façade, natural ventilation, rooftop amenities, and carbon-neutral design focused on wellbeing and longevity.
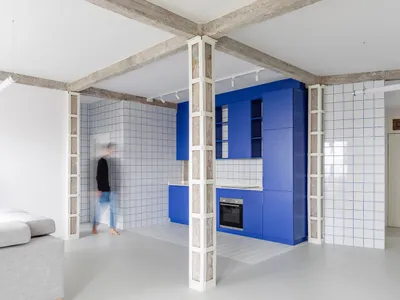
Contemporary Apartment Renovation in Spain: RV House by BIAN Opens Up to the Sea
A minimalist 1930s apartment in Santander is transformed into a flexible, sea-facing home through contemporary Spanish renovation.
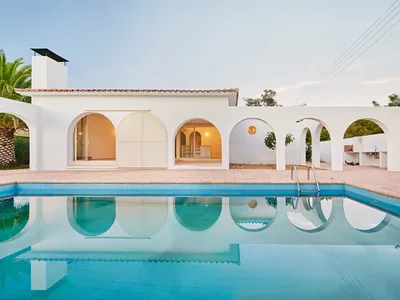
3 Marías House: A Contemporary Mediterranean Courtyard Retreat by Bajet Giramé + Burckhardt
Mediterranean courtyard home blending traditional architecture with modern design, terracotta flooring, flexible interiors, sustainable climate strategies, and garden integration.

Explore City Square Competitions
Discover active competitions in this discipline


Challenge to reimagine the Iron Throne

Photograph architecture without architects

Illustrate the lost glory of Angkor Wat - Render Challenge

Design challenge to reuse E-waste
Comments (0)
Please login or sign up to add comments
No comments yet. Be the first to comment!