

Third Space Cultural and Learning Center in Udaipur: A Hub for Learning, Creativity, and Community
Third Space Cultural and Learning Center in Udaipur blends education, culture, and community with sustainable design, local materials, flexible spaces, and Rajasthani heritage.


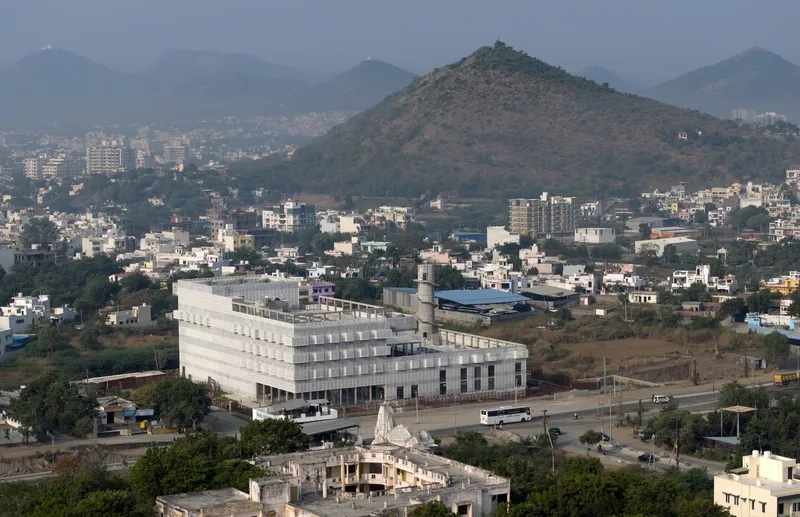
The Third Space Cultural and Learning Center, designed by Studio Saar, marks a pioneering milestone in Udaipur’s cultural landscape. Conceived in collaboration with Dharohar, a not-for-profit organization, this center is envisioned as an inclusive, accessible space beyond home or school, promoting learning, creativity, and community engagement.
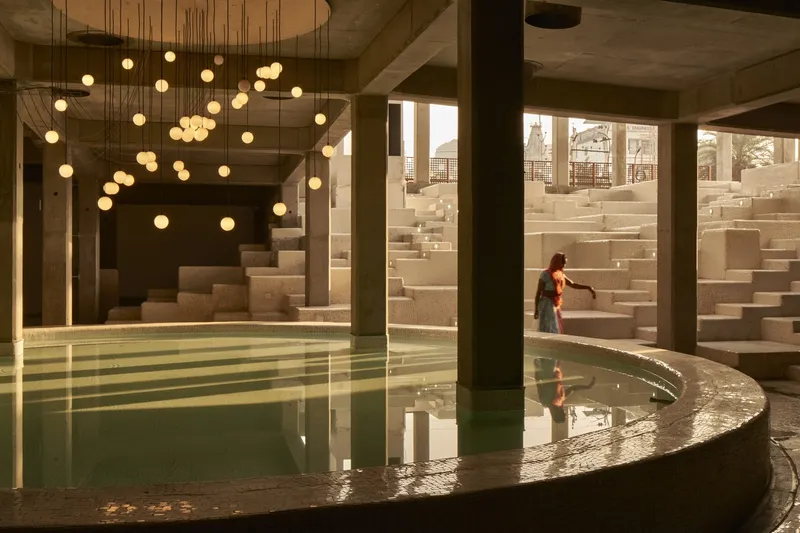

A Multi-Functional Cultural Destination
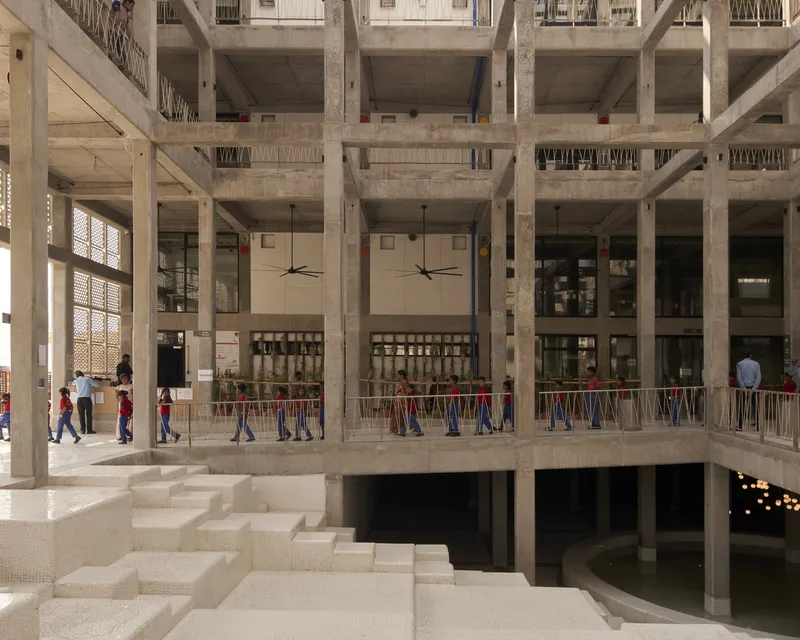
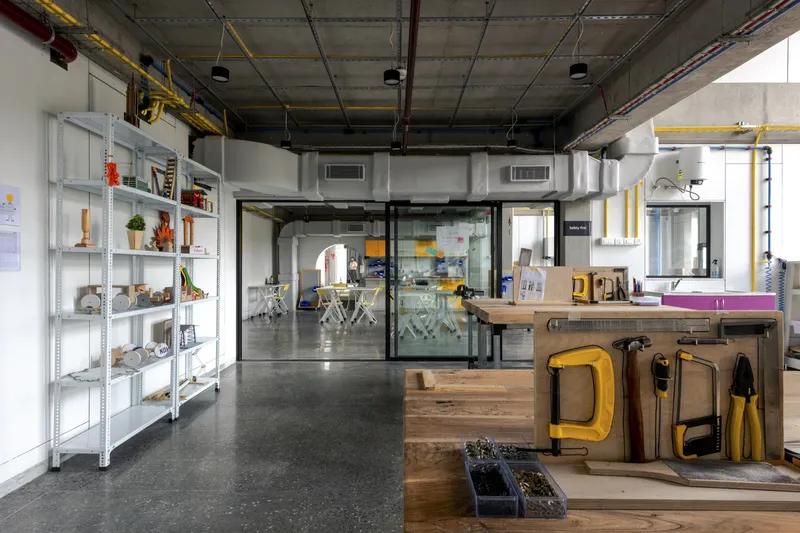
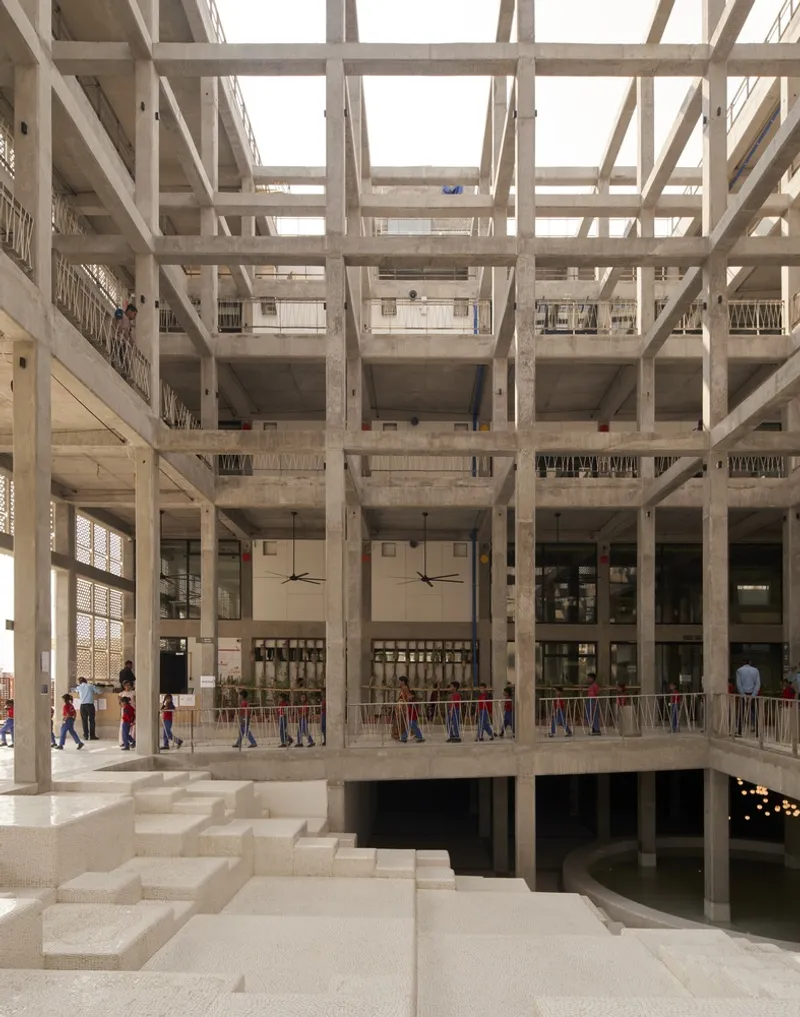
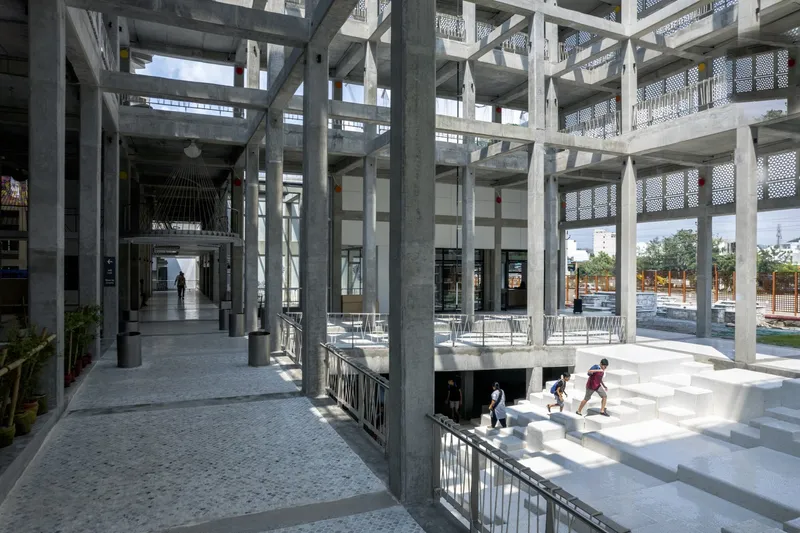
The center is more than a museum, makerspace, or performance hall; it seamlessly integrates diverse functions including cinema, climbing walls, workshops, exhibitions, and flexible learning zones. The architectural layout is organized around a pinwheel of cloisters surrounding a central courtyard, creating a cohesive yet versatile environment for life-long learning and community interaction.
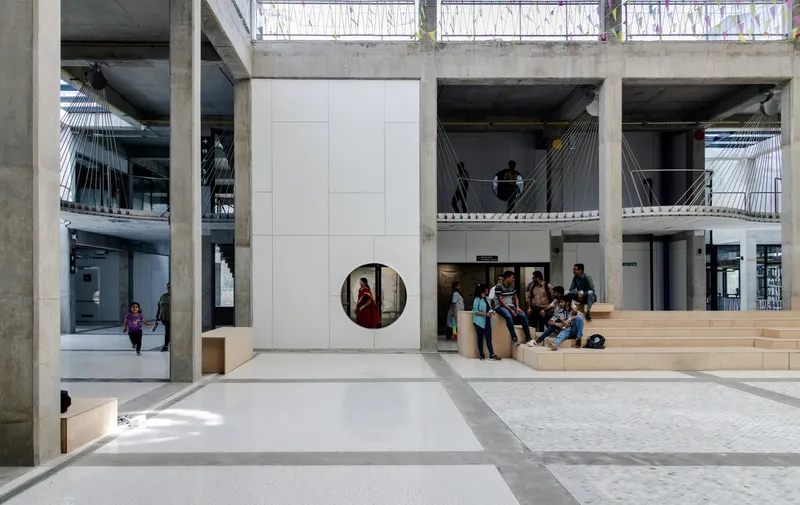
The central courtyard serves as the heart of Third Space, accommodating the main activities and linking peripheral zones. Transition spaces: entrances, corridors, and intermediate courtyards: are thoughtfully designed as flexible community spaces, supporting performances, gatherings, and informal interactions under one roof.
Sustainable and Local Materiality
Sustainability is a cornerstone of the project. The building extensively uses local materials adapted for Udaipur’s harsh climate, reducing the carbon footprint associated with transportation. Key strategies include:
- Waste marble rubble and lime mortar from nearby mines form the primary masonry walls.
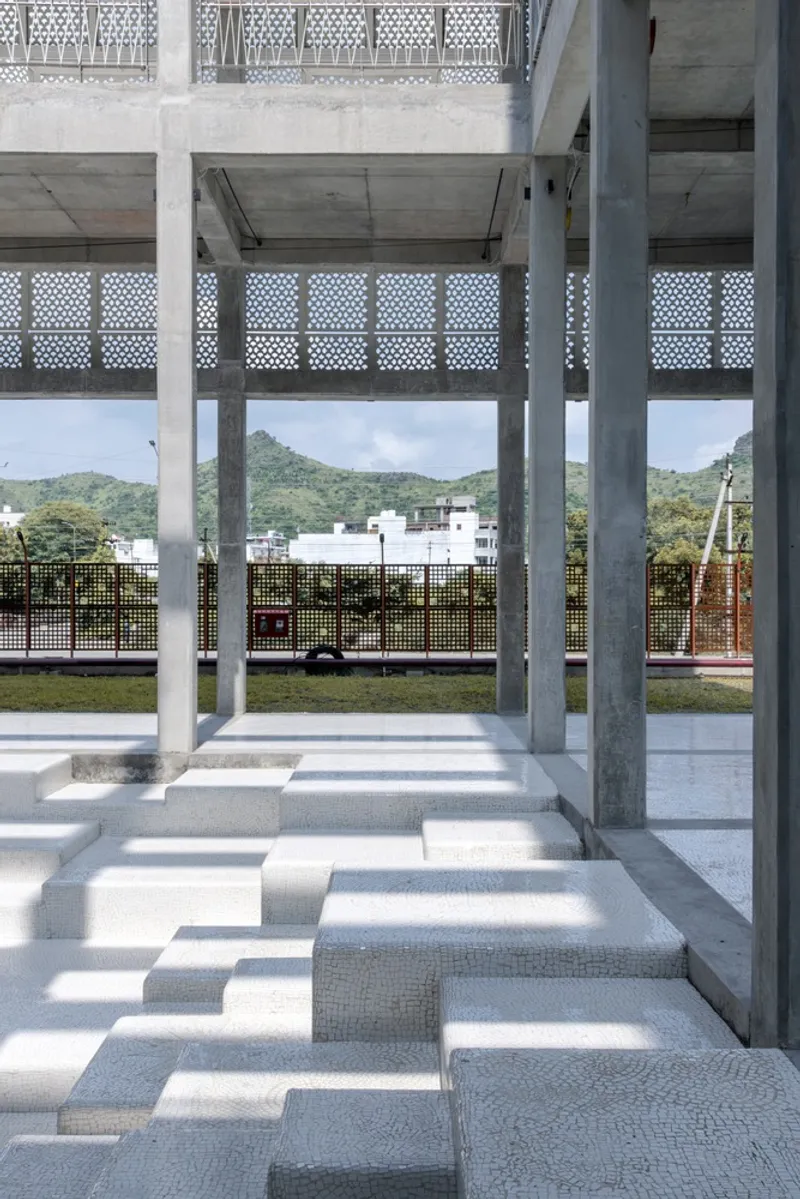
- Marble dust replaces cement in concrete, creating a light-colored material that reflects heat and enhances natural ventilation.
- Reclaimed marble cut-offs are reused as flooring, while metal offcuts are transformed into chainmail doors and partitions.
- White marble screens and ceramic tiles are locally sourced.
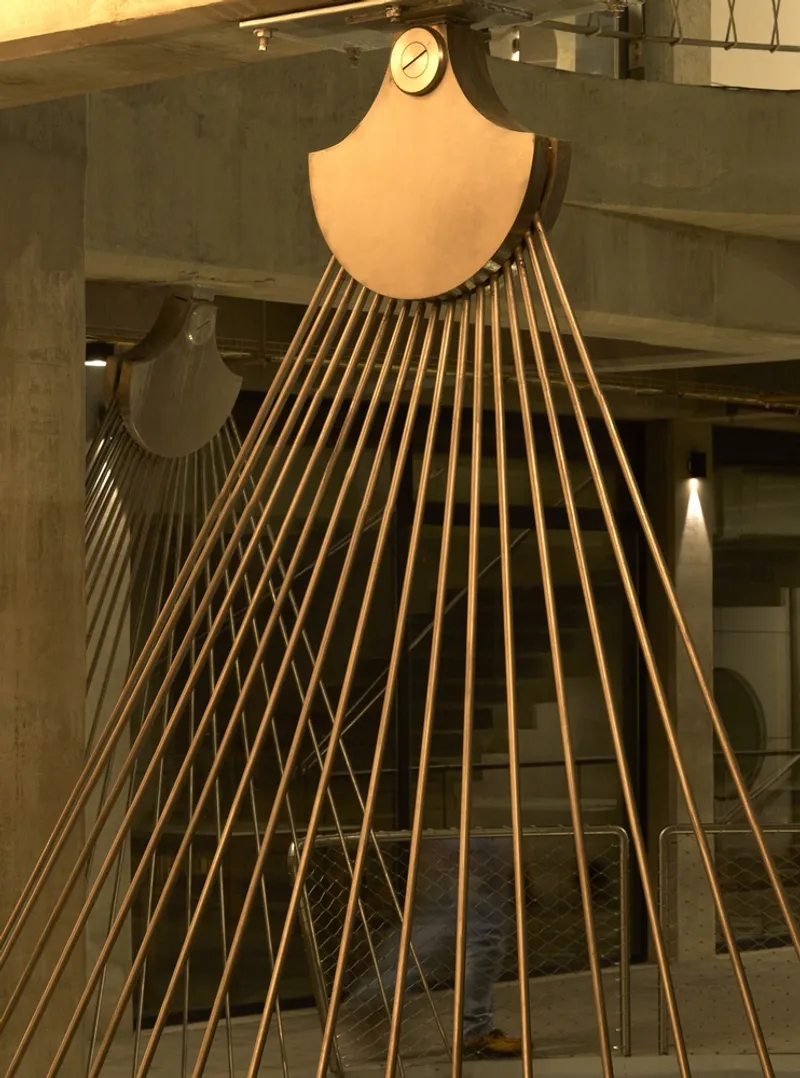
- A woven bamboo roof canopy provides solar shading, offering a low-carbon, biodegradable alternative to conventional aluminium shades.
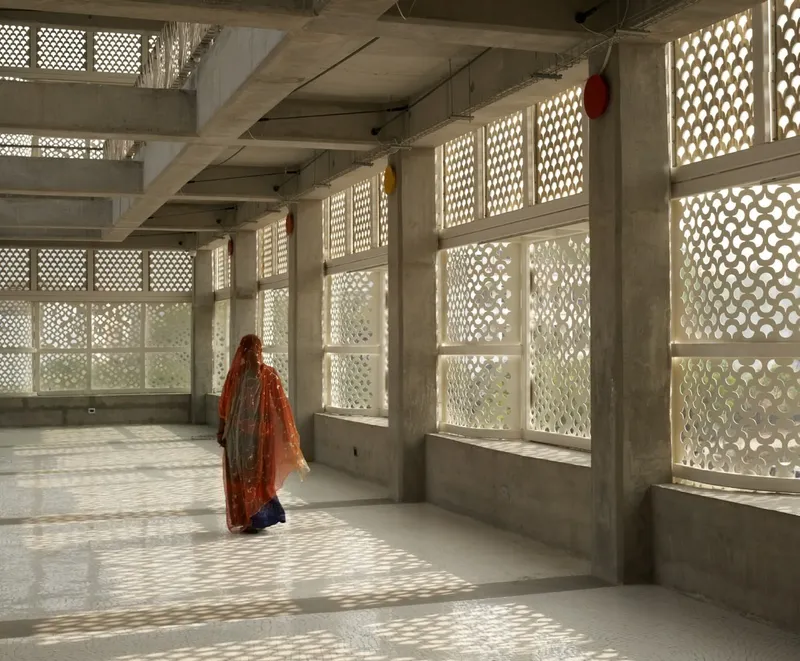
These measures exemplify eco-conscious design, demonstrating how sustainability can harmonize with architectural excellence.
Collaborative and Innovative Design
The design process relied on collaboration with multiple specialists: Webb Yates Engineers for the canopy, Sarnar Buildtech for façade fixation, and testing the marble screens for earthquake resistance. This cooperative approach ensured structural integrity, functional flexibility, and aesthetic quality, while reflecting lessons in interdisciplinary design.
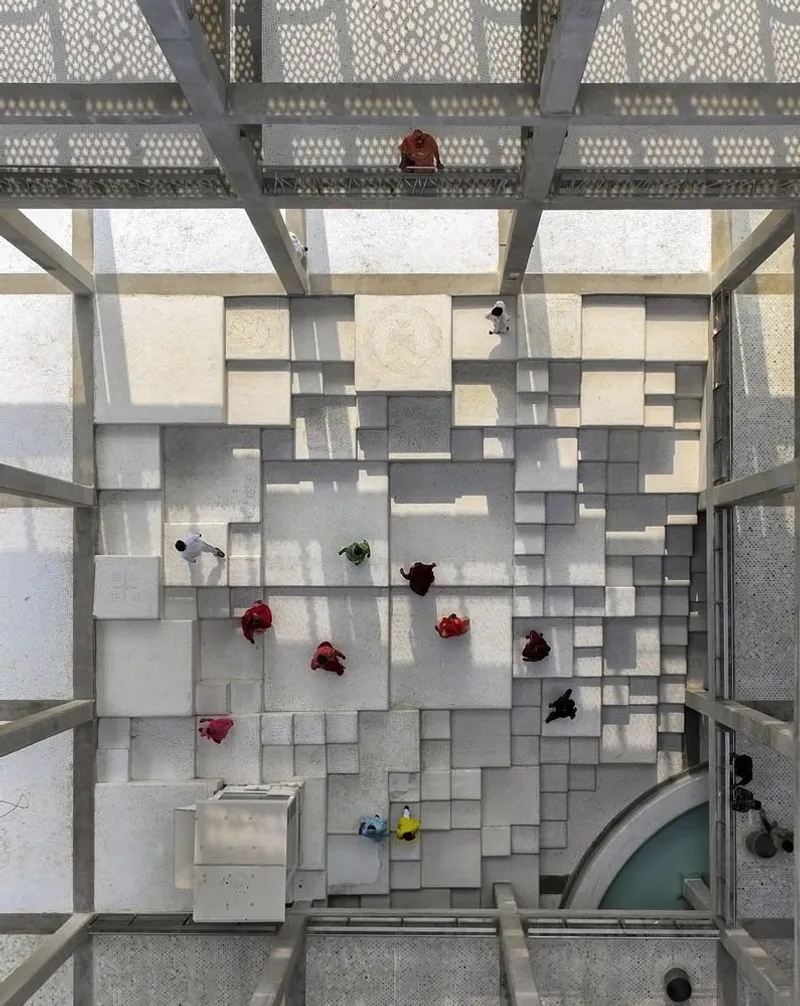
The architectural inspiration draws from Rajasthani heritage, particularly the havelis and stepwells. The central courtyard, reminiscent of traditional havelis, organizes circulation around a flexible exhibition, performance, and meeting space. At the entrance, visitors encounter a modern reinterpretation of the Baori (step well), featuring cubic platforms for play, seating, and social interaction.

A Learning Hub for the Community
Third Space is designed to foster a generation of life-long learners, offering spaces where people can:
- Explore creative hobbies
- Engage in cultural experiences
- Collaborate with peers
- Attend workshops and performances
By combining educational, recreational, and cultural functions under one roof, the center becomes a model for future multi-purpose cultural spaces.
All photographs are works of
Edmund Sumner, Ankit Jain, Ananya Singhal




Popular Articles
Popular articles from the community


Hill & Cross Opera: Sculptural Opera House Architecture Shaped by Tallinn’s Landscape and Identity
Hill & Cross Opera reimagines opera house architecture in Tallinn through its sculptural hill, civic plaza, glass wave and a luminous cross.

The Musturak Paradise: Senior Living Architecture for a Connected Future in Temara, Morocco
The Musturak Paradise reimagines senior living architecture in Temara via private homes, social spaces, culture, community, and shared care.

Riyadh For All: Intergenerational Urban Design for Active Aging in Rabat
Riyadh For All reimagines urban design in Rabat with intergenerational co-living, adaptive courtyards, and Moroccan cultural exchange today.

Conexión: Biophilic Design Reimagines High-Rise Living in Hong Kong
Conexión reimagines high-rise living in Hong Kong through biophilic design, green facades, shared spaces, daylight, water and nature within.


Similar Reads
You might also enjoy these articles


Bamboo Housing Challenge 2026: Design Affordable, Sustainable Homes Using Bamboo
An international design competition by Bamboo U and IBUKU inviting architects and designers to reimagine affordable housing using bamboo — with the winning design built full-scale in Bali.

Computational Design & Education: Beegraphy Design Awards Introduces 7th Category (Featuring Jiyun's Innovative Approach)
Dive into Beegraphy’s 7th Design Awards category, where computational design meets education to create immersive, interactive learning tools, inspired by Jiyun’s work.

From Parametric Lighting to Urban Furniture: Join the 2nd Workshop in Beegraphy’s Computational Design Series
Dive into Cutting-Edge Design Techniques and Practical Applications with Industry Experts

Last Call: Unleash Your Architectural Genius in SHAK's Kindergarten Design Competition
Urgent call for architects to join SHAK's kindergarten design competition before the looming deadline


Explore Architecture Competitions
Discover active competitions in this discipline



Challenge to reimagine the Iron Throne


Photograph architecture without architects


Illustrate the lost glory of Angkor Wat - Render Challenge


Design challenge to reuse E-waste
Comments (0)
Please login or sign up to add comments
No comments yet. Be the first to comment!