
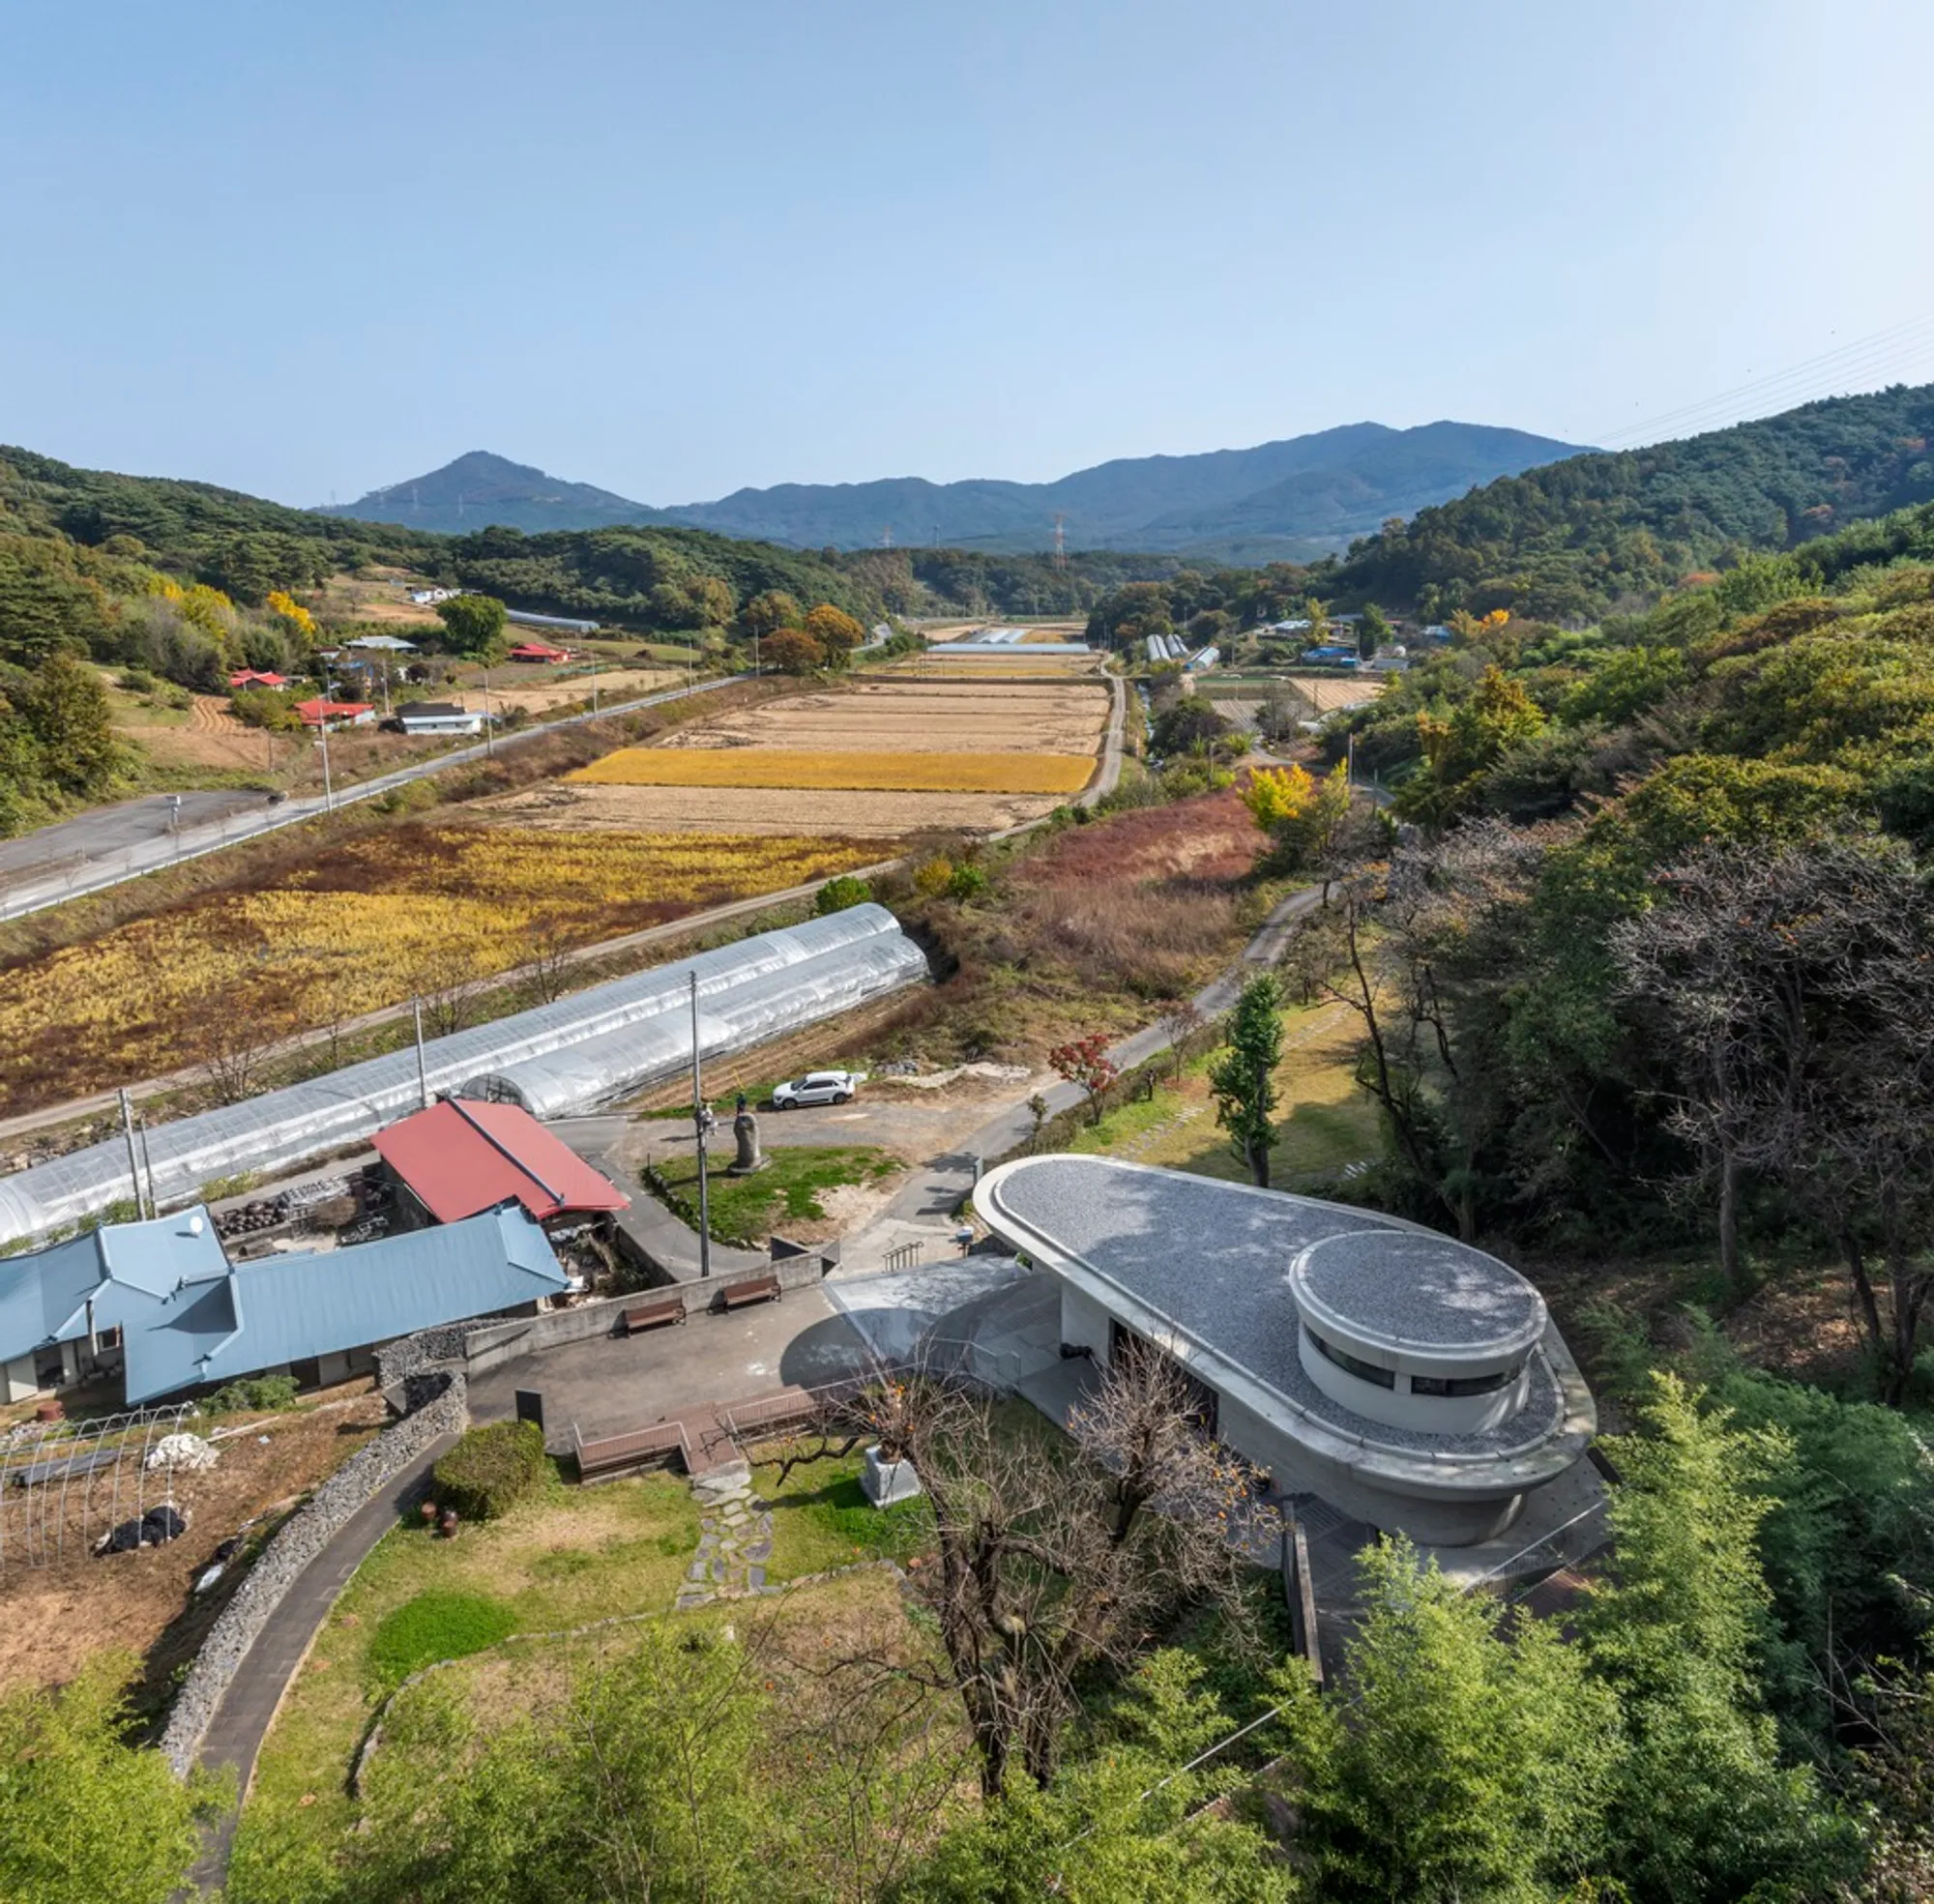
Thomas Choi Birth Memorial Chapel: A Contemplative Tribute in Cheongyang-gun, South Korea
Thomas Choi Birth Memorial Chapel in Cheongyang-gun evokes solitude and reflection, blending minimal architecture, cave-inspired interiors, and celestial motifs honoring Father Choi’s legacy.


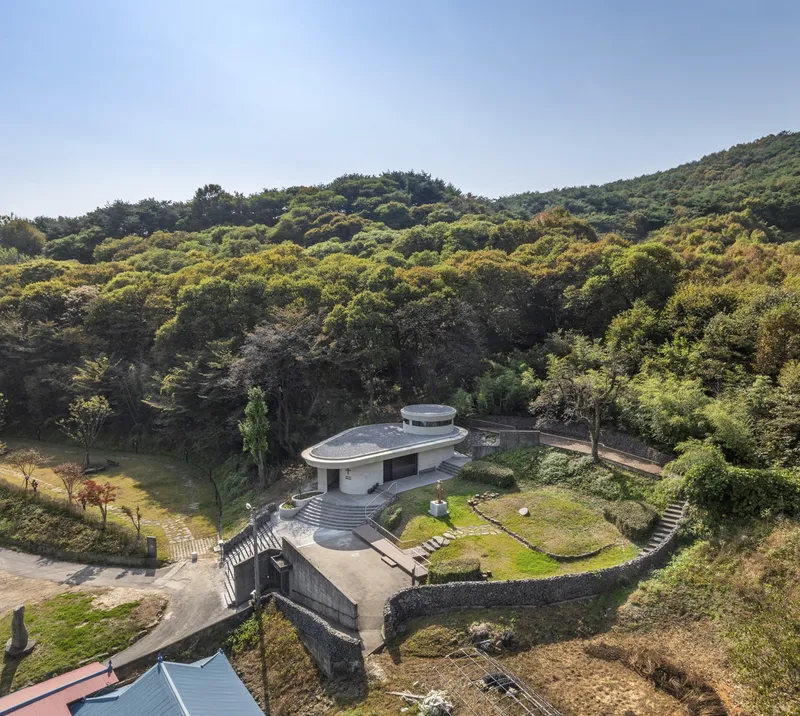
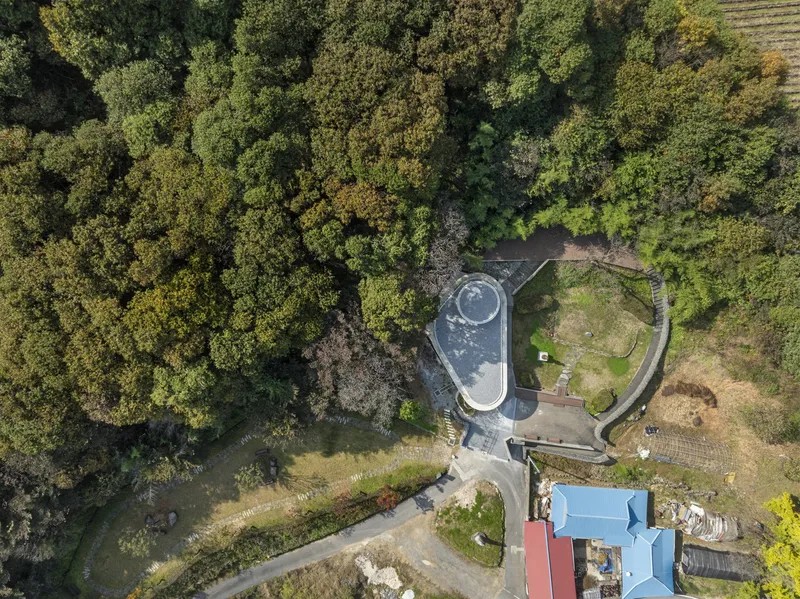
Nestled in the serene landscape of Cheongyang-gun, South Korea, the Thomas Choi Birth Memorial Chapel by Woo-projects Architects (2023) stands as a modest yet profoundly spiritual space, commemorating the life of Father Thomas Choi (1821 to 1861). Recognized as a ‘venerable’ by the Vatican in 2016, Father Choi’s enduring legacy inspired the design of this contemplative chapel, reflecting both humility and reverence through architecture. Covering 117 m², the chapel harmonizes with its natural surroundings, offering a sacred environment that encourages introspection for visitors of all faiths.
A Modern Interpretation of Jungnimgul Cave
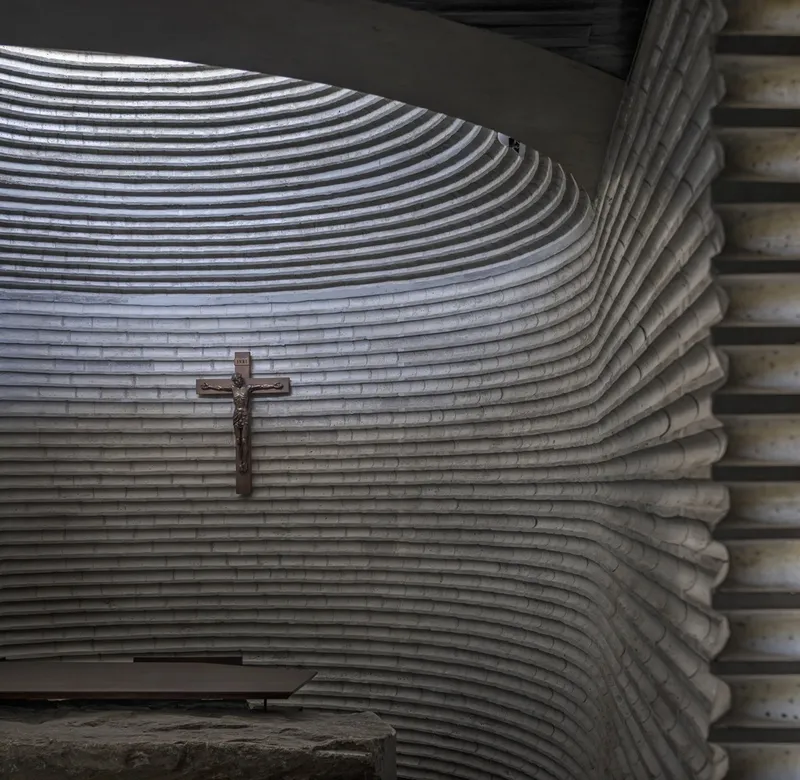
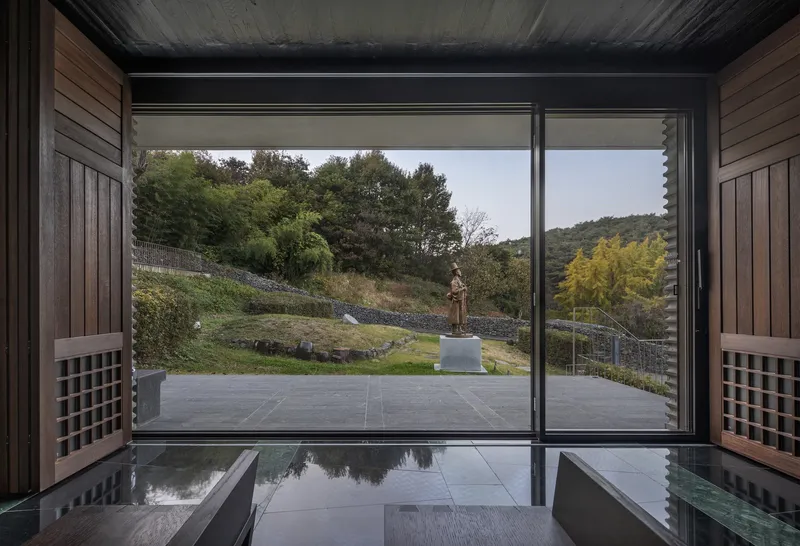
The chapel draws architectural inspiration from Jungnimgul Cave, where Father Choi spent his final years. Rather than a grandiose structure, the design emphasizes minimalism, maintaining the openness of the site and preserving the memory of Father Choi. The chapel’s modest form allows the existing large persimmon tree and surrounding landscape to remain central to the experience. The architecture deliberately favors “brilliant darkness” over intense illumination, echoing the unlit paths Father Choi walked during his life.
Design Concept and Spatial Experience
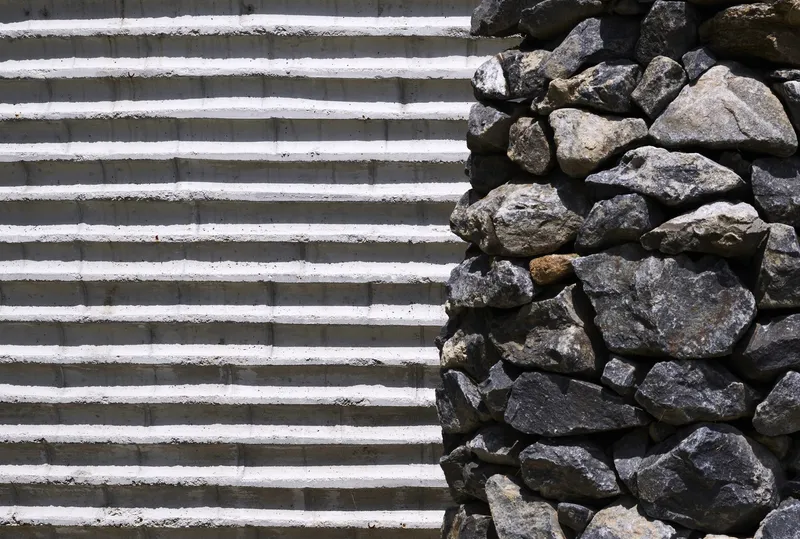
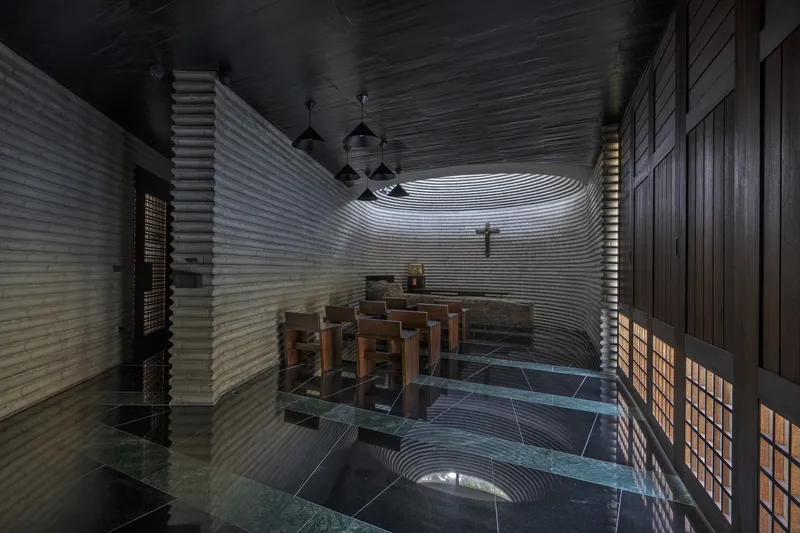
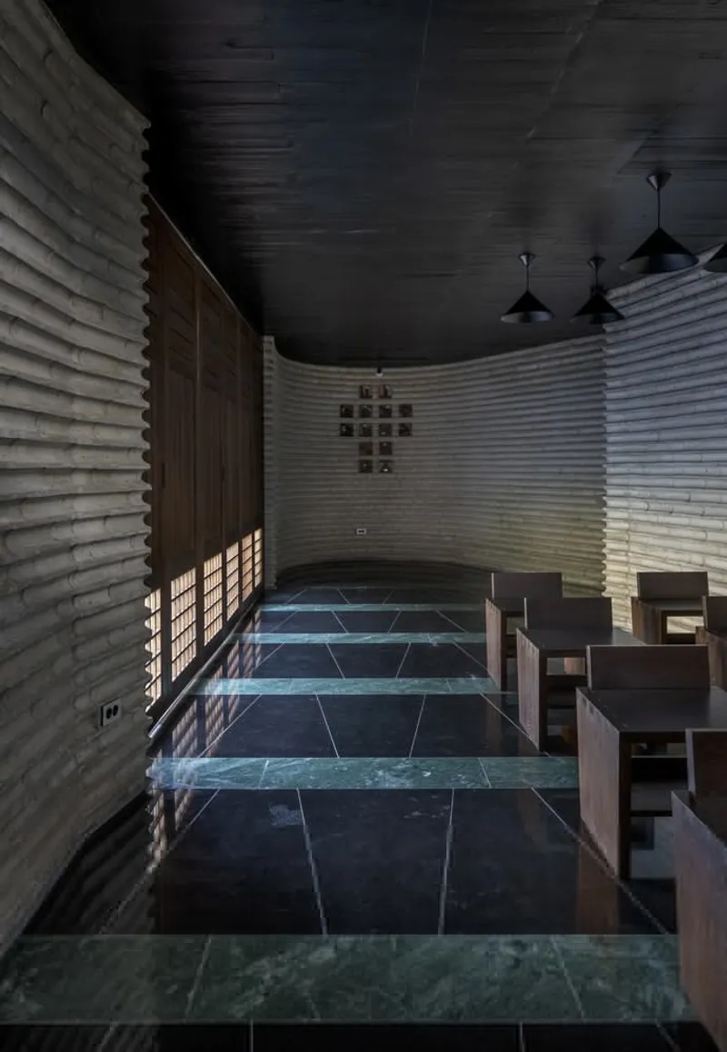
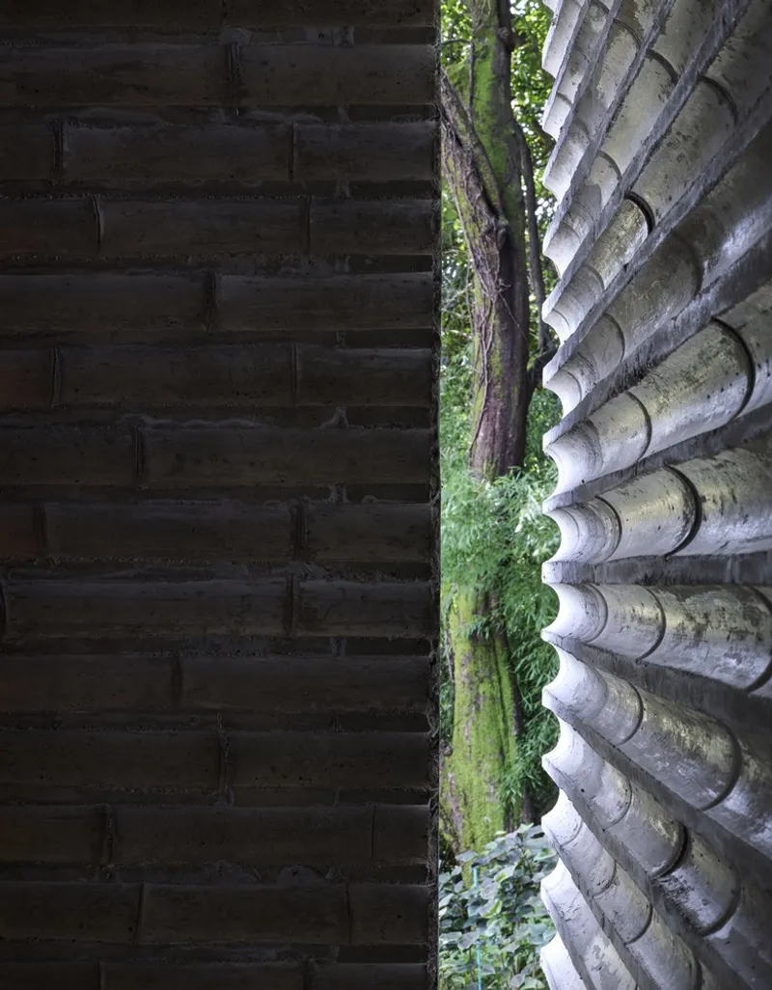
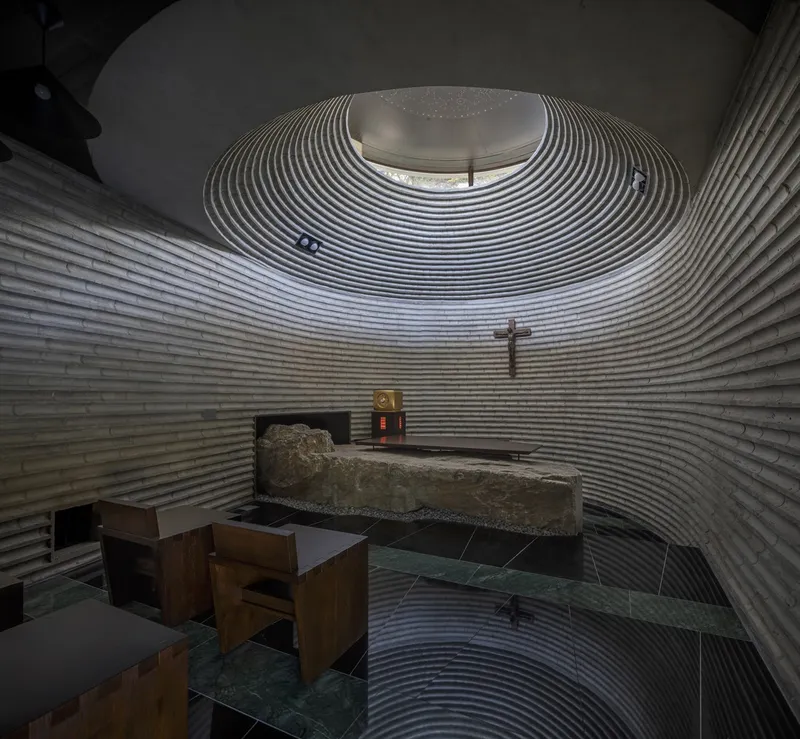
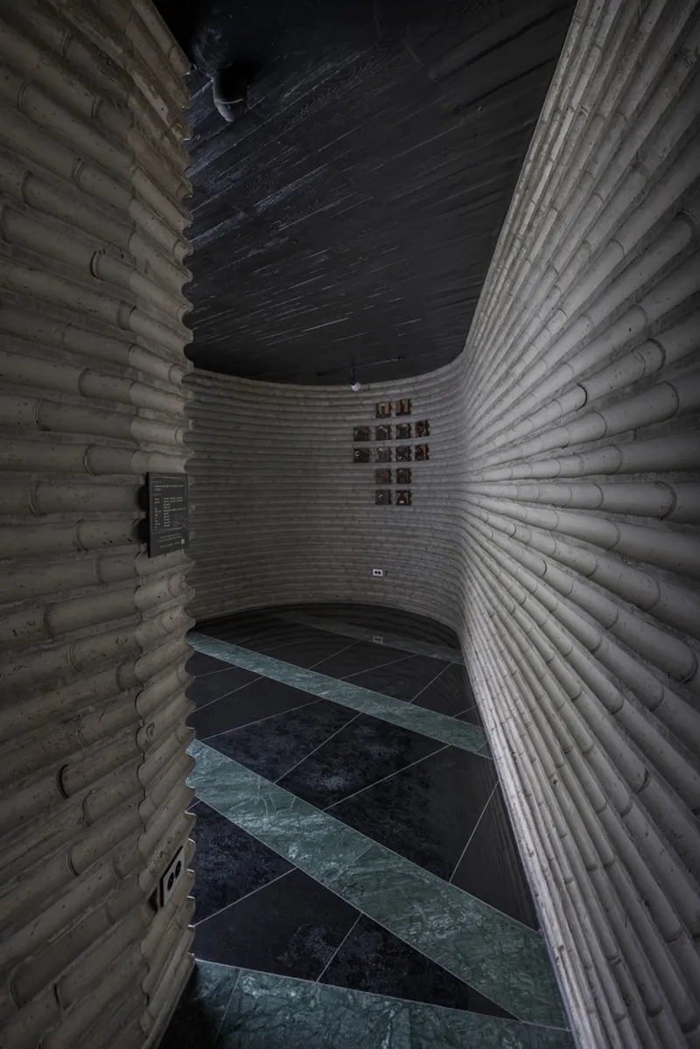
The exterior and interior design replicate the cave-like atmosphere of Jungnimgul, creating a reflective, enclosed space. A long, welcoming eave frames the approach to the chapel, a nod to traditional Korean architecture, while the altar is intentionally lowered to foster humility and contemplation. The interior walls, stamped with meticulously hand-crafted bamboo patterns, create a tactile and visually engaging environment that gradually guides visitors from the entrance through a winding, dimly lit corridor into the central chapel space.
Celestial Inspiration and Historical Connection
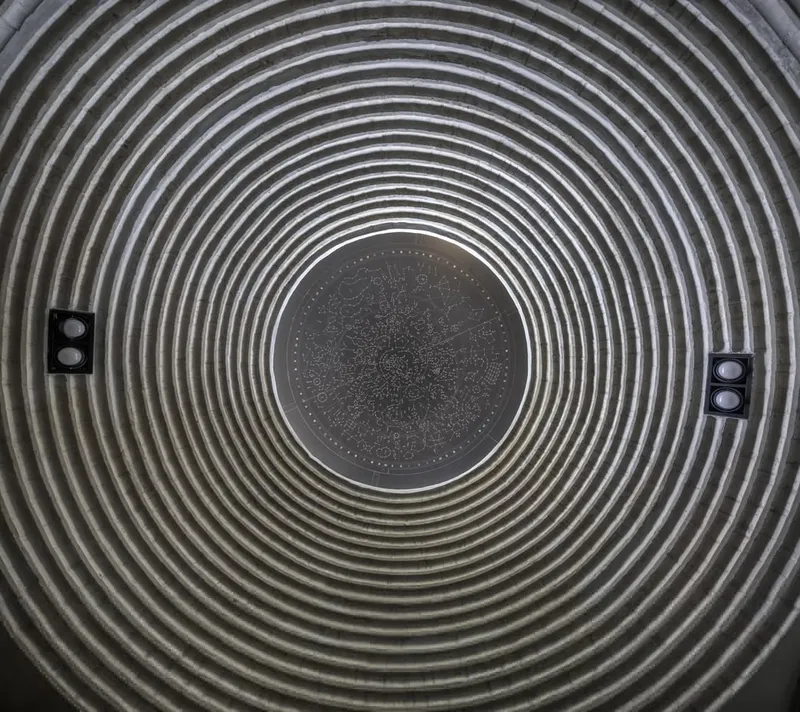
The chapel integrates cultural and historical references, including the Cheonsang Yeolcha Bunyajido, a celestial map from the Chosun era, etched onto the ceiling. This design element recalls the countless nights Father Choi spent observing the stars during his solitary journeys, walking nearly 35,000 km over 11 years. The altar, constructed from stone sourced from the Darakgol Holy Site, connects the chapel physically and spiritually to Father Choi’s life and legacy.
A Place for Reflection and Memory
Through its careful planning and restrained architectural gestures, the chapel embodies solitude, reflection, and reverence. Visitors traverse a subtle transition from light to darkness, experiencing the contemplative journey that mirrors Father Choi’s own. The chapel’s quiet elegance and sensitive integration into the natural landscape provide a unique spiritual encounter, welcoming all to pause, reflect, and remember.
All photographs are works of
UrbanRecord, Kim Yongkwan




Popular Articles
Popular articles from the community


The Earth Pod: 3D Printed Homes for Resilient Refugee Communities
The Earth Pod reimagines refugee housing through 3D printed homes made from clay, combining resilience, self-sufficiency, and rapid shelter.

The Musturak Paradise: Senior Living Architecture for a Connected Future in Temara, Morocco
The Musturak Paradise reimagines senior living architecture in Temara via private homes, social spaces, culture, community, and shared care.

Conexión: Biophilic Design Reimagines High-Rise Living in Hong Kong
Conexión reimagines high-rise living in Hong Kong through biophilic design, green facades, shared spaces, daylight, water and nature within.

The Ocean Hive: Sustainable Architecture for a Self-Sufficient Civilization at Sea
The Ocean Hive imagines sustainable architecture at sea, where modular habitats, algae, wave power and ocean waste sustain a growing colony.


Similar Reads
You might also enjoy these articles


Bamboo Housing Challenge 2026: Design Affordable, Sustainable Homes Using Bamboo
An international design competition by Bamboo U and IBUKU inviting architects and designers to reimagine affordable housing using bamboo — with the winning design built full-scale in Bali.

Computational Design & Education: Beegraphy Design Awards Introduces 7th Category (Featuring Jiyun's Innovative Approach)
Dive into Beegraphy’s 7th Design Awards category, where computational design meets education to create immersive, interactive learning tools, inspired by Jiyun’s work.

From Parametric Lighting to Urban Furniture: Join the 2nd Workshop in Beegraphy’s Computational Design Series
Dive into Cutting-Edge Design Techniques and Practical Applications with Industry Experts

Last Call: Unleash Your Architectural Genius in SHAK's Kindergarten Design Competition
Urgent call for architects to join SHAK's kindergarten design competition before the looming deadline
Explore Architecture Competitions
Discover active competitions in this discipline



Design Challenge - Contemporary interpretation of a religious complex


Challenge to reimagine the Iron Throne


Photograph architecture without architects


Illustrate the lost glory of Angkor Wat - Render Challenge
Comments (0)
Please login or sign up to add comments
No comments yet. Be the first to comment!