
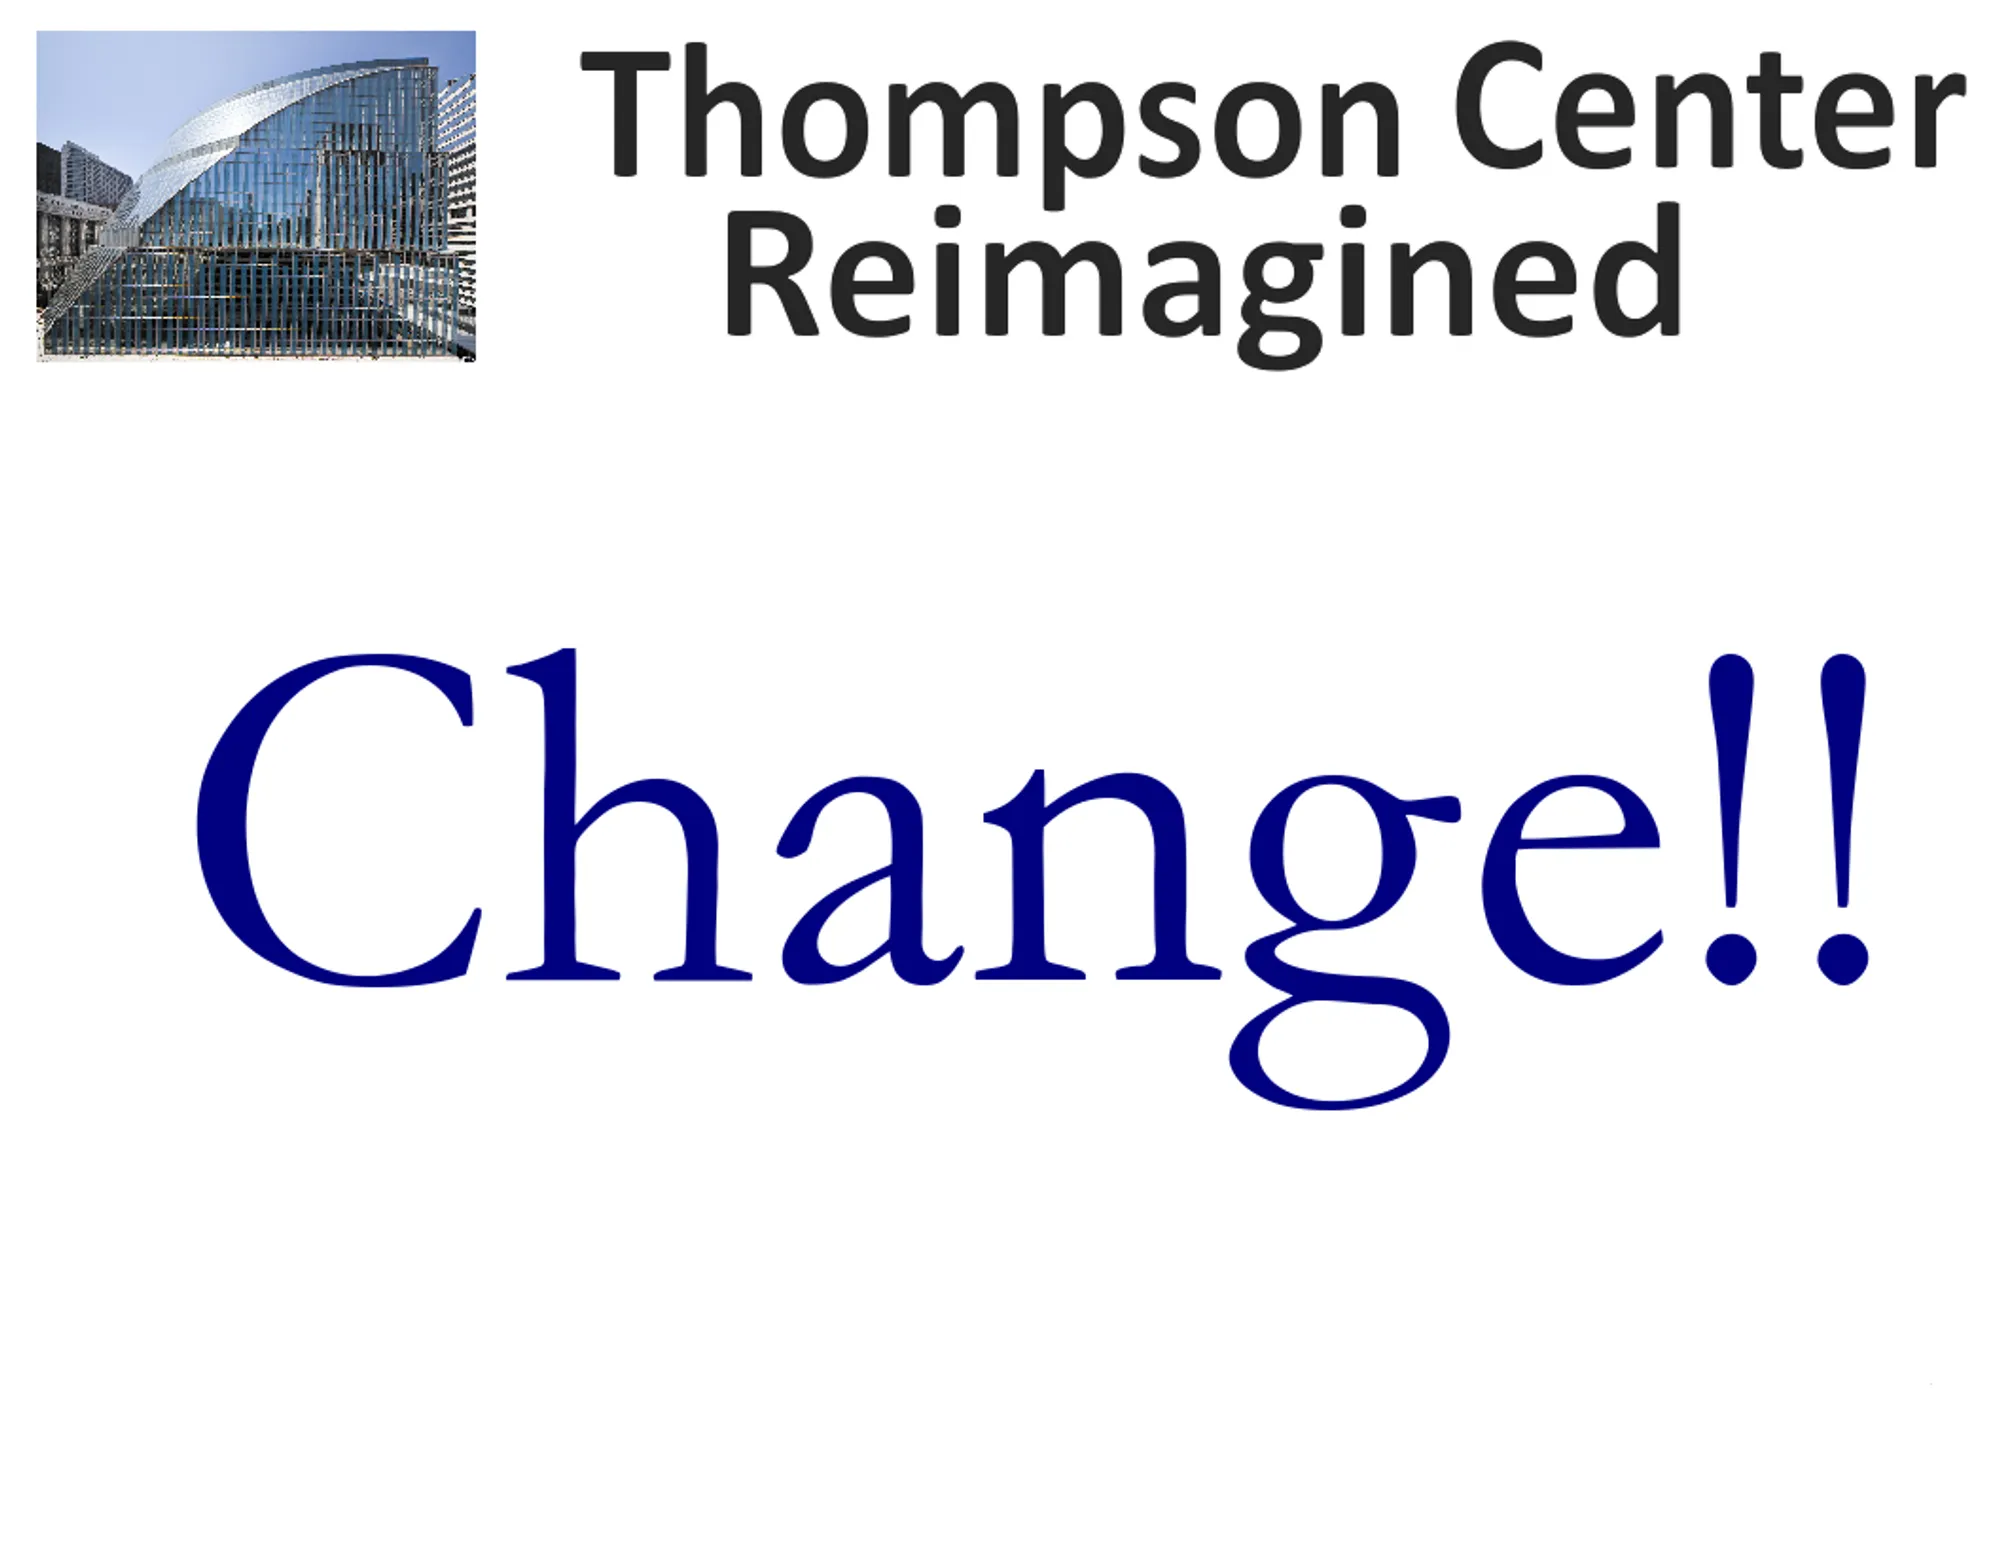
Thompson Center ReImagined
The Ultimate Indoor Amusement Park

It's Tuesday, and Sarah is bundling up her two children. They will be catching the L and heading to The Amusement Park at Thompson Center. Her children are so excited, they have a hard time sitting still. Their grandparents had them their last weekend for a little mini-golf, and their Dad had taken them to the trampoline park. But today, it's Kiddie Land, on the lower level, and then dinner on the ground floor.
At the same time, across town, Ben makes plans with the boys to meet in the Loop for Laser Tag later tonight. His fiancé, Brittany, has scheduled her Bachelorette Party for next month. She's excited. First dinner at the restaurant when Ben proposed, then some time in the Arena. They may even stop in at the Arcade before heading back upstairs to the Sports bar, where Ben and his Bachelor party will meet them.
What better use could their be for a quintessential building like the Thompson Center than an indoor amusement park! Bringing people together, putting smiles on their faces, and then sending them away happy.
Having a birthday party? An anniversary? Why not come to the Loop, at the Center, and enjoy a number of different entertainments. Heading to Rush Street, or the Pier? Stop by the Thompson Center first an enjoy an adventure on the XD Rides, or take a turn in The Arena, where laser tag meets virtual reality. Planning a convention at McCormick Place, and looking for an evening entertainment? Rent out a floor - or the whole building - at the Thompson Center Indoor Amusement Park. Visiting Chicago for your vacation? The Thompson Center is sure to be on your list of must do's!
With the Thompson Center being in the heart of the L lines, it makes for easy access, no matter where in the City you are coming from. It also makes parking a breeze. Every amusement park has a "tram" of sorts that takes you from parking to the park. Now, when you pay for parking, you will get a token for the L, taking you directly to the Thompson Center. Specially marked parking lots can be scattered through out the city!!
Because there would be so little "new construction" this plan would not tie up traffic, or cause additional hardship. A pulley system, created as a "crown" on the top floor, allows access to each floor including items as big as 10' x 20' - a typical semi size. Because of that, the XD rides are easily installed. Each floor can be constructed elsewhere, and just put into place almost overnight. Imagine changing out the entire mini-golf layout in less than a week? Or change out the rides in Kiddie land overnight? No problem.
The second advantage to this pulley system is adding new space to an existing floor.
So your corporate offices want to celebrate by renting out the Escape Room floors, but you also want a private room for refreshments? Not a problem. Just add a boxcar-sixed space which will attach to the balcony, adding an extra 900 square feet or more!
Because the embedded video's link isn't working, I am adding it here:
https://youtube.com/playlist?list=PLx1bkf5d2ZPTALlmqLHZY1KRDihaxOhJO
Playlist: Thompson Center ReImagined



Popular Articles
Popular articles from the community


The Musturak Paradise: Senior Living Architecture for a Connected Future in Temara, Morocco
The Musturak Paradise reimagines senior living architecture in Temara via private homes, social spaces, culture, community, and shared care.

AL-JANNAH: Sustainable Architecture and Permaculture for Afghan Widows
AL-JANNAH uses sustainable architecture and permaculture to create resilient oasis of housing, learning, work and renewal for Afghan widows.

Riyadh For All: Intergenerational Urban Design for Active Aging in Rabat
Riyadh For All reimagines urban design in Rabat with intergenerational co-living, adaptive courtyards, and Moroccan cultural exchange today.

EW PARK: Sustainable Architecture Reimagines the Future of Urban Parking
EW PARK reimagines city parking as a modular wooden tower combining automation, solar energy, electric mobility, and adaptable urban design.


Similar Reads
You might also enjoy these articles

116 Rokeby Building, Collingwood
Sustainable Collingwood office building featuring double-skin façade, natural ventilation, rooftop amenities, and carbon-neutral design focused on wellbeing and longevity.

Contemporary Apartment Renovation in Spain: RV House by BIAN Opens Up to the Sea
A minimalist 1930s apartment in Santander is transformed into a flexible, sea-facing home through contemporary Spanish renovation.

3 Marías House: A Contemporary Mediterranean Courtyard Retreat by Bajet Giramé + Burckhardt
Mediterranean courtyard home blending traditional architecture with modern design, terracotta flooring, flexible interiors, sustainable climate strategies, and garden integration.

NZ10 Apartment by auba studio: Adaptive Reuse in Palma de Mallorca
Adaptive reuse apartment transforms bakery into light-filled home with patios, privacy layers, and wood interiors enhancing urban living experience.


Comments (0)
Please login or sign up to add comments
No comments yet. Be the first to comment!