
Thong Dong House: A Contemporary Live-Work Residence Designed Around an Atrium by H-H Studio
Atrium-centered Vietnamese live-work house blending spa business and family living through vertical space, natural light, passive ventilation, and open interiors.


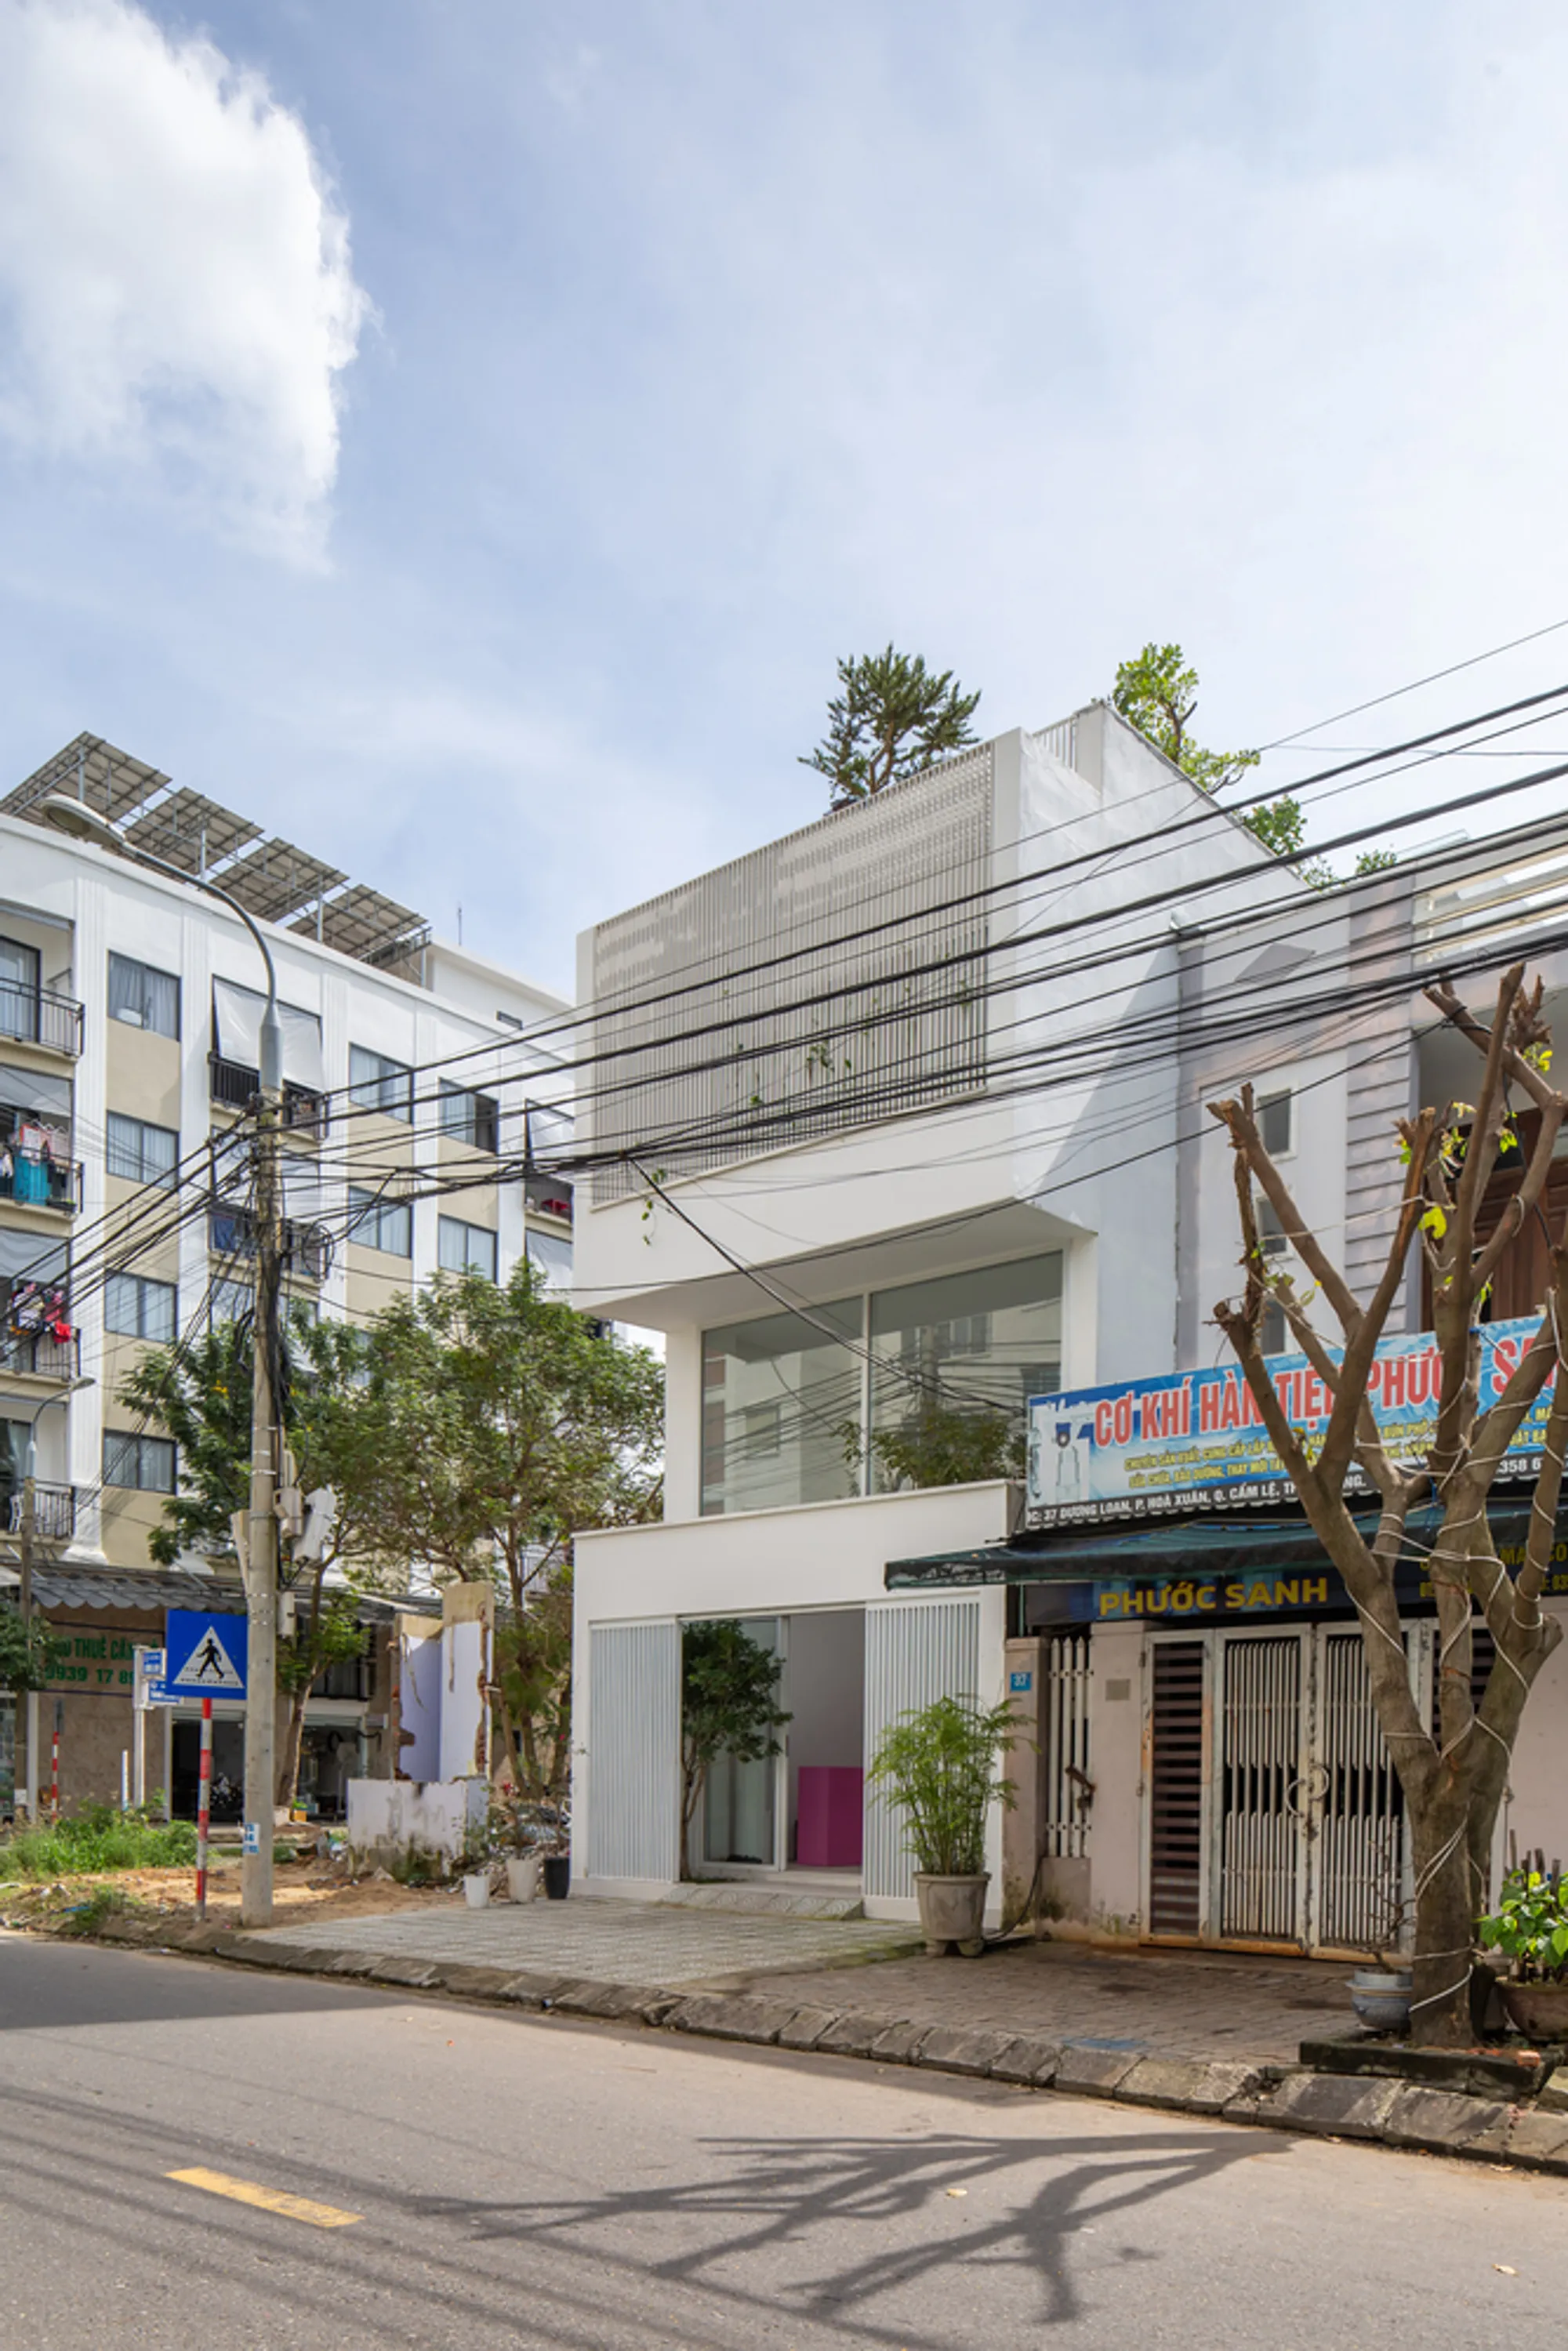
Thong Dong House is an innovative mixed-use residential project designed by H-H Studio in Vietnam. Completed in 2021, the 300-square-meter house was conceived as a live-work environment for a young family of four who operate a home-based spa business while raising their children. The architectural concept merges private living spaces with commercial functionality, creating a seamless balance between work and family life.
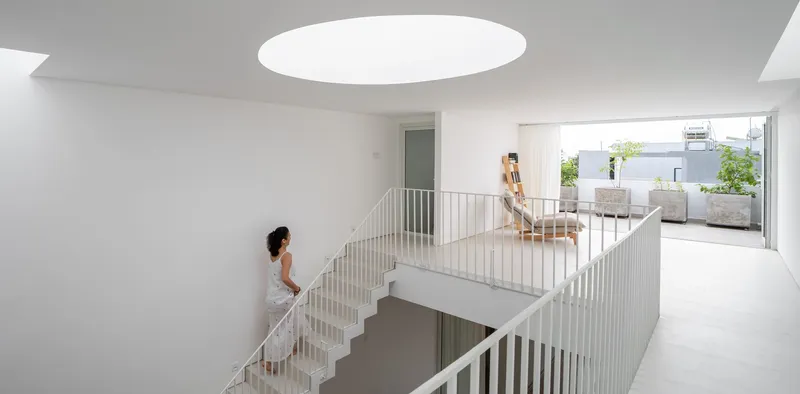
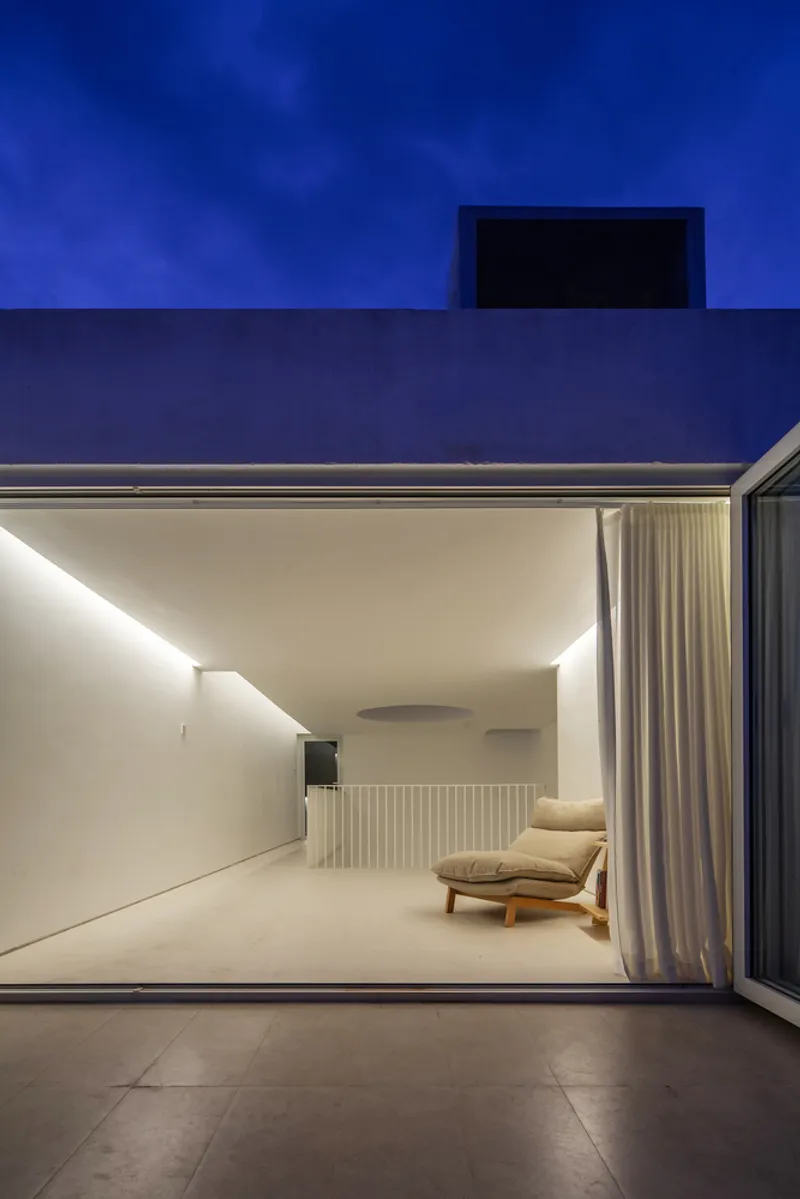
In rapidly developing Vietnamese urban neighborhoods, residential plots are often narrow and densely surrounded by neighboring buildings. Thong Dong House addresses this challenge with a design strategy that emphasizes vertical spatial expansion, natural light, and passive ventilation, transforming a compact footprint into a spacious and comfortable home.
Architectural Concept: A House Designed as a Strolling Path
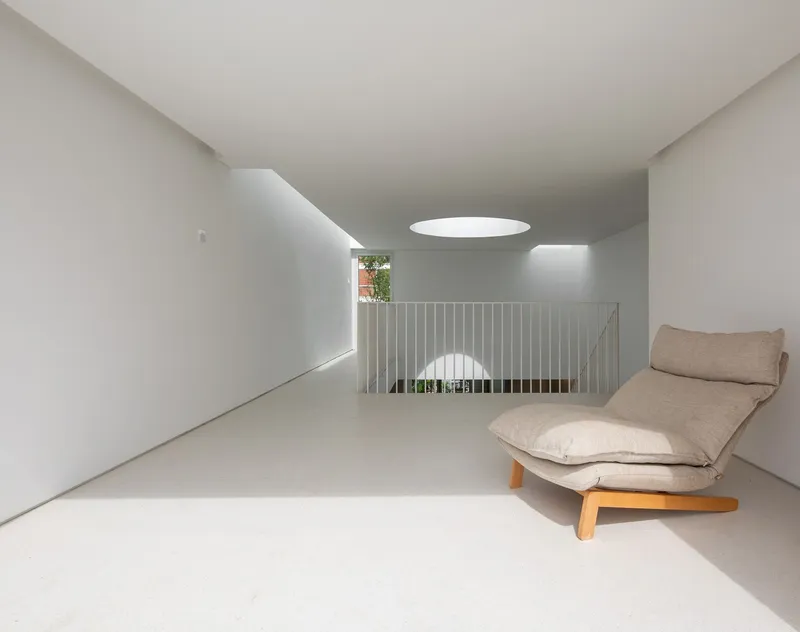
The central design idea behind Thong Dong House is to create a spatial experience similar to a gentle stroll through interconnected spaces. Instead of traditional compartmentalized rooms separated by walls, the architects designed an open spatial sequence that allows residents to move fluidly from one area to another.
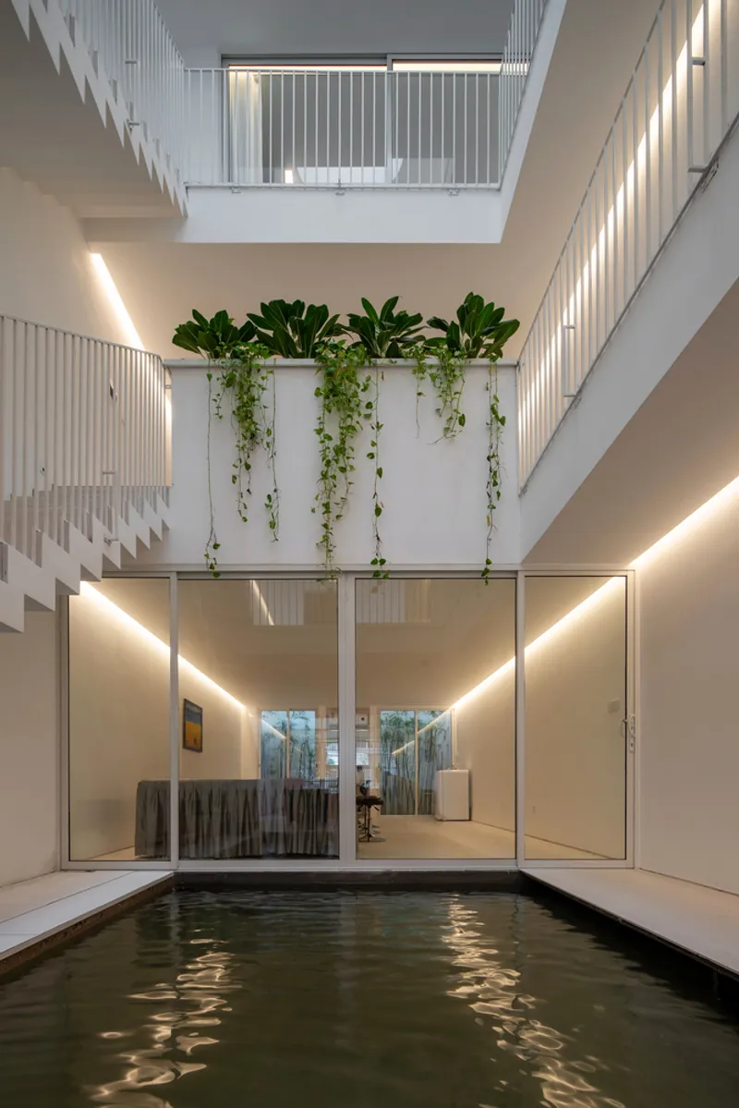
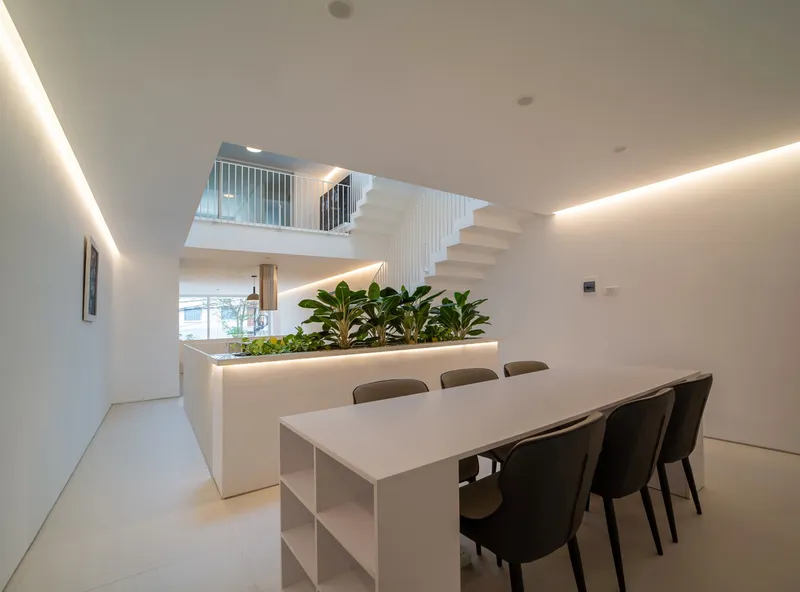
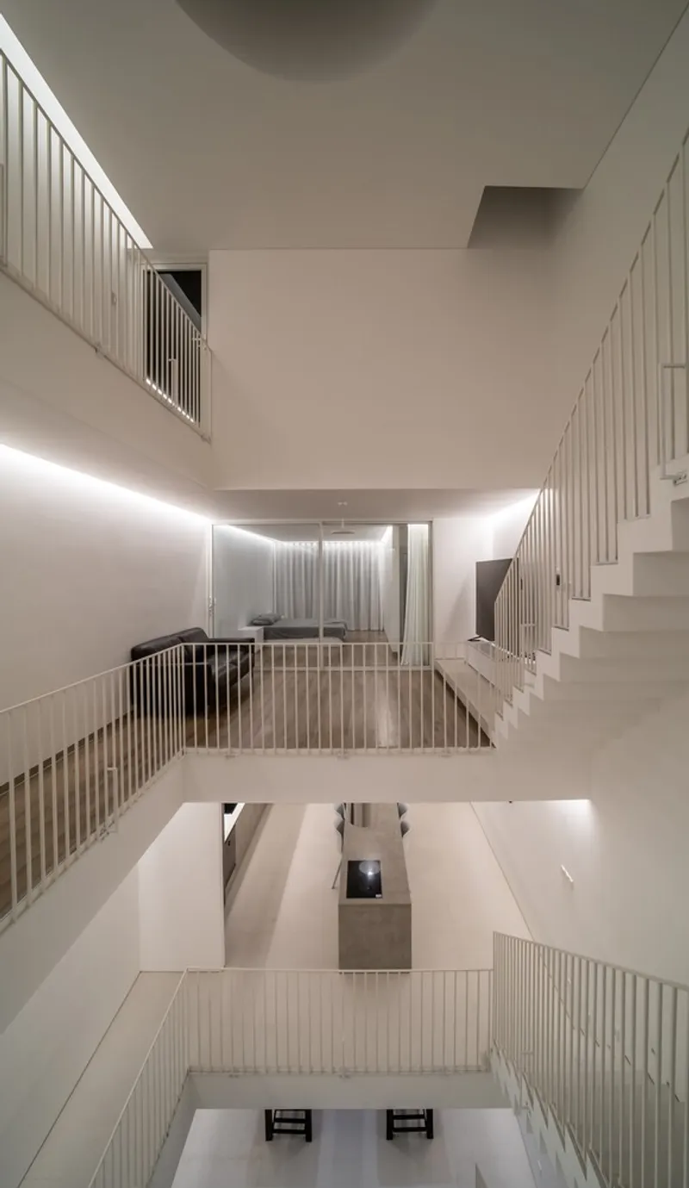
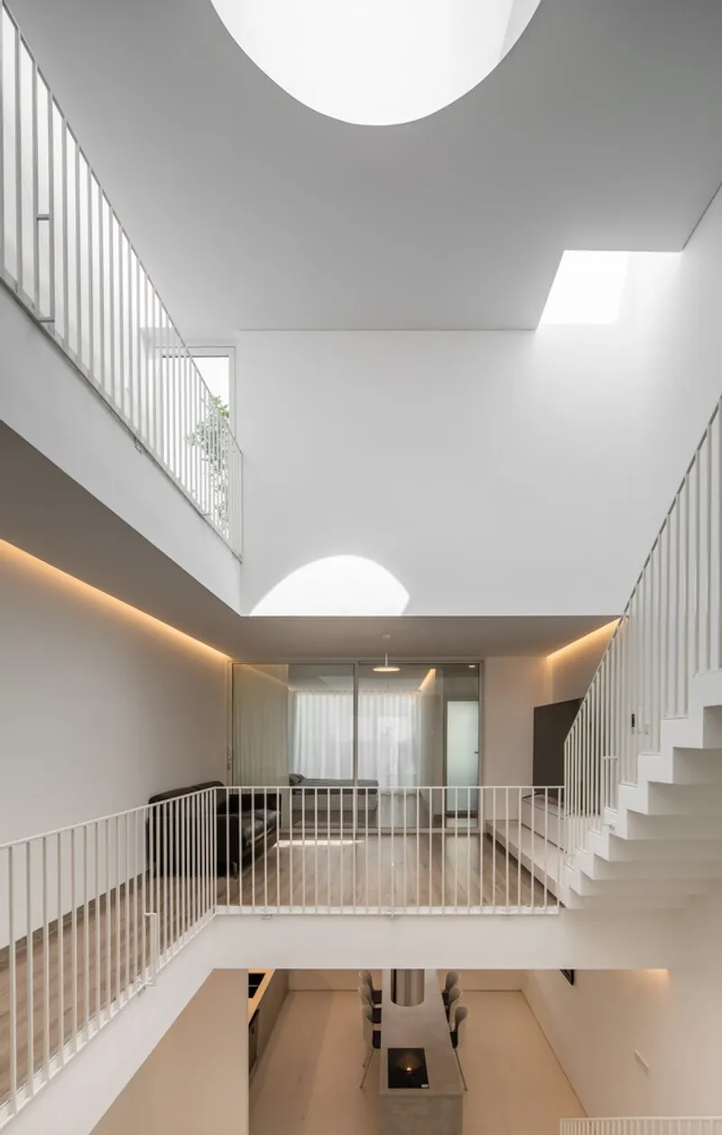
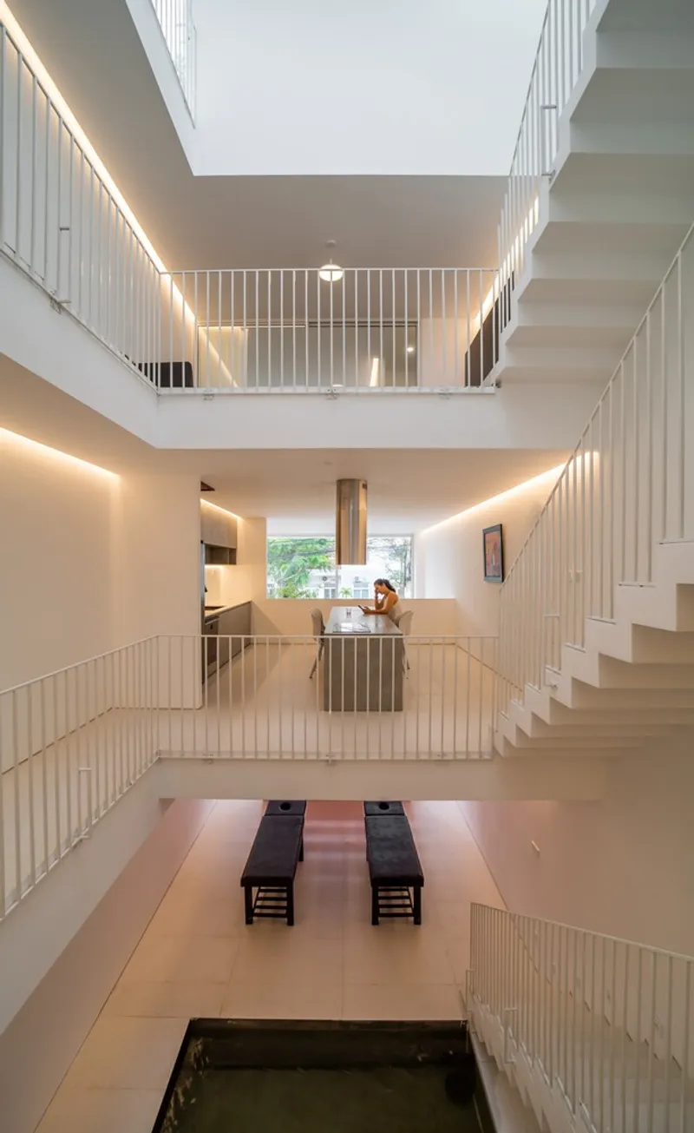
The building revolves around a vertical atrium, which acts as the heart of the home. This central void connects all levels visually and spatially, encouraging movement up, down, and around the interior. As residents walk through the house, the experience constantly shifts with changing light, views, and spatial perspectives.
This concept transforms the home into a dynamic environment where daily movement becomes an architectural journey.
The Atrium: A Vertical Connector of Space and Light
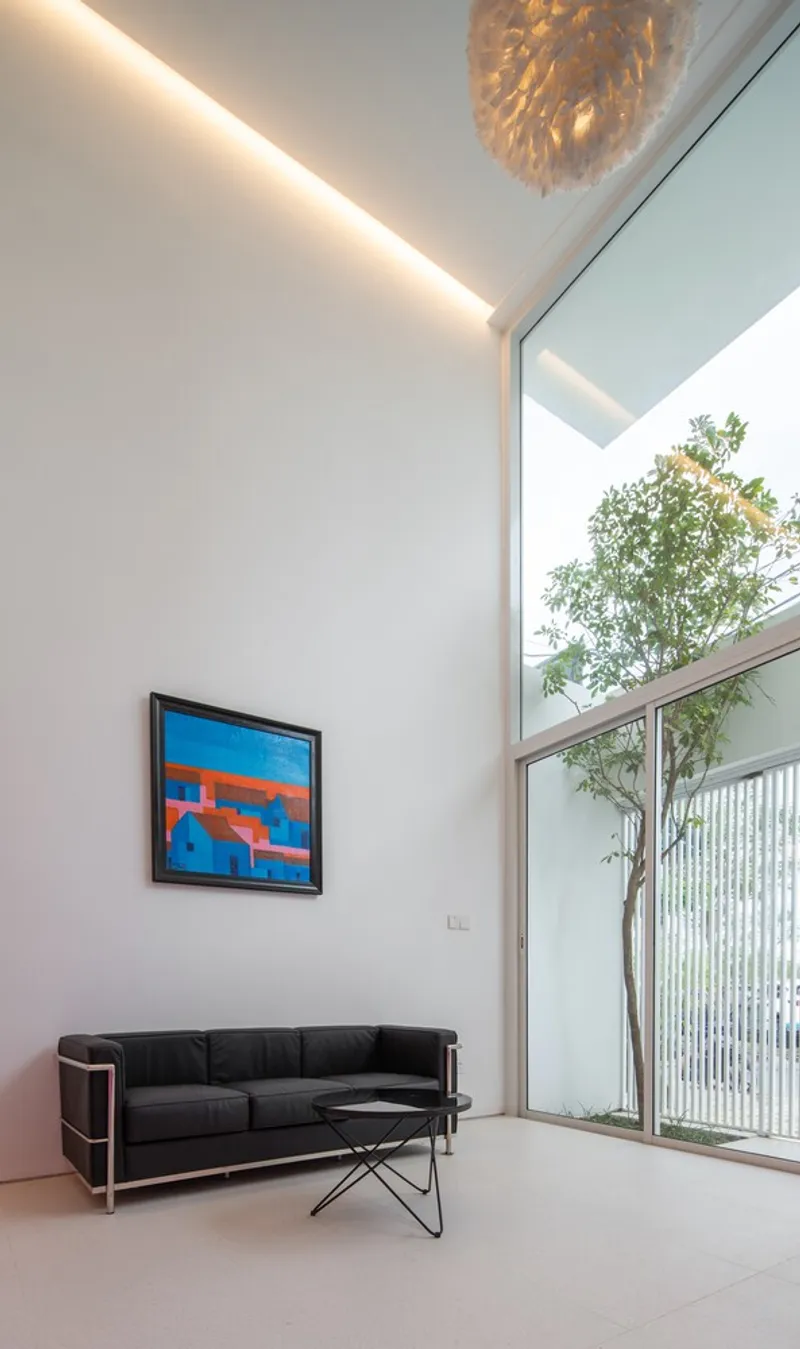
One of the most defining architectural elements of Thong Dong House is its central atrium, which links all floors of the building. This vertical space acts as a natural light well and ventilation shaft, significantly improving the indoor environment.
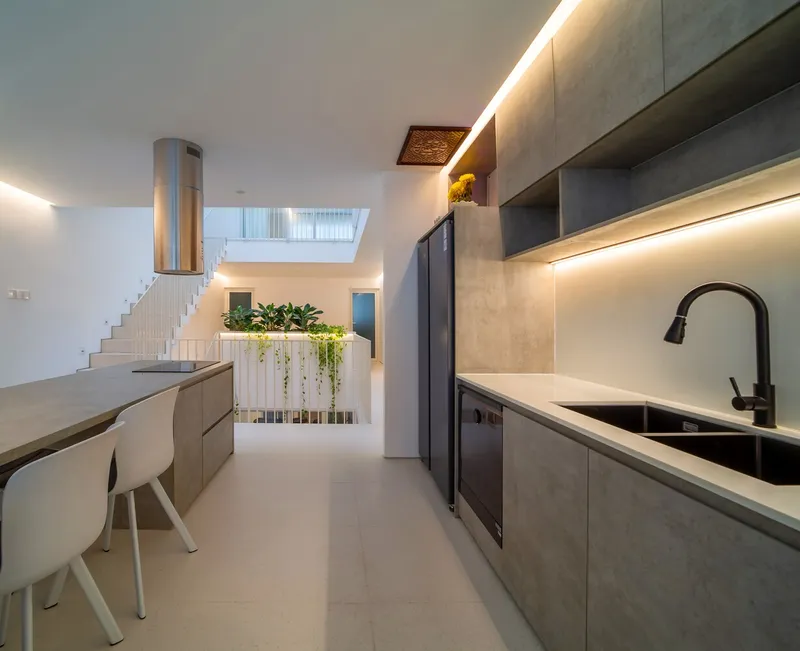
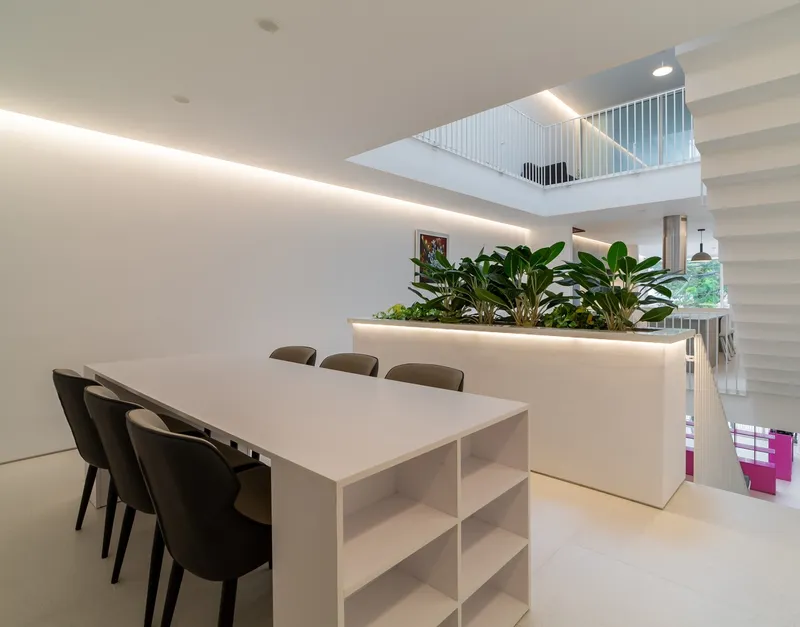
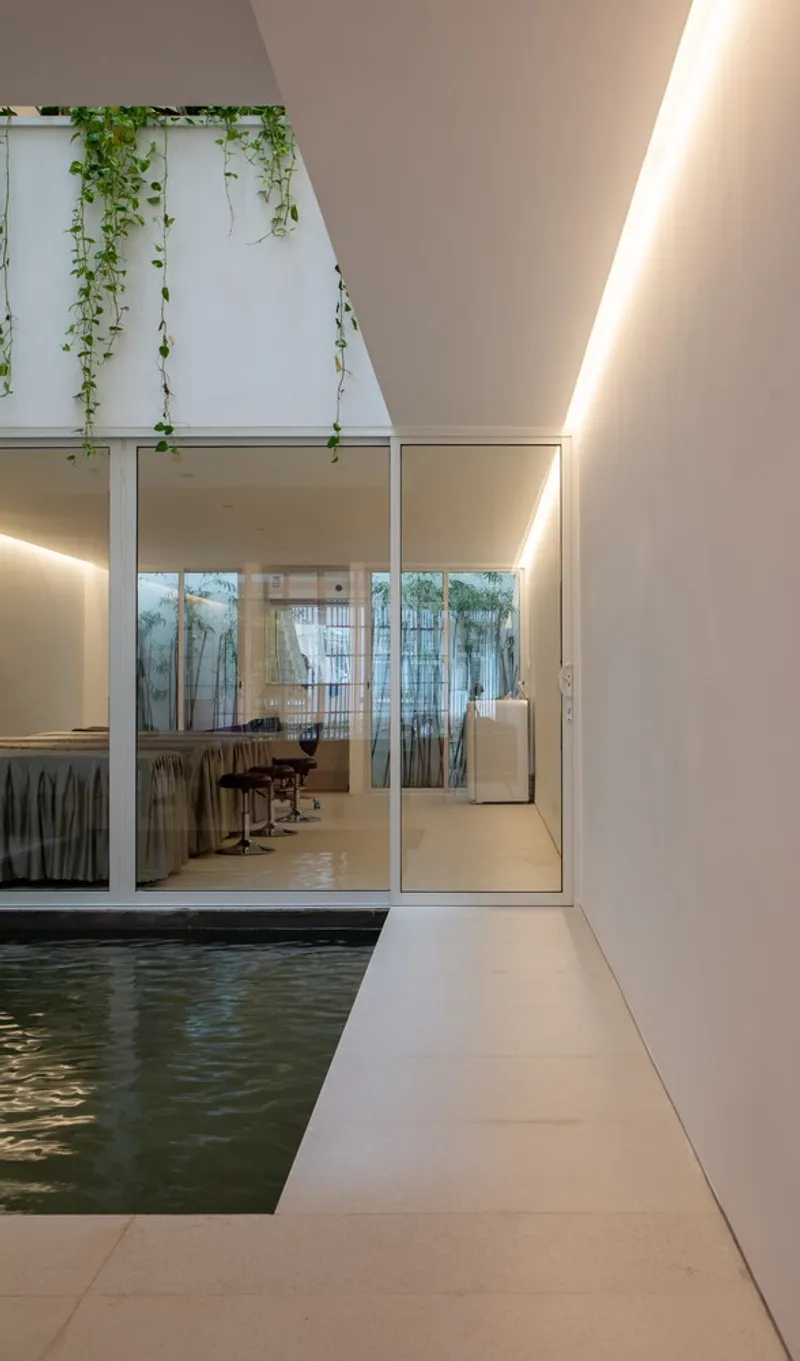
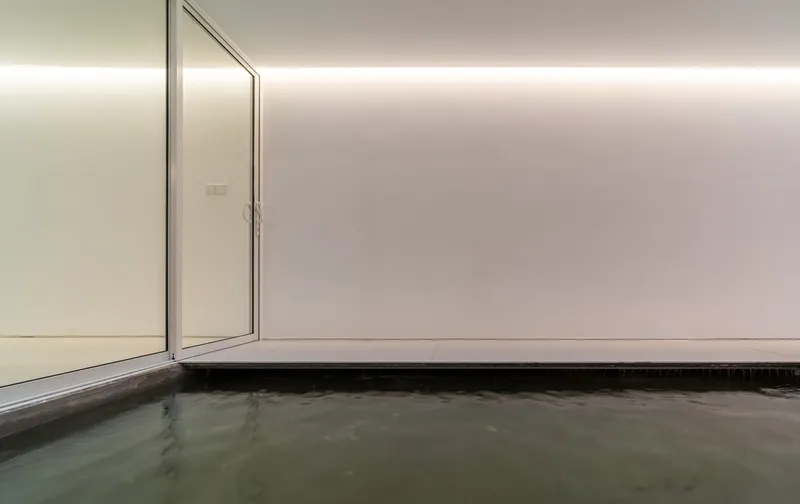
At the ground level of the atrium, the architects introduced a cooling pond, which helps regulate the indoor temperature and creates a calming visual focal point. Above the pond, a large skylight allows sunlight to cascade through the interior throughout the day, producing dynamic light patterns and reinforcing the sense of vertical openness.
The combination of water, natural light, and vertical space creates a serene atmosphere while enhancing passive cooling and airflow throughout the building.
Spatial Organization: Balancing Work and Family Life
Thong Dong House carefully separates the commercial spa functions from the private family residence, while still maintaining spatial continuity through the atrium.
The first and second floors are dedicated to the family’s spa business, providing treatment rooms and client areas. This arrangement allows the business to operate independently from the household while remaining conveniently integrated into the building.
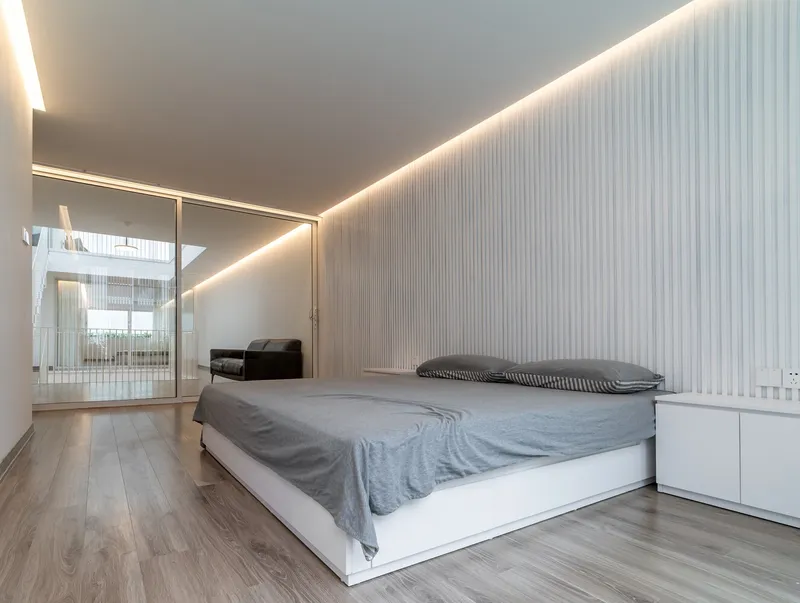
The third and fourth floors serve as the private living quarters for the family. These levels contain bedrooms, relaxation areas, and family spaces that offer privacy and comfort.
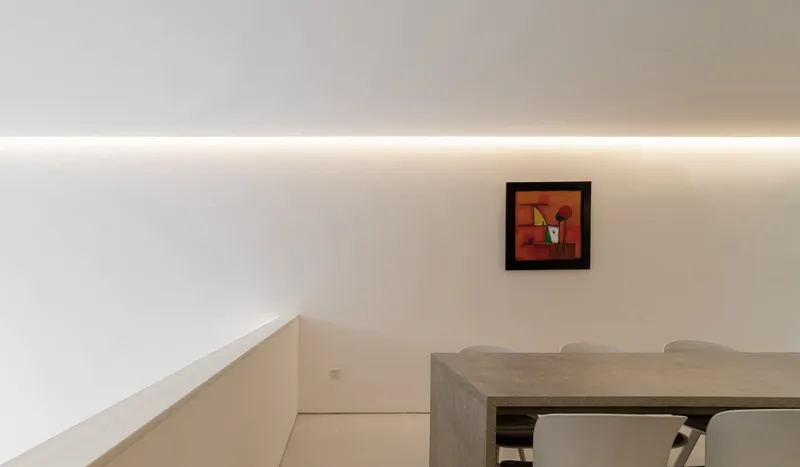
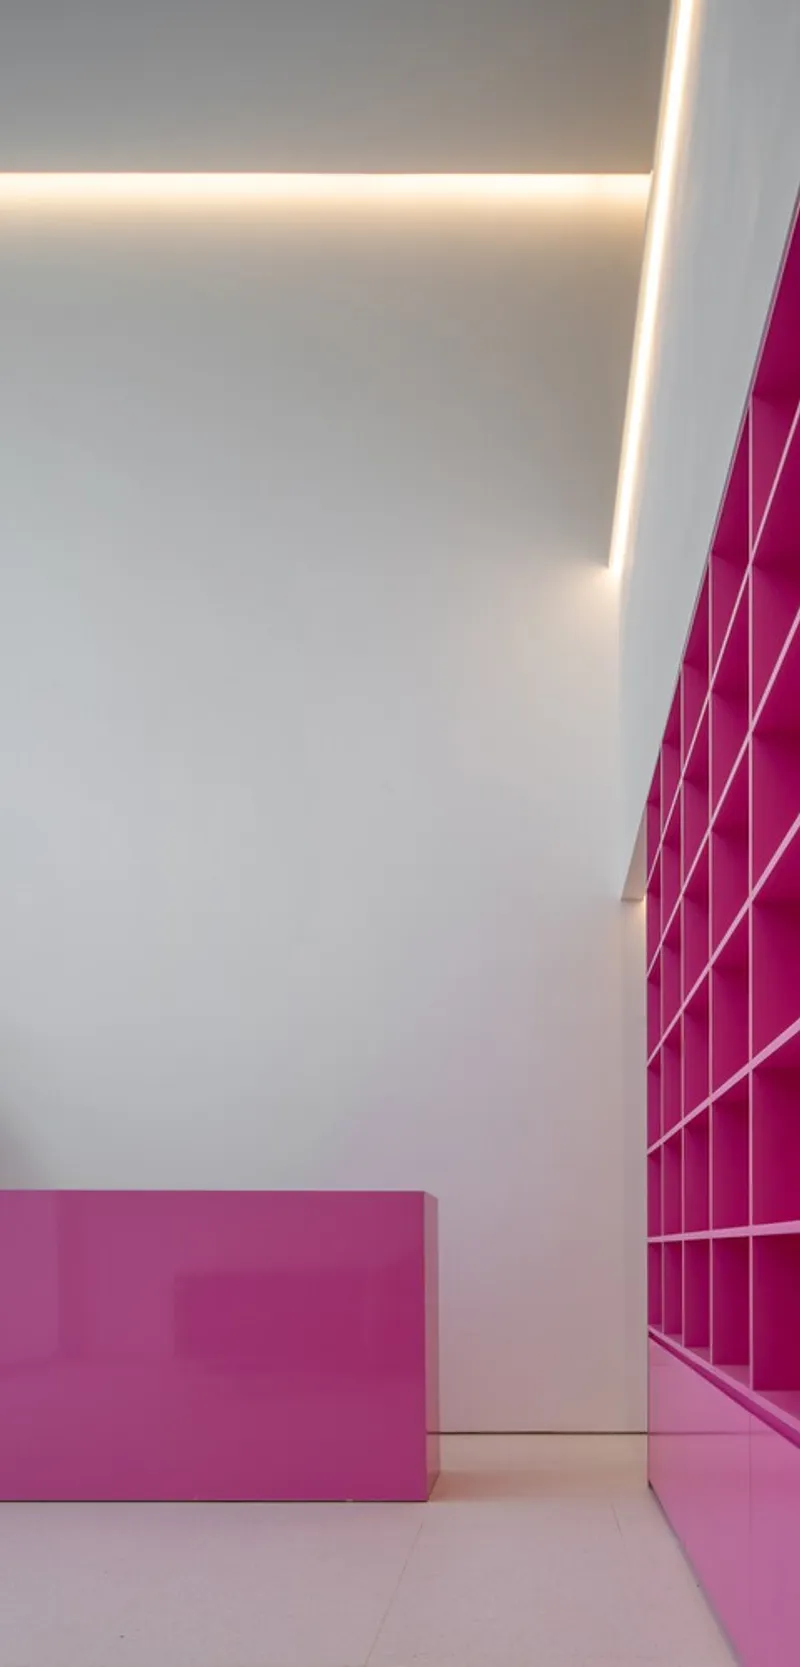
The kitchen and dining area act as a transitional zone where the two functions intersect. Positioned between the work and living areas, this space becomes the heart of family life and daily interaction.
Passive Design Strategies and Environmental Comfort
Sustainability and environmental responsiveness are key aspects of the design. The architects implemented several passive design strategies to enhance natural ventilation and reduce reliance on mechanical cooling.
The open interior layout allows air to circulate freely across the house, while carefully positioned windows and openings capture cool summer breezes. The atrium works as a natural ventilation chimney, drawing warm air upward and allowing fresh air to flow through the building.
Large operable room dividers provide flexibility in controlling airflow and privacy, while maintaining visual openness.
The white wall-to-ceiling interior surfaces help reflect natural light, creating a brighter and more spacious atmosphere inside the home.
Interior Features and Flexible Living Spaces
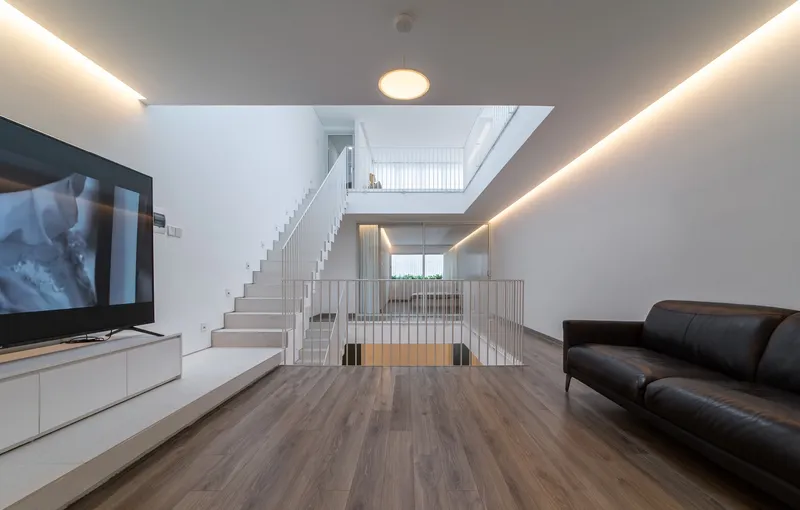
The interior design of Thong Dong House emphasizes minimalism, flexibility, and spatial clarity. Rather than filling the home with fixed partitions, the architects used open areas and adaptable elements that allow the house to evolve with the family’s needs.
Key interior features include:
- A mezzanine reading and relaxation space
- Flexible open areas that can serve multiple functions
- Large operable partitions for adaptable room configurations
- Clean architectural lines that emphasize vertical space
The result is a home that feels open, calm, and adaptable, offering both functional efficiency and emotional comfort.
Urban Context and Architectural Identity
The surrounding urban context of the project consists of buildings with diverse and often inconsistent architectural styles. In response, Thong Dong House adopts a quiet and understated exterior design, avoiding visual complexity.
Instead of competing with its surroundings, the house presents a simple, clean façade that reflects the calm interior environment. This restrained architectural approach allows the building to stand out through clarity, proportion, and spatial quality rather than decorative elements.
A Modern Model for Live-Work Architecture
Thong Dong House demonstrates how contemporary architecture can respond to the evolving needs of urban families. By integrating home and business functions within a single structure, the project reflects a growing trend in flexible living environments.
Through its atrium-centered layout, passive environmental strategies, and thoughtful spatial organization, the house creates a harmonious balance between professional activity and family life.
H-H Studio’s design proves that even within tight urban constraints, architecture can deliver light-filled, breathable, and emotionally engaging living spaces.
All photographs are works of
Chimnon Studio




Popular Articles
Popular articles from the community


The Earth Pod: 3D Printed Homes for Resilient Refugee Communities
The Earth Pod reimagines refugee housing through 3D printed homes made from clay, combining resilience, self-sufficiency, and rapid shelter.

Riyadh For All: Intergenerational Urban Design for Active Aging in Rabat
Riyadh For All reimagines urban design in Rabat with intergenerational co-living, adaptive courtyards, and Moroccan cultural exchange today.

The Ocean Hive: Sustainable Architecture for a Self-Sufficient Civilization at Sea
The Ocean Hive imagines sustainable architecture at sea, where modular habitats, algae, wave power and ocean waste sustain a growing colony.

Hill & Cross Opera: Sculptural Opera House Architecture Shaped by Tallinn’s Landscape and Identity
Hill & Cross Opera reimagines opera house architecture in Tallinn through its sculptural hill, civic plaza, glass wave and a luminous cross.
Similar Reads
You might also enjoy these articles


Bamboo Housing Challenge 2026: Design Affordable, Sustainable Homes Using Bamboo
An international design competition by Bamboo U and IBUKU inviting architects and designers to reimagine affordable housing using bamboo — with the winning design built full-scale in Bali.

Computational Design & Education: Beegraphy Design Awards Introduces 7th Category (Featuring Jiyun's Innovative Approach)
Dive into Beegraphy’s 7th Design Awards category, where computational design meets education to create immersive, interactive learning tools, inspired by Jiyun’s work.

From Parametric Lighting to Urban Furniture: Join the 2nd Workshop in Beegraphy’s Computational Design Series
Dive into Cutting-Edge Design Techniques and Practical Applications with Industry Experts

Last Call: Unleash Your Architectural Genius in SHAK's Kindergarten Design Competition
Urgent call for architects to join SHAK's kindergarten design competition before the looming deadline


Explore Architecture Competitions
Discover active competitions in this discipline



Challenge to reimagine the Iron Throne


Photograph architecture without architects


Illustrate the lost glory of Angkor Wat - Render Challenge


Design challenge to reuse E-waste
Comments (0)
Please login or sign up to add comments
No comments yet. Be the first to comment!