

Thought Pavilion
Joy Patel & Theodore Yu

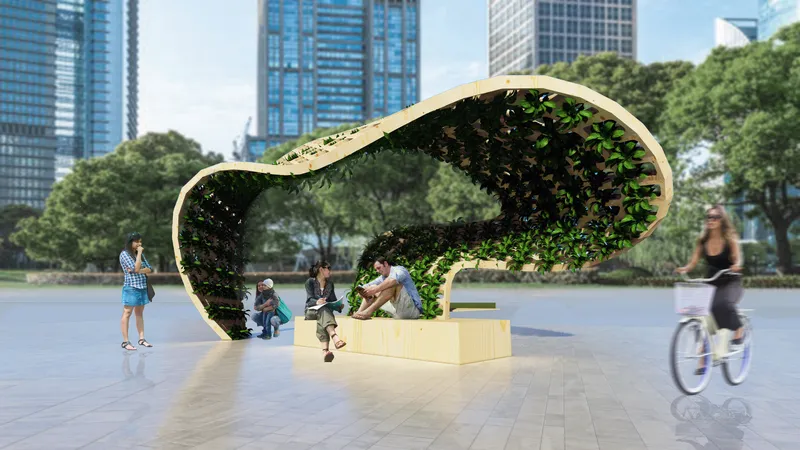
The main concept behind the pavilion was to create a space that could be enjoyed in different ways by its visitors, yet was architecturally unified as a single expression. The form of the pavilion is like a brushstroke that connects these different nodes and people using the pavilion. The pavilion can be broken down into three main areas, there is a feature wall, the stepped seating area, and the table space area. We first identified the placement of these programs within the given size restrictions, and thought of a form that could sweep across all these spaces.
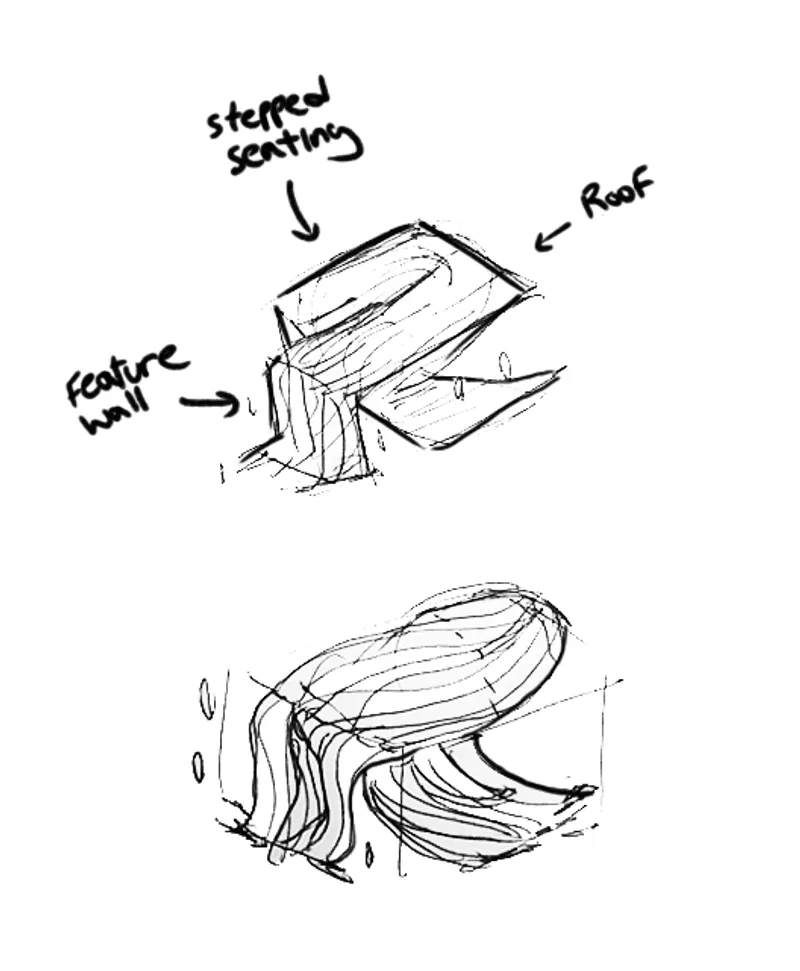
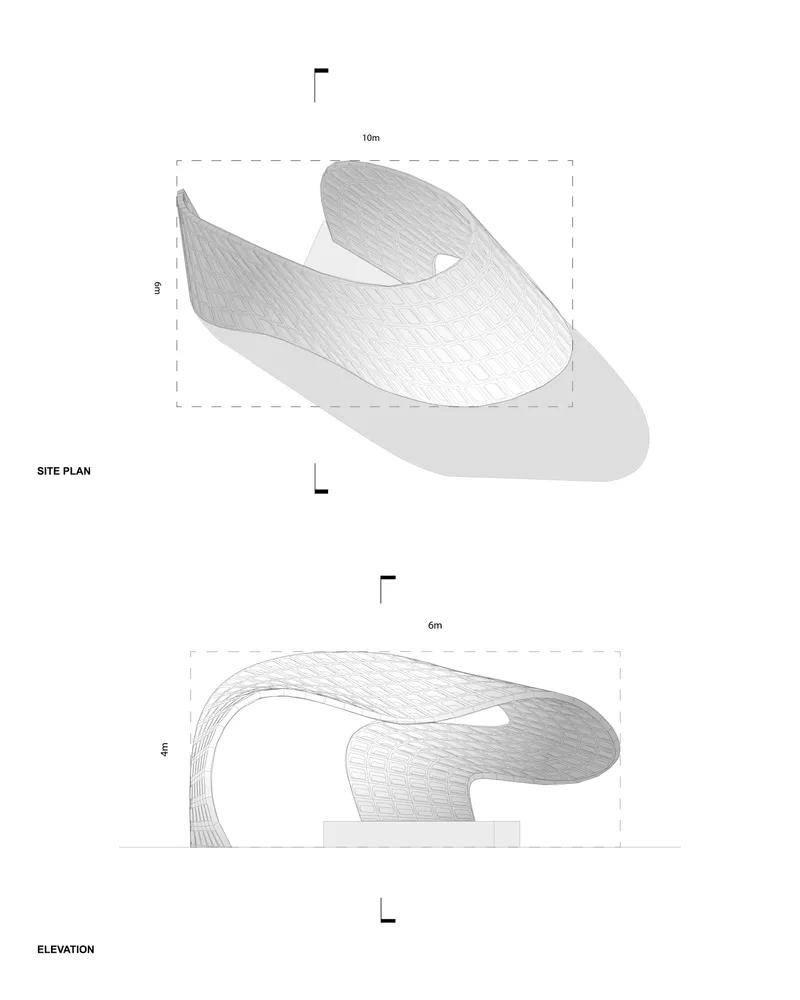
The formal conception emerges naturally from the ground and becomes the walls and roofs of the pavilion. The attractive sculptural qualities of the pavilion make it a unique experience for its visitors. The pavilion not only provides shelter from the elements (whether rain or harsh sun) but acts as a multifunctional breakout space, adaptable to the environment it is placed in. Simple seating and suspended table space can be added easily as amenities.
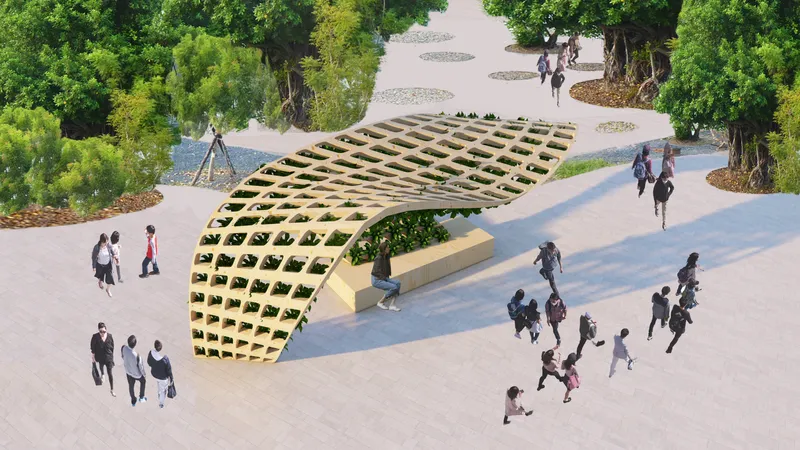
Our design investigation was to craft a certain experience with the pavilion. We wanted to make the space something people would want to go visit and use for various activities such as lunch breaks and meetings. The dynamic form provided the desired experience. Whether looking at it as a sculpture from far away, or looking at the modular pattern from inside, there are many different ways to experience the Pavilion.
The pavilion addresses the issue of sustainability in architecture by using wood framing as the main structure. The design of the pavilion allows it to be easily broken down and assembled into modular prefabricated components that when locked in place are self-supporting and do not require a structural frame. The resulting solution using this wood joinery method, allows for a more elegant design as opposed to typical grid wood frame construction. The modules can be assembled and disassembled easily, allowing for ease of fabrication, transportation, and construction. The modular components can be adapted for different uses such as planter boxes, or LED light modules, etc.

Popular Articles
Popular articles from the community


Extended Shell: Retrofitting Kolkata's Balconies as Living Urban Thresholds
A modular retrofit system recovers the social and environmental intelligence of Kolkata's historic verandas for contemporary Park Street residents.

Opera by the Sea Estonia: Three Shells Dissolving Architecture into Tallinn's Coastline
A winning opera house proposal replaces monumental form with interconnected shells that blur the boundary between building, park and Baltic Sea.

Cloaked Colonization: A Mobile Underwater Habitat That Moves Like a Fish
Micah Abaya's shortlisted EHC Pacific entry reimagines ocean settlement as a dispersed network of self-sustaining architectural organisms.

Manzana Morphosis: Stretching Barcelona's Grid into a Living Landscape for 2050
A radical reworking of the Eixample manzana turns density into a tool for generous public space, vertical ecology, and environmental performance.

Similar Reads
You might also enjoy these articles

Day and Night Park: A Time-Based Urban Newsstand in Beijing
A temporary urban newsstand in Beijing blending travel, light, and reading through poetic colors, compact form, and community-focused design.

Modernist Patio Renovation in El Masnou, Barcelona by Oliver Segura Arquitectura + Cebrià Arquitectura
Modernist patio renovation blending tradition and innovation with a movable pool, leveled floors, and Catalan materials in El Masnou.

Alto Residencial Coop: Cooperative Housing Development in Santiago de Compostela by Carbajo Barrios Arquitectos
A linear cooperative housing complex blending white volumes and perforated metal façades, enhancing community living, natural light, privacy, and urban integration.

Vil Genis School by BPA ARCHITECTURE – Massy, France
Vil Genis School in Massy, France, features sustainable design, south-facing classrooms, community integration, accessible spaces, and modern educational architecture.


Comments (0)
Please login or sign up to add comments
No comments yet. Be the first to comment!