
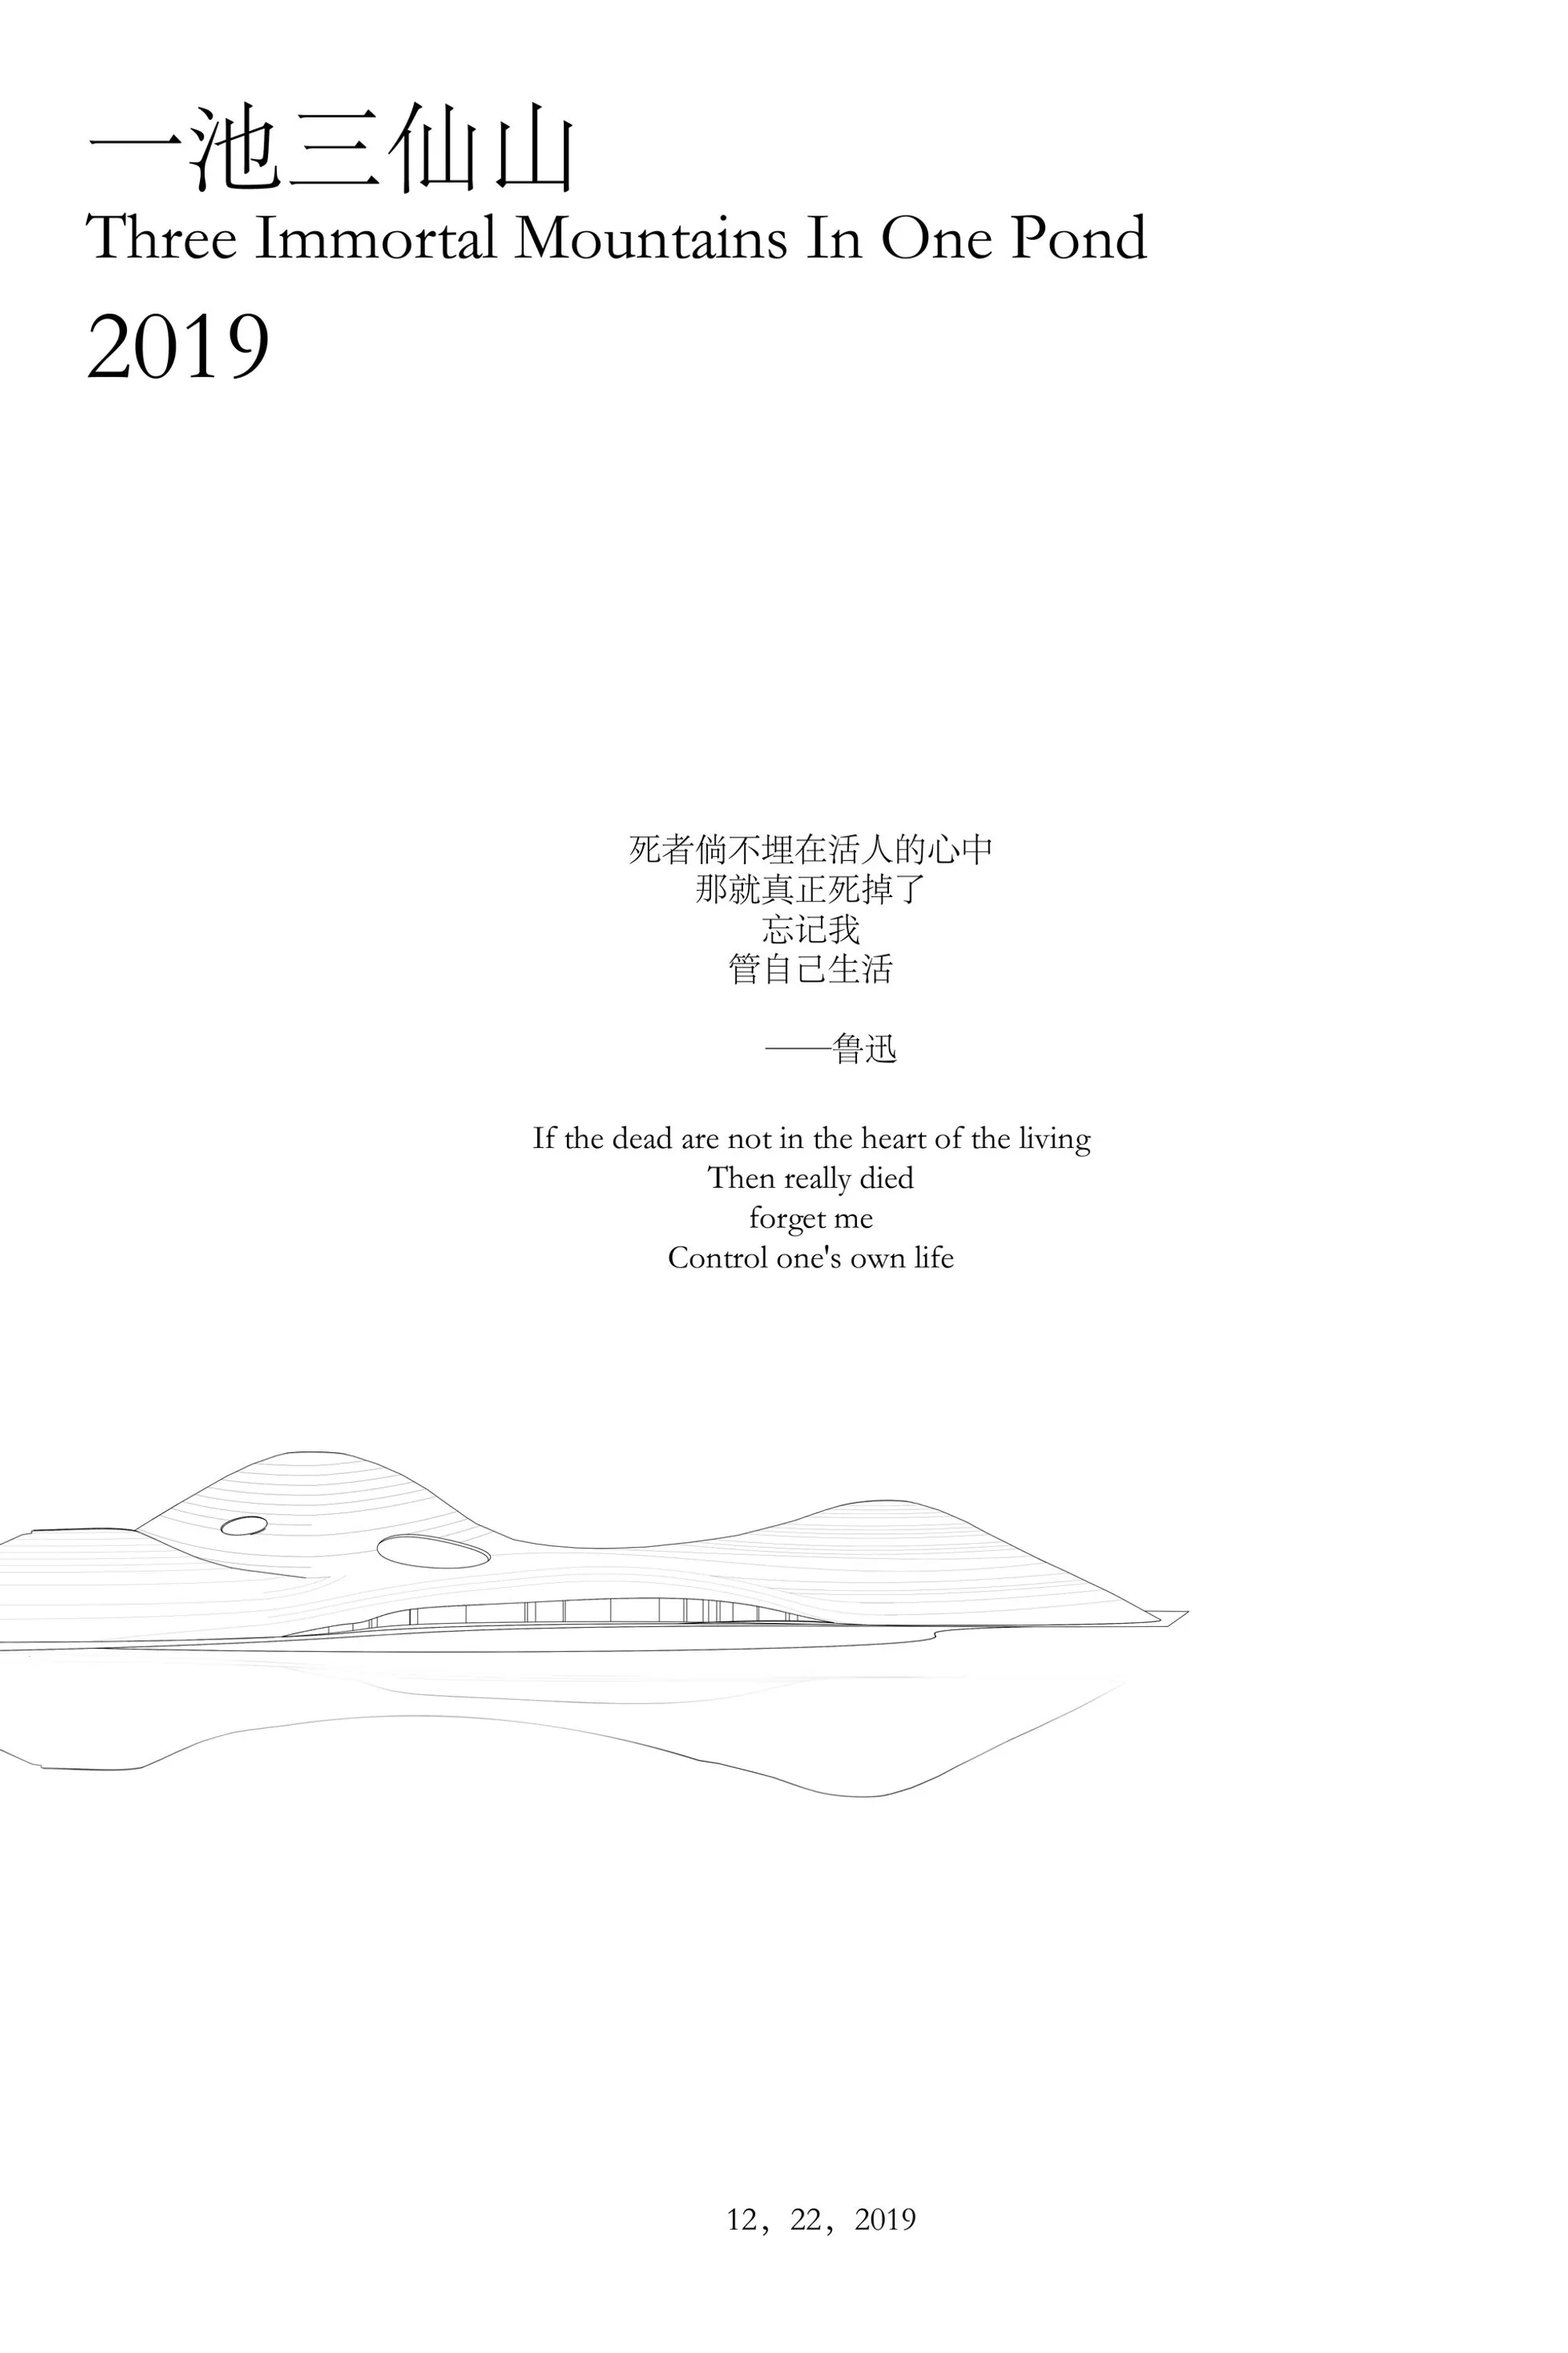
Three Immortal Mountains in One Pond: Memorial Architecture Between Earth and Eternity
A park above, a spiral tomb below, and AI-driven memory preservation bridging the living and the dead through ancient Chinese cosmology.


What if the boundary between a city park and a tomb dissolved entirely? In ancient Chinese mythology, the dead were believed to pass into Penglai Wonderland, a paradise shaped by sacred lake water and three fairy mountains rising from it. Three Immortal Mountains in One Pond takes that cosmology literally, folding it into a dual-level memorial complex where an above-ground urban park sits atop an underground spiral tomb. The result is a space that refuses to separate grief from daily life, placing remembrance directly inside the rhythms of a functioning city.
Designed by Where Lee, the project merges spiritual tradition with speculative technology. AI-driven data storage and holographic projection preserve the memories and likenesses of the deceased, allowing future generations to interact with ancestors in an immersive environment. It is a provocation about what memorial architecture could become when it stops treating death as an endpoint and starts treating it as an ongoing relationship.
A Bridge Between Worlds, Reflected in Water
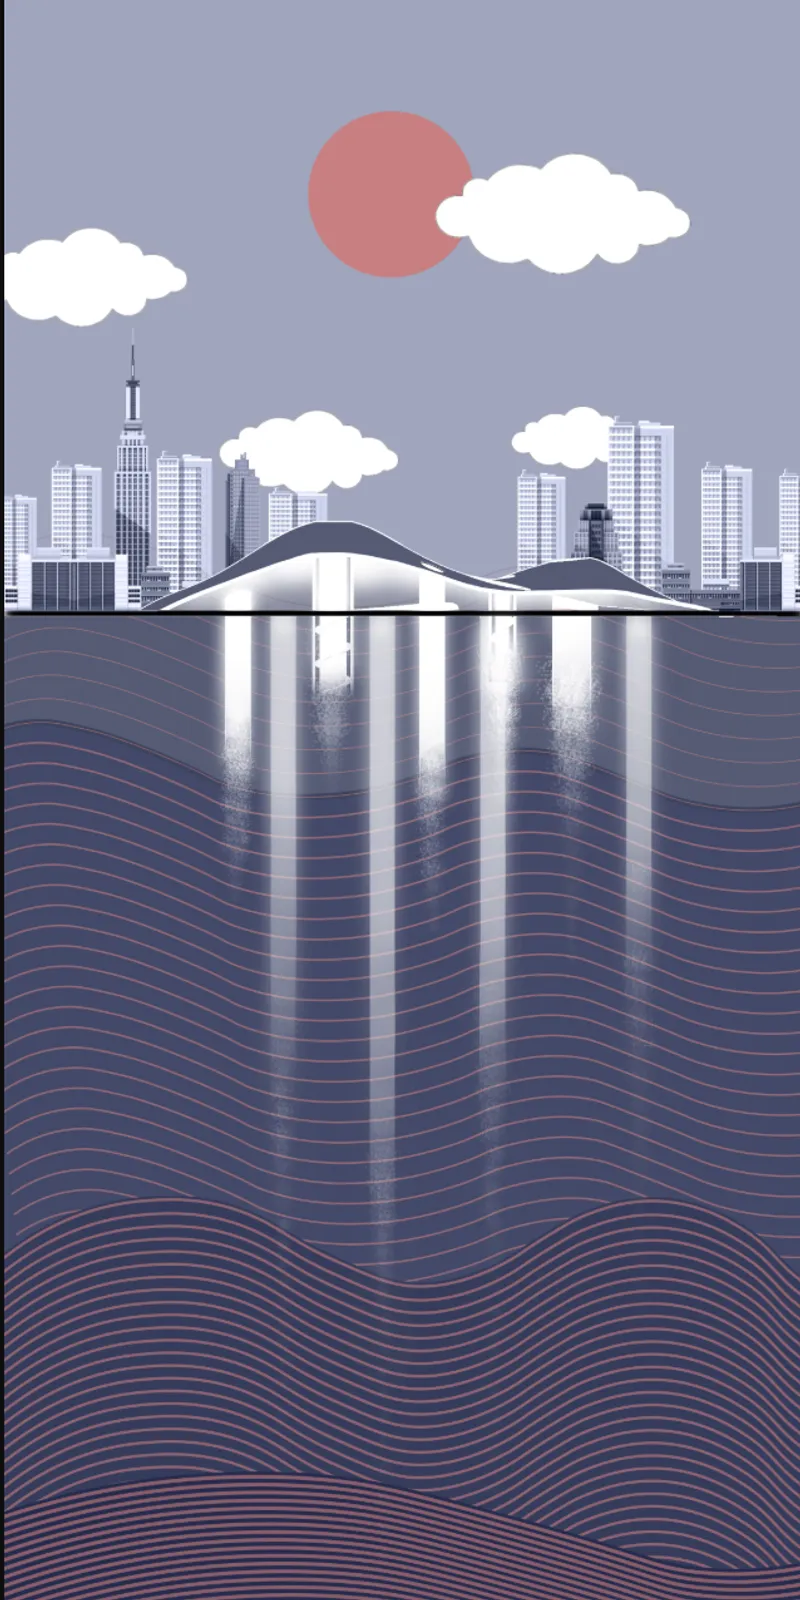
The opening illustration establishes the project's emotional register immediately. An arched bridge spans stylized water that mirrors the city skyline at sunset, collapsing the distance between the earthly and the mythical. The image reads less as an architectural rendering and more as a threshold moment: the crossing point where the living begin to engage with the space of the dead. Water, central to the Penglai myth, is not decorative here. It is the structuring element, the medium through which the sacred geography of three fairy mountains finds its contemporary expression.
Undulating Roof Forms as Artificial Mountains
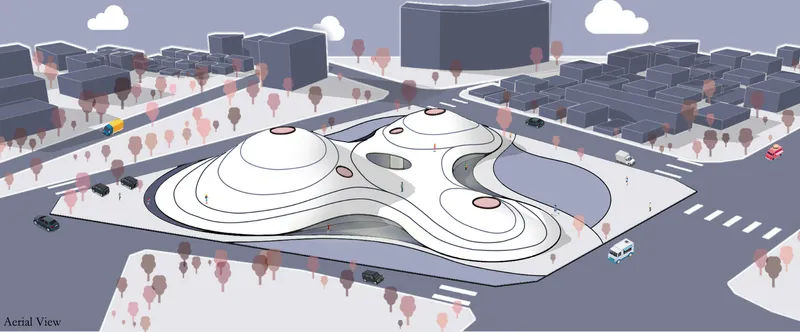
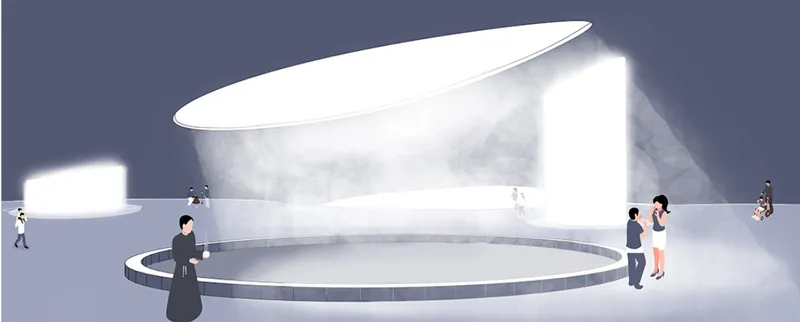
The axonometric drawing reveals how the park level operates: three white, undulating roof forms punctuated by circular skylights sit within an urban context, their flowing geometry a direct abstraction of the three immortal mountains from legend. These are not purely sculptural gestures. The skylights channel natural light down into the underground tomb below, meaning the mythological mountains do double duty as environmental infrastructure. The forms are soft enough to read as landscape rather than building, which is precisely the point. Visitors walking through the park experience topography, not architecture.
The section rendering cuts through one of the conical volumes to expose the spatial drama beneath the surface. A tilted cone, a circular water feature, and visitors moving below ground level together describe a descent that is both physical and symbolic. The journey from the bright, open park into the spiraling interior below enacts the passage from life to afterlife without demanding religious belief. It works spatially: light narrows, the ground drops, water appears, and the scale shifts from urban to intimate.
The Spiral Descent as Spatial Ritual

Seen from overhead, the underground spiral tomb reveals its logic. Radiating white steps descend in a continuous helix, with visitors visible on different levels simultaneously. The geometry ensures that the living always see others engaged in the same act of remembrance, vertically separated but visually connected. It is a clever inversion of the traditional cemetery, where graves spread horizontally across land. Here, the dead are stacked vertically along a single axis of descent, and the spiral creates a sense of pilgrimage. You do not arrive at a memorial; you wind your way down into one.
Cylindrical Light Wells and the Gallery of Memory
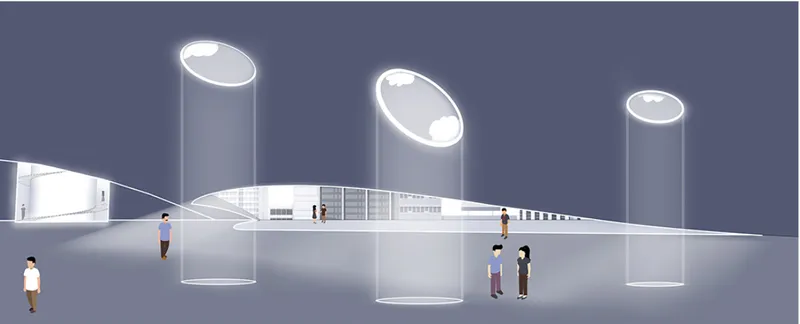
The interior section shows three cylindrical skylights pouring light onto white gallery platforms below. Visitors walk through these illuminated zones, which serve as the technological heart of the proposal. This is where AI-driven memory preservation becomes spatial: personal histories stored digitally and projected holographically would allow the living to encounter their ancestors not as static inscriptions on stone but as dynamic, interactive presences. The whiteness of the platforms and the verticality of the light columns give the space an almost clinical clarity, counterbalanced by the emotional weight of what happens within it.
Flowing Domes Over a Reflecting Pond
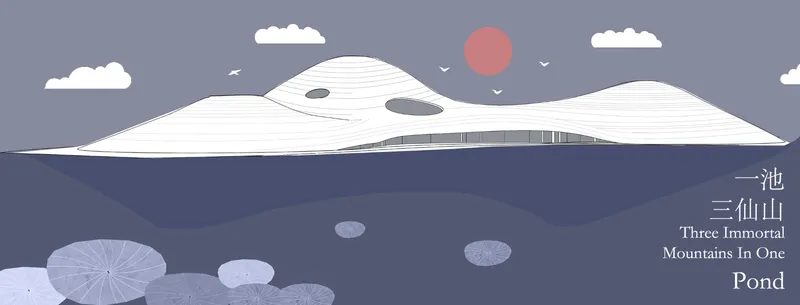
The elevation drawing pulls back to reveal the full composition: flowing roof domes hovering over a reflecting pond, birds in flight above. From this distance, the project reads as landscape more than building, which is its greatest strength. The three dome forms, direct descendants of the mythical mountains, meet the water's surface with a gentleness that belies the complexity buried beneath. The reflection doubles the mountains, just as the Penglai myth describes fairy mountains visible both above and within the lake. It is a rare case where cosmological symbolism and architectural section align without forcing either.
Why This Project Matters
Memorial architecture tends to freeze at two extremes: the monumental and the minimal. Where Lee's proposal sidesteps both by grounding itself in a specific mythological framework and then weaponizing contemporary technology to make that framework experiential. The decision to overlay a functioning city park with an underground tomb is not merely programmatic efficiency; it is an argument that the dead belong in the daily life of the city, not quarantined at its edges.
The speculative elements, AI memory storage, holographic interaction, push the project into territory that is genuinely forward-looking. Whether or not the technology matures as imagined, the spatial proposition stands on its own. A spiral descent lit by mountain-shaped skylights, water as both myth and material, and a program that asks visitors to walk down rather than look up: these are design decisions with real architectural consequence. Three Immortal Mountains in One Pond suggests that the most radical thing memorial architecture can do is refuse to separate the living from the dead.
View the Full Project
About the Designers
Designer: Where Lee
Enter a Design Competition on uni.xyz
uni.xyz runs architecture and design competitions year-round that reward proposals with spatial conviction and real site intelligence.
Project credits: Three immortal mountains in one pond by Where Lee.




Popular Articles
Popular articles from the community


The Ocean Hive: Sustainable Architecture for a Self-Sufficient Civilization at Sea
The Ocean Hive imagines sustainable architecture at sea, where modular habitats, algae, wave power and ocean waste sustain a growing colony.

Lunar Spiral: Space Architecture Shaped by the Mathematics of the Universe
Lunar Spiral reimagines space architecture through Fibonacci geometry, lunar regolith, levitating habitats, and self-sustaining Moon living.

The Musturak Paradise: Senior Living Architecture for a Connected Future in Temara, Morocco
The Musturak Paradise reimagines senior living architecture in Temara via private homes, social spaces, culture, community, and shared care.

Hill & Cross Opera: Sculptural Opera House Architecture Shaped by Tallinn’s Landscape and Identity
Hill & Cross Opera reimagines opera house architecture in Tallinn through its sculptural hill, civic plaza, glass wave and a luminous cross.


Similar Reads
You might also enjoy these articles

Day and Night Park: A Time-Based Urban Newsstand in Beijing
A temporary urban newsstand in Beijing blending travel, light, and reading through poetic colors, compact form, and community-focused design.

Modernist Patio Renovation in El Masnou, Barcelona by Oliver Segura Arquitectura + Cebrià Arquitectura
Modernist patio renovation blending tradition and innovation with a movable pool, leveled floors, and Catalan materials in El Masnou.

Alto Residencial Coop: Cooperative Housing Development in Santiago de Compostela by Carbajo Barrios Arquitectos
A linear cooperative housing complex blending white volumes and perforated metal façades, enhancing community living, natural light, privacy, and urban integration.

Vil Genis School by BPA ARCHITECTURE – Massy, France
Vil Genis School in Massy, France, features sustainable design, south-facing classrooms, community integration, accessible spaces, and modern educational architecture.





Comments (0)
Please login or sign up to add comments
No comments yet. Be the first to comment!