

Tibetan Thangka Art Museum: A Modern Tribute to Traditional Buddhist Art in Lhasa
The Tibetan Thangka Art Museum in Lhasa blends modern design with traditional Buddhist architecture, showcasing Thangka art sustainably and culturally.


Located at the serene foothills of Penbu Mountain in southern Lhasa, China, the Tibetan Thangka Art Museum designed by AND Studio is a contemporary architectural landmark that celebrates traditional Buddhist Thangka art. Completed in 2022, this 8,658 m² museum sits across the Lhasa River, offering breathtaking views of the iconic Potala Palace while maintaining a tranquil separation from Lhasa’s bustling city center.
The project was led by architects Ning Wang and Duccio Cardelli, with construction executed by Lhasa City Construction Investment and Management Co., Ltd. Photography credits go to Arch-Exist Photography and Ming Yin.


Harmonizing Tradition and Innovation
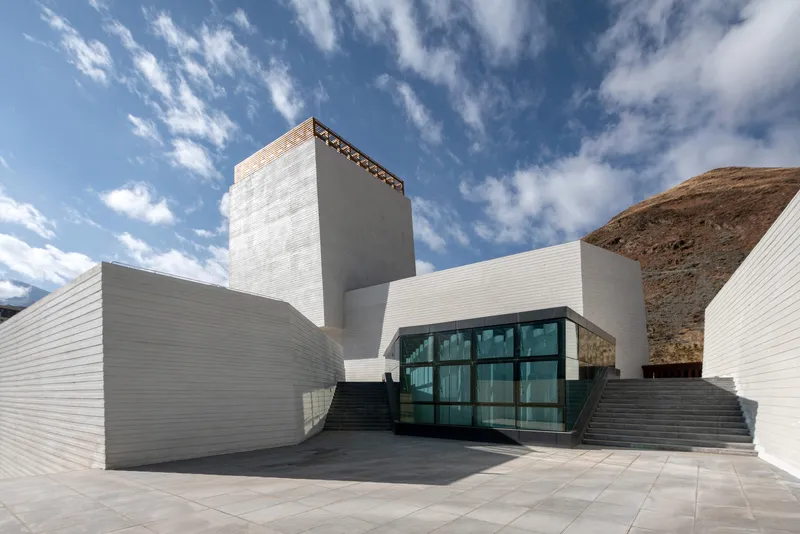
The design philosophy of the museum emphasizes a seamless fusion of modern architecture and Tibetan spiritual heritage. By relocating the site to the foothills, AND Studio created a dynamic dialogue between the museum, the surrounding mountains, and the sky. Drawing inspiration from the Potala Palace, the architects adopted stepped partition walls and divided the museum into six interconnected volumes that follow the natural slope of the terrain.
The museum’s external design pays homage to the spiritual significance of mountains in Tibetan culture. Visitors ascend staggered platforms between the structures, allowing them to experience the monumental scale of the Thangka artworks displayed on towers. The main tower also functions as a wind tower, featuring a dual-fan curtain wall system that ensures natural ventilation and a controlled indoor climate, blending sustainability with traditional symbolism.


Interior Design: Modern Museum Experience
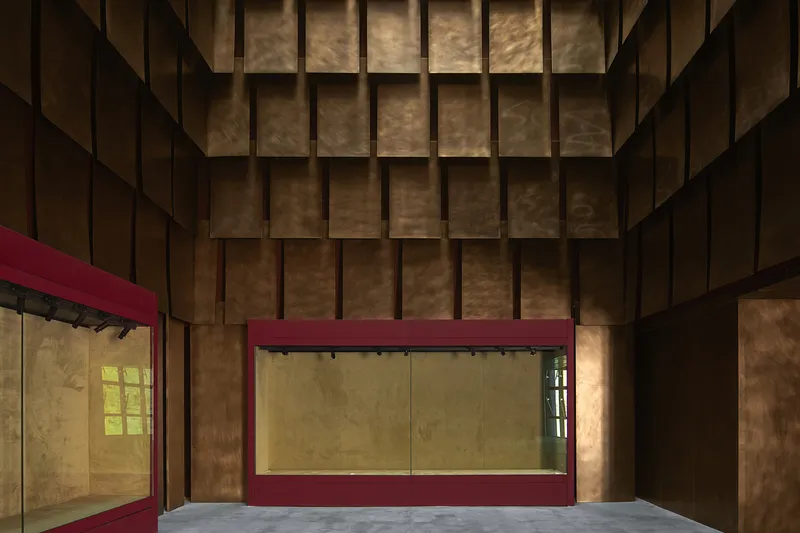
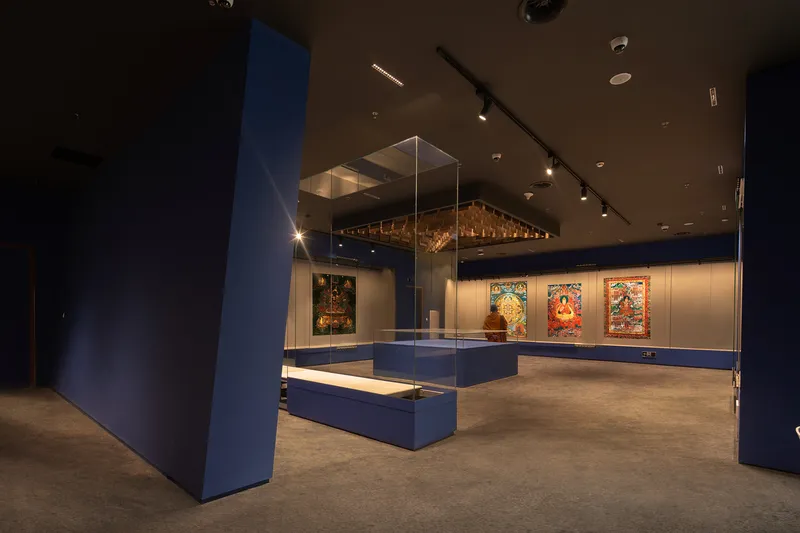
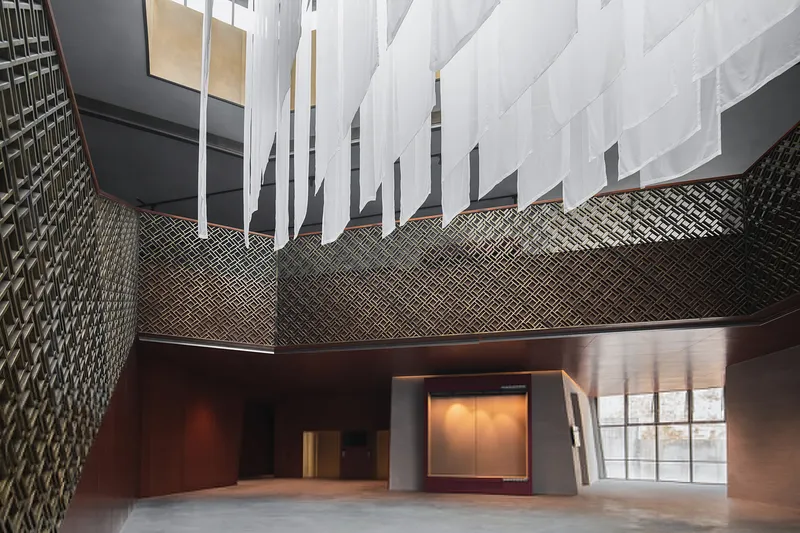
Inside, the museum follows contemporary museum spatial logic, with a bright, expansive hall linking the functional blocks. The facility features five main exhibition halls complemented by public leisure areas. Lighting in the exhibition spaces combines artificial illumination with carefully diffused natural light, enhancing the visual experience of the Thangka art while preserving delicate pigments.
Exhibition walls were meticulously designed with detailed research to balance aesthetic presentation and preservation requirements. Special attention was given to creating adaptable spaces for diverse display formats, ensuring that both large-scale and intimate artworks are presented harmoniously.

Sustainable Materials and Local Craftsmanship
Environmental responsibility was a key focus of the project. Due to strict regulations prohibiting quarrying in the region, the architects reinterpreted traditional Tibetan stone walls using double-layered concrete. This approach not only evokes the texture and authenticity of local stone but also enhances thermal insulation, soundproofing, and overall energy efficiency.
Wooden templates were specially crafted to mimic the intricate textures of Tibetan house facades. Combined with modern architectural vocabulary, elements such as the main entrance lintel and decorative window treatments reproduce local traditions while offering contemporary durability and precision.

Cultural Integration and Community Engagement
The Tibetan Thangka Art Museum is more than a building, it is a cultural bridge. By translating local heritage into spatial design, AND Studio has created a museum that is modern yet deeply rooted in Tibetan culture. The project fosters new ways for visitors to engage with Thangka art, creating meaningful connections between people, place, and tradition.
This museum stands as a model for integrating heritage preservation, sustainable design, and architectural innovation, offering an immersive cultural experience in the heart of Lhasa.

All photographs are works of
Arch-Exist Photography, Ming Yin




Popular Articles
Popular articles from the community


Hill & Cross Opera: Sculptural Opera House Architecture Shaped by Tallinn’s Landscape and Identity
Hill & Cross Opera reimagines opera house architecture in Tallinn through its sculptural hill, civic plaza, glass wave and a luminous cross.

Co-Life: Senior Housing Design That Reconnects Older Adults With the City
Co-Life reimagines senior housing design through healing gardens, shared streets, workshops, and a sustainable community across generations.

AL-JANNAH: Sustainable Architecture and Permaculture for Afghan Widows
AL-JANNAH uses sustainable architecture and permaculture to create resilient oasis of housing, learning, work and renewal for Afghan widows.

The Musturak Paradise: Senior Living Architecture for a Connected Future in Temara, Morocco
The Musturak Paradise reimagines senior living architecture in Temara via private homes, social spaces, culture, community, and shared care.


Similar Reads
You might also enjoy these articles


Bamboo Housing Challenge 2026: Design Affordable, Sustainable Homes Using Bamboo
An international design competition by Bamboo U and IBUKU inviting architects and designers to reimagine affordable housing using bamboo — with the winning design built full-scale in Bali.

Computational Design & Education: Beegraphy Design Awards Introduces 7th Category (Featuring Jiyun's Innovative Approach)
Dive into Beegraphy’s 7th Design Awards category, where computational design meets education to create immersive, interactive learning tools, inspired by Jiyun’s work.

From Parametric Lighting to Urban Furniture: Join the 2nd Workshop in Beegraphy’s Computational Design Series
Dive into Cutting-Edge Design Techniques and Practical Applications with Industry Experts

Last Call: Unleash Your Architectural Genius in SHAK's Kindergarten Design Competition
Urgent call for architects to join SHAK's kindergarten design competition before the looming deadline


Explore Architecture Competitions
Discover active competitions in this discipline



Challenge to reimagine the Iron Throne


Photograph architecture without architects


Illustrate the lost glory of Angkor Wat - Render Challenge


Design challenge to reuse E-waste
Comments (0)
Please login or sign up to add comments
No comments yet. Be the first to comment!