

Wingårdhs Builds Scandinavia's Tallest Timber Office Tower on Malmö's Front Doorstep
Fyrtornet completes Hyllie Square with 51 meters of CLT, glulam, falu-red cedar shingles, and triple-height glass terraces.


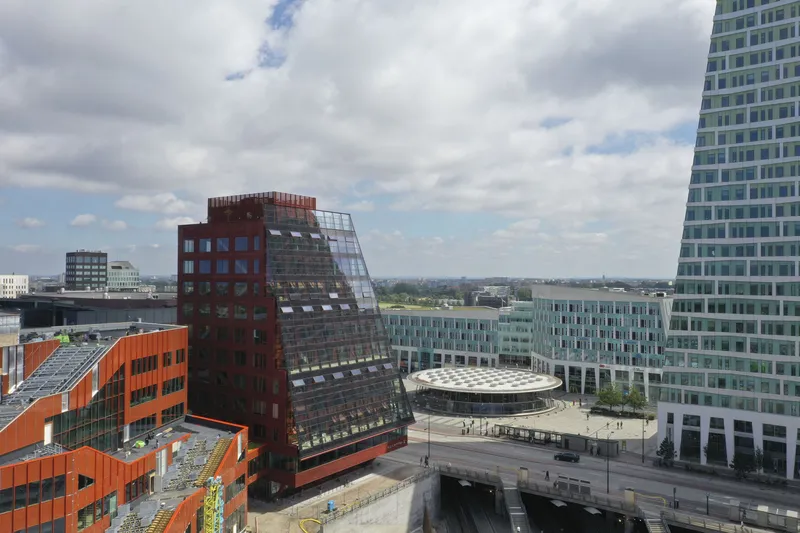
The first thing you see when the train crosses the Øresund Link from Copenhagen into Sweden is a red timber tower. Fyrtornet, designed by Wingårdhs and completed in 2024, rises 51.5 meters over Malmö's Hyllie district, making it the tallest timber office building in Scandinavia. Its name translates roughly to "the lighthouse," and the metaphor is literal: clad in falu-red cedar shingles on two faces and floor-to-ceiling glass on the other two, the building is a beacon positioned at the edge of a new quarter called the Embassy of Sharing, directly across from the rail station plaza.
What makes Fyrtornet genuinely significant is not its height alone but the rigor of its timber logic. Concrete appears only in the foundations. The entire structural frame, including the staircase, lift shafts, and lateral bracing, is cross-laminated timber and glulam sourced from Austria and shipped by rail to save roughly 100 tons of carbon emissions. The building envelope was fabricated as modular units inside a tent on site, then craned into place without scaffolding. Assembly took seven months. The result is a 12-story structure that meets Miljöbyggnad Gold certification and falls below the emissions limits set by Malmö's own LFM30 roadmap for climate-neutral construction. It is proof that tall timber buildings can move from the experimental to the municipal.
A Red Signal on the Skyline
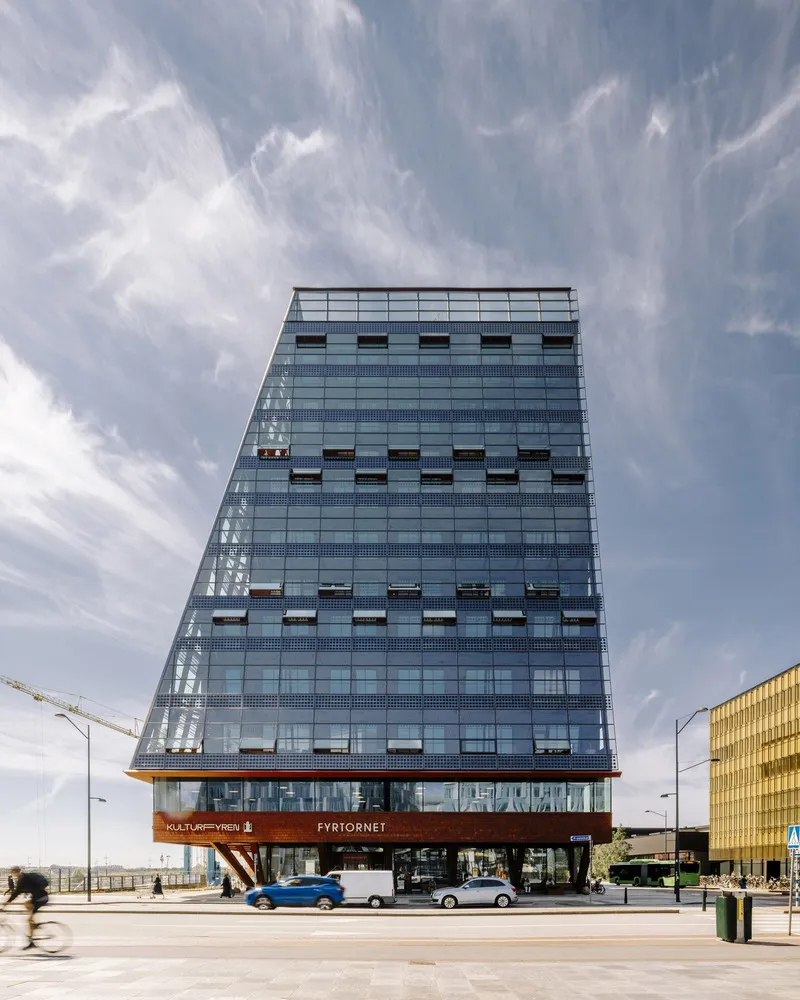
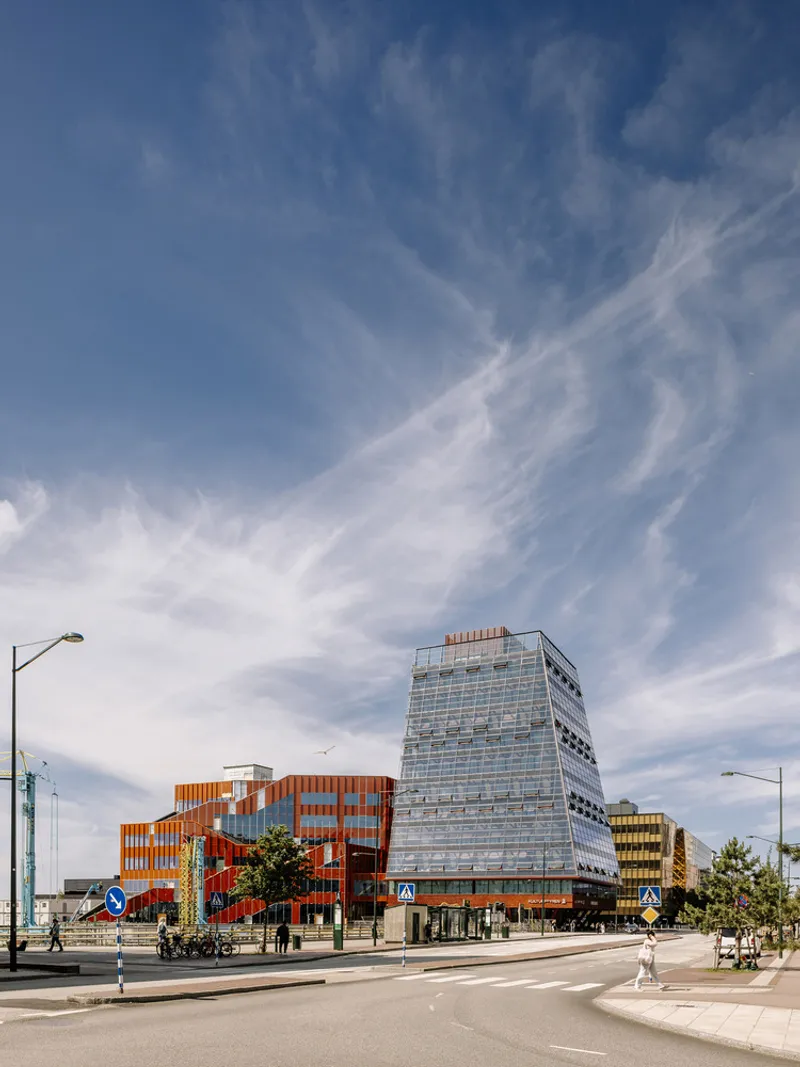
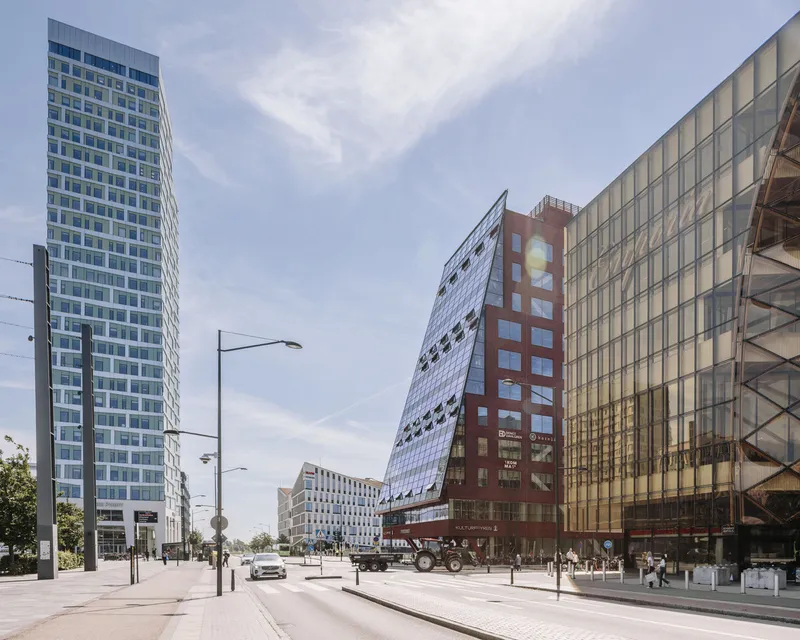
Fyrtornet occupies a triangular site of approximately 12,000 square meters at the southern edge of Hyllie Square. From the street, the building reads as two distinct materials in conversation: the warm opacity of red-painted cedar shingles wrapping perimeter beams and solid facades, and the transparency of a double-glazed curtain wall that reveals the timber skeleton within. The falu red is not decorative nostalgia. It is a fire-retardant formulation of the same iron oxide pigment that has coated Swedish wooden buildings for centuries. The choice turns a functional coating into an identity marker visible from the Øresund Bridge.
The office floors step back in three-story tiers as the building ascends, a move driven partly by solar access for the surrounding public domain and partly by the creation of naturally ventilated triple-height terraces at each setback. These terraces sit within the building's double skin, where photovoltaic glass panels filter sunlight into dappled shade. The stepping profile gives Fyrtornet a tapered silhouette that distinguishes it from the flat-topped commercial towers nearby.
Public Ground: Café, Library, Plaza
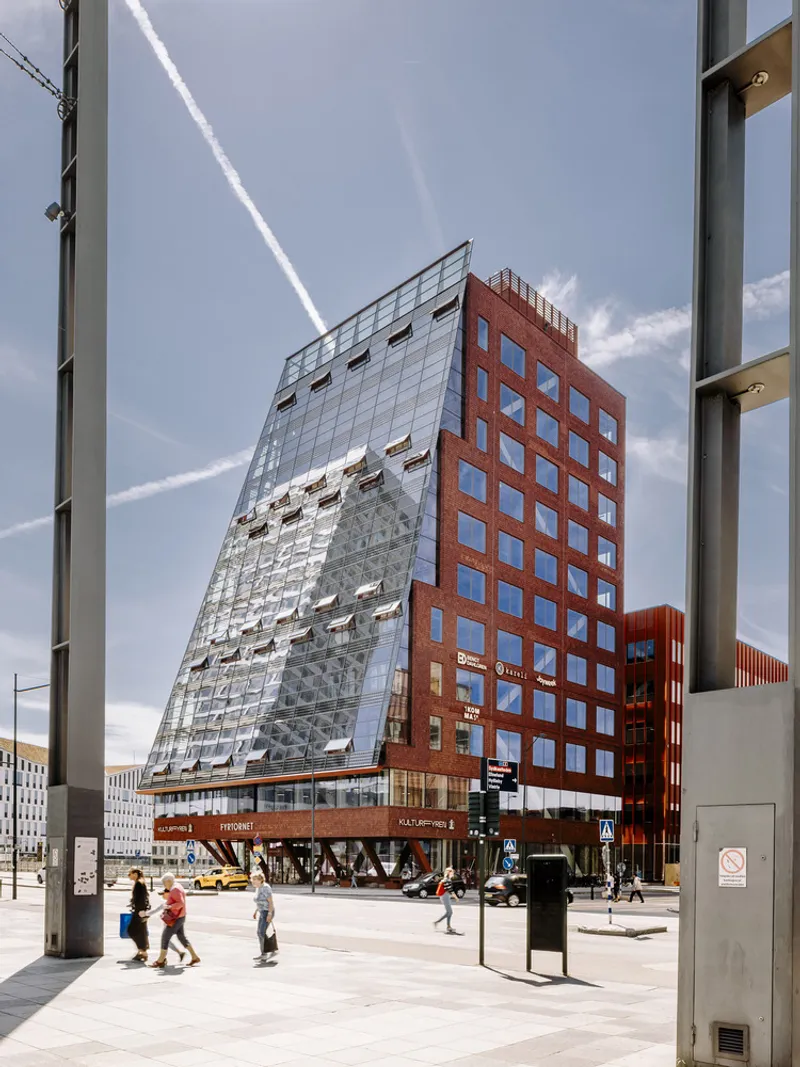
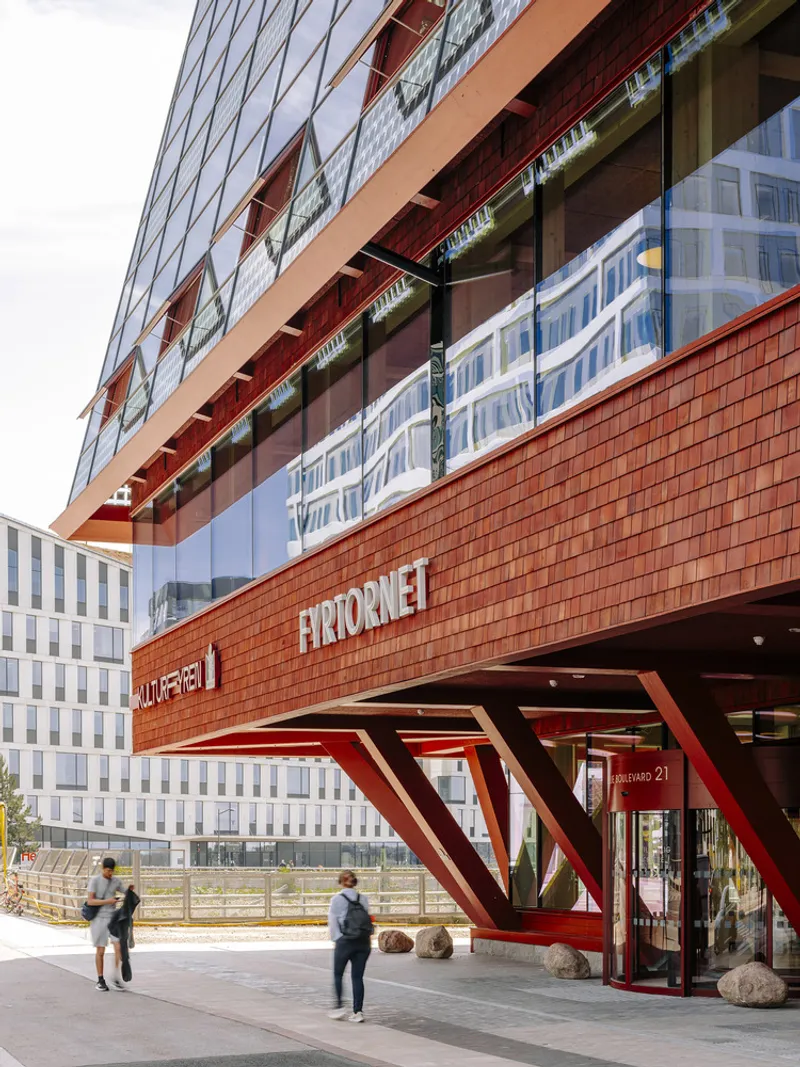
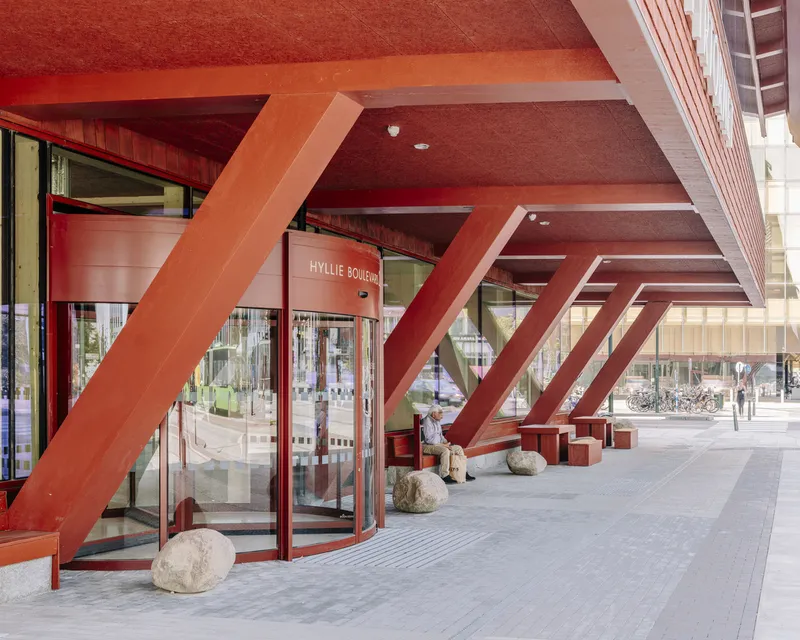
The ground floor houses a café, bakery, and bistro that open directly onto the station plaza. Overhead, red diagonal columns and a cantilevered podium create a sheltered threshold between the sidewalk and the interior. The second floor, slightly larger in footprint than the commercial space below, contains a district library with reading areas oriented toward Hyllie Square. This inversion, where the quieter cultural program hovers above the busier commercial one, is a smart sectional decision. It lifts the library out of pedestrian noise while keeping the food and drink at grade where foot traffic demands it.
The ground plane strategy matters because Hyllie is still a district under construction. Much of its public realm consists of hard surfaces and transit infrastructure. Fyrtornet's planted terraces and rooftop garden inject greenery into an otherwise mineral streetscape, and the activated ground floor gives Station Square a social anchor that rail commuters and local residents can share.
Exposed Timber Interiors
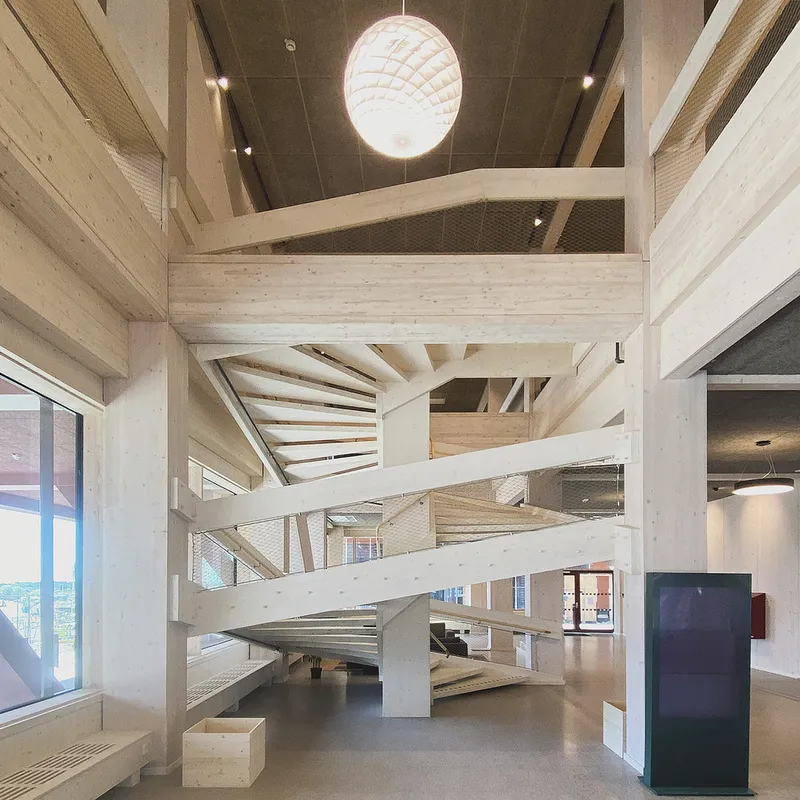
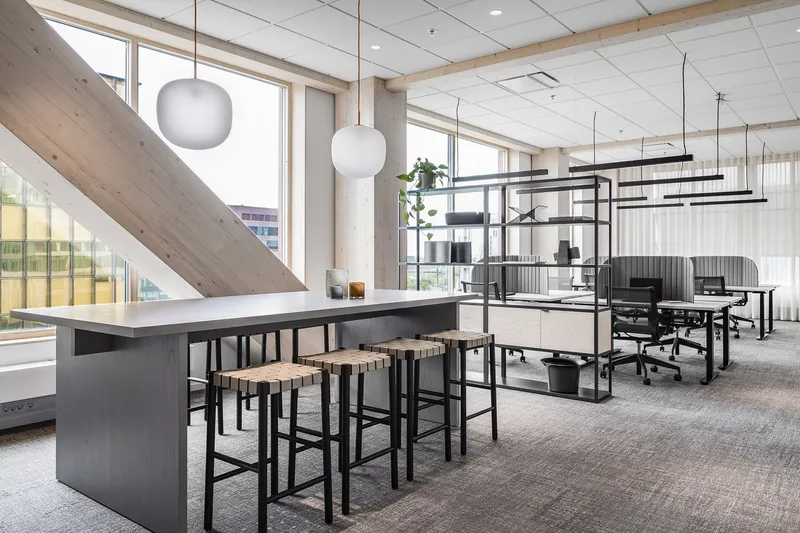
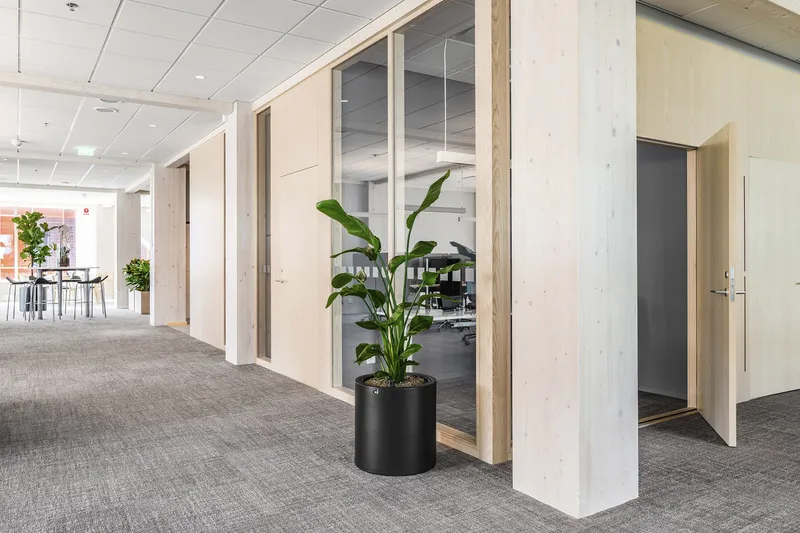
Inside, the decision to leave the CLT and glulam structure exposed is the single most impactful design move. Spruce dominates every surface: floor slabs, columns, diagonal braces, stairwell walls. The warm honey tone of the wood replaces the dropped ceilings and painted drywall that typically anonymize commercial office interiors. Globe pendant lights hang from exposed beams, and the furniture palette, timber stools, dark communal tables, potted plants in black cylinder planters, reinforces the material coherence without mimicking it.
The glulam diagonals, some spanning three full levels, are the heroes of these spaces. They announce the structural system rather than hiding it, turning what engineers calculate into something occupants can intuitively read. With floor-to-ceiling heights of 10 feet clear and a column spacing of roughly 16 feet, the offices feel generous without being cavernous. The biophilic payoff is real: you are working inside a timber frame, and your brain knows it.
Circulation and the CLT Core
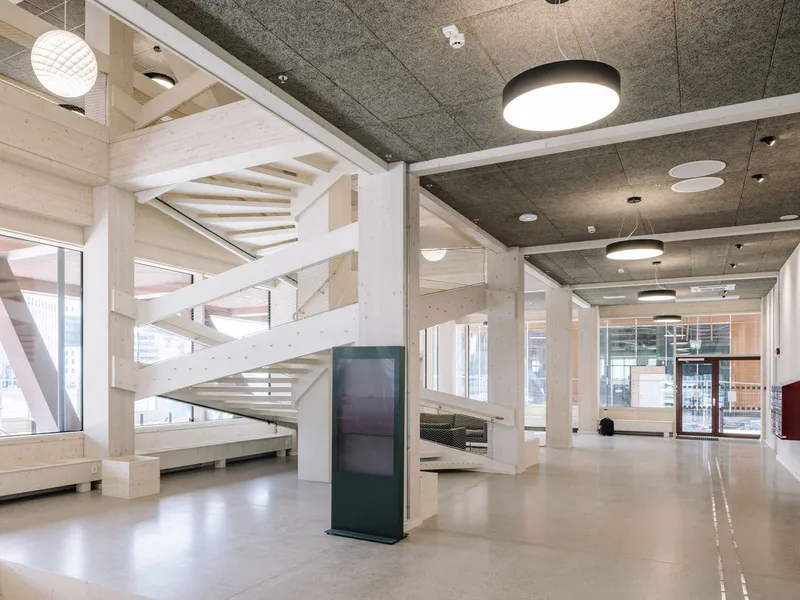
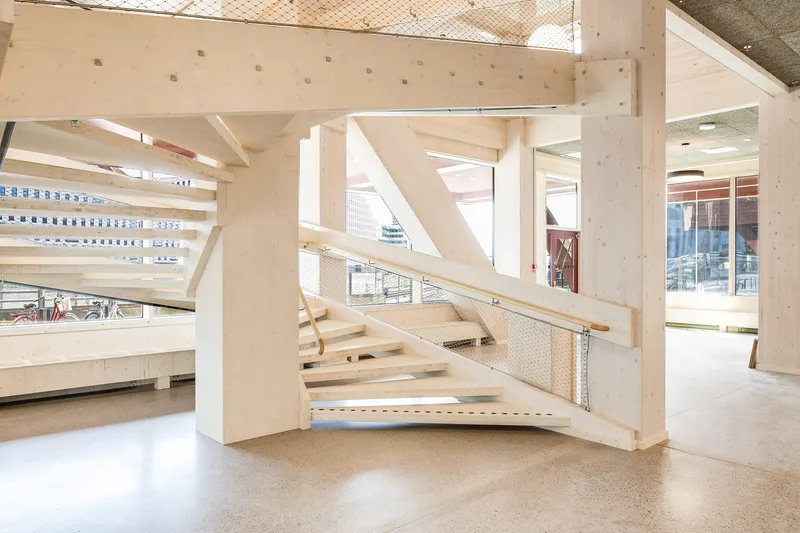
Most tall timber buildings still rely on concrete for their cores, using reinforced shear walls to resist wind loads. Fyrtornet does not. The staircase, lift shafts, and ventilation ducts are all housed within a solid CLT core that provides the lateral stability the structure needs. Wind tunnel testing informed the structural analysis, and steel-stiffened joints at key connections supplement the timber's own capacity. The result is a core you can touch: pale timber stairways framed by mesh balustrades, exposed CLT beams overhead, and none of the gray heaviness that concrete would impose.
During construction, a prefabricated roof was used as a temporary shelter to protect the core elements from weather while the building rose floor by floor. Joints were completed from a sky lift rather than conventional scaffolding. These techniques compressed the assembly timeline to seven months and reduced the number of workers exposed to height, a practical benefit that rarely gets the attention it deserves.
The Double Skin and Its Terraces
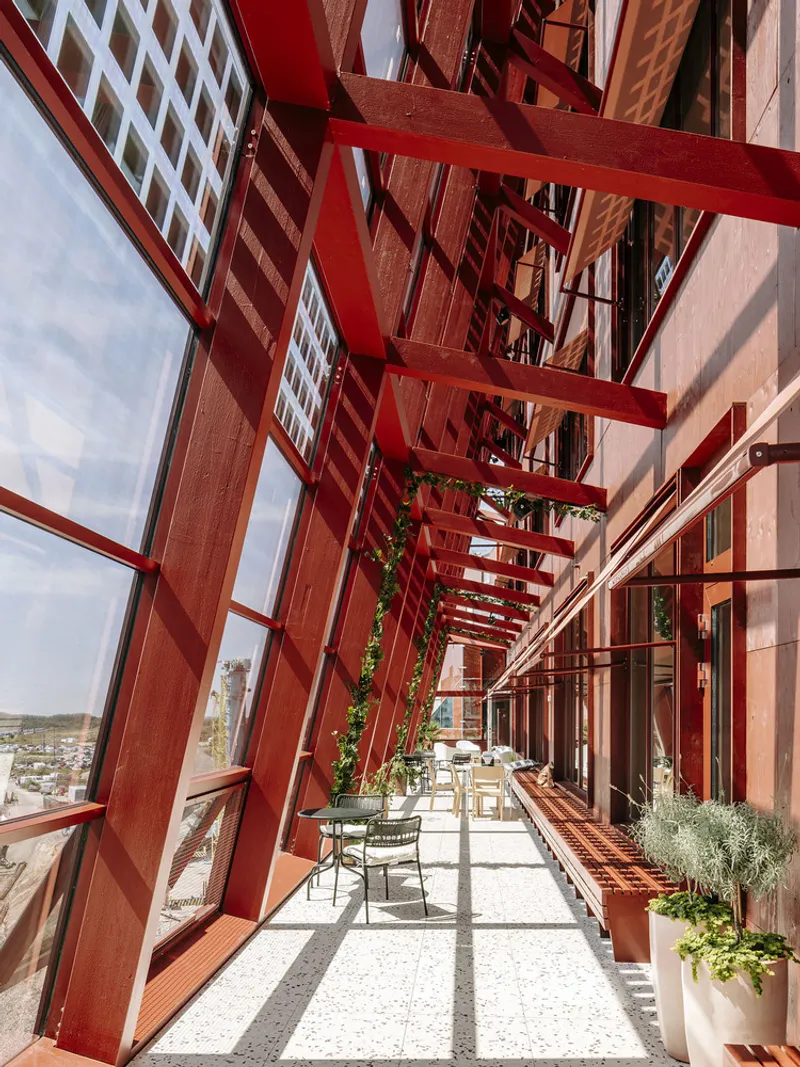
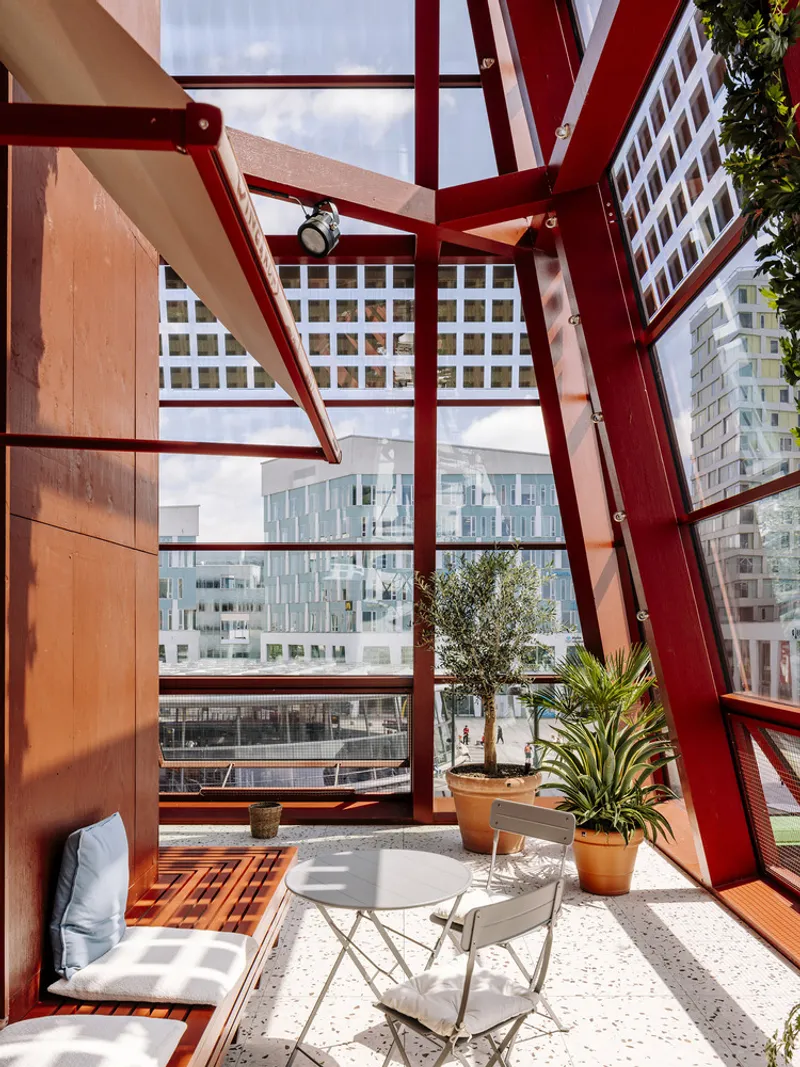
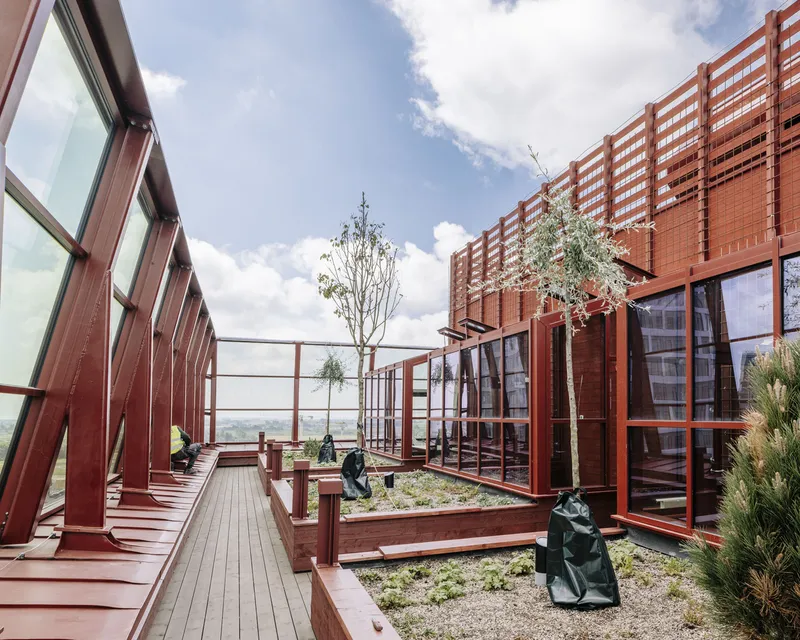
At each three-story setback, a naturally ventilated terrace occupies the zone between the inner facade and the outer glass skin. These are not token balconies. They are full-height planted rooms framed by red steel diagonal bracing and floored in timber decking. Photovoltaic cells laminated into the outer glazing generate electricity while filtering direct sun, creating a micro-climate that Wingårdhs describes as Mediterranean. Potted trees, planters, and seating populate the space, turning structural necessity into the building's most desirable amenity.
The 600 square meters of integrated PV systems feed the building's electrical load, and a geothermal energy system handles heating and cooling. Combined with the passive ventilation strategy of the terraces, these systems reduce the building's operational energy demand to a level consistent with its embodied carbon ambitions. Fyrtornet does not simply store carbon in its timber frame; it actively minimizes the energy required to keep that frame comfortable.
Rooftop and Upper Levels
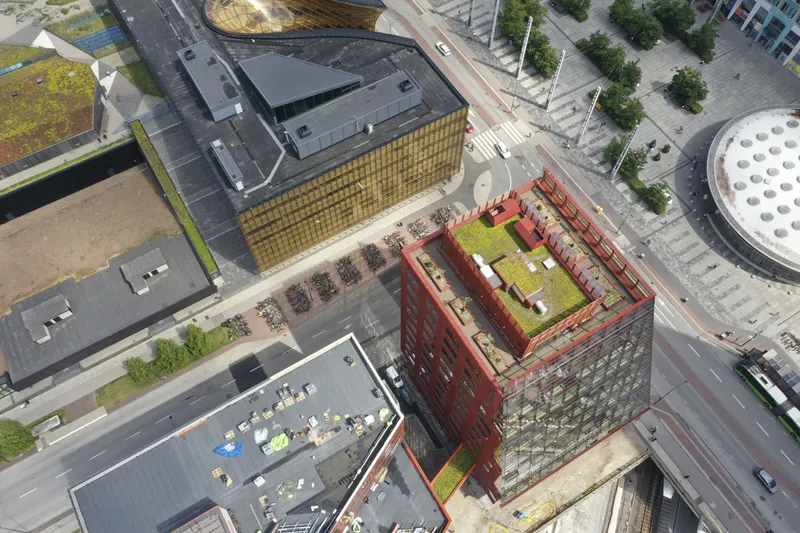
The roof garden at the building's crown opens to views of the Øresund Strait and the Danish coast beyond. Planted beds, small trees, and timber decking establish a landscape register that mirrors the terraces below. From above, the green roof courtyard reads as a soft insert within the harder geometry of red perforated metal facades and neighboring towers. It is a functional space for building occupants but also a visual terminus that rewards the vertical ambition of the structure.
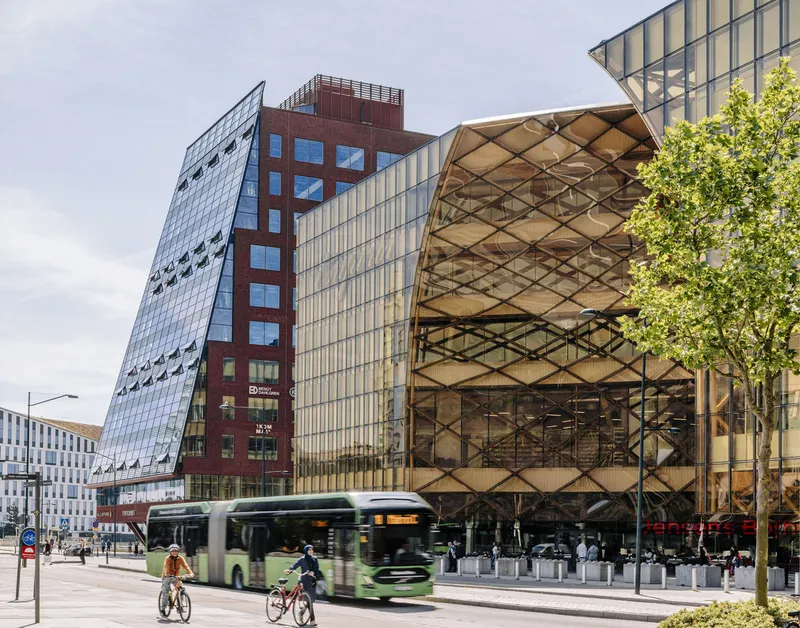
At street level, the wider Embassy of Sharing precinct becomes legible: faceted glass volumes, diamond-patterned timber screens, red brick towers, and cyclists moving through a streetscape designed to prioritize pedestrians over cars. Fyrtornet anchors this ensemble without dominating it. Its stepping profile and material warmth allow it to be both the tallest element and the most approachable one.
Plans and Drawings
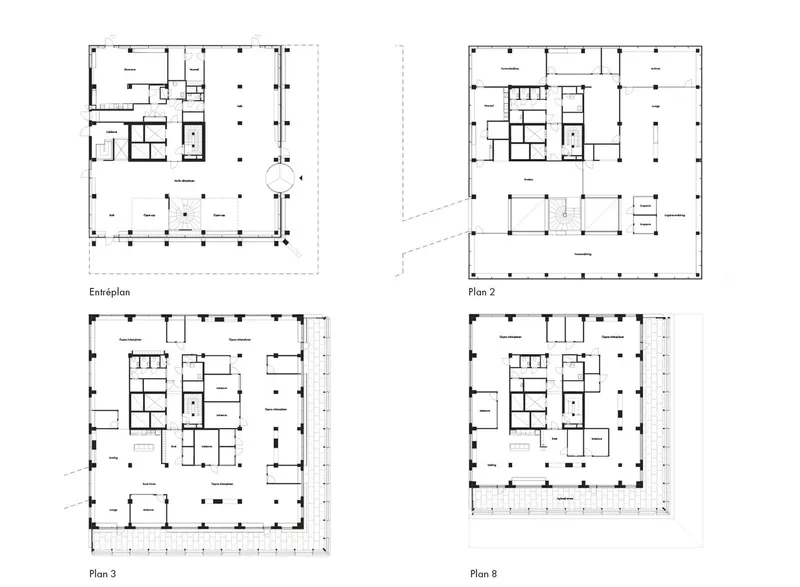
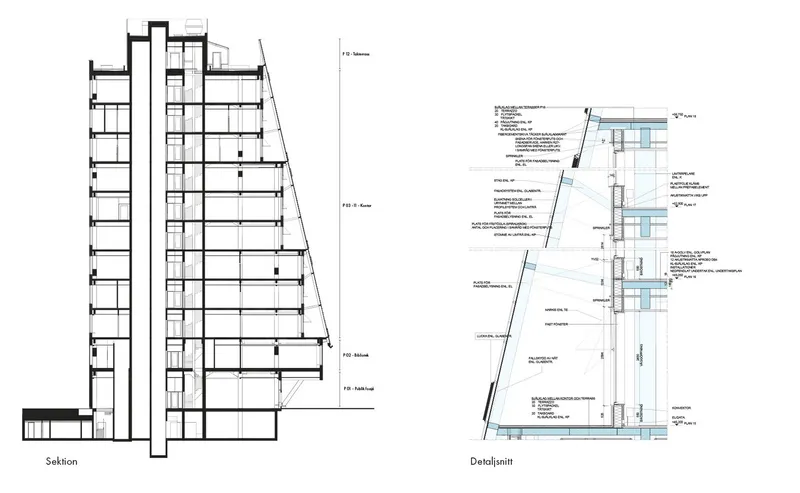
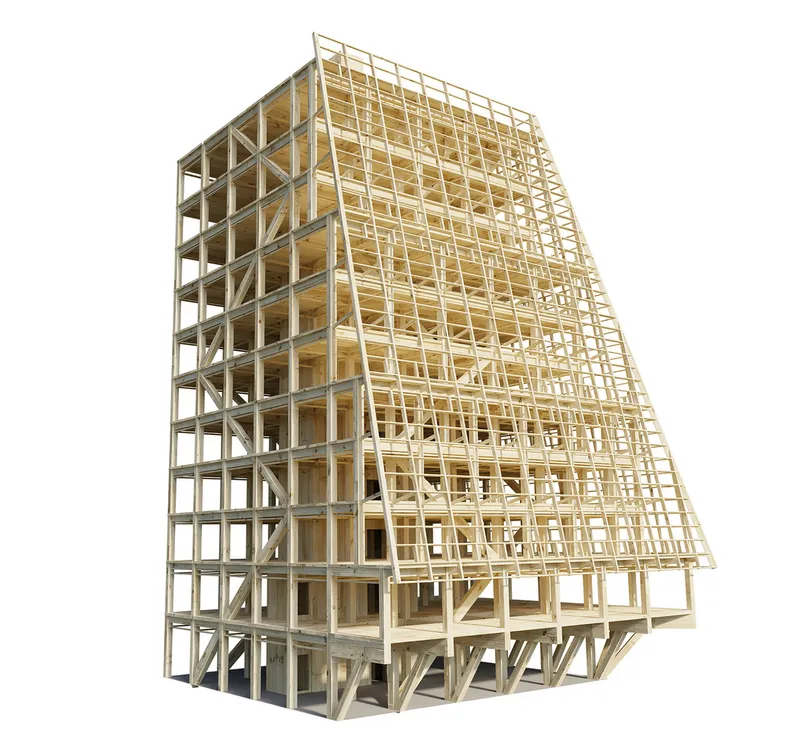
The floor plans reveal a central service core flanked by open perimeter office zones, a straightforward layout that maximizes daylight access and flexibility. The section drawing is more revealing: it shows the sloped profile created by the three-story setbacks and the depth of the double-skin facade at each terrace level. Glazing assemblies are detailed with enough specificity to understand how the PV-integrated outer layer relates to the operable inner windows.
The axonometric structural model is the most telling document. It strips the building to its timber skeleton, exposing the diagonal glulam braces, the CLT floor plates, and the lattice of the outer structure. You can see how the two-directional slab-and-beam system distributes loads and how the diagonals stiffen the frame against lateral forces. It is a drawing that could serve as a teaching tool for anyone skeptical about timber's capacity to go tall.
Why This Project Matters
Fyrtornet matters because it collapses several arguments that have slowed the adoption of mass timber at scale. It demonstrates that a concrete-free core is viable in a mid-rise building exposed to North Sea winds. It proves that prefabricated timber envelopes can be assembled in months rather than years. It shows that traditional surface treatments like falu red paint can be reformulated for fire performance without sacrificing cultural legibility. And it does all of this not as a pavilion or a research prototype but as a working office building with a café, a public library, and a rooftop garden, embedded in a transit-oriented district that people actually use.
The building's compliance with Malmö's LFM30 roadmap is perhaps the most telling metric. That standard sets local emissions ceilings that most conventional construction cannot meet. Fyrtornet comes in below them. If the construction industry's path to decarbonization runs through timber, Wingårdhs has built one of the clearest signposts on that route. The lighthouse, in this case, is not just a name.
Fyrtornet by Wingårdhs. Located in the Hyllie district, Malmö, Sweden. Approximately 7,900 to 9,020 sqm across 12 stories. Completed 2024. Photography by Wingårdhs.
About the Studio
Share Your Own Work on uni.xyz
If projects like this are the kind of work you want to make, uni.xyz is a place to publish your own, find collaborators, and enter design competitions.


Popular Articles
Popular articles from the community


Jaramillo Van Sluys Arquitectura and Urbanismo Turn a Demolished Registry Lot in Quito into an Orchard Plaza
In Quito's Centro Histórico, a 2,800 m² plaza exposes the San Agustín convent wall and redraws its lost Augustinian orchard in volcanic stone.

Architekt Andreas Gruber Scatters 23 Dark Timber Chalets Across a South Tyrolean Forest Edge
In Molini di Tures, Amonti Chalets breaks a resort into a hamlet of gabled timber houses, with parking, storage and services pushed into the slope.

David Ortega Stacks a Two-Story Mexico City Penthouse Around a Steel Stair and a Pergola-Shaded Roof Terrace
In Colonia Roma, a 300 m² penthouse uses oak joinery, a planted steel stair and a slatted roof pergola to make a new-build apartment feel like a house.

Juan García Correa, John González and Claudia Rueda Sink a Circular Amphitheater into a Manizales Engineering Building
On the La Nubia campus in Manizales, Colombia, the S1 Building folds labs and offices into a hillside of ramped lawns that double as a campus route.

Similar Reads
You might also enjoy these articles


Hodi-Mandai Geram
Project Function: Preservation and revitalization of the Intangible heritage and socio-spatial identity of the Hodi by Housing, Cultural Memory Center, Sacred Grove, landscape, local tourism economy


Olio Towers: A Mid-Rise for Performers That Fuses Housing, Rehearsal, and Stage
Located blocks from Houston's Theater District, this modular tower stacks living units around a central performance atrium.

Oasis: Modular Green Housing Carved into Dhaka's Urban Fabric
A shortlisted Plugin Housing entry reclaims unauthorized settlements in Dhaka with stepped concrete volumes, green roofs, and ventilation-driven design.

Black Hole: A Floating Megastructure for the Post-Physical Era
Emiliano Mazzarotto envisions a spherical, self-scaling arena where e-sports, digital hotels, and holographic stadiums replace traditional public space.

Explore Architecture Competitions
Discover active competitions in this discipline

Challenge to reimagine the Iron Throne

Photograph architecture without architects

Illustrate the lost glory of Angkor Wat - Render Challenge

Design challenge to reuse E-waste
Comments (0)
Please login or sign up to add comments
No comments yet. Be the first to comment!