

Timeless Treasures Found at the Vintage Forge - 15 Studios
What hidden gems await at this vintage emporium?


Vintage Store Design: Combining Old and New Textures for a Unique Shopping Experience
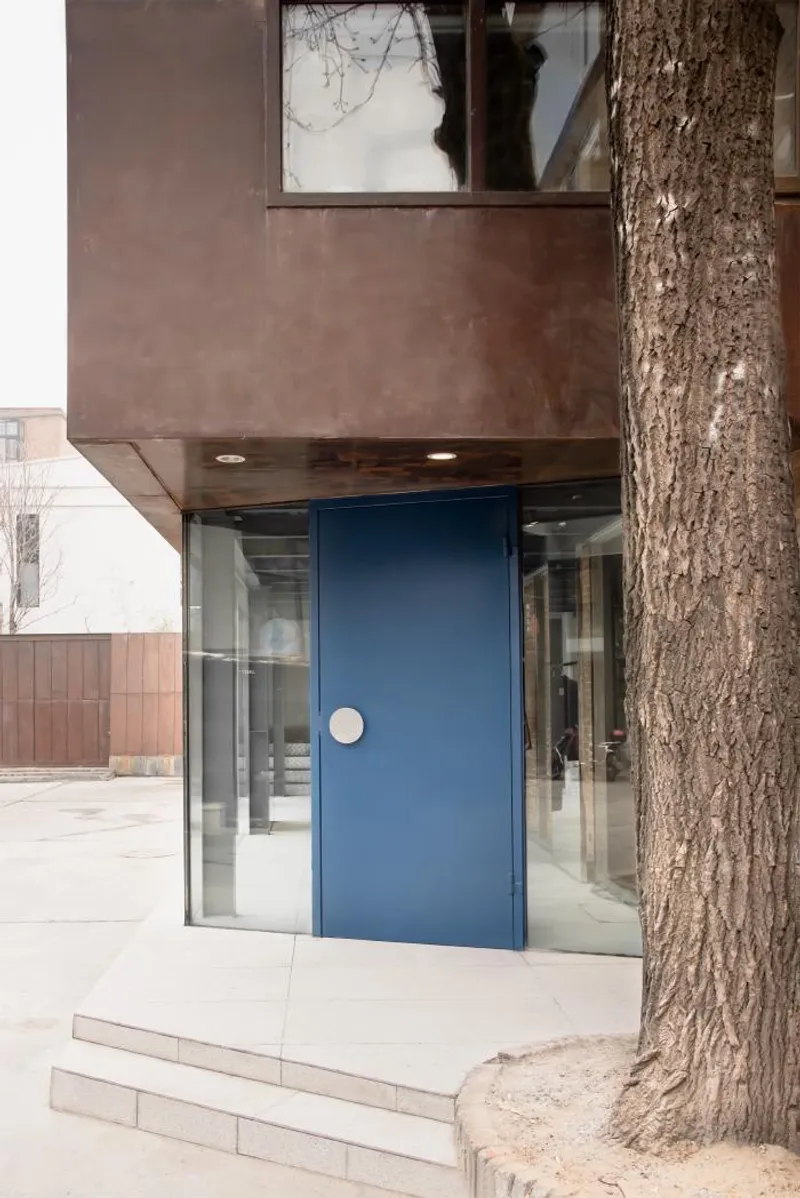
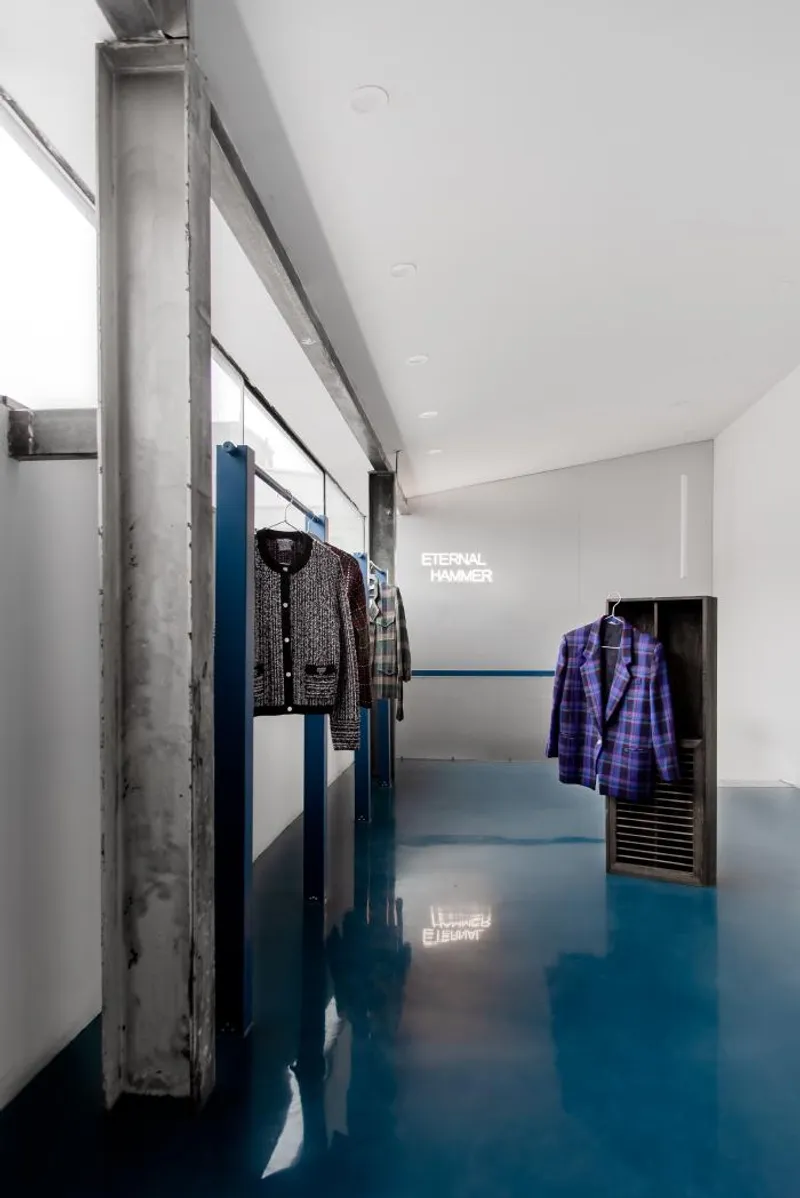
Located in the art district, the 15 Studio Eternal Hammer Vintage Store is a two-story steel frame building with weathering steel skin. With a limited budget, the design team faced the challenge of creating an atmosphere in line with the vintage store theme while utilizing the existing conditions.
The site's shape is similar to a long and narrow cone, and after repairing thermal insulation and waterproofing issues, the design retained the rough texture of the site and the narrow and long space. By placing a new frame and increasing the front and rear layers, a flexible partition was created that met the store's functional and display needs.
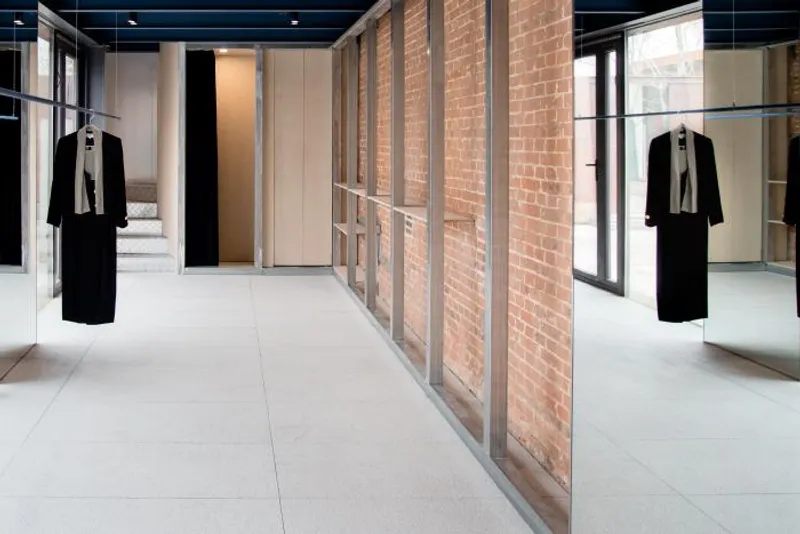
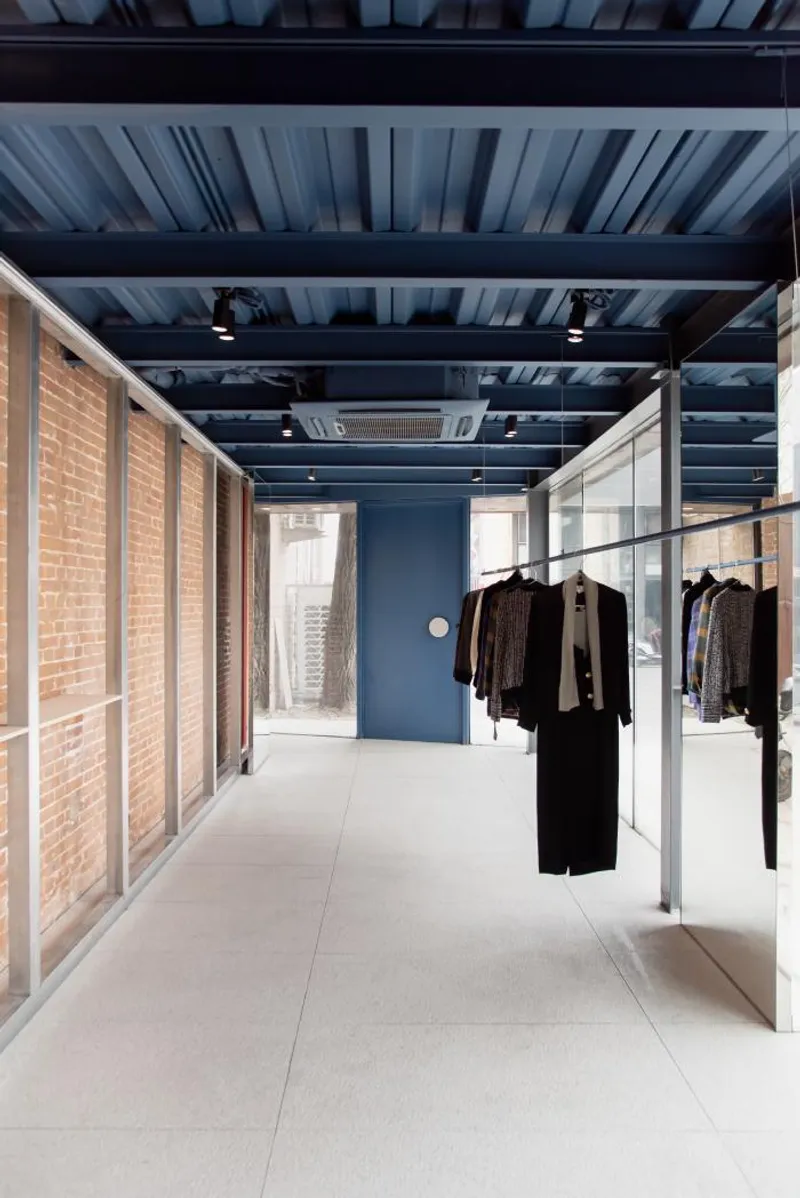
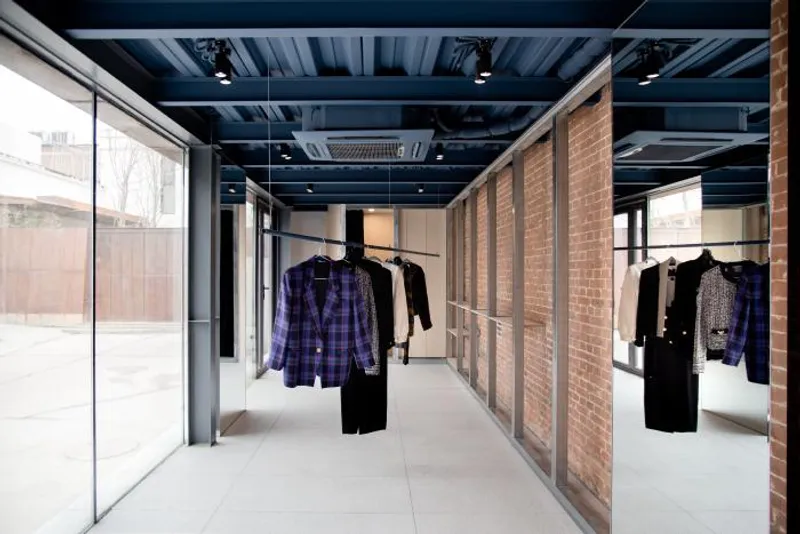
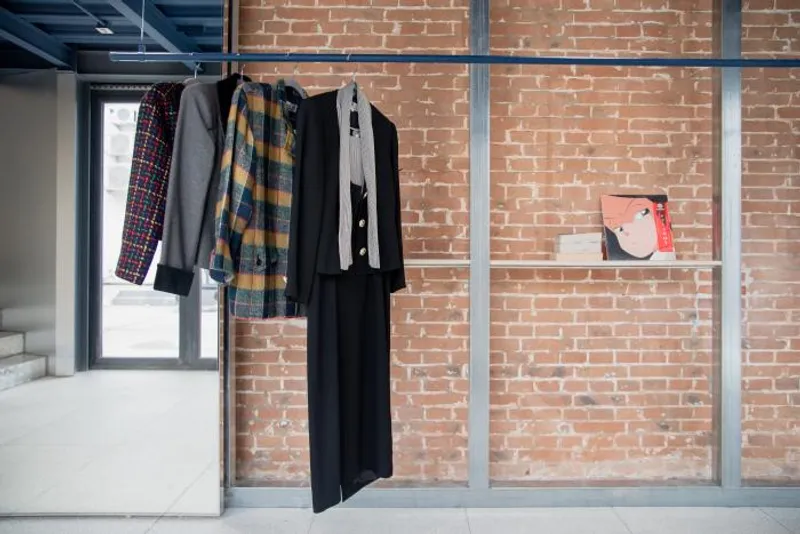
The first floor features a large open space in the middle, with all fixed functions arranged along the wall to leave ample room for vintage store displays, events, and offices. To add spatial dynamics and randomness, three hanging rails were designed on the top of the large space, with a 4.6-meter-long steel pipe hanger suspended underneath. This hanger can be randomly arranged according to the store's different needs, while L-shaped angle steel pieces on the wall can be flexibly placed for display boards.
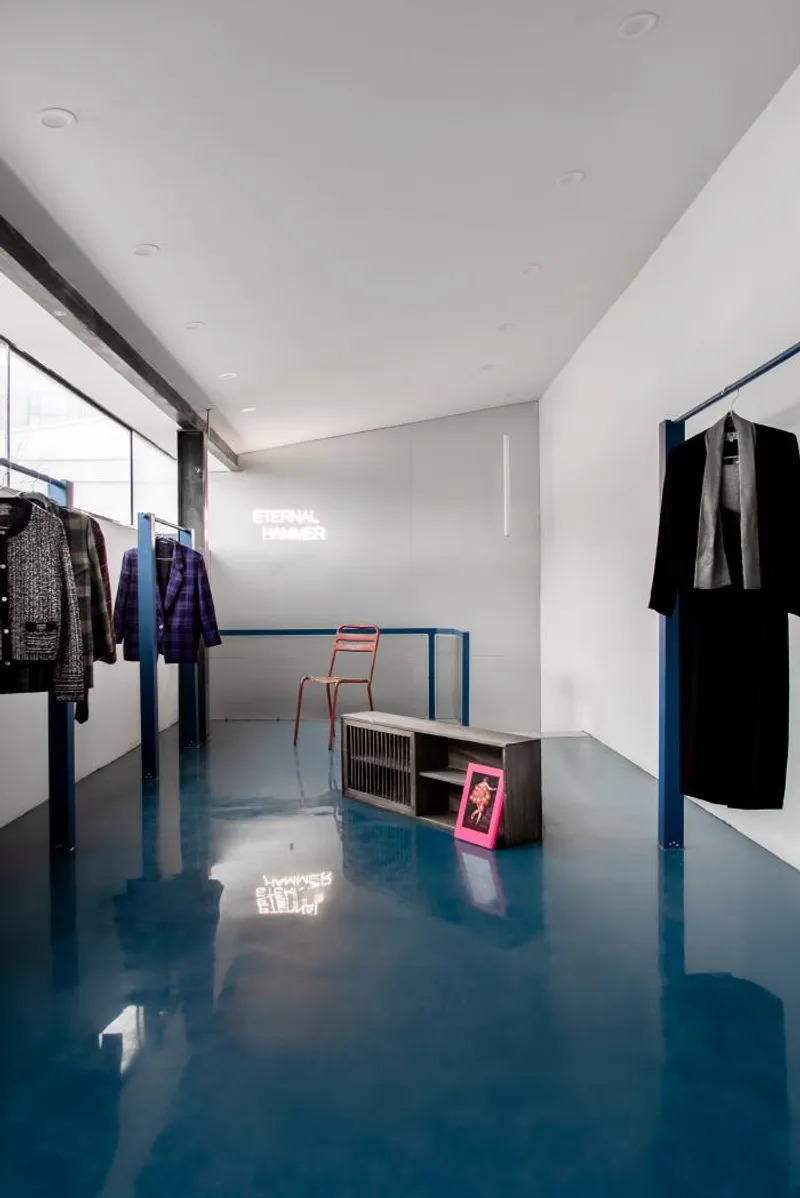
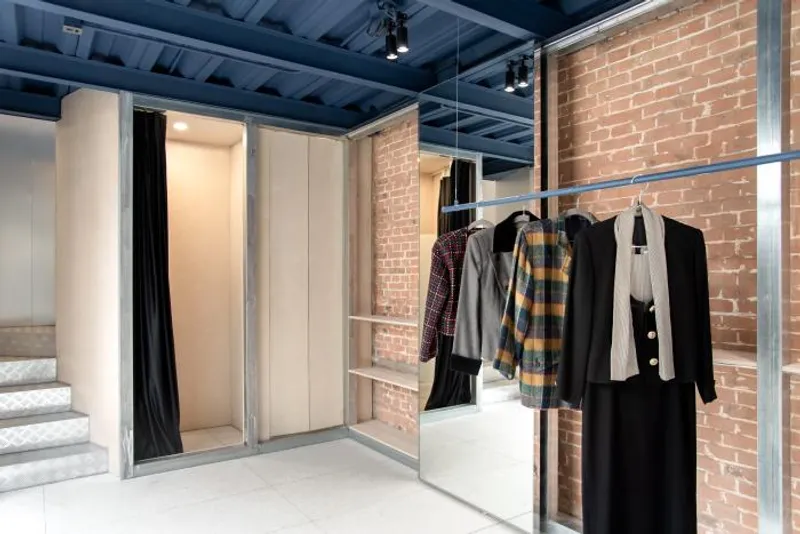
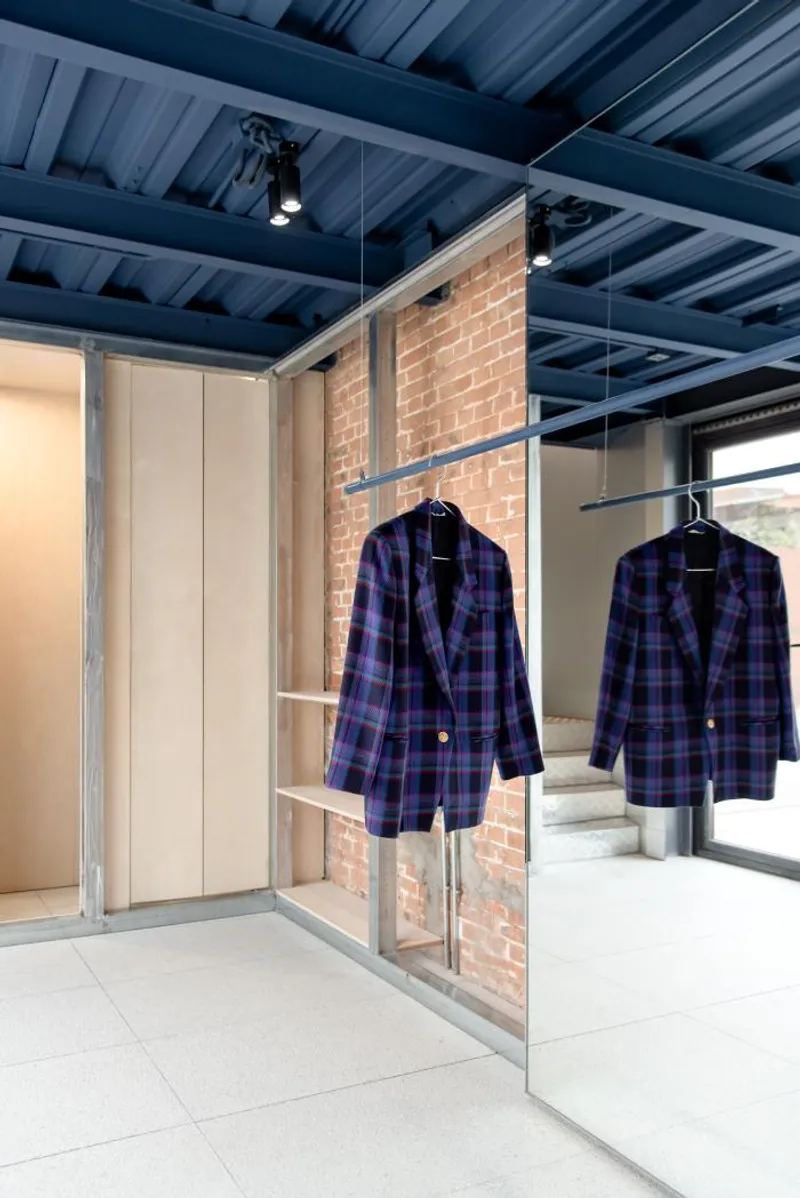
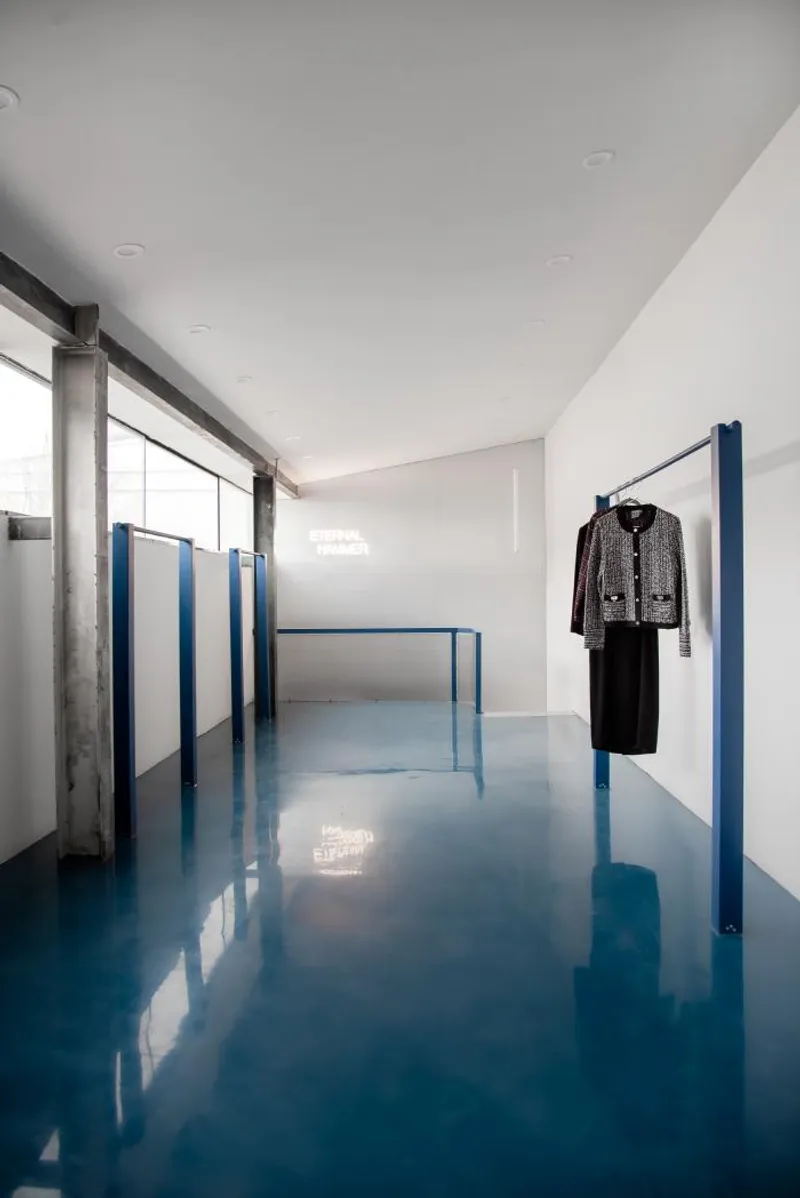
The second floor also retains a large space in the middle and uses different furniture arrangements to display non-hangable goods such as bags, shoes, and ornaments. Mirrors were strategically placed to guide the sight from outside to inside and create an interesting effect of echoing each other.
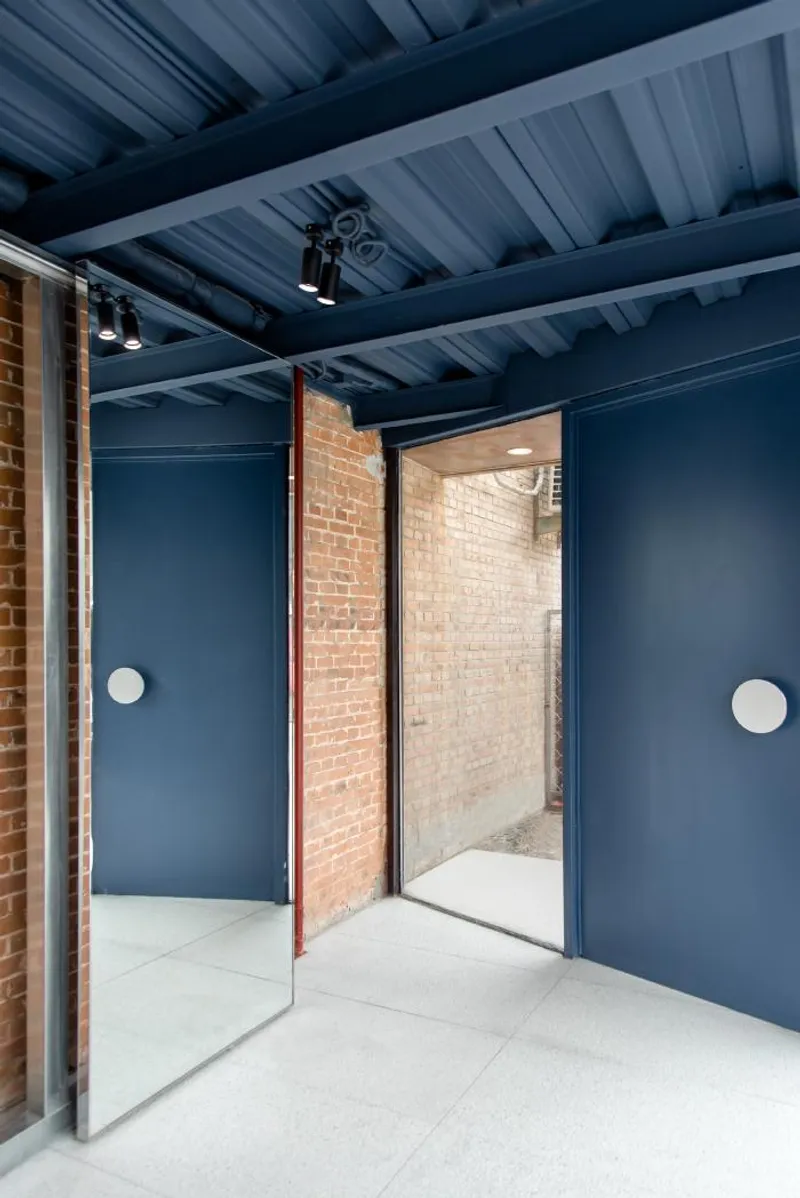
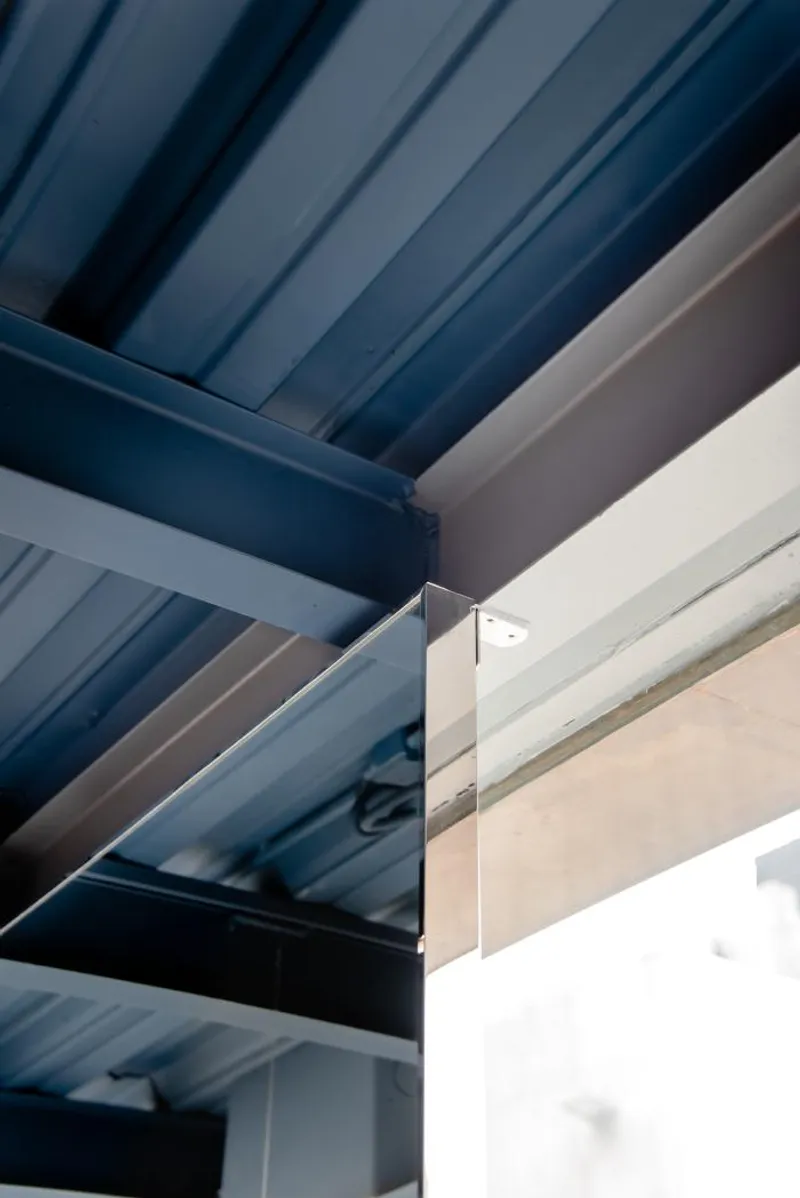
The colour blue was highly operable in the space to create an overall atmosphere. The floor slab on the second floor serves as the blue centre, while the top of the first floor retains the original steel frame and is painted blue. The hangers hanging on the top of the first floor and the hangers fixed on the ground of the second floor are also blue, establishing a connection between the two floors.
The design team also aimed to create a dialogue between old and new textures. The existing red brick texture on the wall and the weathering steel on the facade were repaired and stabilized to become the building's traces of time. Newly added materials such as steel, birch boards, plaster, non-slip iron plates, and mirrors contrast with the original materials, creating a multi-layered dialogue in a small space.
The 15 Studio Eternal Hammer Vintage Store successfully combines old and new textures to create a unique shopping experience. With its spatial dynamics, randomness, and overall atmosphere, this vintage store is a must-visit destination for shoppers looking for one-of-a-kind finds.








LOCATION: CHINA - BEIJING
DESIGNER: 15 STUDIO
PROJECT YEAR: 2023


Popular Articles
Popular articles from the community


The Amber Palace Opera: A Geological Fiction Surfaces on Tallinn's Baltic Waterfront
Pierre Brillard reimagines a Baltic legend as a public landscape, opera house, and waterfront promenade rooted in Tallinn's coastal identity.

Opera on the Sea: Driftwood Logic Shapes a Timber Opera House on Estonia's Coast
Trevor Orgill's opera house translates the entangled drift of floating timber into a civic building where wood, water, and music converge.

Cloaked Colonization: A Mobile Underwater Habitat That Moves Like a Fish
Micah Abaya's shortlisted EHC Pacific entry reimagines ocean settlement as a dispersed network of self-sustaining architectural organisms.

Faces of the Soviet Avant-Garde: Turning Moscow's Street Names into an Open-Air Museum
A network of sculptural installations across a Moscow residential district transforms forgotten architect names into spatial encounters with cultural memor

Similar Reads
You might also enjoy these articles

Day and Night Park: A Time-Based Urban Newsstand in Beijing
A temporary urban newsstand in Beijing blending travel, light, and reading through poetic colors, compact form, and community-focused design.

Modernist Patio Renovation in El Masnou, Barcelona by Oliver Segura Arquitectura + Cebrià Arquitectura
Modernist patio renovation blending tradition and innovation with a movable pool, leveled floors, and Catalan materials in El Masnou.

Alto Residencial Coop: Cooperative Housing Development in Santiago de Compostela by Carbajo Barrios Arquitectos
A linear cooperative housing complex blending white volumes and perforated metal façades, enhancing community living, natural light, privacy, and urban integration.

Vil Genis School by BPA ARCHITECTURE – Massy, France
Vil Genis School in Massy, France, features sustainable design, south-facing classrooms, community integration, accessible spaces, and modern educational architecture.

Explore Timeless Architecture Competitions
Discover active competitions in this discipline


Challenge to reimagine the Iron Throne

Photograph architecture without architects

Illustrate the lost glory of Angkor Wat - Render Challenge

Design challenge to reuse E-waste
Comments (0)
Please login or sign up to add comments
No comments yet. Be the first to comment!