
TJAD and DCA Revive a Fading Jiangxi Lane District with Pavilions, Plazas, and Careful Stitching
In Yingtan's Chaiji Lane, a 33,600 square meter renewal project confronts small-town hollowing out with public space and modest architecture.


China's smaller cities face a regeneration challenge that rarely makes international headlines. While Shanghai and Shenzhen attract starchitects and billion-yuan budgets, prefectural towns like Yingtan in eastern Jiangxi province contend with aging populations, hollowed-out neighborhoods, and physical decay that no single landmark building can fix. Chaiji Lane, a historic district composed largely of self-built houses and organic spatial fabric, is exactly this kind of place: too important to demolish, too fragile to leave alone.
What makes the Renewal Experiment of Chaiji Lane genuinely interesting is its refusal to treat the problem as a design exercise in nostalgia or spectacle. Led by architect CHEN Qiang, the collaboration between TJAD + DCA instead inserts a network of covered pavilions, community plazas, and modest public buildings into the existing grain, working at a scale that respects the lane's character while giving residents reasons to stay. The 33,600 square meter project, completed in 2026, reads less as a masterplan and more as a series of precise, inhabitable catalysts.
Working Within the Grain
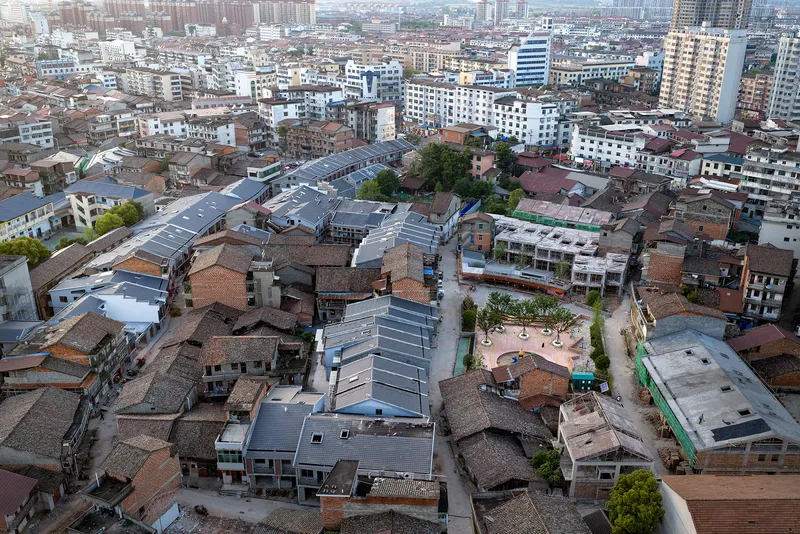
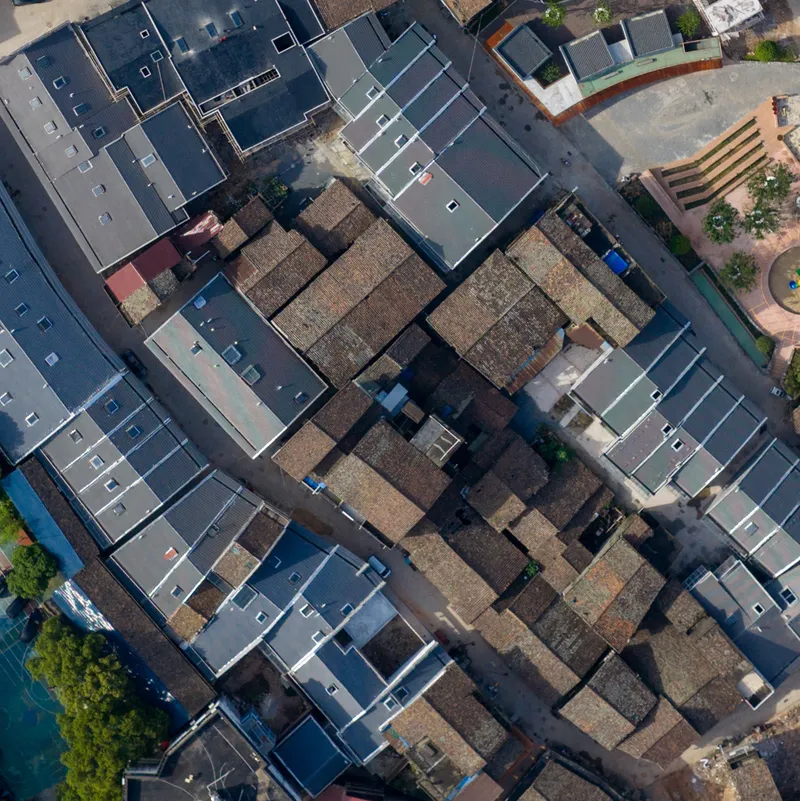
From above, the intervention is strikingly legible. New metal-roofed structures nestle among the existing low-rise residential blocks, matching their footprint scale and sitting comfortably within the tight urban fabric. The aerial views reveal that the architects did not clear and rebuild; they identified gaps, underused courtyards, and dead-end passages, then filled them with program. The traditional tile rooftops of older buildings sit in close conversation with newer grey roofs, a deliberate continuity of silhouette.
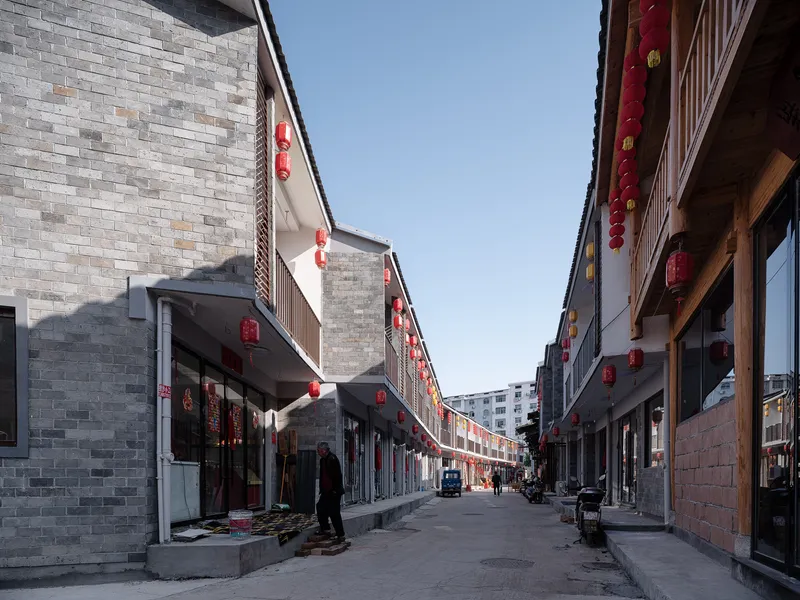
At street level, the lane's character survives. Grey brick facades and strings of red lanterns define a narrow pedestrian passage that feels lived-in rather than curated. The new construction does not shout; it holds the line of the street and lets the existing texture do the talking.
The Pavilion as Public Infrastructure


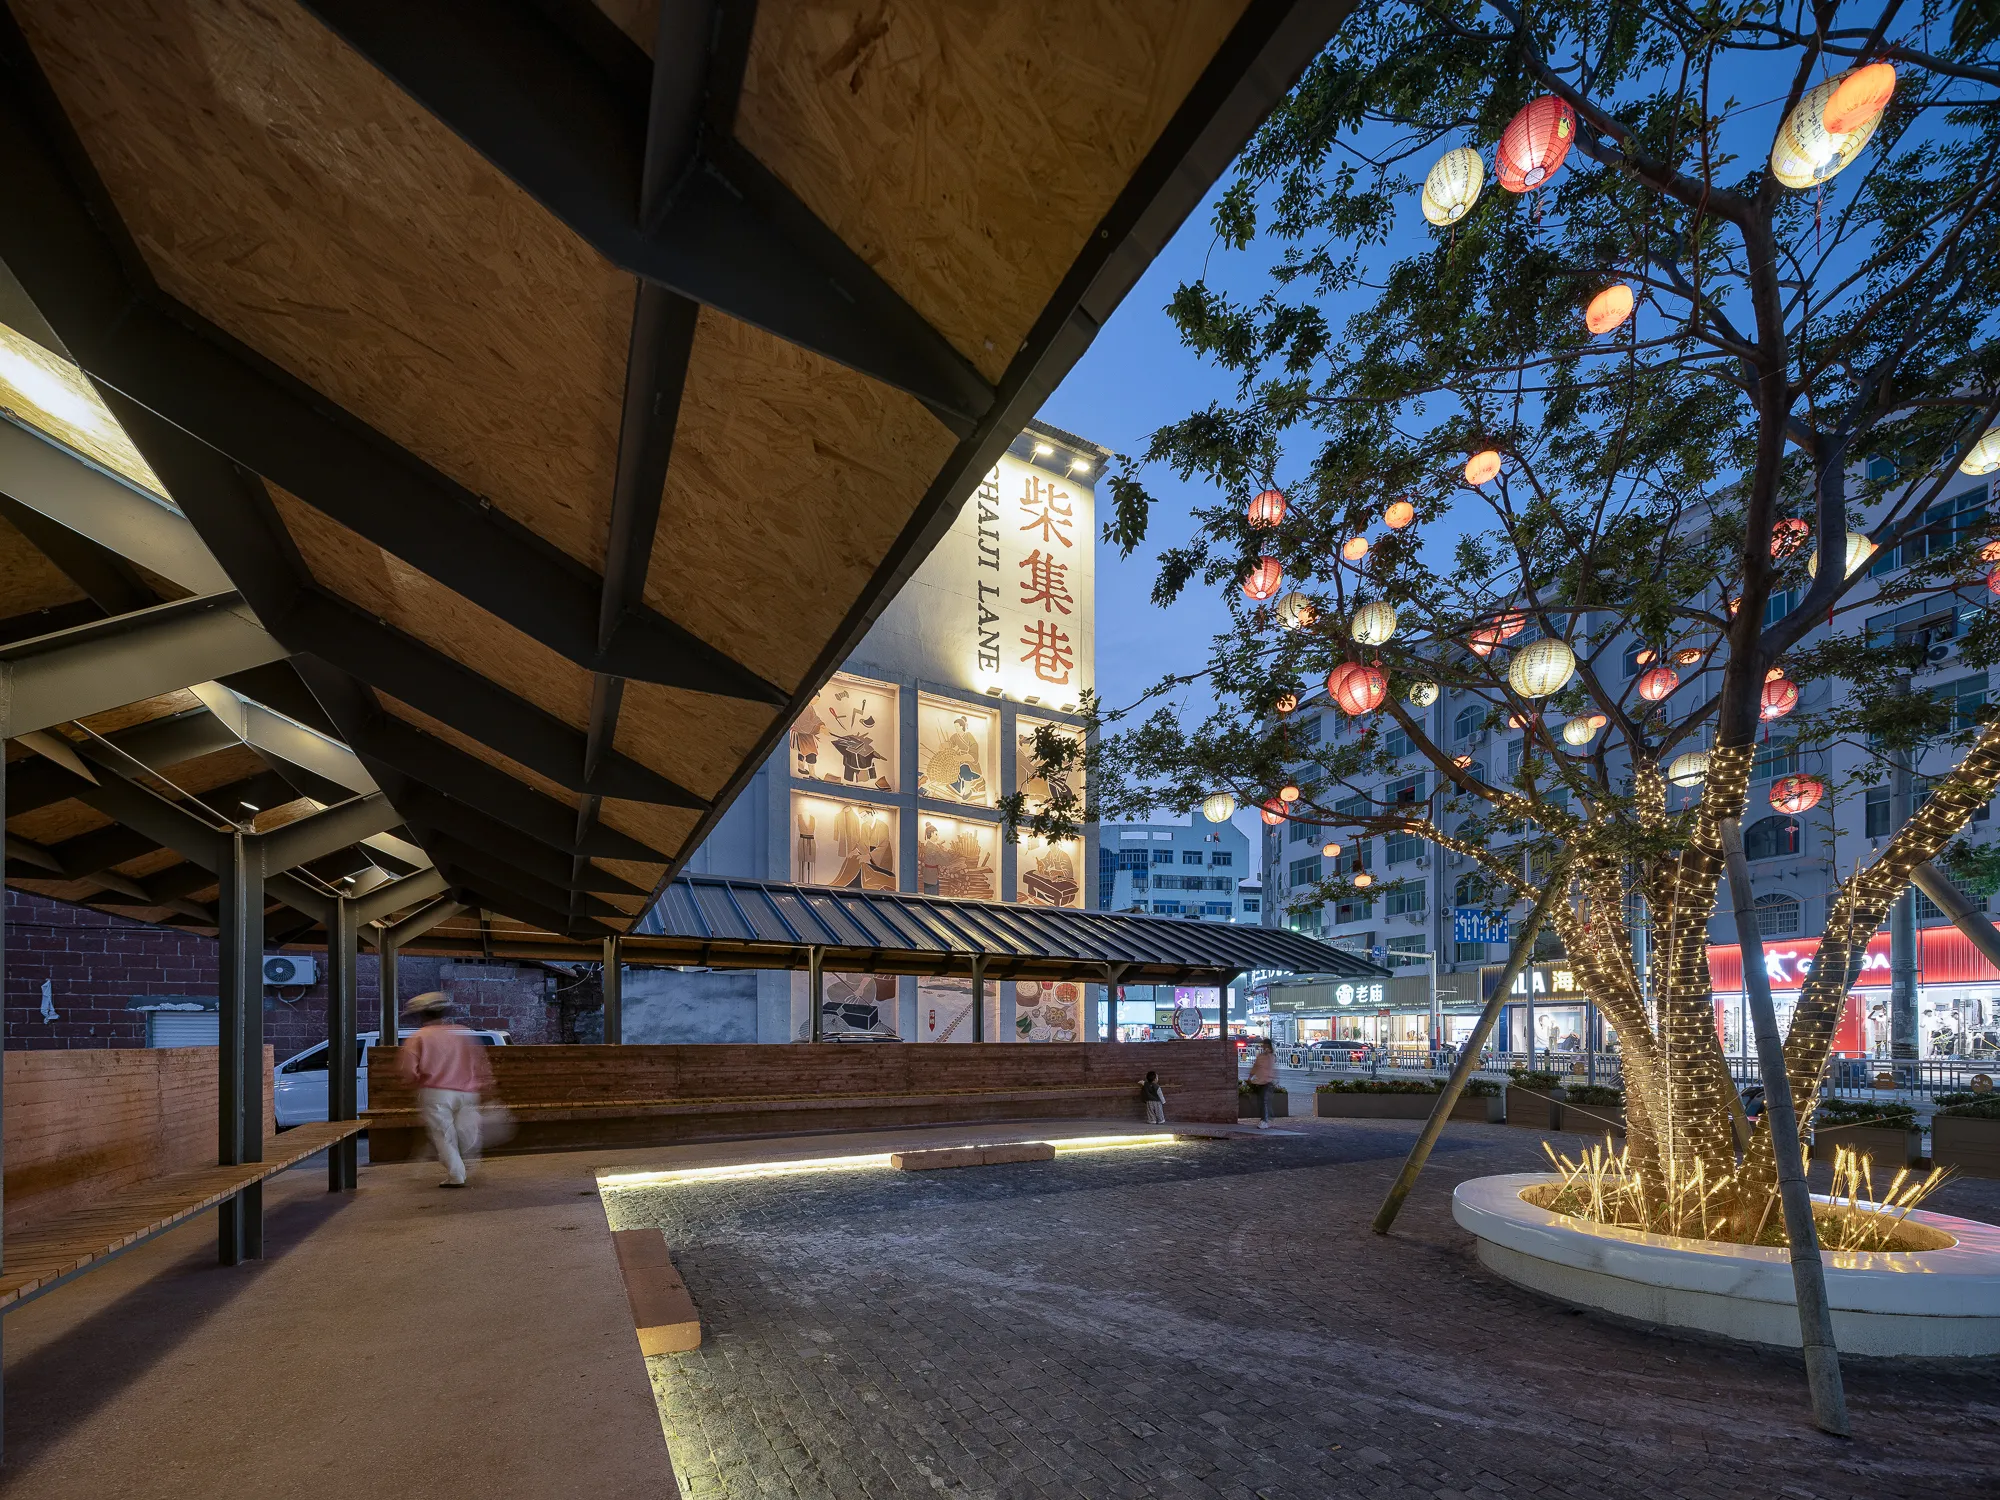
The project's most visible gesture is a family of covered pavilions that serve as collective living rooms for the neighborhood. Black steel columns carry oriented strand board ceiling panels to create generous, shaded plazas. These are not ornamental follies; they are weather protection, gathering space, and spatial connectors rolled into one. Children run through them, residents cross beneath them on daily errands, and at twilight the lantern-lit trees transform them into something close to festive.
The timber-lined ceilings give warmth overhead while the open sides keep the pavilions permeable. You are never more than a few steps from the surrounding residential buildings, which means the pavilions function as extensions of domestic life rather than civic monuments imposed on a neighborhood that did not ask for them.
Material Honesty in Steel, Brick, and Timber
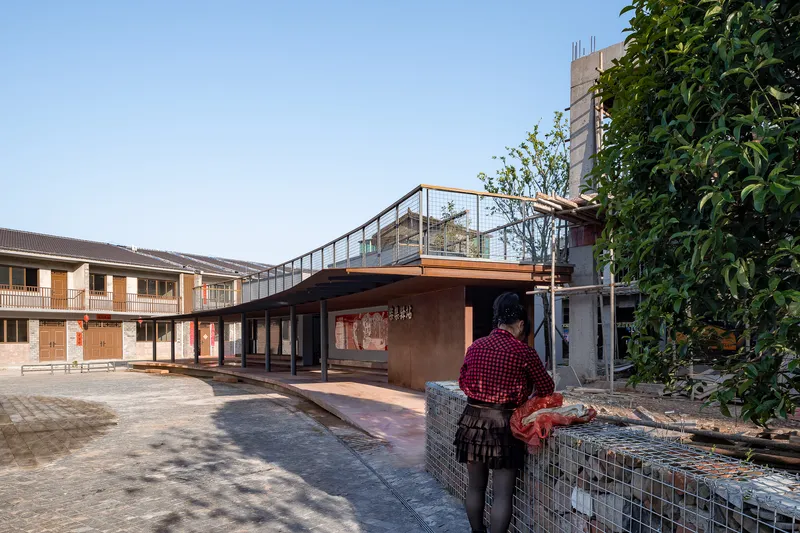

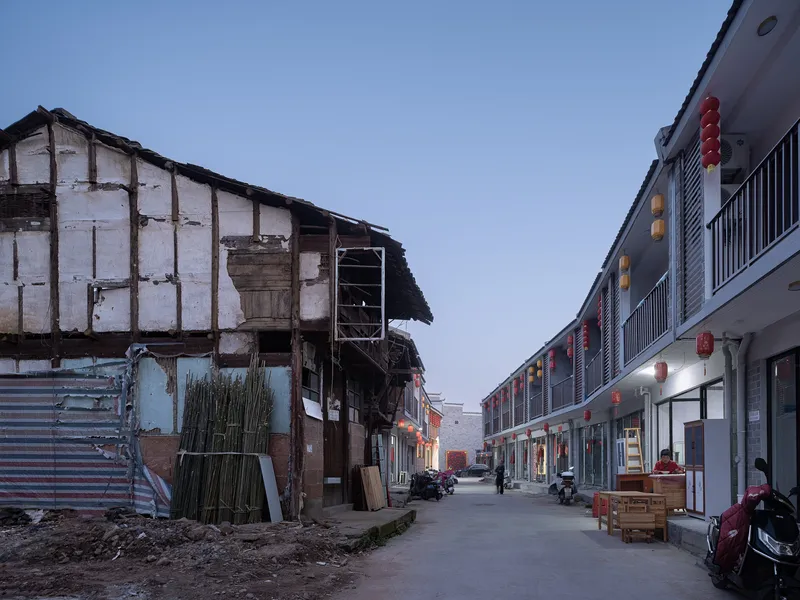
The material palette is deliberately restrained: steel and concrete form the structural backbone, while red brick, standing seam metal roofing, and exposed timber trusses provide texture and warmth. One pavilion wears rust-colored metal cladding that will weather further with time, a quiet acknowledgment that architecture in a living neighborhood should age alongside it. Wire gabion planters at its base blur the line between infrastructure and garden.
Where old and new meet, the seam is visible and unashamed. A weathered timber building stands shoulder to shoulder with a crisp new residential block, and the juxtaposition is honest rather than jarring. The architects seem to understand that erasure of the old would undermine the entire point of the project.
Interiors That Earn Their Keep

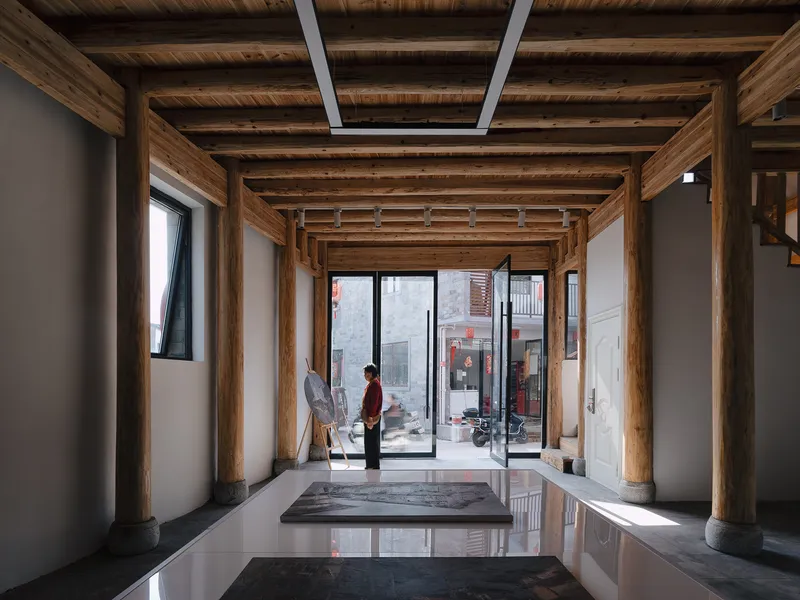
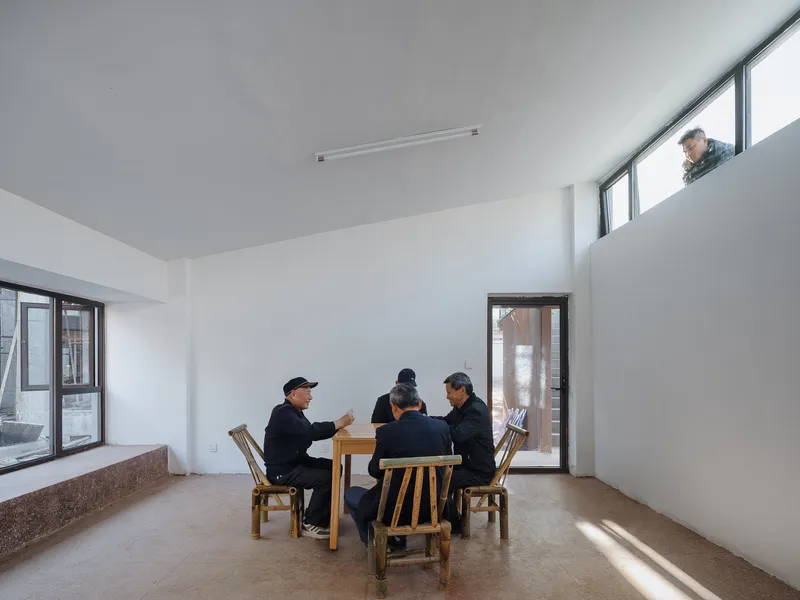
Inside the community buildings, exposed timber post-and-beam construction gives the interiors a directness that mirrors the lane's self-built heritage. A meeting room capped by linear skylights brings daylight deep into the plan, turning a utilitarian program into something generous. Polished floors and clean joinery signal investment without excess.
The double-height spaces are particularly effective. A timber table anchors one room where residents gather beneath an upper window that connects the two levels visually. These are not coworking spaces or tourist attractions; they are rooms scaled for the actual social life of a small Chinese town, from neighborhood committee meetings to family events.
Activating the Ground Plane
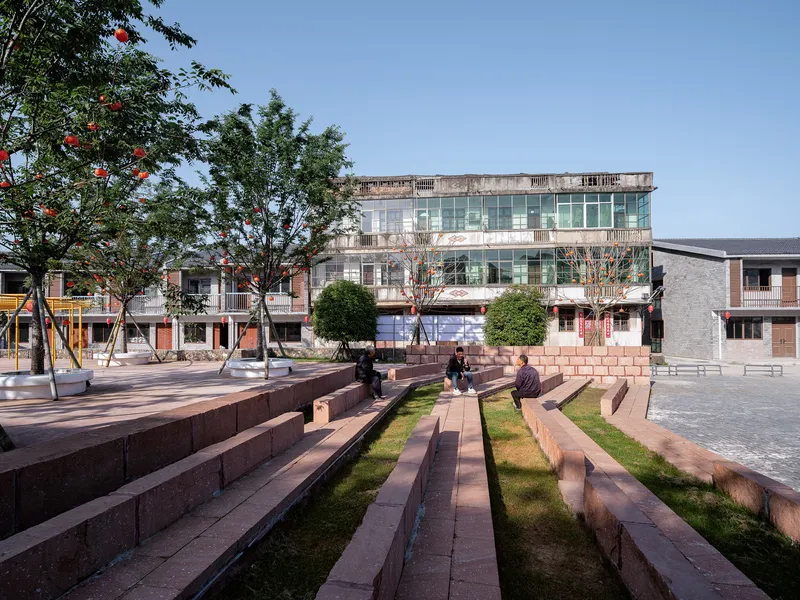


The ground plane is where this project earns its keep. Stepped concrete seating and planted strips create informal amphitheaters under tree canopies. Brick risers form terraced platforms that face play structures, giving parents a place to sit while children claim the plaza. A yellow steel tube canopy shelters a playground that buzzes at dusk, its bright color the one moment where the palette loosens up.
These moves cost relatively little but transform dead space into social infrastructure. The lesson is straightforward: in neighborhoods suffering from population loss and declining vitality, the most effective architecture is often horizontal rather than vertical, ground-hugging rather than sky-reaching.
Elevated Connections and Rooftop Life

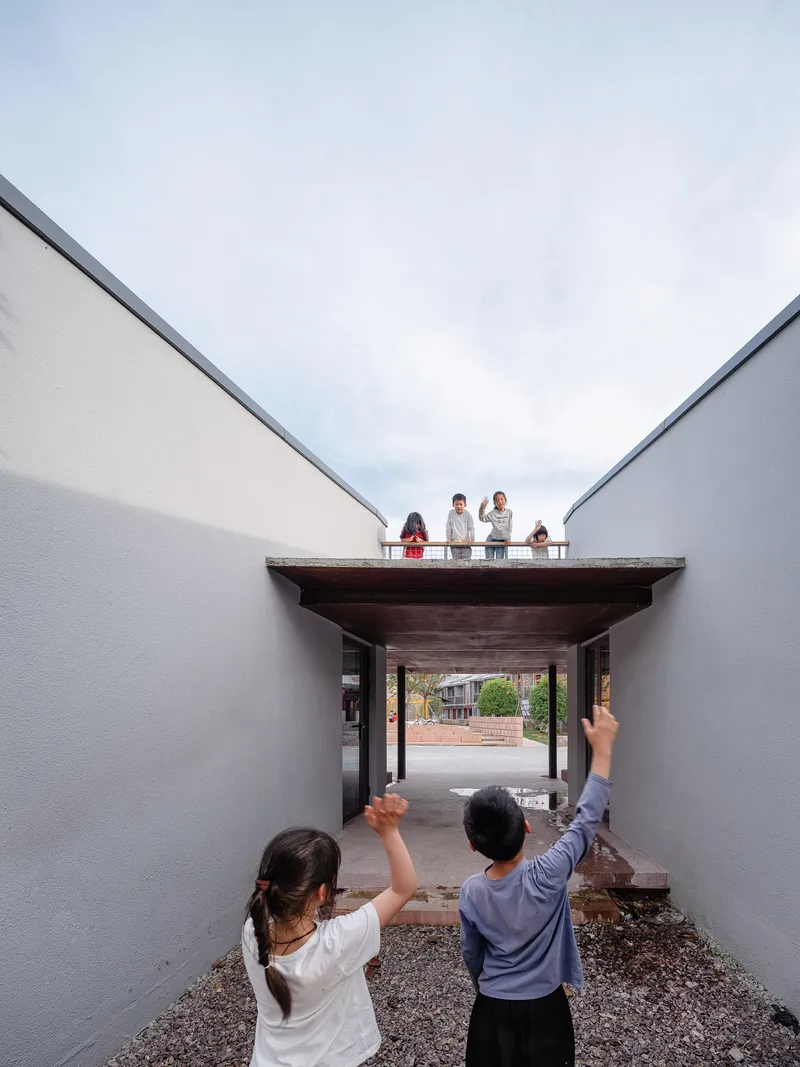
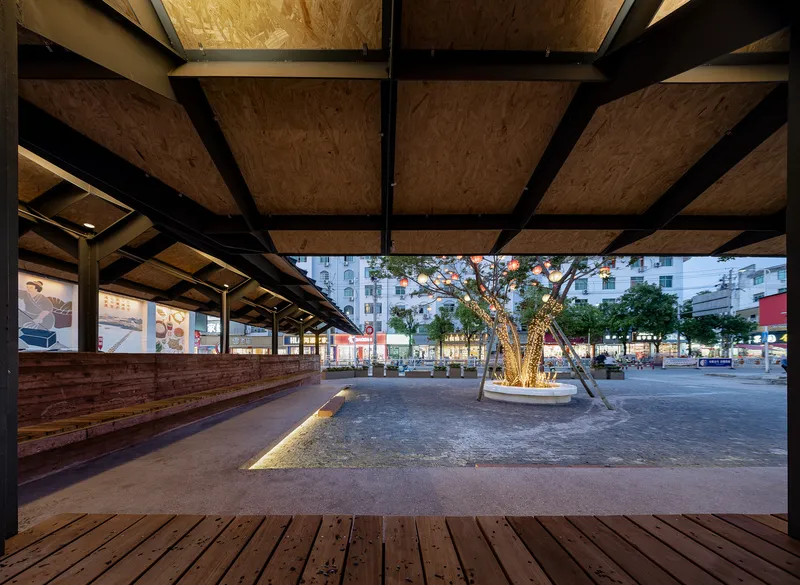
An elevated steel walkway with wire mesh railings links upper levels across the site, adding a second circulation layer above the covered community spaces below. This is not mere connectivity for its own sake; it opens up rooftop terraces where residents can look out over the lane's roofscape, gaining a vantage point that the dense fabric otherwise denies.
Covered timber decks with plywood ceiling panels and black steel beams serve as semi-private overlooks at twilight. Passageways framed by timber roofs lead to courtyards where people linger on the terrace above. The vertical layering gives a compact district spatial depth it lacked before.
Street Edges and Commercial Frontage
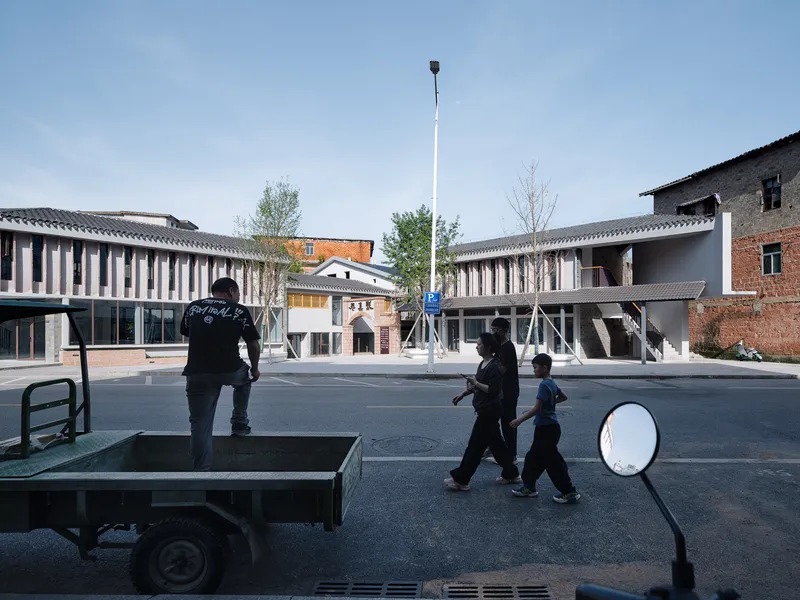
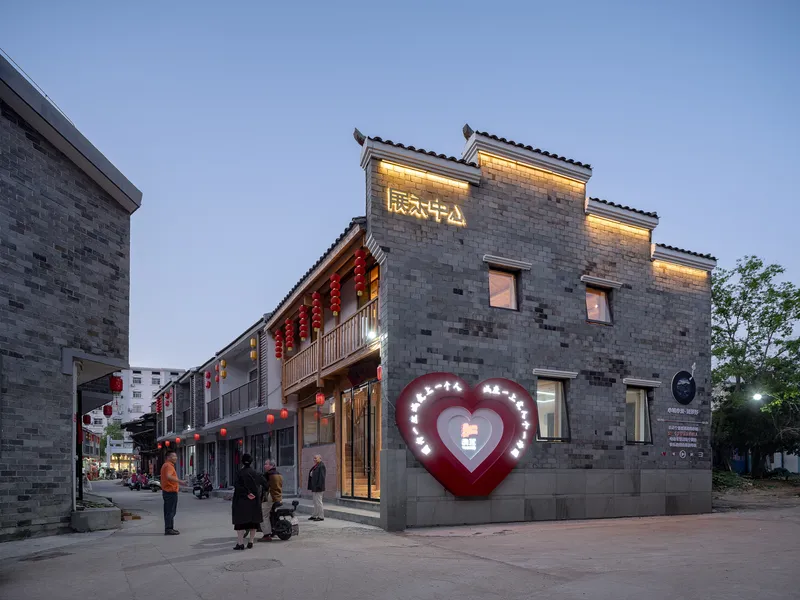

Along the perimeter, two symmetrical buildings with vertical louvered facades define a new street edge without walling off the interior. The louvers filter light and views while maintaining a civic face to the neighborhood. Around the corner, a grey brick building with an illuminated heart-shaped sign suggests that community identity, however kitschy, matters to the people who live here.
A public plaza backed by a vertical-slatted brick facade under a deep blue evening sky shows that even the secondary spaces have been considered. The project does not drop off in quality at the edges. Commercial frontages with illuminated signage and metal barriers indicate that everyday urban functions, from shops to scooter parking, have been absorbed into the design rather than treated as afterthoughts.


Street corner pavilions with planted beds, covered walkways lined with murals, and mixed commercial buildings all reinforce the same principle: renewal at this scale is not about one building but about tuning the connective tissue between many small moves.
Courtyards and Intimate Spaces


The project is at its most sensitive in the smaller courtyard spaces. A sheltered structure with a red brick base and metal roof sits beneath a tree hung with colored lanterns, creating an intimate counterpoint to the larger plazas. Narrow pedestrian lanes between timber-framed buildings and grey brick walls evoke the district's original spatial character while adding enough lighting and surface treatment to feel safe after dark.
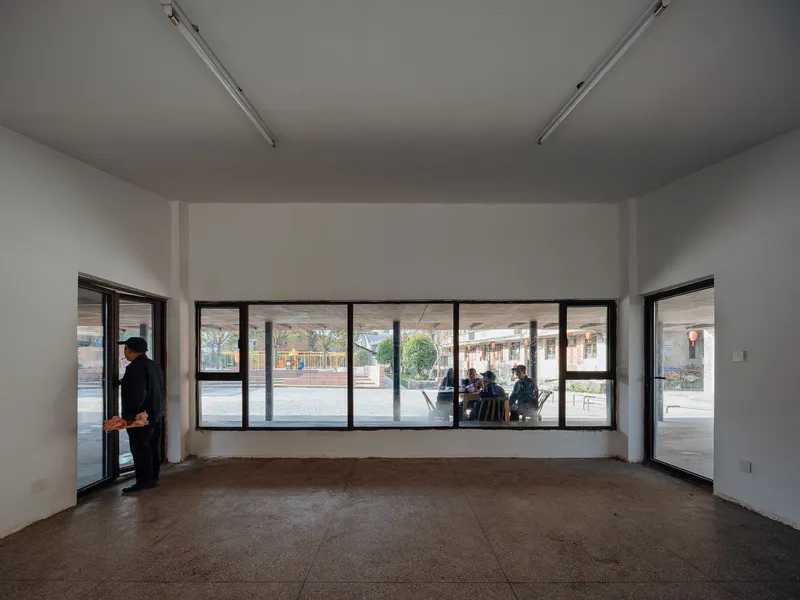
A white interior room with a continuous horizontal window opening onto the street captures the quietest register of the design: a place to pause, look out, and be present in the neighborhood without performing for it. These moments are easy to overlook but hard to achieve.
Plans and Drawings

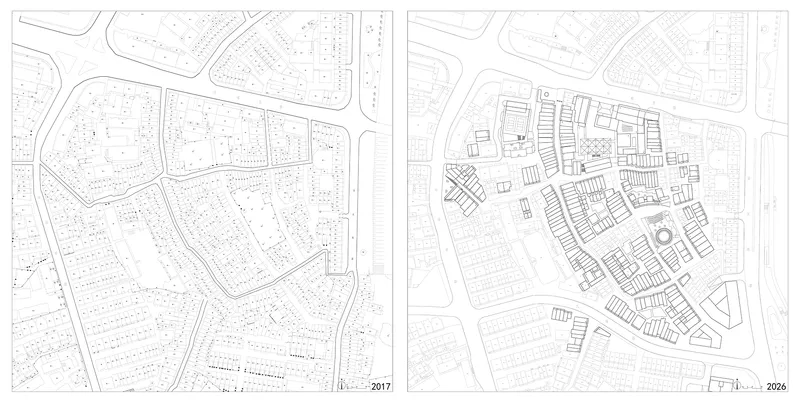

The site plan drawings reveal the project's urban logic: buildings are arranged to define courtyard spaces within the existing street grid, with a prominent circular element that acts as a focal point. Side-by-side plans comparing development phases show how the block configuration evolved, and a diagram grid of four typologies paired with axonometric massing studies makes the design methodology explicit. Each intervention type responds to a specific condition in the existing fabric.
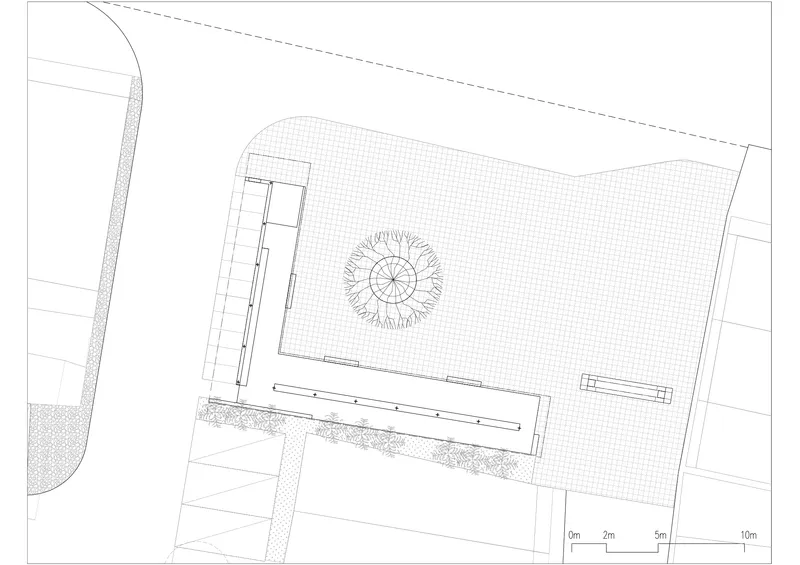
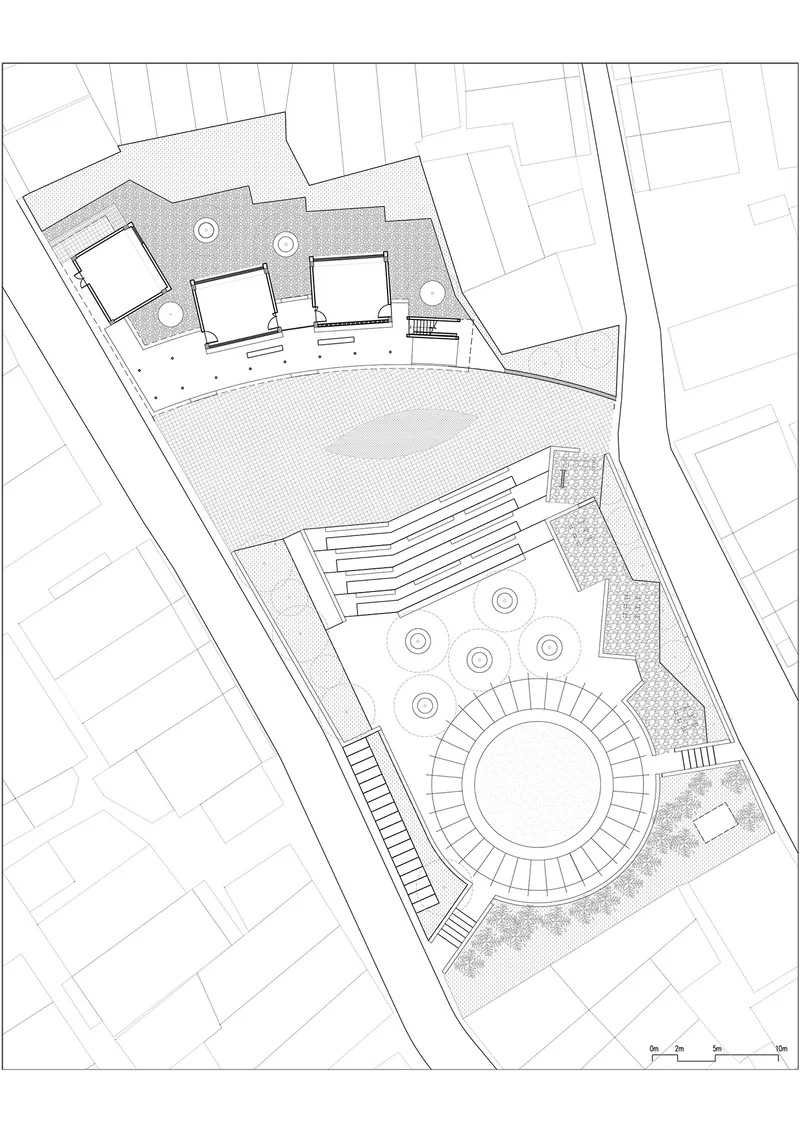

The more detailed site plans show a rectangular building organized around a central circular courtyard, with adjacent landscaped areas and stepped terraces connecting to the surrounding streets. Ground floor plans reveal angular layouts with interconnected rooms and exterior terraces that break down the boundary between inside and out.
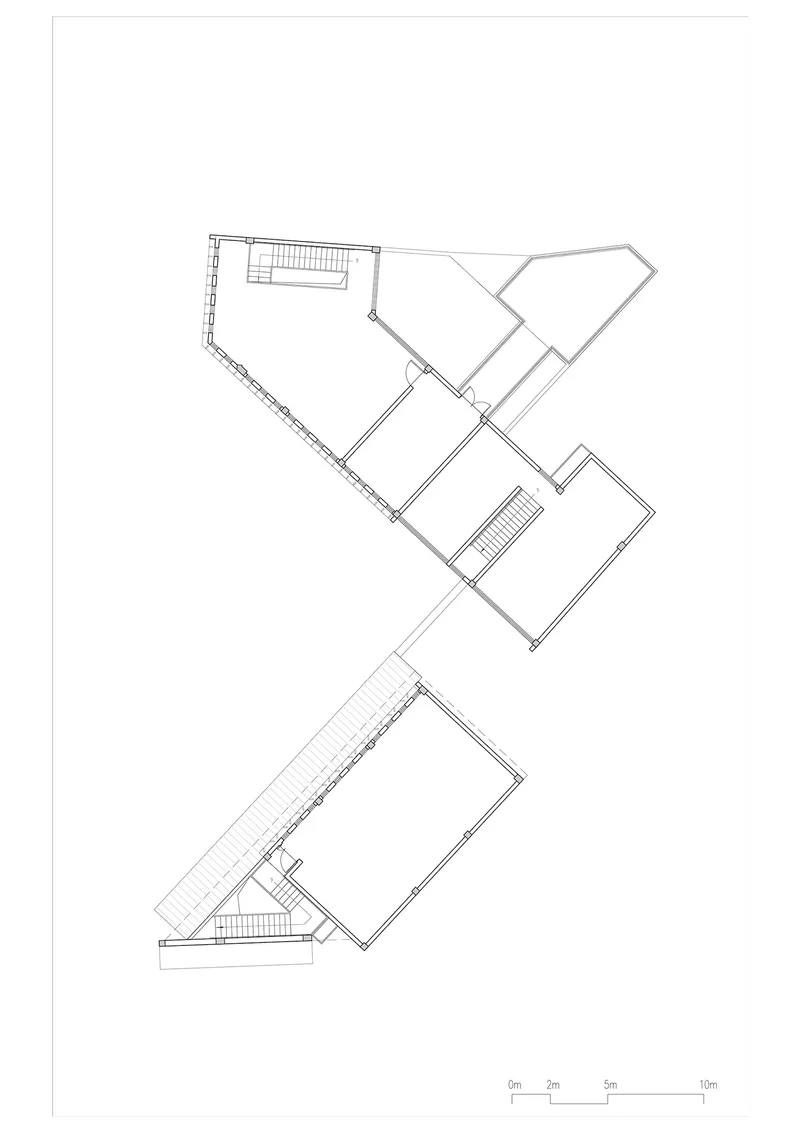


Upper floor plans show fragmented building wings connected by staircases, a spatial strategy that allows the architecture to negotiate changes in the existing fabric's direction and scale. A compact pentagonal building accommodates parking and a central staircase, while a trapezoidal volume distributes workspaces around its own core. The plans confirm that every building is shaped by its specific site condition rather than by a generic template.

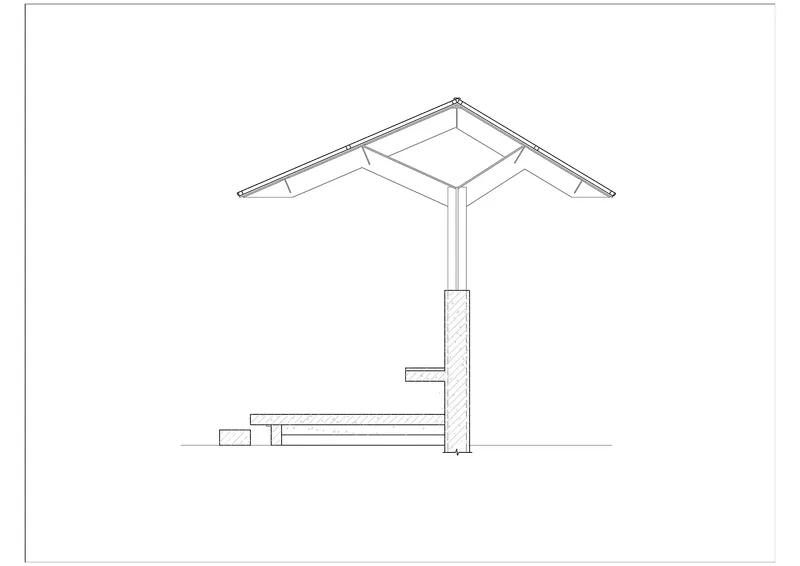
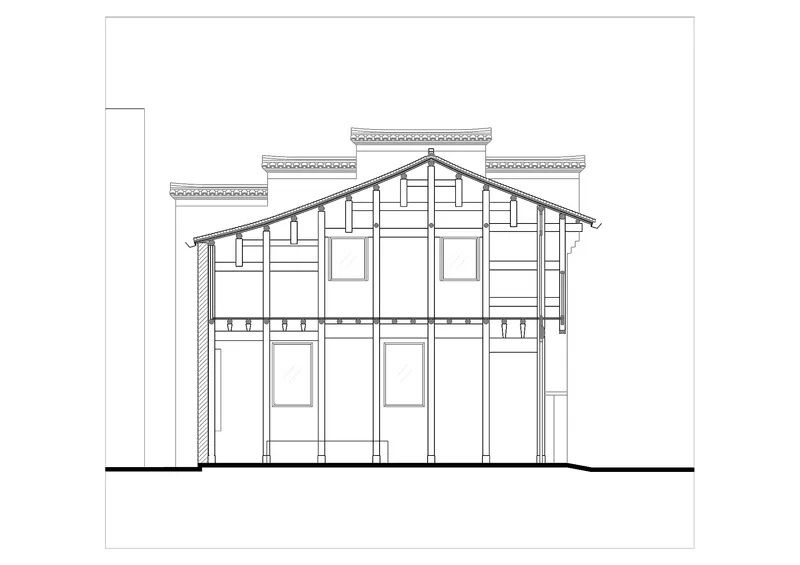
The section drawings are where the structural thinking becomes clearest. Two-story gabled structures with exposed roof framing sit alongside flat-roofed extensions, creating varied interior heights within compact footprints. Central support columns carry timber trusses, and pitched roofs frame double-height spaces that would be impossible to read from the street. The sections also reveal how daylight enters through roof monitors and clerestories, giving even the smallest buildings spatial generosity.
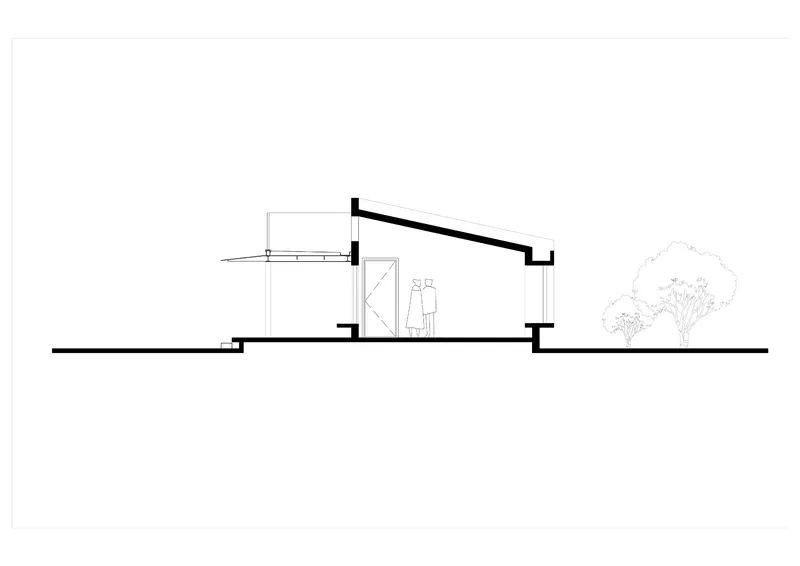
A simple section sketch with a sloped roof profile, two figures, and a tree captures the project's ambition in its most distilled form: modest architecture scaled to the human body, set within a landscape that already exists.
Why This Project Matters
The Renewal Experiment of Chaiji Lane matters because it takes on a problem that affects thousands of Chinese towns and offers a replicable, low-ego answer. There is no signature form here, no parametric gesture, no imported material. Instead, TJAD + DCA have demonstrated that careful insertion of public infrastructure, covered plazas, community buildings, playgrounds, and elevated walkways can reverse the social decay that drives people away from small-town historic districts. The architecture succeeds precisely because it does not try to be the reason people come; it tries to be the framework within which people stay.
For a discipline increasingly obsessed with spectacle and brand, this project is a corrective. It proves that 33,600 square meters of thoughtful, site-specific work in a town most architects have never heard of can carry more disciplinary weight than a single museum on a waterfront. Chaiji Lane does not ask to be photographed; it asks to be lived in. That distinction, in 2026, feels radical.
Renewal Experiment of Chaiji Lane by TJAD + DCA, lead architect CHEN Qiang. Yingtan, China. 33,600 m². Completed 2026. Photography by Qingshan Wu.
About the Studio
Share Your Own Work on uni.xyz
If projects like this are the kind of work you want to make, uni.xyz is a place to publish your own, find collaborators, and enter design competitions.




Popular Articles
Popular articles from the community


The Earth Pod: 3D Printed Homes for Resilient Refugee Communities
The Earth Pod reimagines refugee housing through 3D printed homes made from clay, combining resilience, self-sufficiency, and rapid shelter.

Co-life: Sustainable Architecture for Age-Friendly Community Living
Co-life reimagines sustainable architecture for seniors through courtyards, rammed earth, shared gardens, and spaces designed for belonging.

The Ocean Hive: Sustainable Architecture for a Self-Sufficient Civilization at Sea
The Ocean Hive imagines sustainable architecture at sea, where modular habitats, algae, wave power and ocean waste sustain a growing colony.

Co-Life: Senior Housing Design That Reconnects Older Adults With the City
Co-Life reimagines senior housing design through healing gardens, shared streets, workshops, and a sustainable community across generations.


Similar Reads
You might also enjoy these articles

Bao Huynh Watercolor Atelier: A Serene Art Retreat in Hội An
Bao Huynh Watercolor Atelier in Hội An blends multifunctional art spaces, sustainable design, local materials, and family-friendly living in a serene environment.

Atelier Macri Concept Store Interior Design by CASE-REAL
Atelier Macri store features a "ko" counter, walnut wood details, cork displays, blending retail, gallery, and seamless customer experiences.

Manuel Vargas Izquierdo Stadium and High-Performance Sports Center: Architectural Excellence in Jalpa de Méndez
The Manuel Vargas Izquierdo Stadium blends sustainable design, inclusive sports facilities, and cultural-inspired architecture, revitalizing Jalpa de Méndez’s public spaces.

KAKR Buluh Awar Hall: Revitalizing Community and Ecology Through Bamboo Architecture
Community built bamboo hall revitalizes Buluh Awar village, empowering youth, restoring ecology, celebrating vernacular craftsmanship through sustainable architecture and culture.


Explore Landscape Design Competitions
Discover active competitions in this discipline



Challenge to design a portable theatre


Challenge to design a portable music platform


Challenge to design an open learning module for the elderly
Comments (0)
Please login or sign up to add comments
No comments yet. Be the first to comment!