
təməsew̓txʷ Aquatic and Community Centre by HCMA Architecture + Design: Canada’s First Zero Carbon Aquatic Facility
təməsew̓txʷ Aquatic and Community Centre in New Westminster blends sustainable, zero-carbon design with inclusive, community-focused spaces and Indigenous cultural integration.


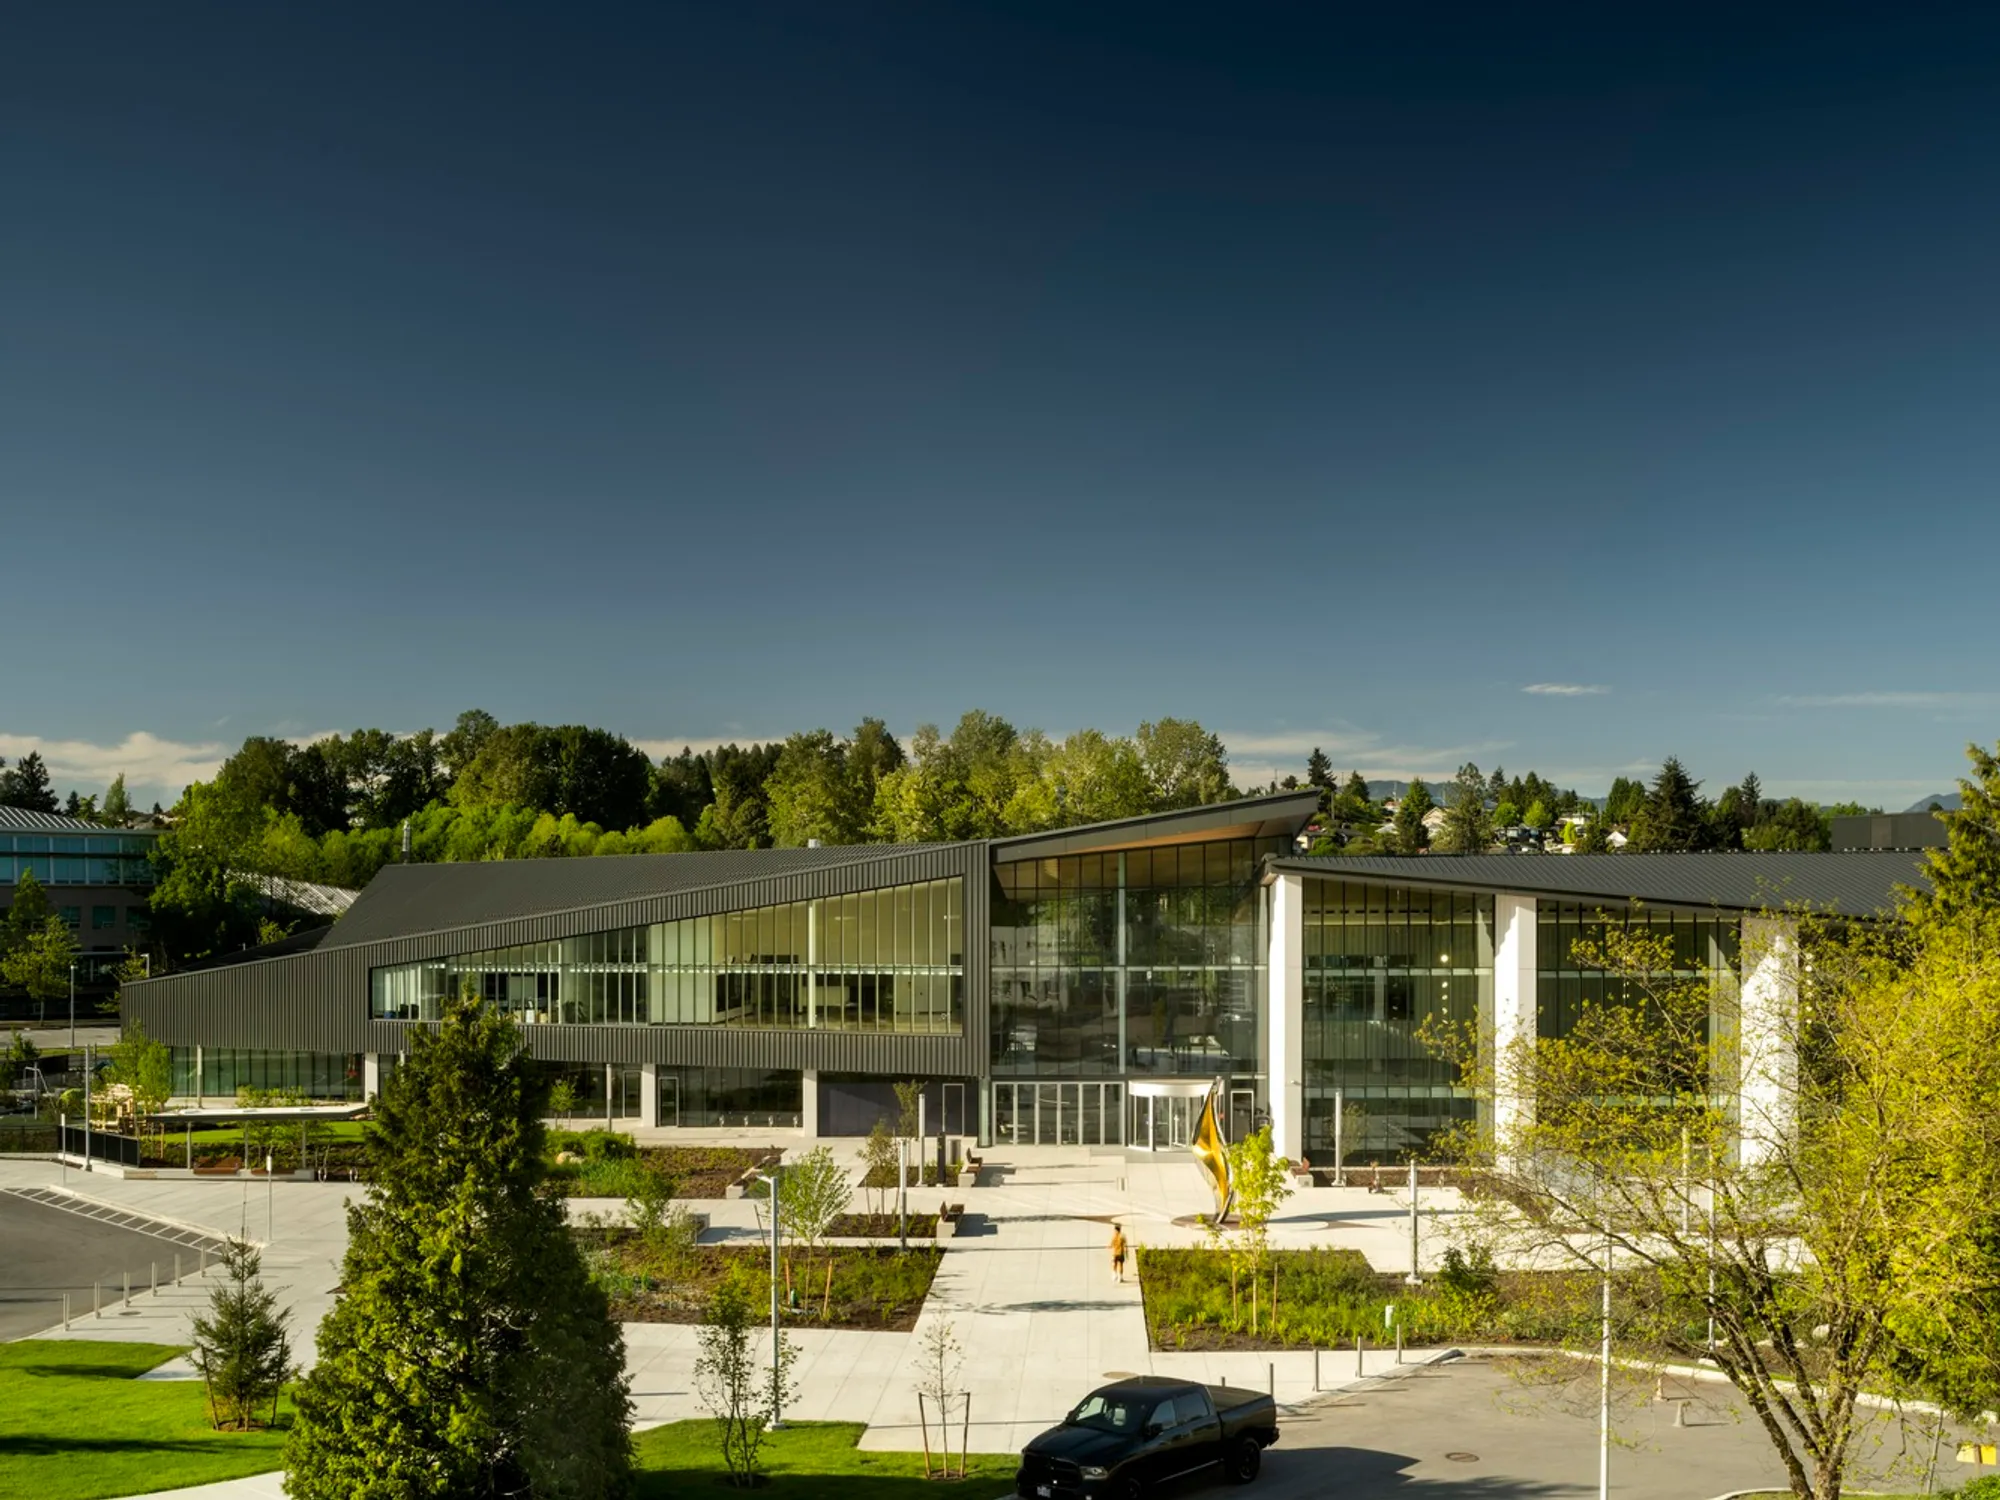
Opened in 2024, the təməsew̓txʷ Aquatic and Community Centre in New Westminster is Canada’s first fully completed aquatic centre designed to meet the Zero Carbon Building, Design Standard. As the largest capital project in the city’s history, the centre is envisioned as a vibrant hub for community connection, recreation, and wellness, combining innovative architecture, sustainable design, and cultural significance.
The facility’s all-electric systems, combined with the gravity-fed InBlue filtration system, reduce energy consumption, lower chlorine usage, and minimize harmful byproducts, resulting in cleaner air and water for users. The building is also on track to achieve LEED Gold certification, further establishing its role as a benchmark for sustainable community facilities.
Harmonizing with Nature and Indigenous Heritage
Strategically located on the edge of a residential neighborhood north of the Fraser River, near Glenbrook Ravine’s historic headwaters, the centre reflects deep respect for Indigenous history and environmental stewardship. The landscape-integrated design emphasizes reconciliation, weaving the building into the natural terrain while creating a civic landmark.
Visitors experience contrasting entry points through two distinct plazas:
- South Plaza: Adjacent to a recreated ravine, offering a ceremonial and natural ambiance.
- North Plaza: Located near the gymnasia, offering a playful, urban character.
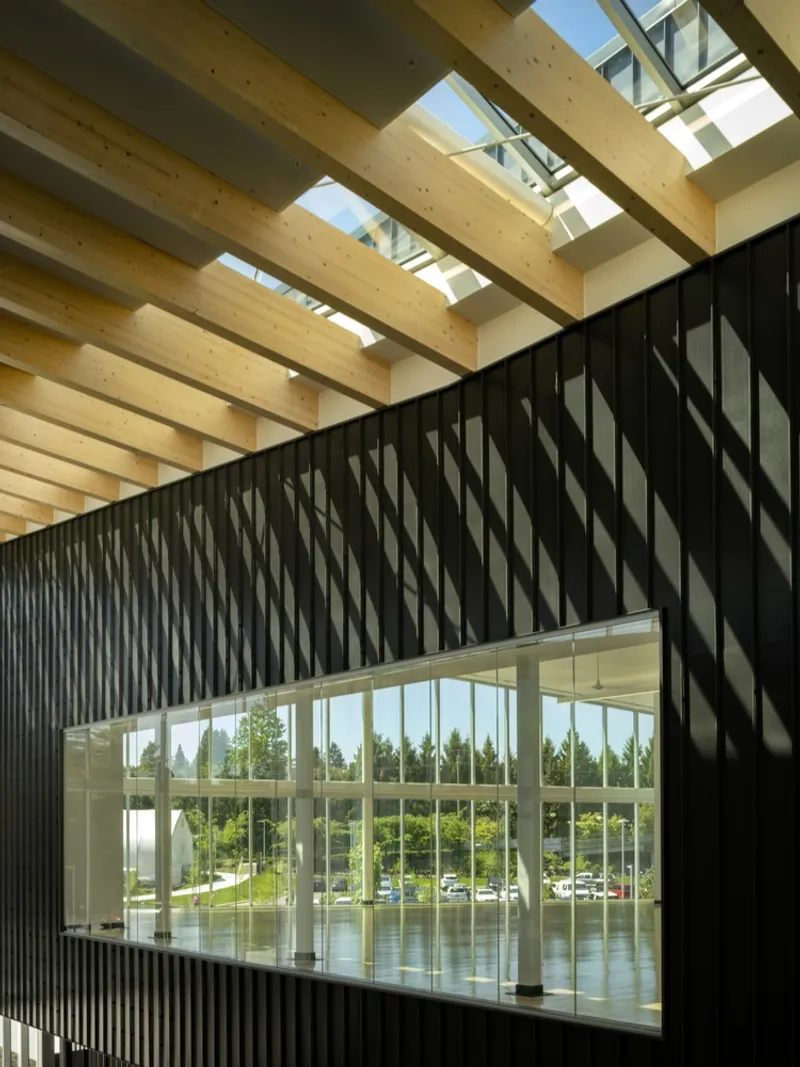
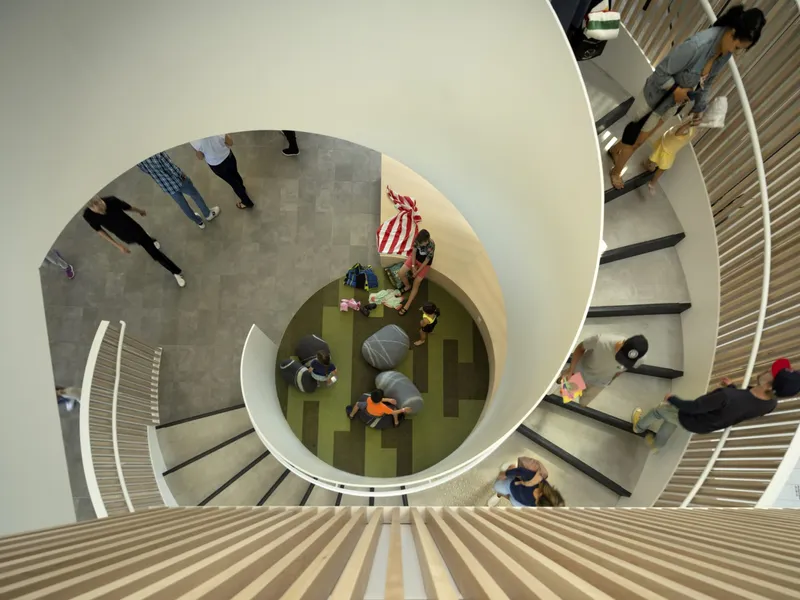
A double-height lobby connects these plazas, featuring a glulam timber roof, sculptural steel spiral staircase, and a major public artwork, Miyiwts (“Water’s Edge”), by Squamish Nation artist James Harry, celebrating the Host Nations.
Innovative and Inclusive Interior Design
The interior spaces prioritize wellness, leisure, and fitness for all ages and abilities:
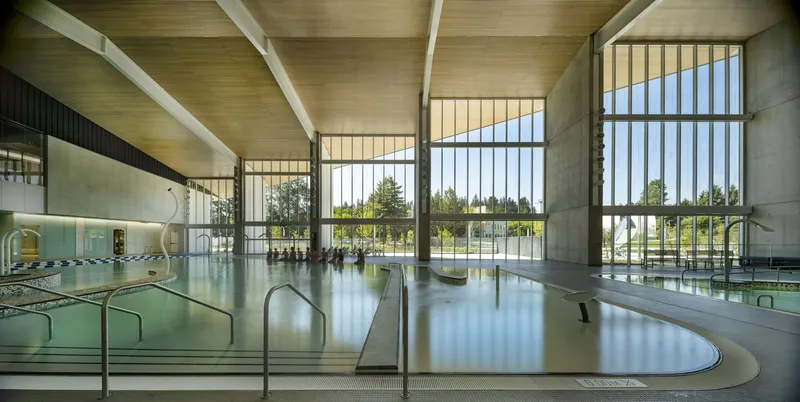
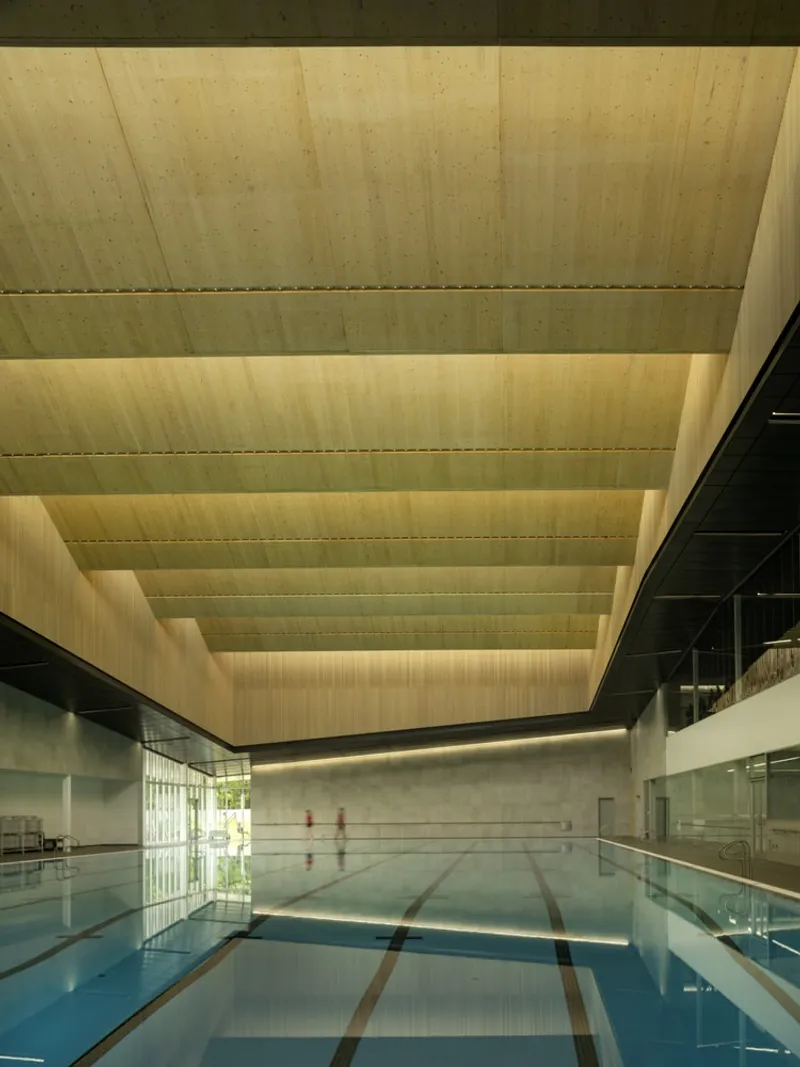
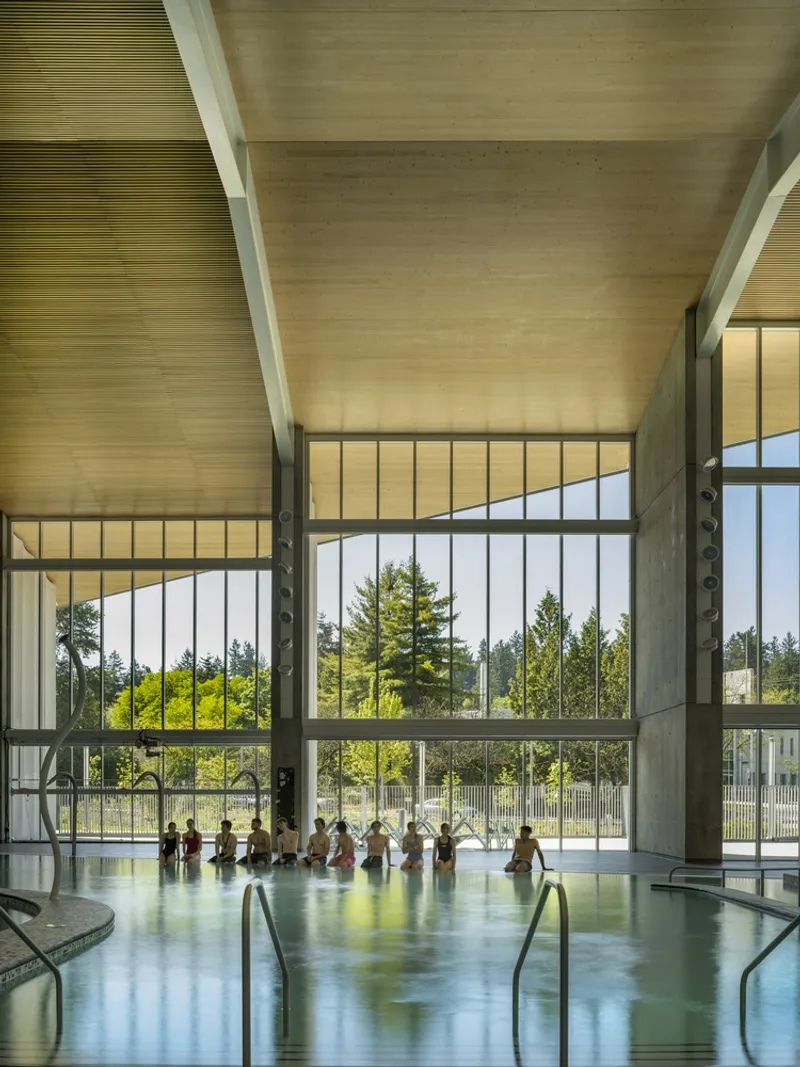
- The east wing leisure pool offers lap lanes, spray features, and a lazy river beneath a folded-plate mass timber and steel roof, illuminated by indirect natural light optimized for athletic performance.
- The fitness centre provides dynamic views of the aquatics and outdoor spaces, enhancing user engagement.
- Extensive public consultations shaped the design to serve diverse communities, including urban Indigenous populations, multicultural residents, and accessibility advocates.
The facility’s name, təməsew̓txʷ, meaning “sea otter house” in the hən̓q̓əmin̓əm̓ language of the local First Nations, reflects playfulness, joy, and family-oriented values identified during community engagement.

Accessibility and Universal Design
Inclusivity and accessibility are central to the centre’s design:
- Generous circulation spaces and high-contrast signage with braille and tactile directories.
- Fully universal washrooms with adult change tables and lift devices.
- Zero-entry access to leisure and family hot pools; a transfer ledge in the adult hot pool.
- A movable floor system in the 50m pool and ramps throughout the facility.
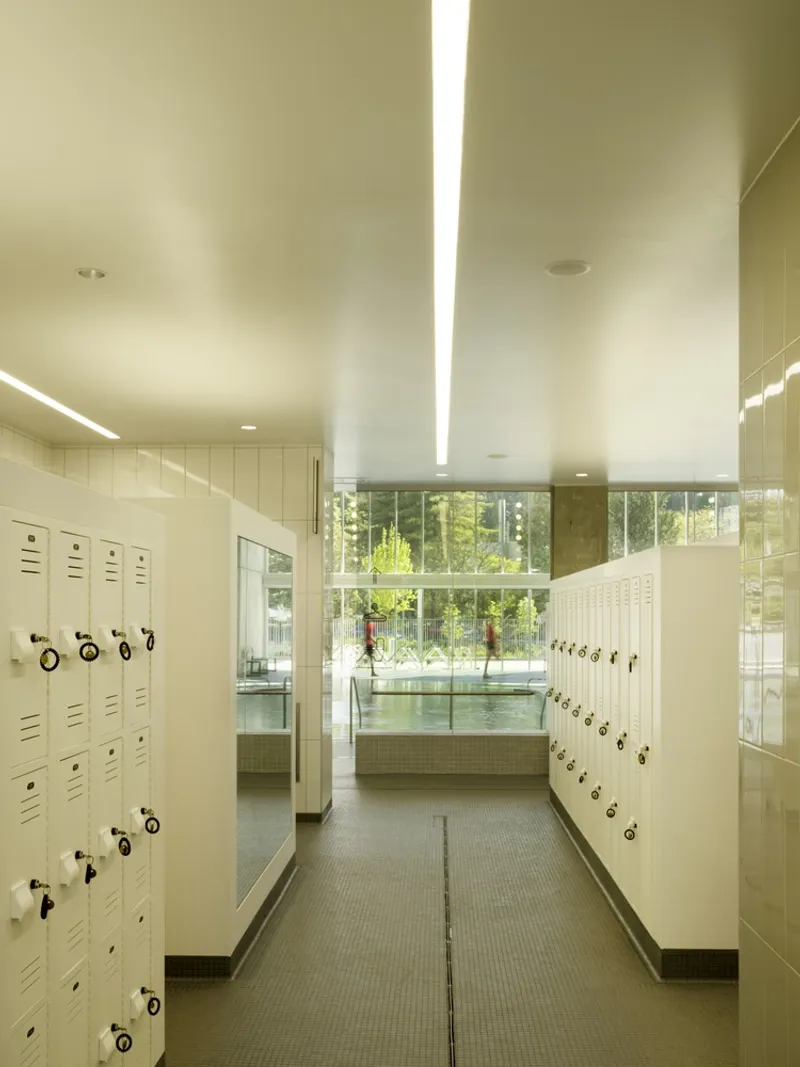
- All-gender change rooms, alongside dedicated male and female spaces.
The project is set to receive the Rick Hansen Foundation Accessibility Gold Certification, cementing its leadership in accessible aquatic architecture.
The təməsew̓txʷ Aquatic and Community Centre is more than a sports facility: it is a sustainable, culturally respectful, and inclusive community hub. By integrating eco-friendly systems, Indigenous heritage, and universal design principles, HCMA Architecture + Design has created a model for future aquatic centres in Canada and beyond.




Popular Articles
Popular articles from the community


Play: Fragments of Their World
Familiar architecture becomes modular playground design, creating safe spaces where displaced children can learn, connect, imagine and play.

Hill & Cross Opera: Sculptural Opera House Architecture Shaped by Tallinn’s Landscape and Identity
Hill & Cross Opera reimagines opera house architecture in Tallinn through its sculptural hill, civic plaza, glass wave and a luminous cross.

The Ocean Hive: Sustainable Architecture for a Self-Sufficient Civilization at Sea
The Ocean Hive imagines sustainable architecture at sea, where modular habitats, algae, wave power and ocean waste sustain a growing colony.

Lunar Spiral: Space Architecture Shaped by the Mathematics of the Universe
Lunar Spiral reimagines space architecture through Fibonacci geometry, lunar regolith, levitating habitats, and self-sustaining Moon living.


Similar Reads
You might also enjoy these articles


Hodi-Mandai Geram
Project Function: Preservation and revitalization of the Intangible heritage and socio-spatial identity of the Hodi by Housing, Cultural Memory Center, Sacred Grove, landscape, local tourism economy


Olio Towers: A Mid-Rise for Performers That Fuses Housing, Rehearsal, and Stage
Located blocks from Houston's Theater District, this modular tower stacks living units around a central performance atrium.

Oasis: Modular Green Housing Carved into Dhaka's Urban Fabric
A shortlisted Plugin Housing entry reclaims unauthorized settlements in Dhaka with stepped concrete volumes, green roofs, and ventilation-driven design.

Black Hole: A Floating Megastructure for the Post-Physical Era
Emiliano Mazzarotto envisions a spherical, self-scaling arena where e-sports, digital hotels, and holographic stadiums replace traditional public space.


Explore Architecture Competitions
Discover active competitions in this discipline



Challenge to reimagine the Iron Throne


Photograph architecture without architects


Illustrate the lost glory of Angkor Wat - Render Challenge


Design challenge to reuse E-waste
Comments (0)
Please login or sign up to add comments
No comments yet. Be the first to comment!