
TAISEI DESIGN Carves a University Campus Out of a Dense Ikebukuro Block
Tokyo International University's new urban campus in Ikebukuro stacks public life, tradition, and learning beneath a geometric skylight.


Placing a university campus in Ikebukuro, one of Tokyo's densest commercial districts, is a provocation in itself. Land is scarce, context is vertical, and the typical low-slung quad is out of the question. TAISEI DESIGN answered that constraint by rethinking what a campus can be: not a horizontal landscape of separate buildings connected by paths, but a single vertical structure where programmatic layers, from assembly halls to tatami rooms to rooftop gardens, stack on top of one another and are stitched together by a soaring atrium.
The most compelling idea here is the refusal to treat density as a limitation. The building borrows strategies from commercial towers and department stores, using escalators and multi-story voids to create a sense of openness, then subverts those references with generous timber floors, courtyard gardens, and an enormous triangulated skylight that turns structure into ornament. It is a campus designed to be read from the inside out, where the experience of moving through layered space replaces the experience of moving across open ground.
An Atrium That Does the Work of a Quad
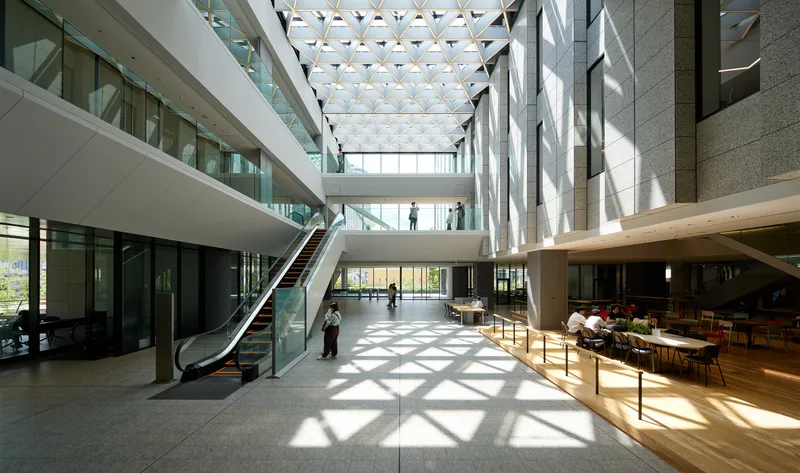
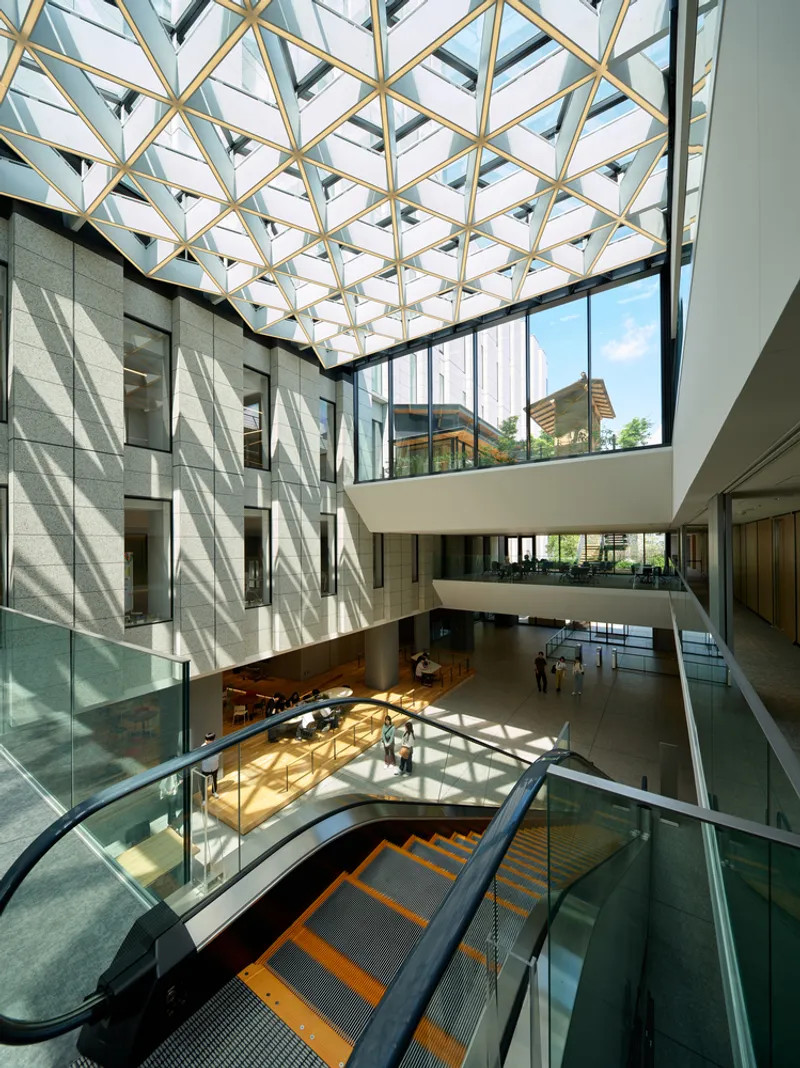
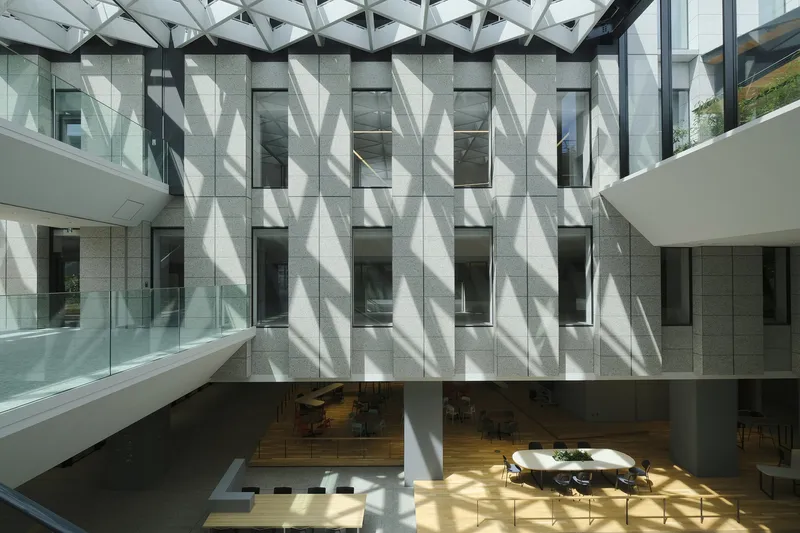
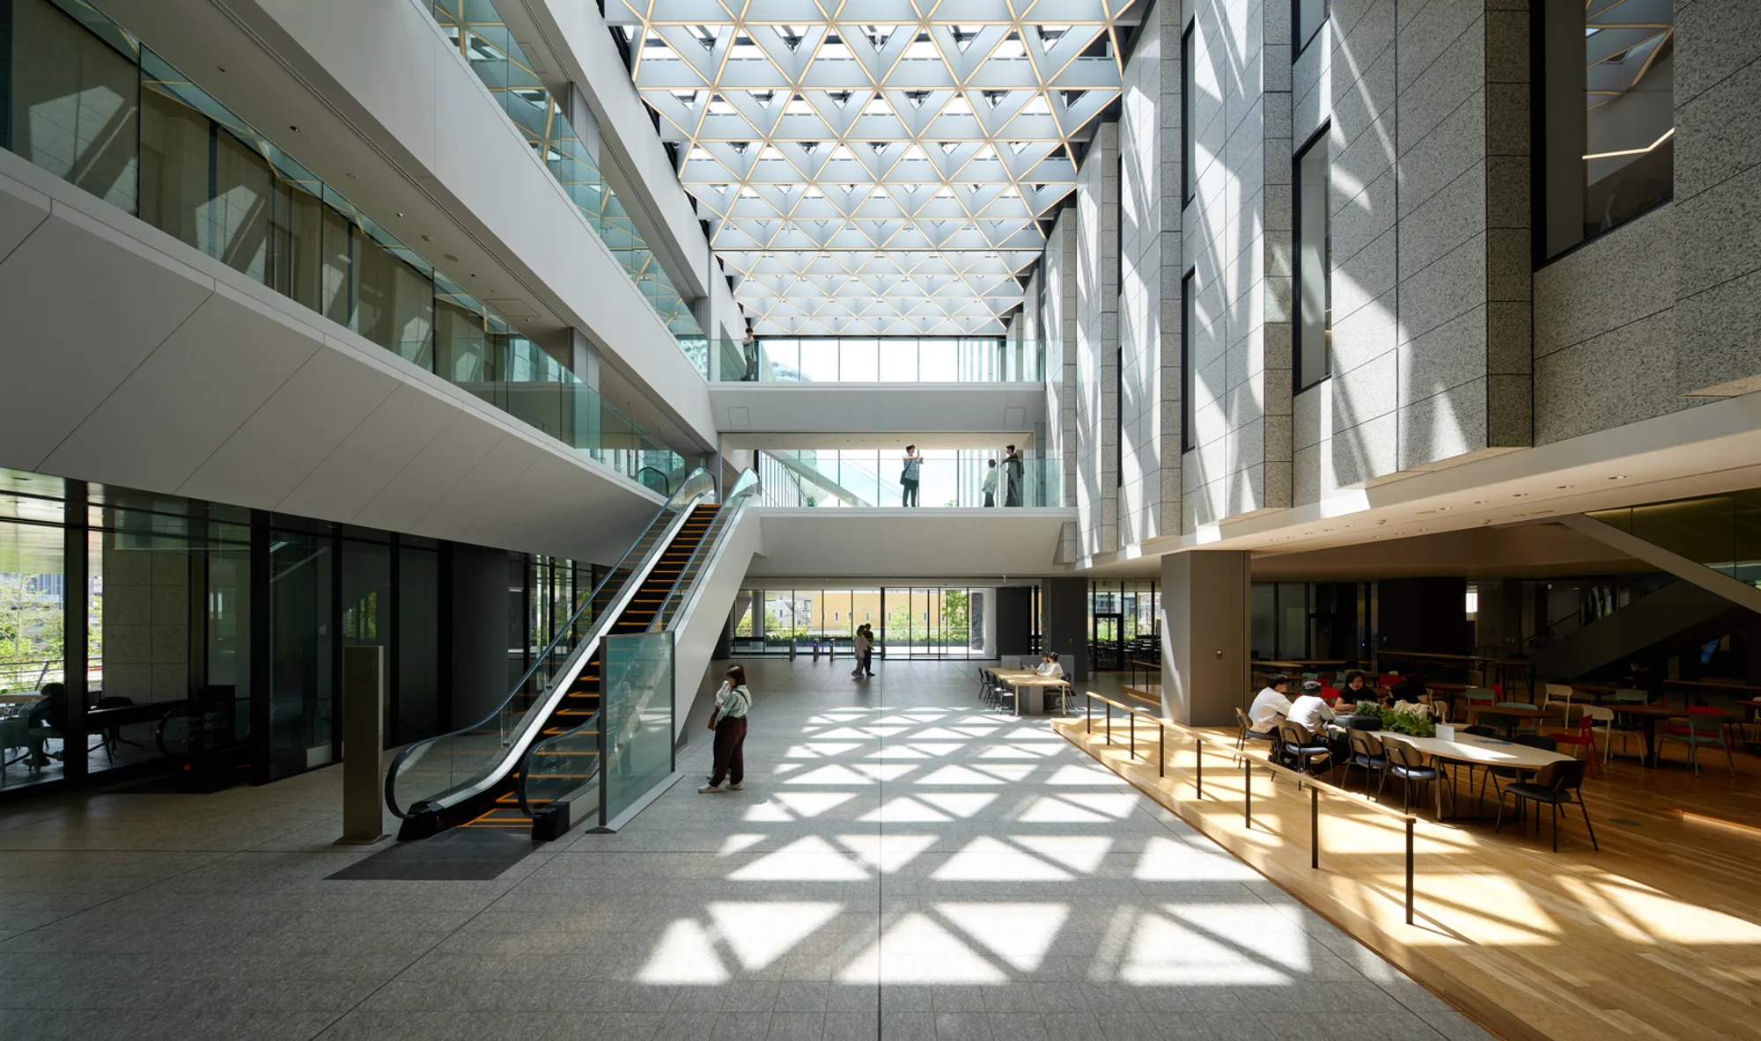
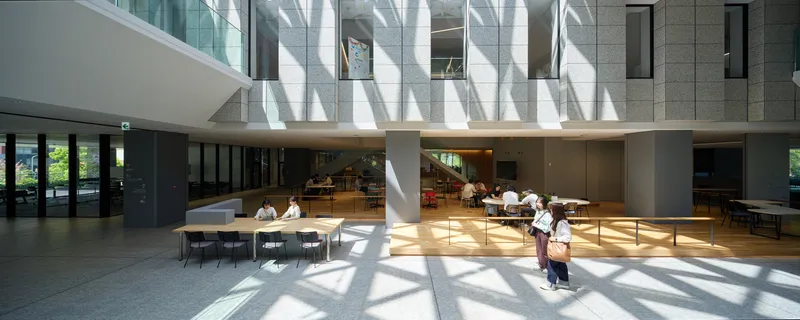
The central atrium is the project's organizing move. Rising through multiple floors under a diamond-patterned skylight, it functions as the campus commons: a space of arrival, circulation, and casual encounter. The skylight casts sharp geometric shadows across the timber floor, and those shadow patterns shift throughout the day, giving the interior a dynamism that most atria lack. Escalators and glass balustrades keep sightlines open between levels, so students can see and be seen across three or four stories at once.
What keeps this from feeling like a shopping mall is the material palette. Warm timber flooring, exposed concrete facets, and the deliberate absence of retail signage set a tone that is institutional in the best sense: public, generous, and serious about learning. The faceted concrete wall of the interior courtyard deserves particular attention; its angular geometry picks up the skylight's triangulation and grounds it in something heavy and tactile.
Street Edge and Colonnade
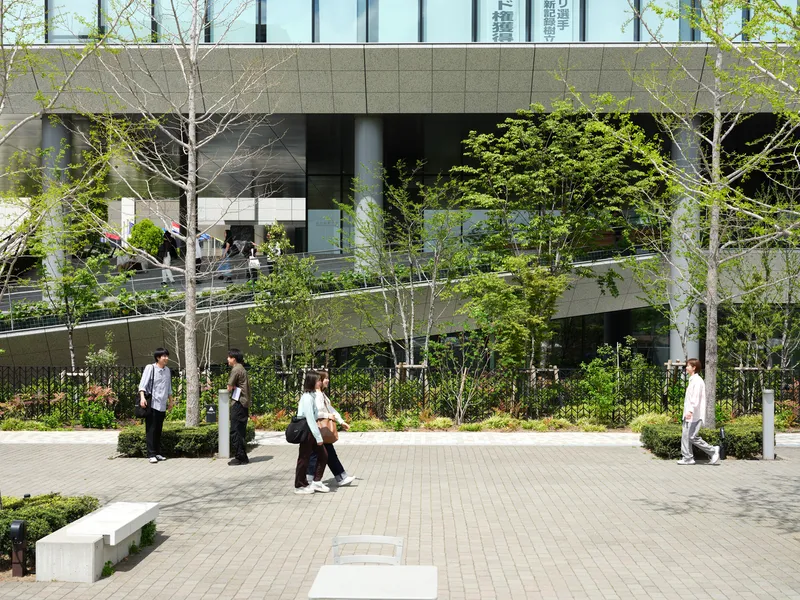
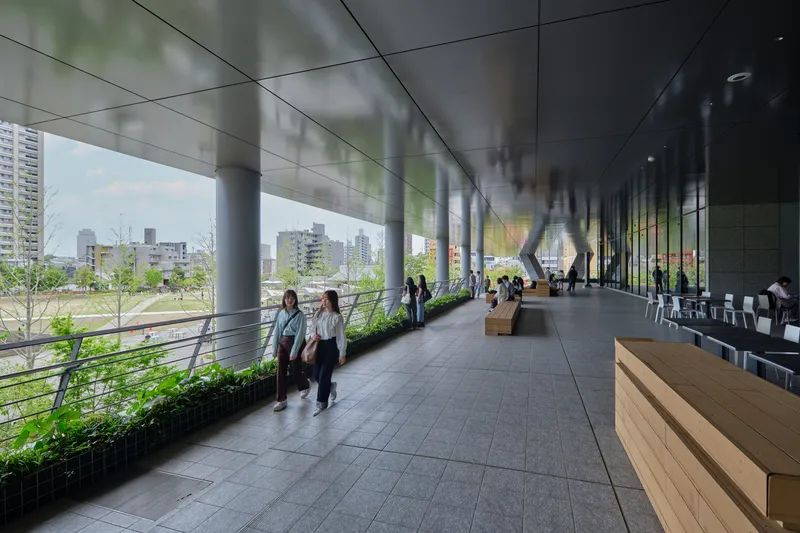
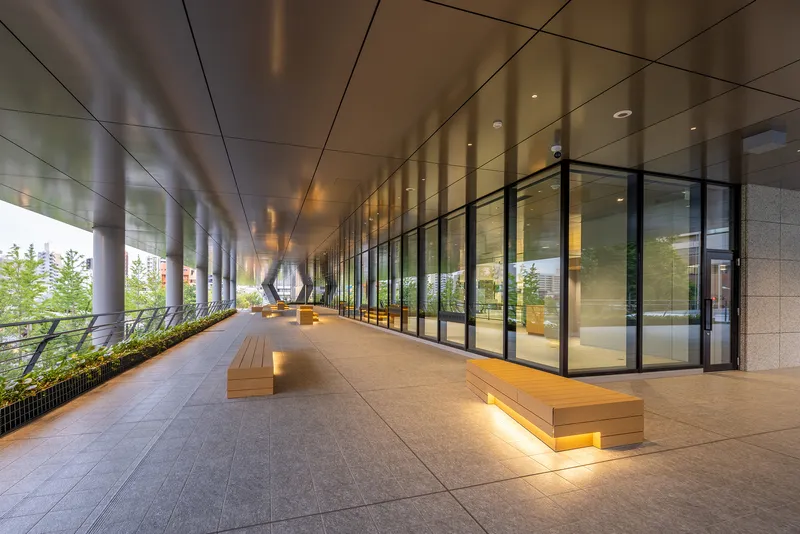
At ground level, the campus meets Ikebukuro with a planted plaza and a colonnade that invites pedestrians through rather than past the building. Young birch trees and low plantings soften the base without pretending the building is anything other than urban. The white cylindrical columns read as generous and civic, providing a covered transition between street and interior that feels public in a way Tokyo's commercial podiums rarely do.
At night, the colonnade transforms. Reflective metal ceiling panels and integrated strip lighting beneath timber benches turn the covered walkway into a luminous threshold, signaling the building's presence on the block without resorting to facade-scale graphics or illuminated branding. It is a quiet announcement.
The Cantilevered Entry and the Grand Stair
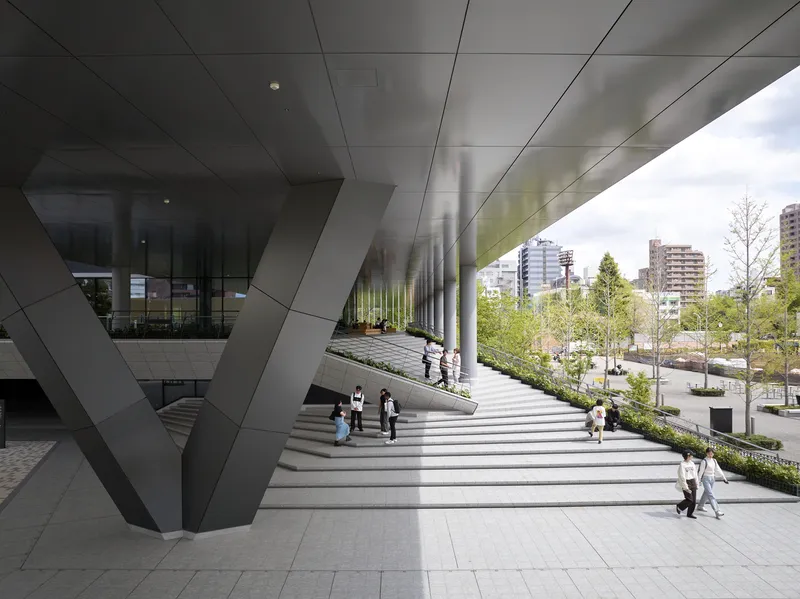
The wide exterior staircase ascending beneath an angular cantilevered overhang is the building's most theatrical gesture. Faceted metal panels clad the underside, catching light and lending the canopy a crystalline sharpness that contrasts with the planted softness of the plaza below. It signals entrance without being monumental in a heavy-handed way; you walk up and into the building rather than through a ceremonial portal.
Inside, the triangular shadow patterns from the skylight fall across seating areas filled with students and visitors. The play of light here is not incidental; it is a deliberate spatial event that draws people to linger at the building's heart rather than pass through it. Casual seating clusters beneath the skylight function as study spots, meeting points, and break spaces simultaneously.
Japanese Tradition Inside a Contemporary Frame
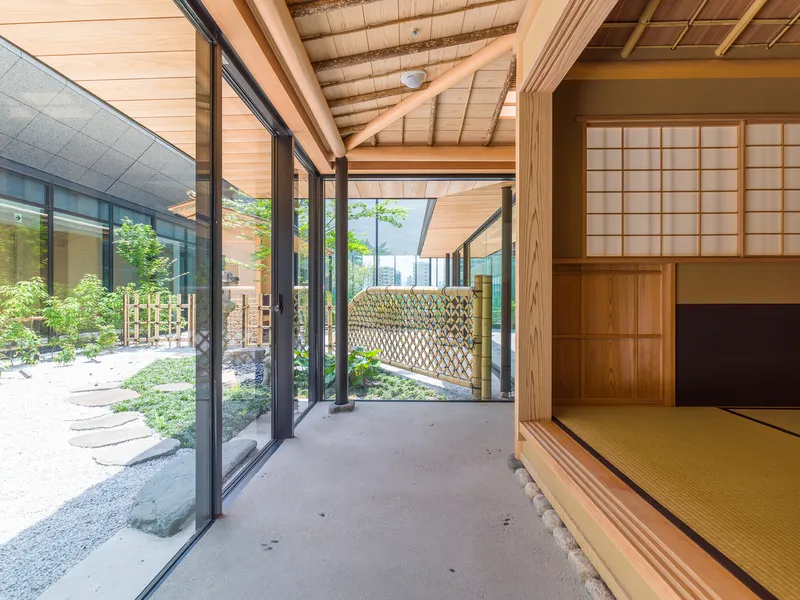
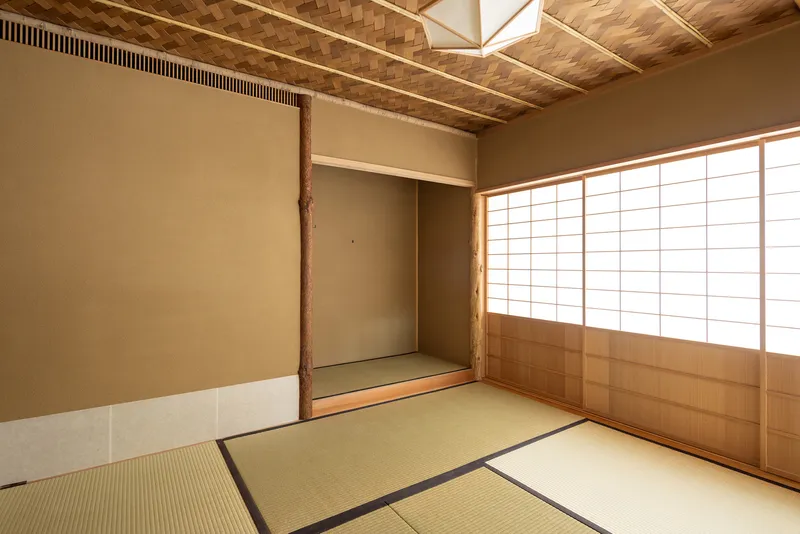
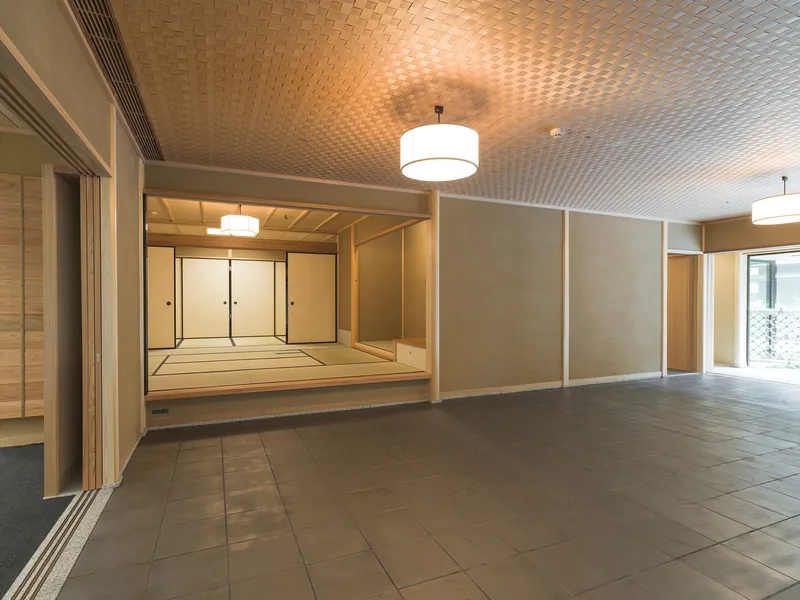
One of the building's most unexpected moves is the inclusion of a full tatami room, visible from a covered timber corridor that opens to a courtyard garden through folding glass doors. Shoji screens, an alcove recess, and a woven timber ceiling compose a space of deliberate restraint, sitting in stark contrast to the scale and transparency of the atrium just a few floors away. The lattice fence and courtyard garden provide a layered threshold, so the transition from contemporary campus to traditional room feels gradual rather than jarring.
For a university with an international student body, this room serves a dual purpose: it is a functioning space for tea ceremony and cultural programming, and it is a spatial argument that modernity and tradition are not opposites but cohabitants. The woven ceiling pattern in the foyer leading to the tatami room bridges the two worlds, picking up the geometric language of the skylight and translating it into craft.
Learning Spaces and the View Out
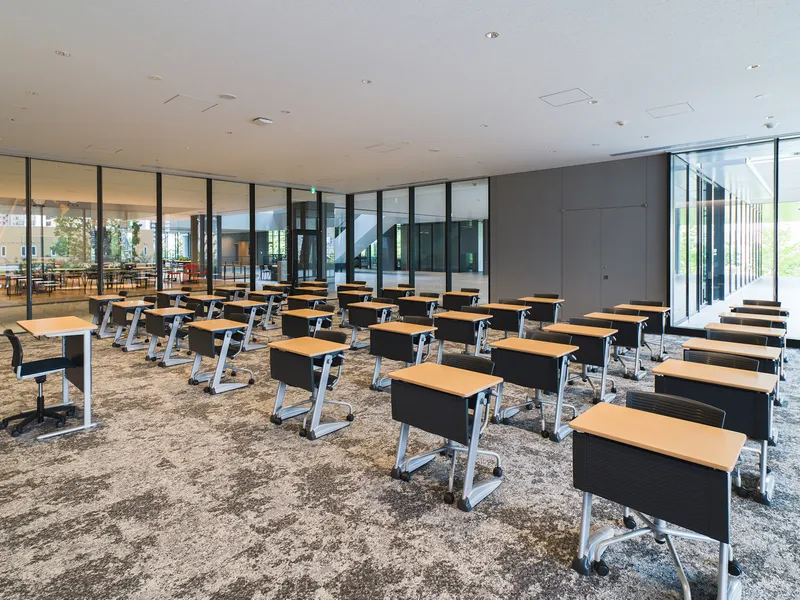
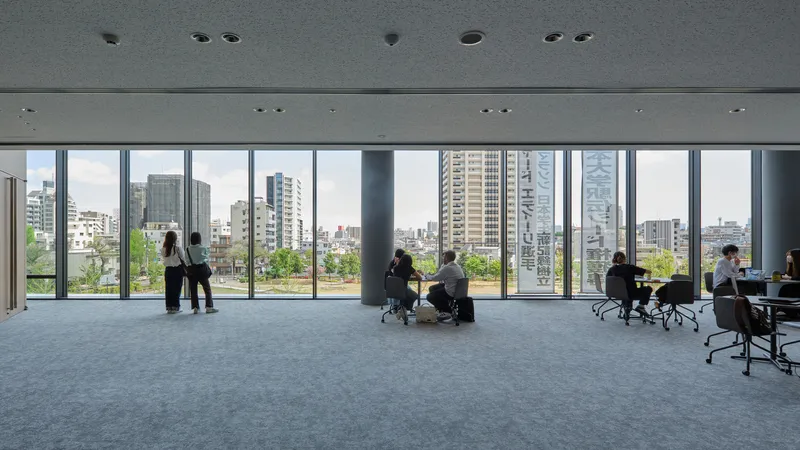
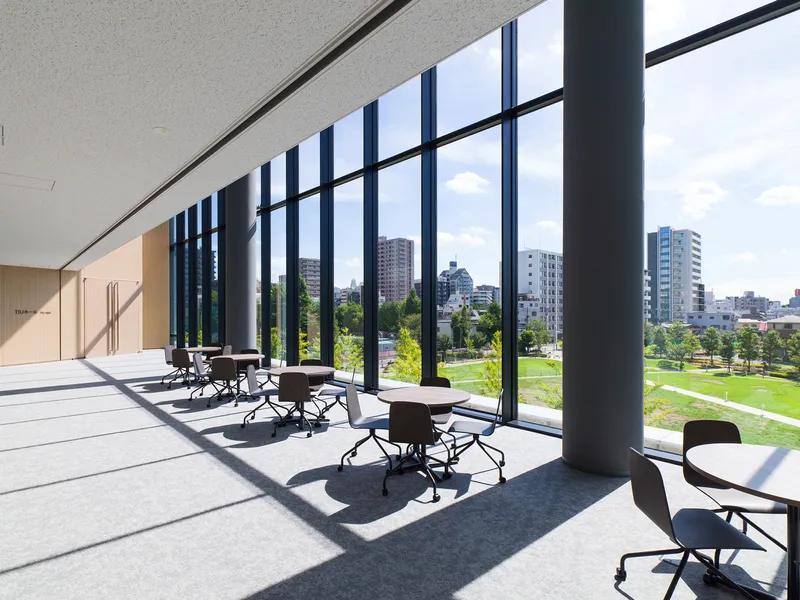
The classrooms and open study floors are straightforward in their planning, relying on floor-to-ceiling glazing to connect students to the city beyond. A classroom with rows of individual desks faces a grey wall panel on one side and a full glass wall on the other, balancing focus with awareness of context. The open office floor overlooking treetops and residential towers makes the argument that an urban campus should constantly remind its occupants where they are.
Corridors double as informal study zones, with small round tables set beneath tall black-framed windows overlooking a green plaza. Vertical timber louvres at the building's edge frame views to parkland and filter light without blocking it. These are simple moves, but they resist the tendency to seal academic space off from its surroundings.
Rooftop and Elevated Landscapes
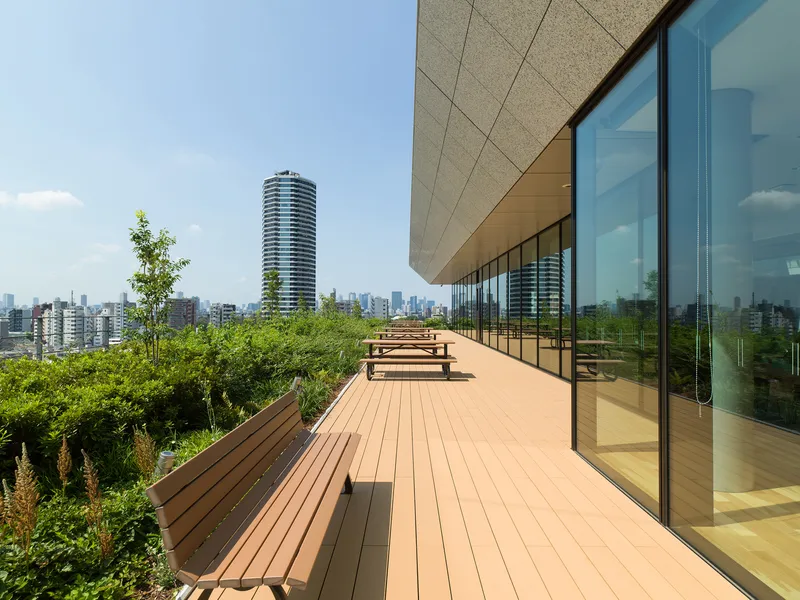
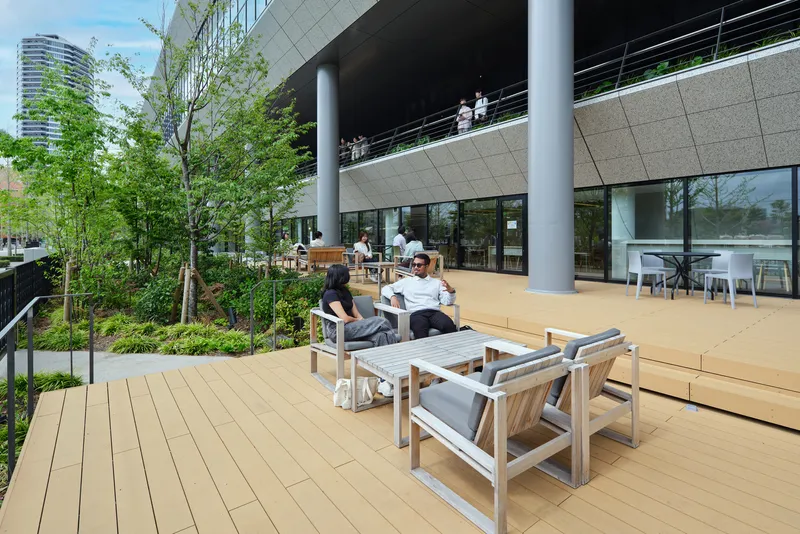
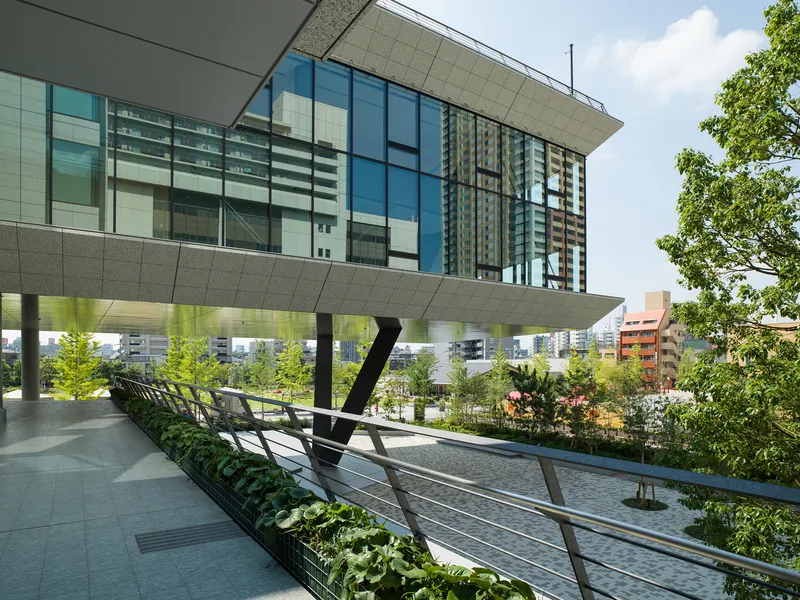
The rooftop deck is the payoff for stacking a campus vertically. Timber benches and planted beds overlook the Tokyo skyline, offering a kind of openness that is impossible at street level in Ikebukuro. An elevated terrace with a steel railing sits above a reflecting pool bordered by trees, creating a sequence of outdoor rooms at different heights. These are not token green roofs; they are functioning social spaces designed for daily use.
The presence of outdoor furniture suggests a campus culture oriented toward informal gathering, not just scheduled instruction. In a district where outdoor public space is limited, these terraces become something close to a neighborhood amenity, even if access is restricted to the university community.
Cafeteria and Assembly
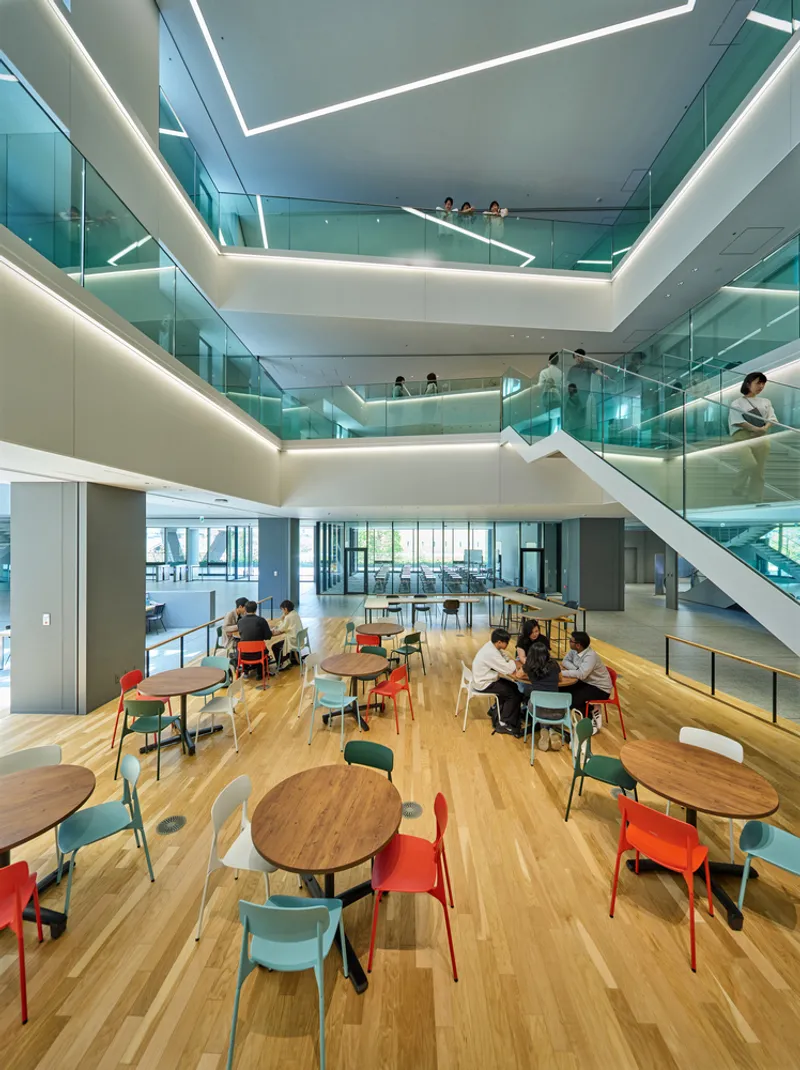
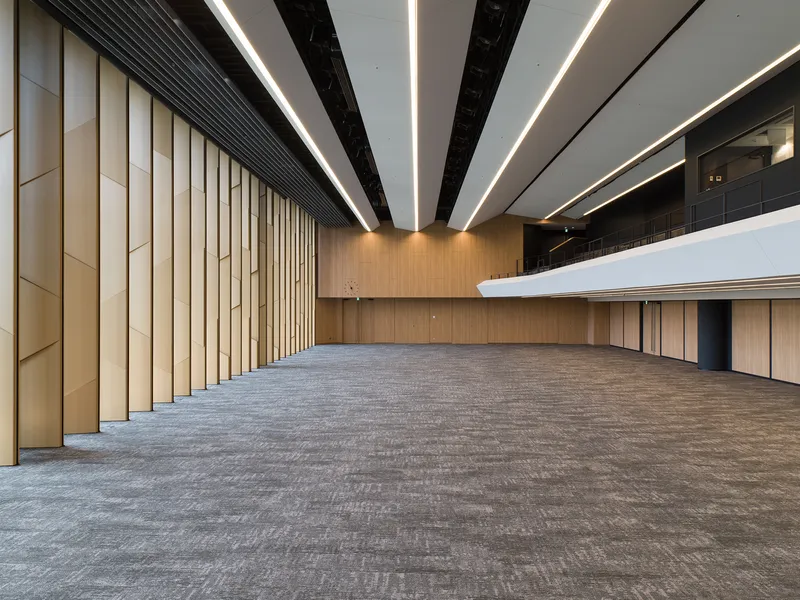
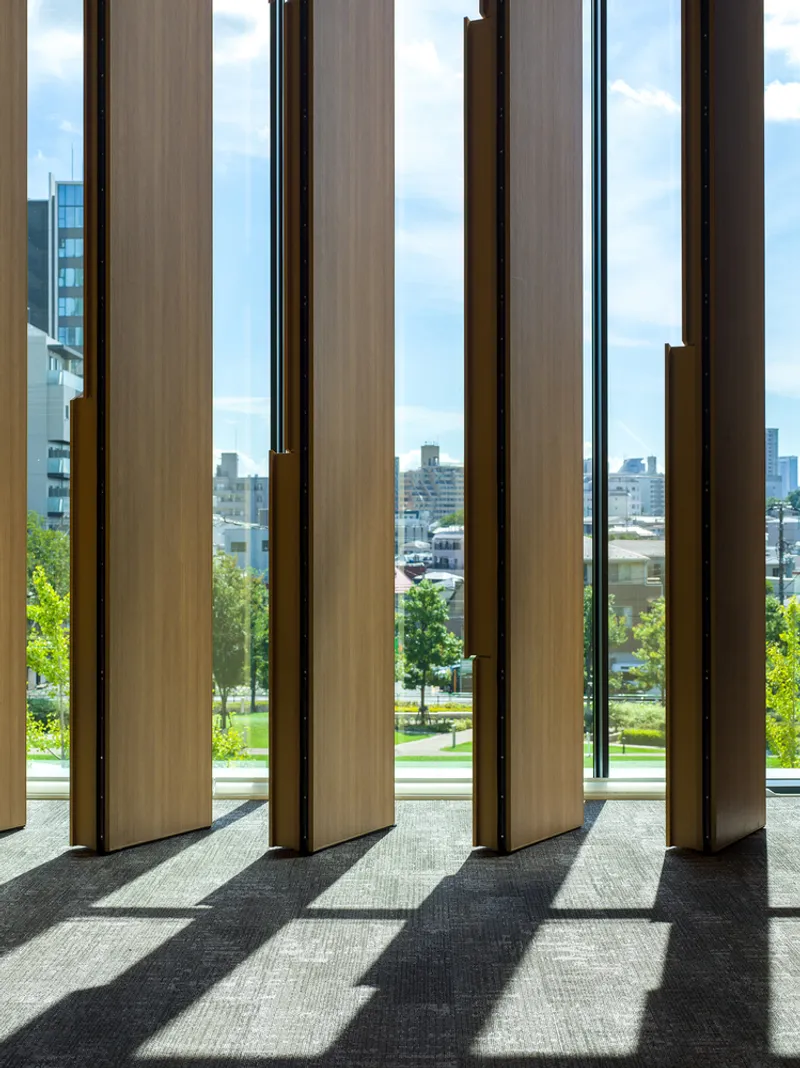
The cafeteria occupies a timber-floored volume overlooked by stacked glass balconies with integrated LED edge lighting, turning a dining hall into a spectacle of layered sightlines. Round tables and the warm floor create a surprisingly domestic atmosphere for a space of this scale. The assembly hall, by contrast, goes civic: vertical timber paneling and radiating linear ceiling lighting give it the gravity of a concert venue, not a lecture theater.
Both rooms benefit from the building's overall strategy of treating every shared space as a destination rather than a leftover. The series of vertical timber louvres visible from the cafeteria level frames views outward and reinforces the material continuity that holds diverse programs together.
Plans and Drawings
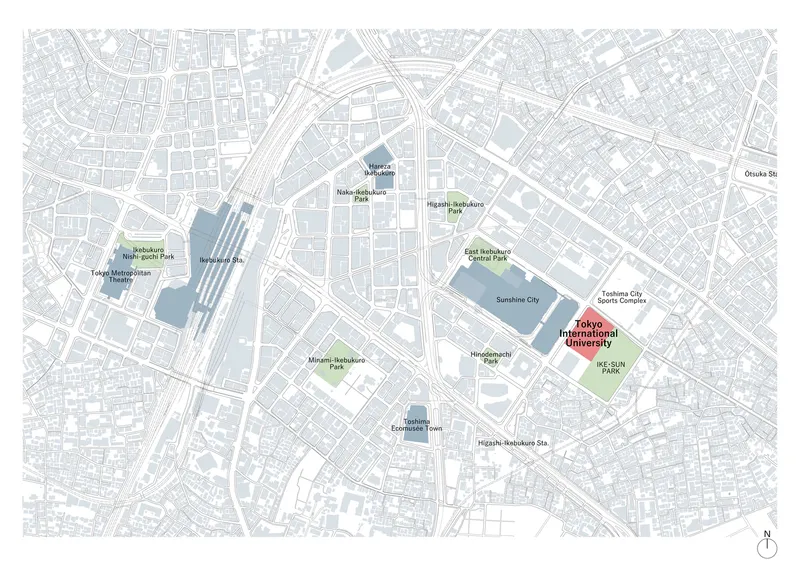
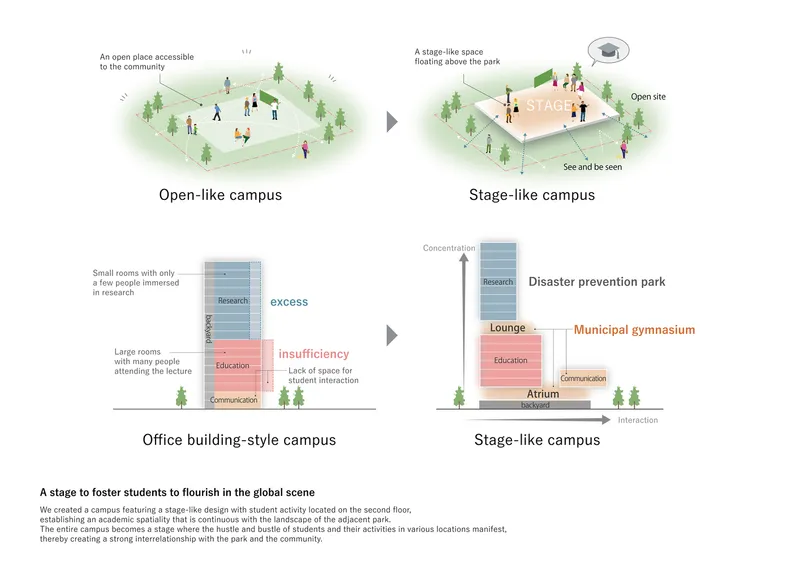
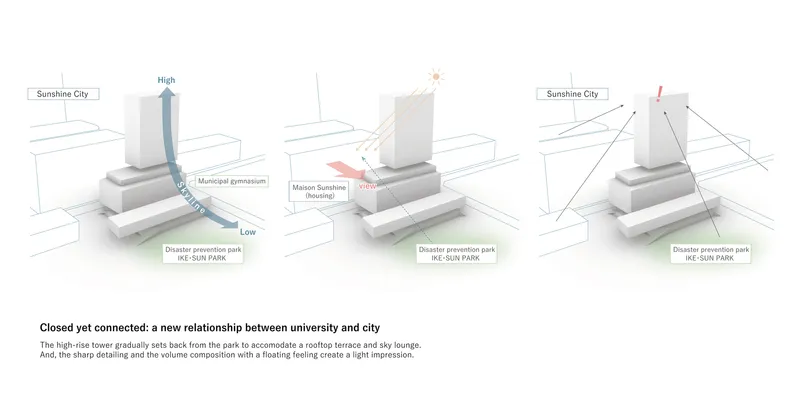
The site plan reveals the campus's tight footprint within the Ikebukuro urban fabric, wedged between residential towers and adjacent to a park. Conceptual diagrams trace the transformation from a conventional office building layout to what TAISEI DESIGN calls a "stage-like campus," where programs stack vertically with deliberate porosity between them. The axonometric diagrams show how the tower volume relates to the neighboring park at three scales, suggesting that the design was driven as much by the relationship to open space as by internal organization.
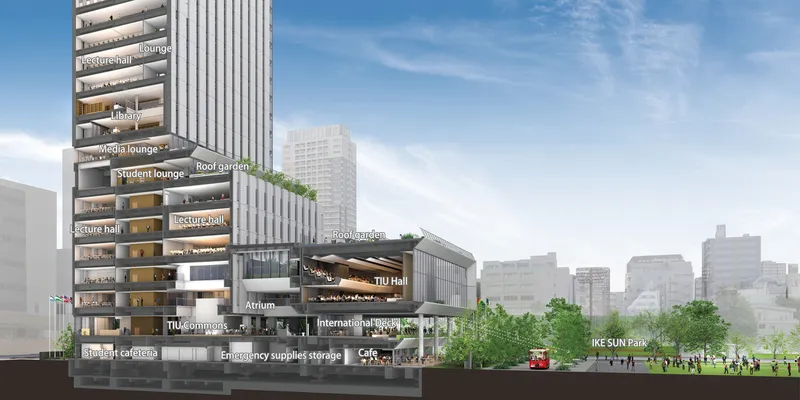
The section drawing is the most revealing. From emergency storage at the base to classrooms in the middle to rooftop gardens at the top, the stacking logic is legible and purposeful. Public and semi-public programs cluster near the ground; quieter academic spaces rise above them; outdoor terraces cap the composition. It is a clear diagram executed with material discipline.
Why This Project Matters
The default response to building a university in a dense city center is compromise: smaller rooms, less outdoor space, a campus that feels like an office building with lecture halls. TAISEI DESIGN rejected that logic entirely. By treating the vertical dimension as an asset and designing every shared space as a destination, they produced a campus that is arguably more spatially rich than many suburban counterparts. The atrium, the tatami room, the rooftop terraces, and the colonnaded ground floor each do real work, holding a diverse program together without flattening the experience.
The broader lesson is that university design does not require sprawl. It requires an argument about what campus life should feel like, and the spatial intelligence to deliver it within whatever constraints exist. In Ikebukuro, where every square meter is contested, this building makes a convincing case that density and generosity can coexist.
Tokyo International University Ikebukuro Campus by TAISEI DESIGN, Toshima, Tokyo, Japan. Photography by Creative Eyes.
About the Studio
Share Your Own Work on uni.xyz
If projects like this are the kind of work you want to make, uni.xyz is a place to publish your own, find collaborators, and enter design competitions.




Popular Articles
Popular articles from the community


Co-Life: Senior Housing Design That Reconnects Older Adults With the City
Co-Life reimagines senior housing design through healing gardens, shared streets, workshops, and a sustainable community across generations.

Lunar Spiral: Space Architecture Shaped by the Mathematics of the Universe
Lunar Spiral reimagines space architecture through Fibonacci geometry, lunar regolith, levitating habitats, and self-sustaining Moon living.

Co-life: Sustainable Architecture for Age-Friendly Community Living
Co-life reimagines sustainable architecture for seniors through courtyards, rammed earth, shared gardens, and spaces designed for belonging.

Conexión: Biophilic Design Reimagines High-Rise Living in Hong Kong
Conexión reimagines high-rise living in Hong Kong through biophilic design, green facades, shared spaces, daylight, water and nature within.


Similar Reads
You might also enjoy these articles


Hodi-Mandai Geram
Project Function: Preservation and revitalization of the Intangible heritage and socio-spatial identity of the Hodi by Housing, Cultural Memory Center, Sacred Grove, landscape, local tourism economy


Olio Towers: A Mid-Rise for Performers That Fuses Housing, Rehearsal, and Stage
Located blocks from Houston's Theater District, this modular tower stacks living units around a central performance atrium.

Oasis: Modular Green Housing Carved into Dhaka's Urban Fabric
A shortlisted Plugin Housing entry reclaims unauthorized settlements in Dhaka with stepped concrete volumes, green roofs, and ventilation-driven design.

Black Hole: A Floating Megastructure for the Post-Physical Era
Emiliano Mazzarotto envisions a spherical, self-scaling arena where e-sports, digital hotels, and holographic stadiums replace traditional public space.


Explore Modern University Competitions
Discover active competitions in this discipline



Challenge to reimagine the Iron Throne


Photograph architecture without architects


Illustrate the lost glory of Angkor Wat - Render Challenge


Design challenge to reuse E-waste
Comments (0)
Please login or sign up to add comments
No comments yet. Be the first to comment!