
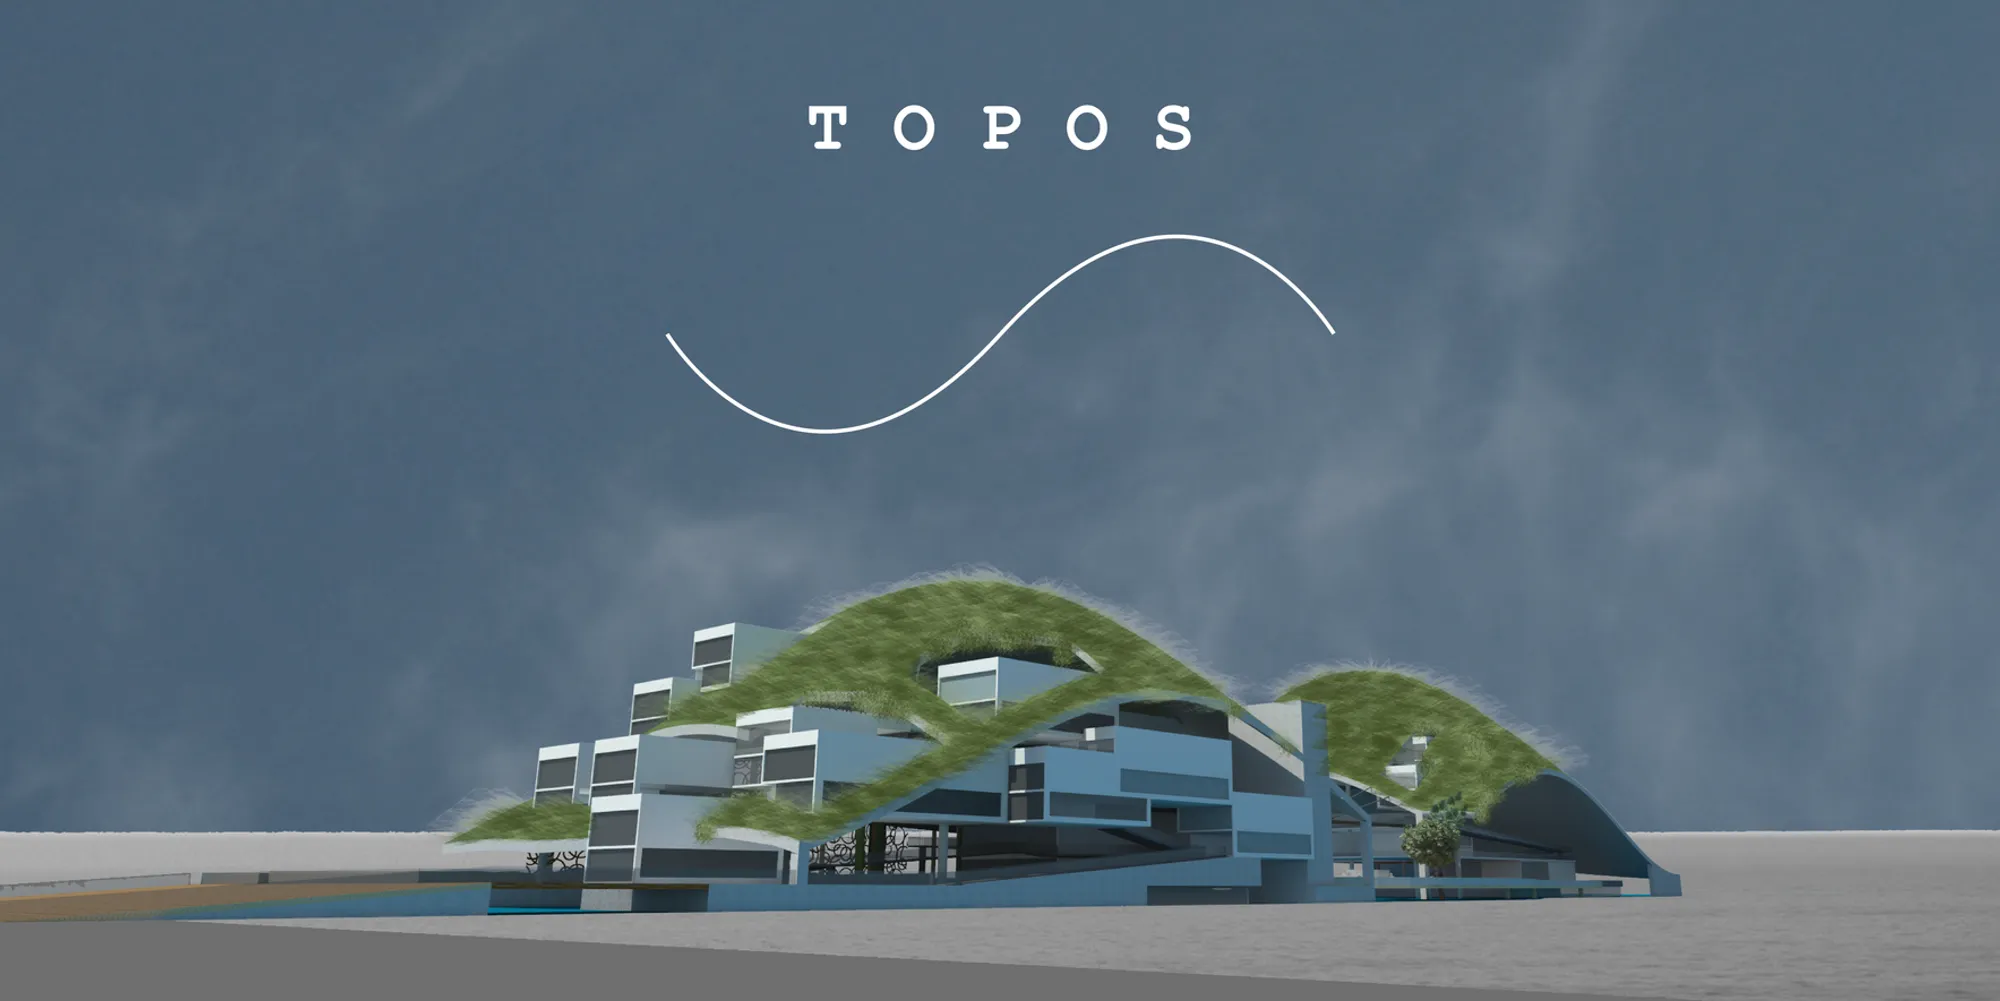
TOPOS Athenaeum: Rebuilding Rio's Lost Hills as a Living Cultural Landscape
Two green-roofed volumes recall the demolished Morro do Castelo and Morro de Santo Antônio, stitching memory and ecology into Flamengo Park's waterfront.


Rio de Janeiro leveled its hills to make room for a modern city. The TOPOS Athenaeum proposes to put them back, not as geological restoration but as inhabited topography: two sweeping green-roofed volumes that reconstruct the profiles of Morro do Castelo and Morro de Santo Antônio along the edge of Flamengo Park. The result is a civic building you walk over as much as you walk through, a terrain that collapses the distance between landscape memory and contemporary cultural infrastructure.
Designed by Natasha de Souza Pereira Fernandes, Isabela Queiroz, Daniela Wolff Gusmão, and Natália Freitas, the TOPOS Athenaeum sits at one of Rio's most symbolically layered sites, where centuries of colonial settlement, landfill, and coastal reshaping converge. The project positions itself as a museum of architecture and urbanism, a center for design learning, and a public gathering space all at once, distributing those functions across two principal buildings that together form a cultural landscape rather than a single monolithic institution.
Green Roofs as Reconstructed Terrain
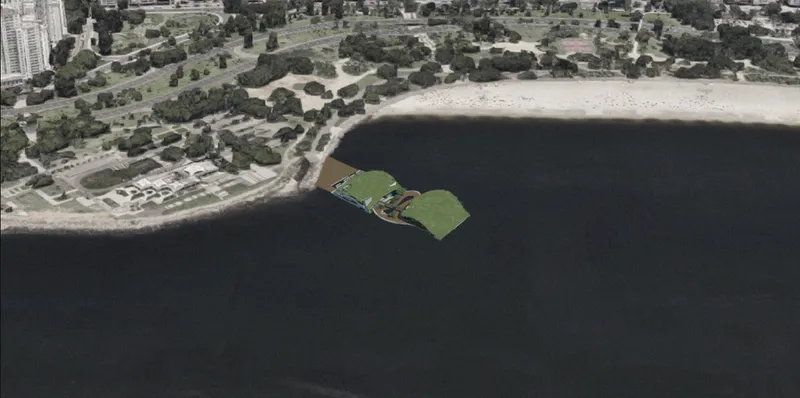
The aerial view reveals the project's central gambit: inclined green planes extend from the tree canopy of Flamengo Park out toward the dark water of Guanabara Bay, their curved profiles echoing the undulating contours that once defined Rio's coastline. These are not decorative roofs. They function as walkable surfaces that merge ecological continuity with public access, producing soft transitions between built form and natural environment. The name "Topos," from the ancient Greek for place, is earned here; the architecture refuses to sit on the landscape and instead becomes the landscape.
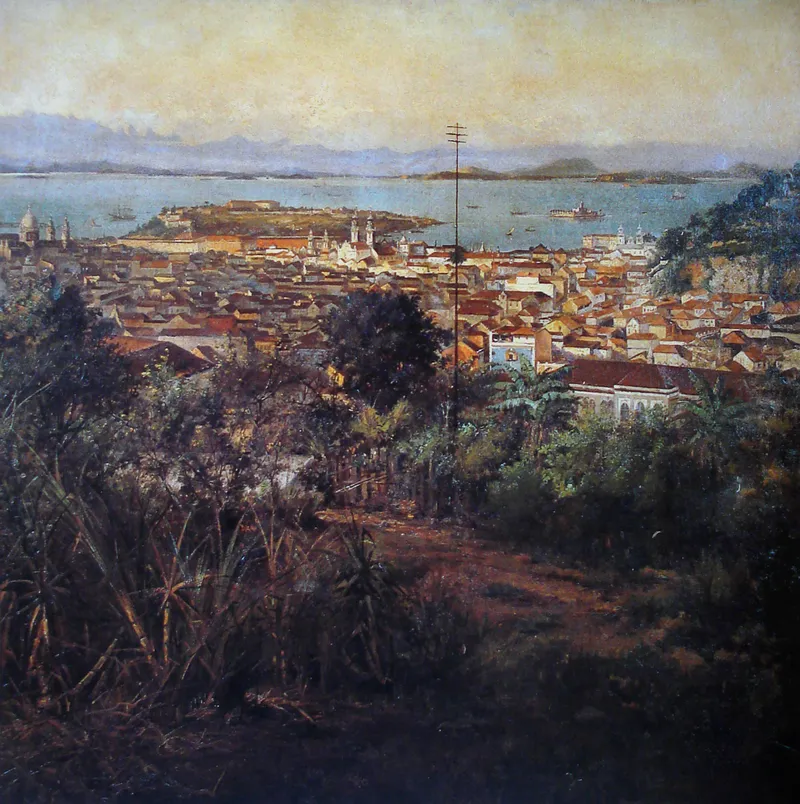
The painted perspective looking back toward the bay, with Sugarloaf and the surrounding mountains layered in atmospheric haze, frames the Athenaeum within a tradition of Brazilian landscape depiction. The designers explicitly reference 19th-century artists who rendered Rio's geography with richness and scale, and the project absorbs that same ambition. From this vantage, the green roofs read less as buildings and more as a continuation of the city's remaining morros, a visual argument that architecture can carry topographic memory forward.
Two Hills, One Distributed Program
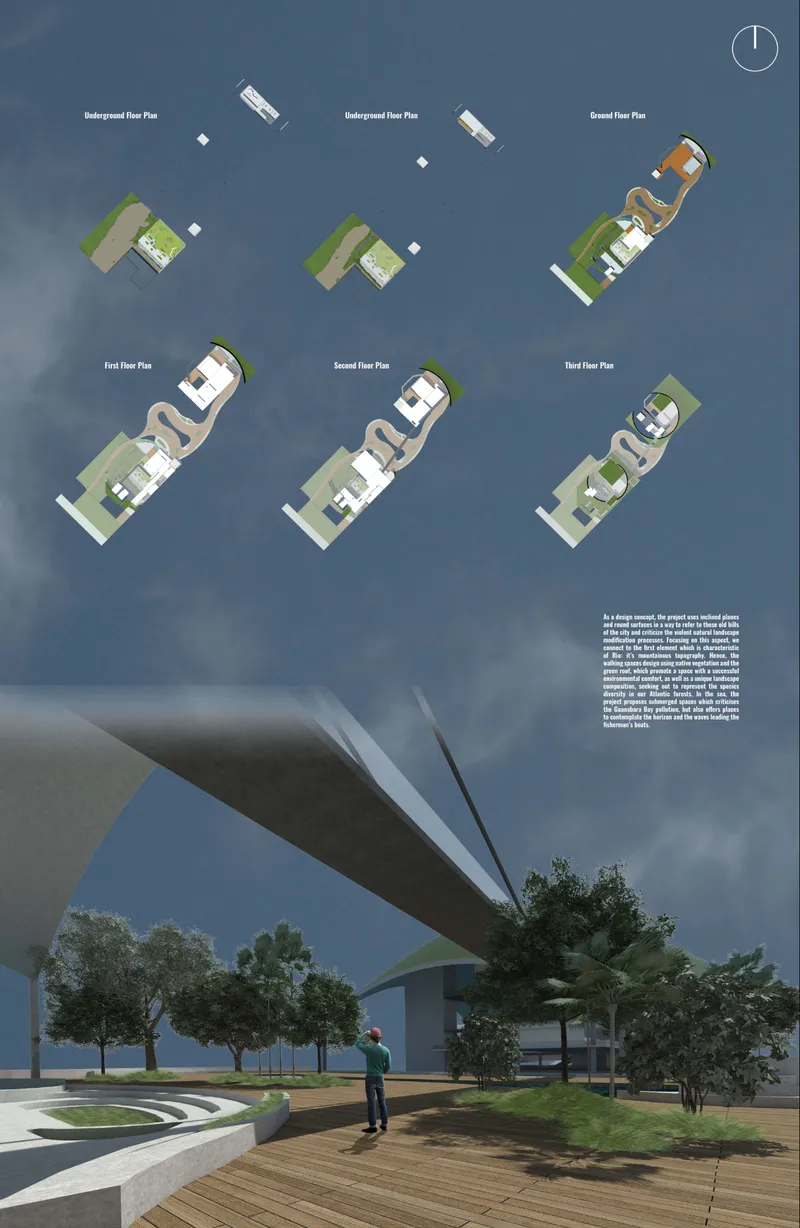

The isometric diagram makes the organizational logic legible. Two circular zones anchor the masterplan, each corresponding to one of the demolished hills. Within them, color-coded building volumes house exhibition spaces exploring Rio's architectural history and hydrography, workshop and classroom zones for interactive design learning, auditoriums, laboratories, and a provocatively titled "Critical Room" that poses a single question: what is the future of architecture? A restaurant and social terrace sit at the bay edge, connecting visitors to the water. By distributing program across the site rather than stacking it in a single footprint, the design compels movement and exploration.
The floor plan diagrams reinforce this approach at a finer grain, showing variations in unit organization beneath green roof terraces that step down toward waterfront landscaping. Open-air public spaces weave between the built volumes, merging culture, leisure, and ecological restoration into one continuous sequence. Visitors experience architecture not only through the objects on display inside but through the terrain itself: slopes, overlooks, planted surfaces, and the shifting relationship between ground and bay.
Site as Palimpsest: Centuries of Coastal Transformation
Flamengo Park is already a landscape built on erasure. The ground beneath it is landfill; the coastline it occupies was once open water. The designers treat this history not as a problem to conceal but as a generative constraint. The Athenaeum's form originates from an analysis of Rio's topographic evolution, tracking how hills were leveled, reshaped, or entirely removed to accommodate 20th-century urban expansion. Each green roof expresses a different historical moment in that process, abstracting rather than replicating the lost forms.
The broader masterplan extends the strategy beyond the building envelope, weaving the Athenaeum into an active waterfront corridor that reconnects pedestrians to the bay. Ecological restoration and public access share equal billing. The project insists that sustainable urban design is not an add-on or a certification checklist but a spatial commitment, one that starts with reading the ground beneath your feet and building in dialogue with what was there before.
Why This Project Matters
Cultural buildings in waterfront settings often default to spectacle: a bold silhouette against the sky, a landmark visible from the harbor. The TOPOS Athenaeum inverts that instinct. Its most ambitious gesture is horizontal and terrestrial, a building that suppresses its own profile in favor of becoming walkable ground. That decision carries real consequences for how visitors encounter the program, moving through it as they would a park rather than queuing at a lobby.
Fernandes, Queiroz, Gusmão, and Freitas demonstrate that memory can be a design material as tangible as concrete or steel. By rooting the project in Rio's specific topographic losses, they avoid the trap of generic sustainability rhetoric and instead produce something site-specific and historically grounded. The Athenaeum does not mourn the demolished hills; it re-inhabits their contours, making a convincing case that architecture's relationship to landscape is not ornamental but structural.
View the Full Project
About the Designers
Designers: Natasha de Souza Pereira Fernandes, Isabela Queiroz, Daniela Wolff Gusmão, Natália Freitas
Enter a Design Competition on uni.xyz
uni.xyz runs architecture and design competitions year-round that reward proposals with spatial conviction and real site intelligence.
Project credits: TOPOS Athenaeum by Natasha de Souza Pereira Fernandes, Isabela Queiroz, Daniela Wolff Gusmão, Natália Freitas.




Popular Articles
Popular articles from the community


The Musturak Paradise: Senior Living Architecture for a Connected Future in Temara, Morocco
The Musturak Paradise reimagines senior living architecture in Temara via private homes, social spaces, culture, community, and shared care.

Play: Fragments of Their World
Familiar architecture becomes modular playground design, creating safe spaces where displaced children can learn, connect, imagine and play.

Co-life: Sustainable Architecture for Age-Friendly Community Living
Co-life reimagines sustainable architecture for seniors through courtyards, rammed earth, shared gardens, and spaces designed for belonging.

Co-Life: Senior Housing Design That Reconnects Older Adults With the City
Co-Life reimagines senior housing design through healing gardens, shared streets, workshops, and a sustainable community across generations.


Similar Reads
You might also enjoy these articles

Lunar Spiral: Space Architecture Shaped by the Mathematics of the Universe
Lunar Spiral reimagines space architecture through Fibonacci geometry, lunar regolith, levitating habitats, and self-sustaining Moon living.

The Main Dream: Modular Architecture for Play, Learning, and Community
A modular playground turns recycled plastic into adaptable spaces where refugee children can play, build, learn, and reconnect.
Play: Fragments of Their World
Familiar architecture becomes modular playground design, creating safe spaces where displaced children can learn, connect, imagine and play.

Wadi Rum Observatory: Desert Architecture Designed for the Night Sky
Wadi Rum Observatory turns desert architecture into a quiet instrument for astronomy, hiding research spaces under Jordan's starlit terrain.





Comments (0)
Please login or sign up to add comments
No comments yet. Be the first to comment!