
Toque Toque Grande II House: A Sustainable Beach House Design in Brazil Integrating Nature and Architecture
Toque Toque Grande II House by VD Arquitetura showcases sustainable beach house design in Brazil, integrating natural materials with coastal living.


A Harmonious Coastal Retreat
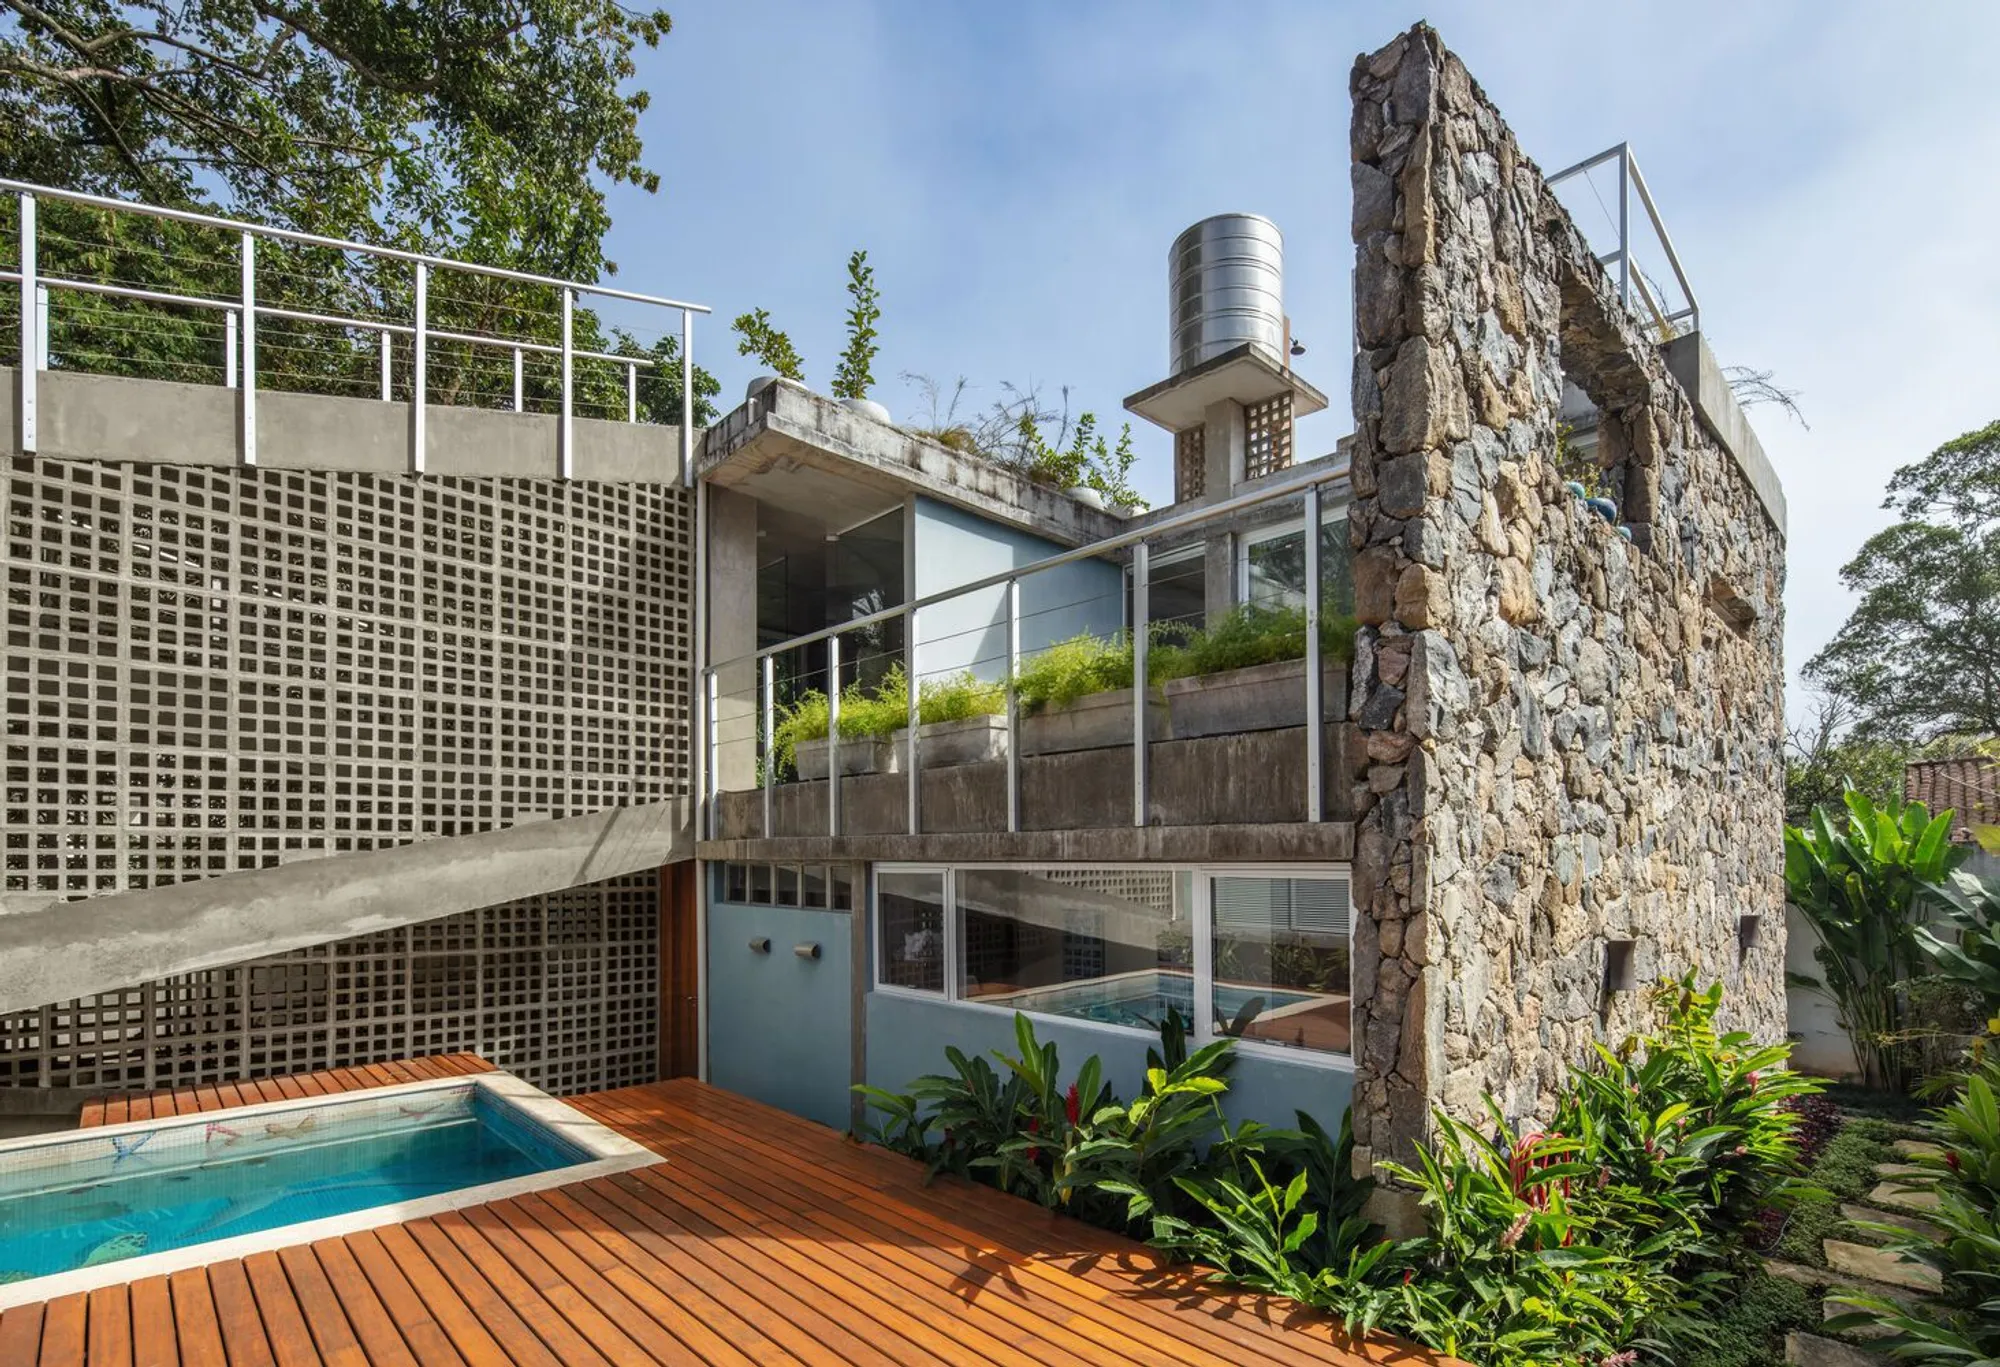
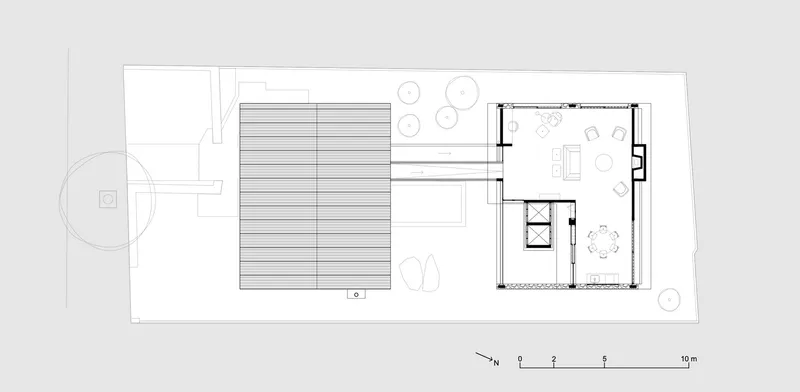
Nestled along the Brazilian coastline, Toque Toque Grande II House by VD Arquitetura is a masterful example of sustainable beach house design in Brazil. Designed to blend seamlessly with its surroundings, the house is divided into two distinct blocks, interconnected by a ramped circulation volume that ensures fluid movement throughout the structure. By respecting the land’s topography and incorporating local materials, the residence creates an immersive experience where architecture and nature coexist in perfect harmony.


Architectural Layout Responding to the Landscape
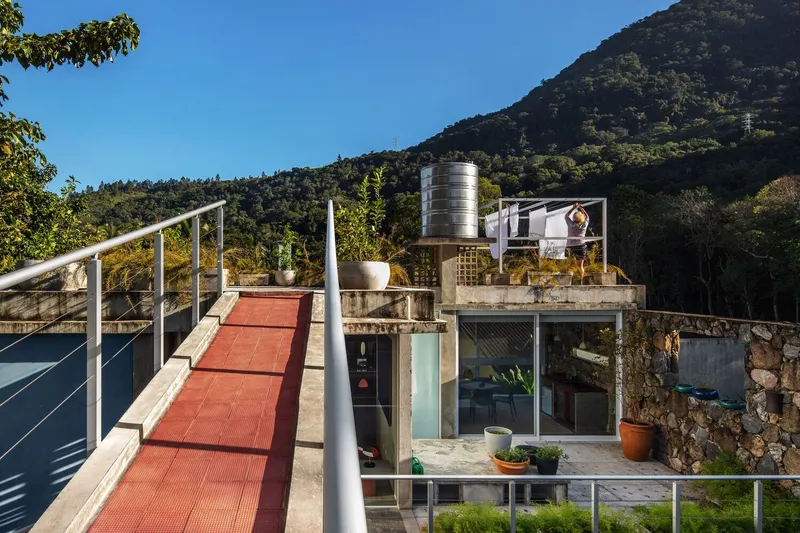
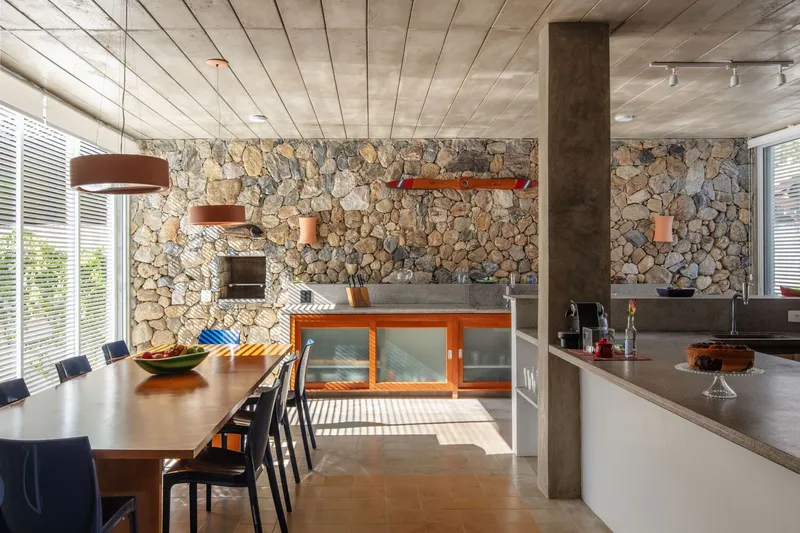
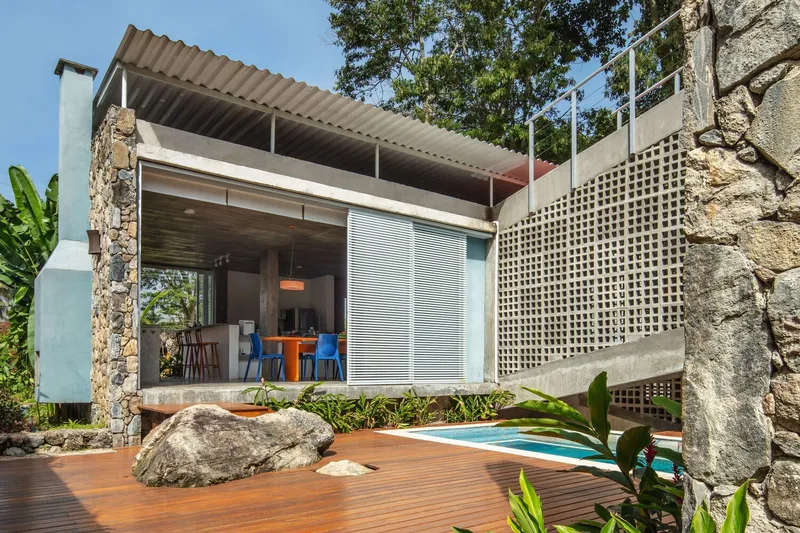
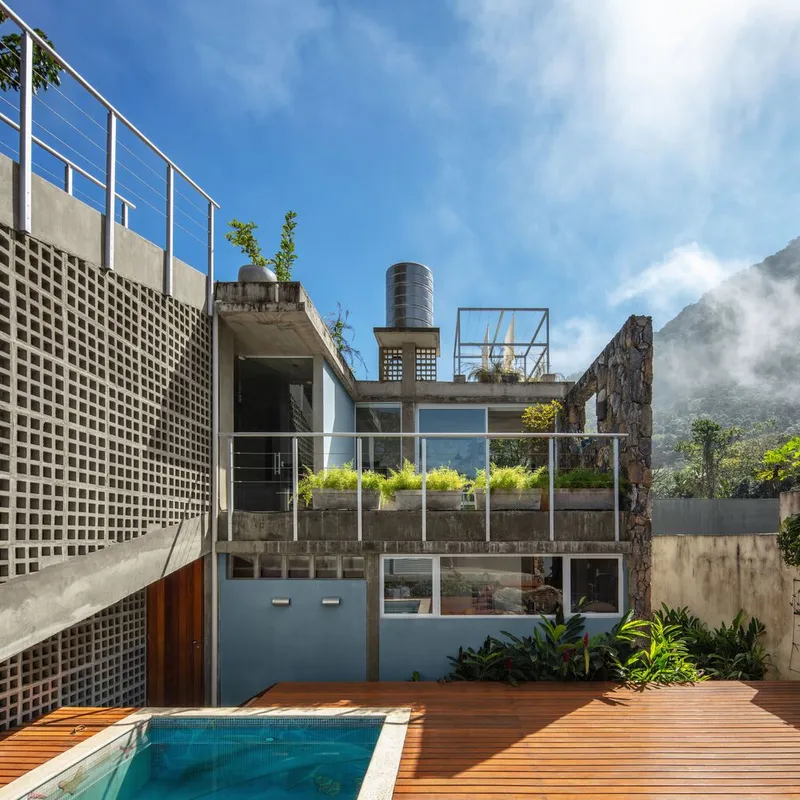
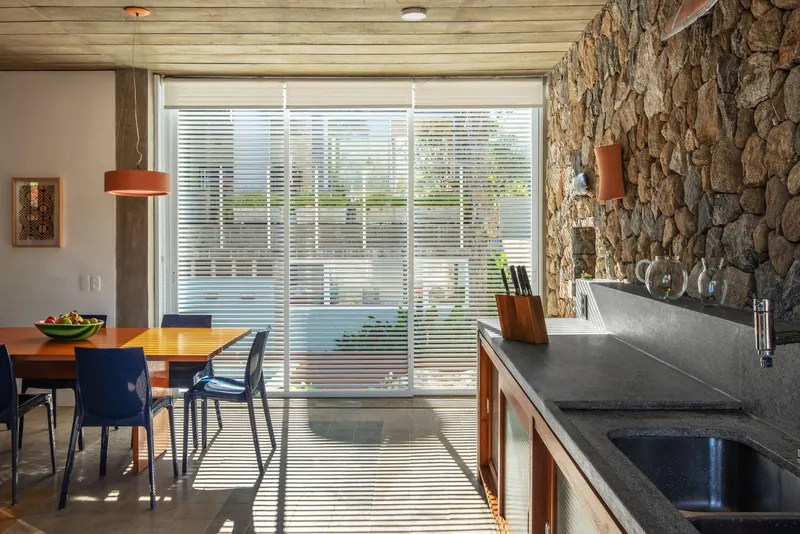
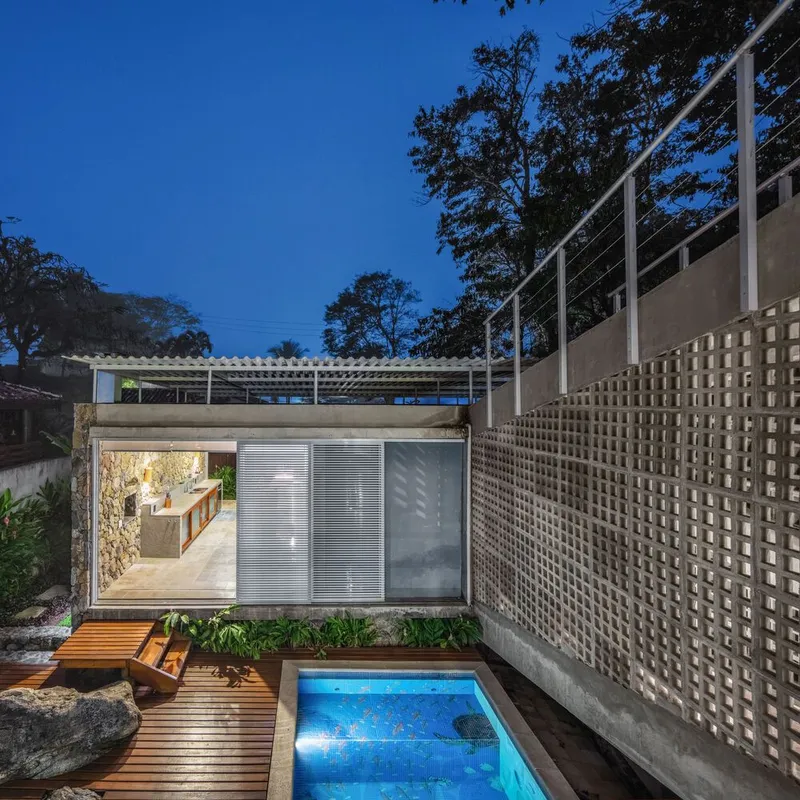
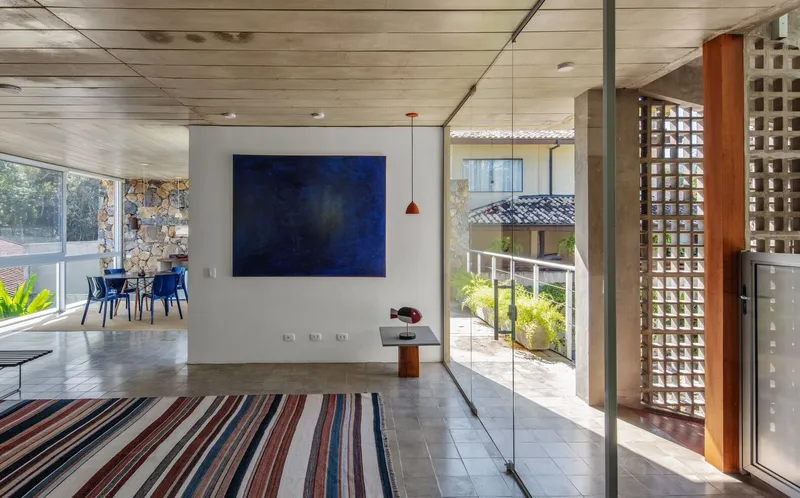
The house occupies only 40% of the lot as permitted by local land use regulations. This led to a spatial composition that maximizes both privacy and openness. The first volume, positioned on the ground floor, houses the kitchen and dining room, serving as an extension between the pool and the lush garden. The second volume, situated at a higher level due to the natural slope of the terrain, accommodates the bedrooms on the lower level for privacy, while the upper level features a spacious living and games room opening onto a terrace. The rooftop terrace offers a contemplative space, seamlessly integrating the built environment with panoramic coastal views.
Minimalist Façade Concealing Expansive Interiors
From the street, the house appears as a discreet, single-story structure, offering a sense of mystery. However, upon entering, visitors are met with a dynamic interplay of levels, revealing an expansive interior that unfolds in layers. This contrast between the modest exterior and the dramatic internal spatial arrangement enhances the dwelling’s sense of discovery and connection to its natural setting.

Sustainable Materials Rooted in the Site
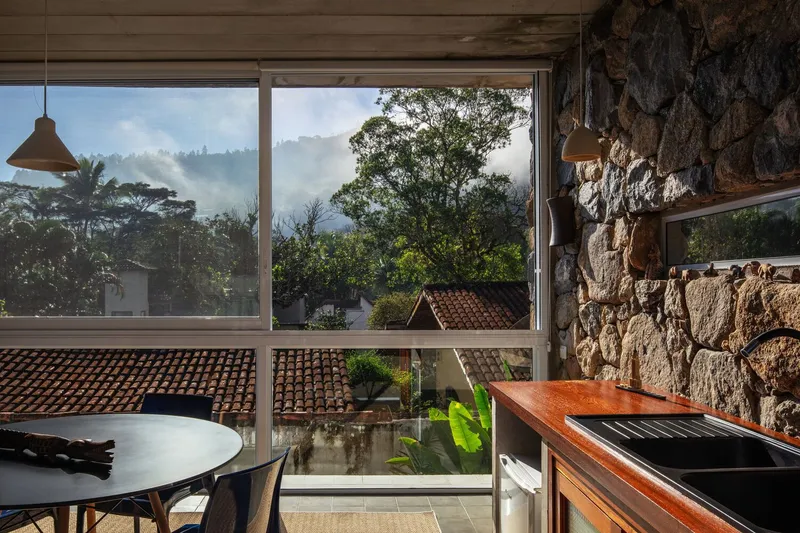
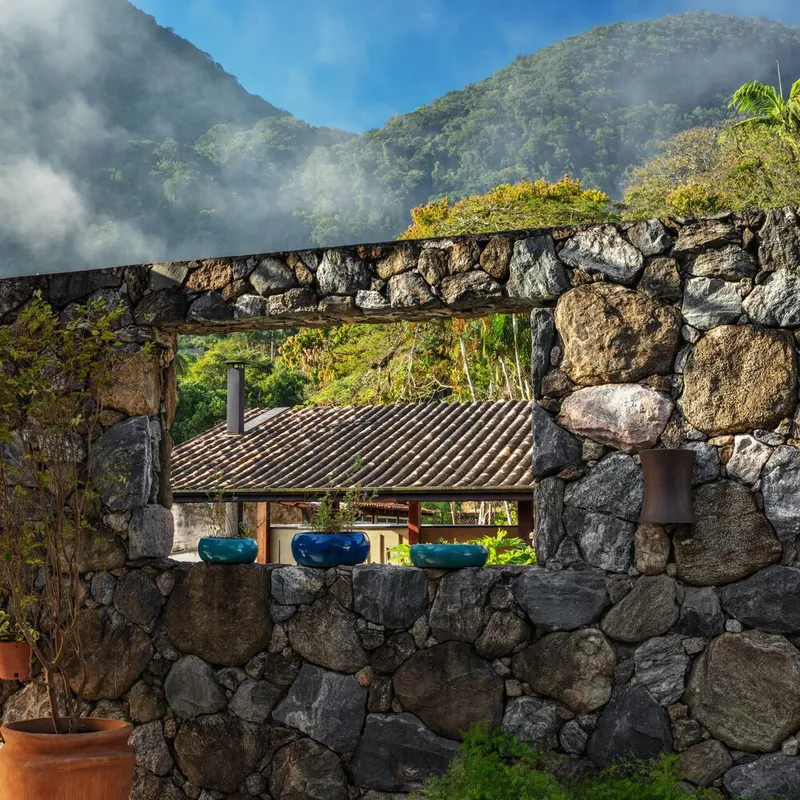
A fundamental aspect of this sustainable beach house design in Brazil is its use of locally sourced materials. The stone gables, a defining architectural feature, were constructed using stones extracted from the site during land clearing and level adjustments. This approach minimizes environmental impact while reinforcing the home's integration with the surrounding landscape. The use of natural ventilation within the circulation block, enabled by open elements, reduces the need for mechanical cooling, further enhancing the residence’s sustainability.


An Outdoor Living Space Merging Architecture and Nature
Between the two main blocks, a deck with a swimming pool serves as the central leisure area. This space is designed for relaxation and social gatherings, creating a seamless transition between the home’s interiors and the natural surroundings. Large stones, preserved from the original site, were incorporated into the landscape design, reinforcing a sense of continuity between built and natural elements.


A Model for Sustainable Coastal Living
Toque Toque Grande II House by VD Arquitetura exemplifies a forward-thinking approach to sustainable beach house design in Brazil. By responding to the site’s natural conditions, utilizing locally sourced materials, and integrating indoor and outdoor living spaces, the project establishes a model for environmentally conscious coastal architecture. The home’s design not only respects its surroundings but enhances the experience of coastal living, offering a tranquil and immersive retreat along the Brazilian shore.



All Photographs are works of Nelson Kon




Popular Articles
Popular articles from the community


Co-Life: Senior Housing Design That Reconnects Older Adults With the City
Co-Life reimagines senior housing design through healing gardens, shared streets, workshops, and a sustainable community across generations.

Play: Fragments of Their World
Familiar architecture becomes modular playground design, creating safe spaces where displaced children can learn, connect, imagine and play.

Conexión: Biophilic Design Reimagines High-Rise Living in Hong Kong
Conexión reimagines high-rise living in Hong Kong through biophilic design, green facades, shared spaces, daylight, water and nature within.

Riyadh For All: Intergenerational Urban Design for Active Aging in Rabat
Riyadh For All reimagines urban design in Rabat with intergenerational co-living, adaptive courtyards, and Moroccan cultural exchange today.


Similar Reads
You might also enjoy these articles


Hodi-Mandai Geram
Project Function: Preservation and revitalization of the Intangible heritage and socio-spatial identity of the Hodi by Housing, Cultural Memory Center, Sacred Grove, landscape, local tourism economy


Olio Towers: A Mid-Rise for Performers That Fuses Housing, Rehearsal, and Stage
Located blocks from Houston's Theater District, this modular tower stacks living units around a central performance atrium.

Oasis: Modular Green Housing Carved into Dhaka's Urban Fabric
A shortlisted Plugin Housing entry reclaims unauthorized settlements in Dhaka with stepped concrete volumes, green roofs, and ventilation-driven design.

Black Hole: A Floating Megastructure for the Post-Physical Era
Emiliano Mazzarotto envisions a spherical, self-scaling arena where e-sports, digital hotels, and holographic stadiums replace traditional public space.


Explore Architecture Competitions
Discover active competitions in this discipline



Challenge to reimagine the Iron Throne


Photograph architecture without architects


Illustrate the lost glory of Angkor Wat - Render Challenge


Design challenge to reuse E-waste
Comments (0)
Please login or sign up to add comments
No comments yet. Be the first to comment!