
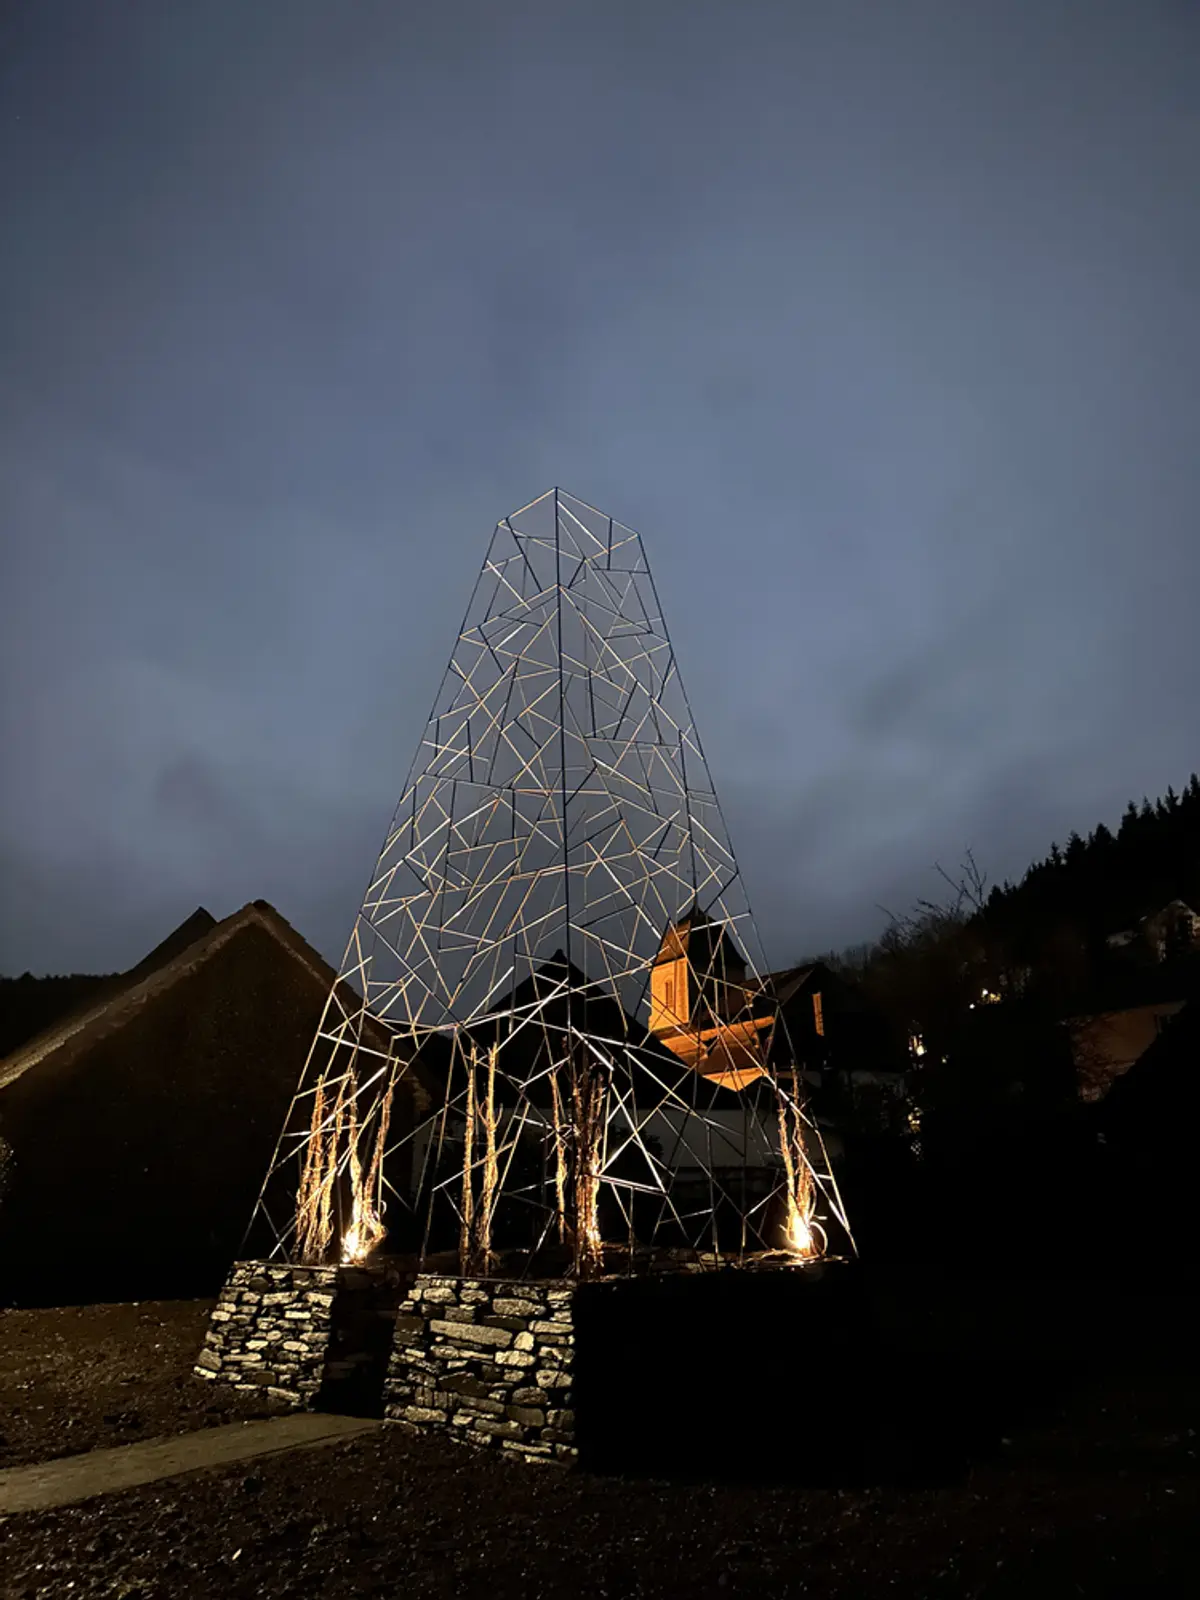
Christoph Hesse Architects Raises a Wireframe Tower from Dry-Stacked Slate in Rural Germany
A community-built structure in the German countryside fuses triangulated steel geometry with ancient stone craft and living trees.


Somewhere between a land art installation and a genuine piece of civic architecture, the Tower of Unity by Christoph Hesse Architects sits in a small German farmstead and does something towers rarely do: it invites you to sit down. The project pairs a tapered, triangulated steel wireframe with a circular dry-stacked slate enclosure at its base, creating a vertical landmark that is as much about the ground plane as it is about the sky. Young fruit trees grow from within the stone walls, turning the structure into a slow horticultural clock that will look different every season for decades.
What makes the project genuinely compelling is not the form itself, which reads cleanly from any angle, but the way it was built. Community members laid the slate walls by hand, stacking local stone without mortar in a technique that predates the region's timber barns. The steel lattice arrived in one crane lift; the stone base took many hands and many days. That inversion of speed and labor is the entire point. The tower marks a place, but the act of building it made the place worth marking.
Steel Lattice as Open Frame
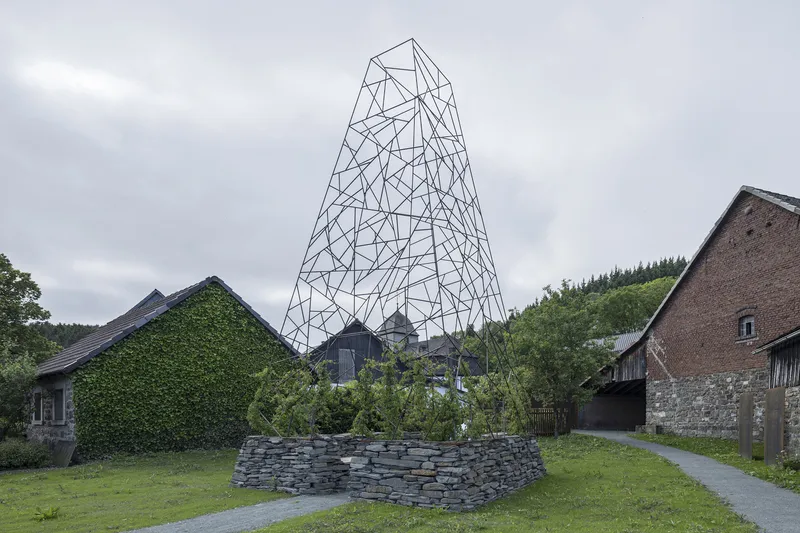
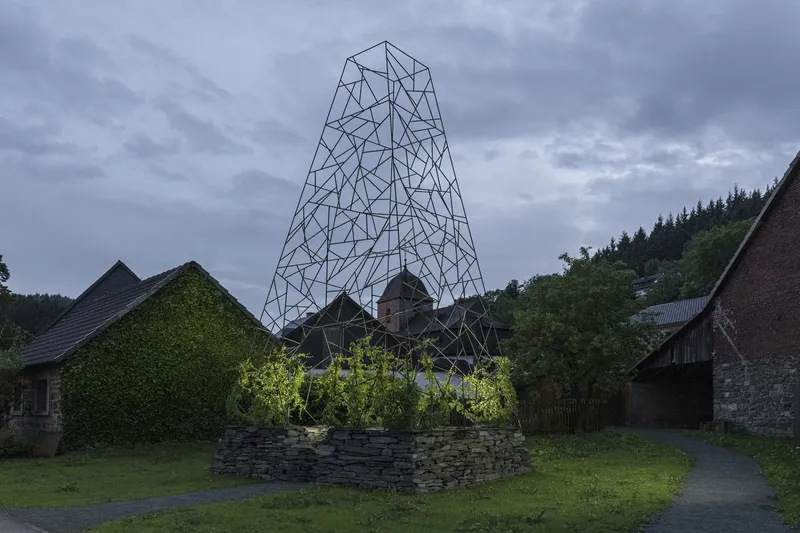
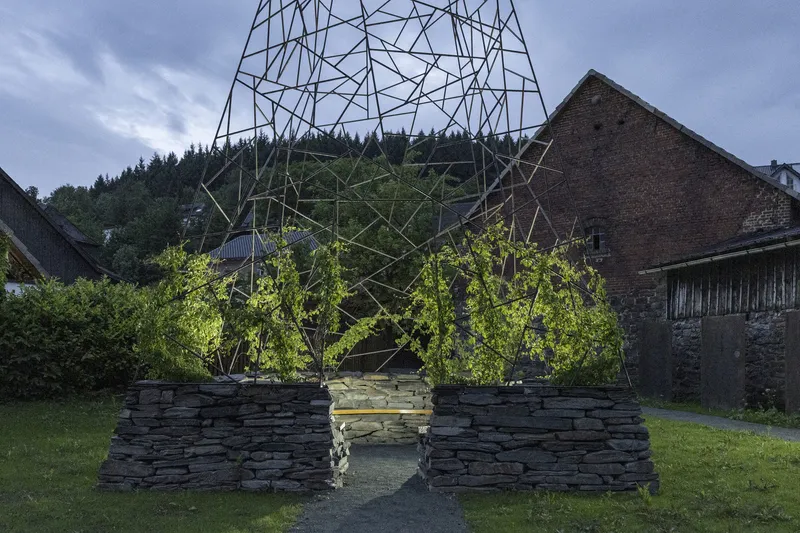
The wireframe geometry of the tower is deliberately transparent. Triangulated steel members taper upward from a broad square footprint, letting the sky, clouds, and tree canopies read through the structure at every angle. Against the ivy-covered barns and overcast skies of the rural setting, the lattice feels lighter than its material suggests. It borrows from the visual language of electrical pylons and fire lookouts but strips away any utilitarian enclosure, leaving only the skeletal idea of a tower.
At dusk the frame transforms. Illuminated from below, the triangulated members glow against the twilight, making the structure legible from a distance across the surrounding fields. The decision to leave the steel open rather than clad it is what keeps the project from feeling monumental or overbearing in its pastoral context. It marks without dominating.
Dry-Stacked Slate and the Ground Plane
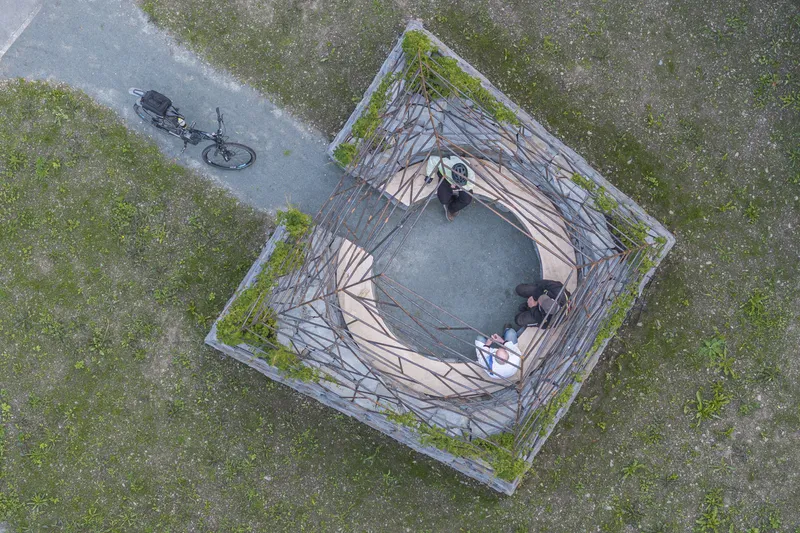
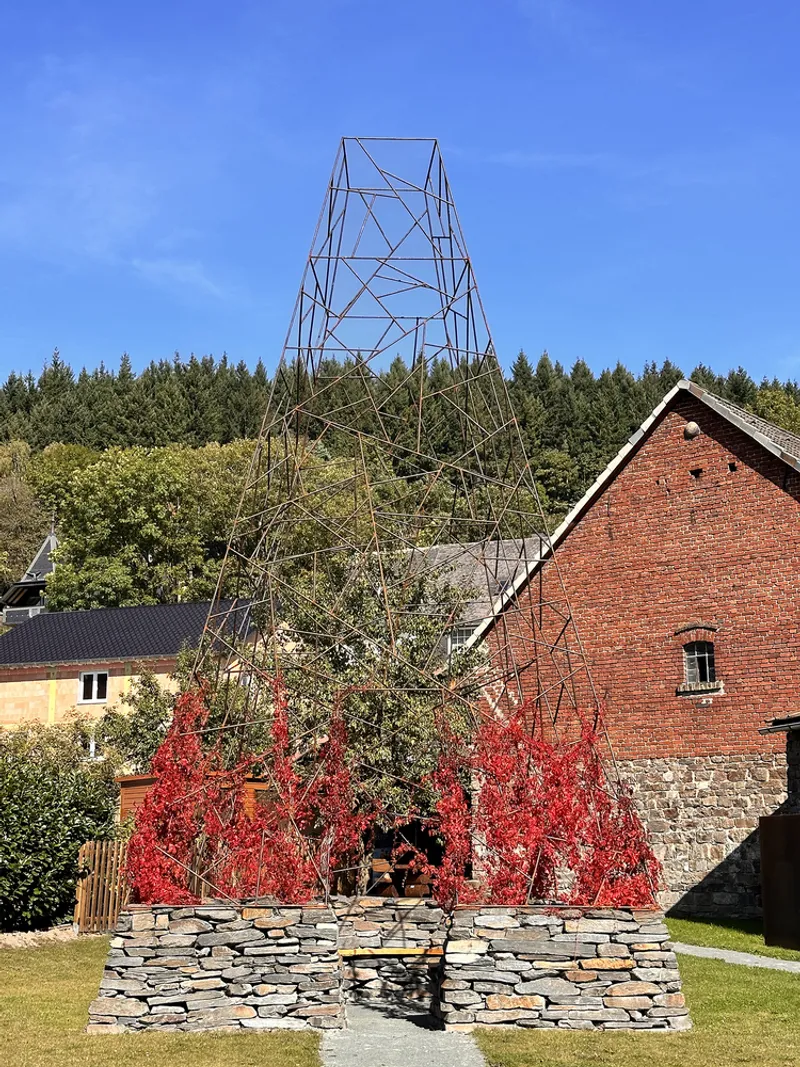
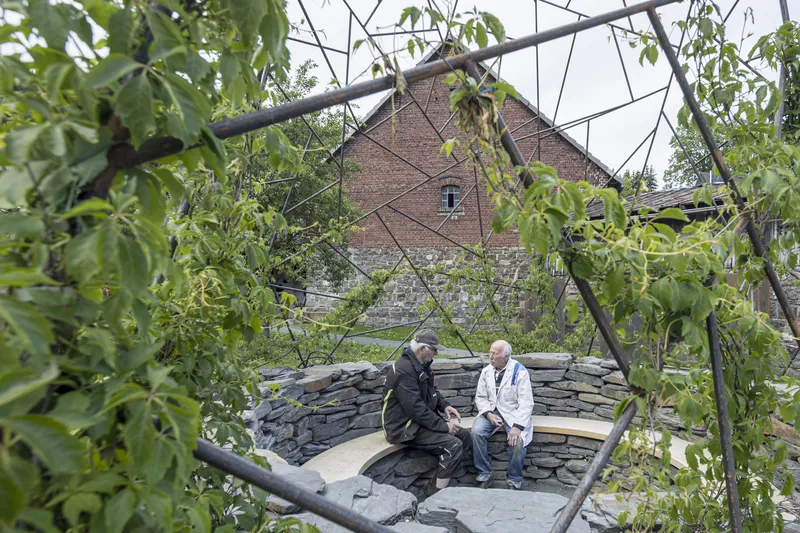
The real architecture happens at the base. Concentric rings of dry-stacked slate create low walls that function as seating, planters, and enclosure simultaneously. The stone is local, layered horizontally without mortar in a craft tradition that ties the project to the broader landscape of the Sauerland or Eifel region. The result has a geological quality: the walls look as though they could have been pushed up from the ground rather than placed by hand.
Young trees planted within the stone enclosure establish a living center to the composition. Visitors sit on the circular slate bench beneath the lattice canopy, shaded by branches that will eventually fill the frame with foliage. The design anticipates its own maturation. In five years the tower will be half-hidden; in twenty it may be fully engulfed. That temporal dimension is rarely designed into permanent structures, and it gives the project a generosity that a static pavilion could never achieve.
Building Together
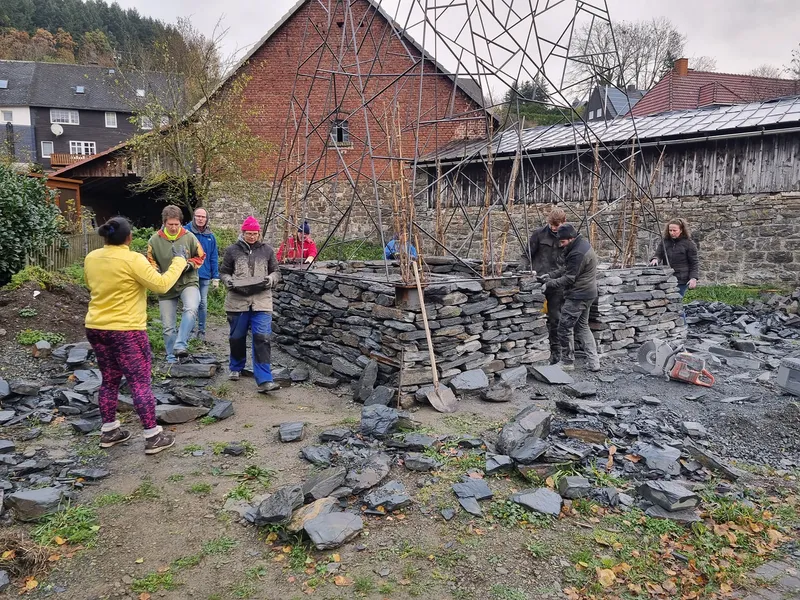
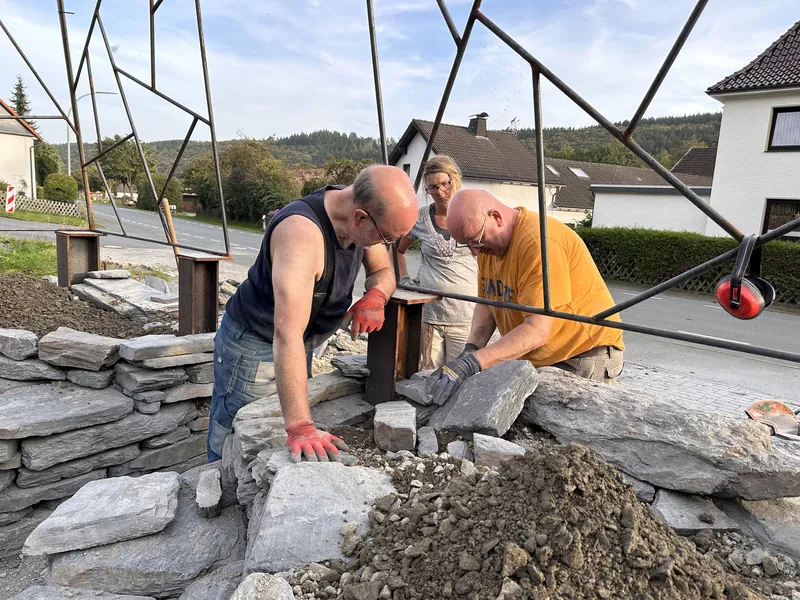
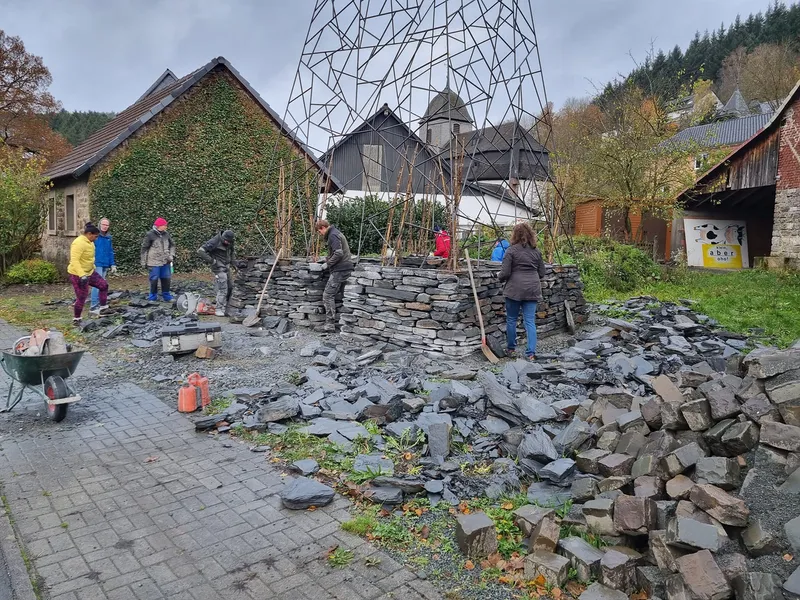
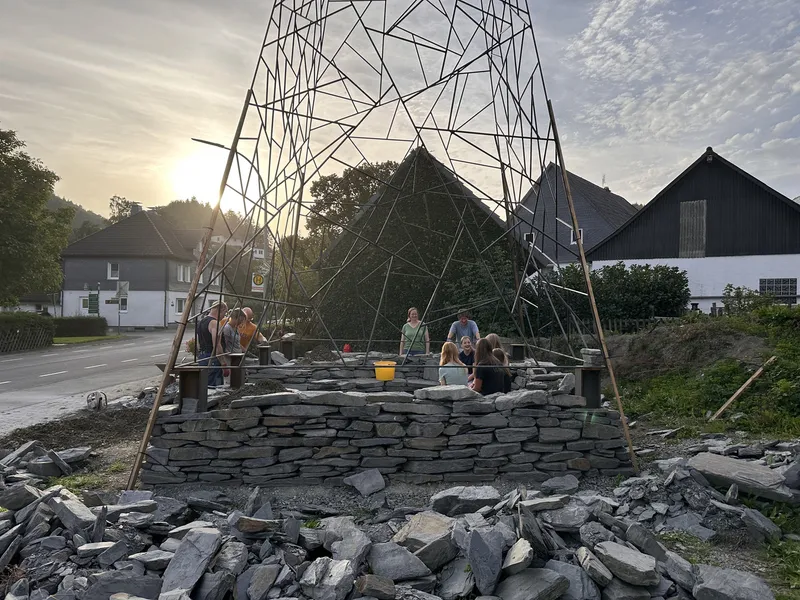
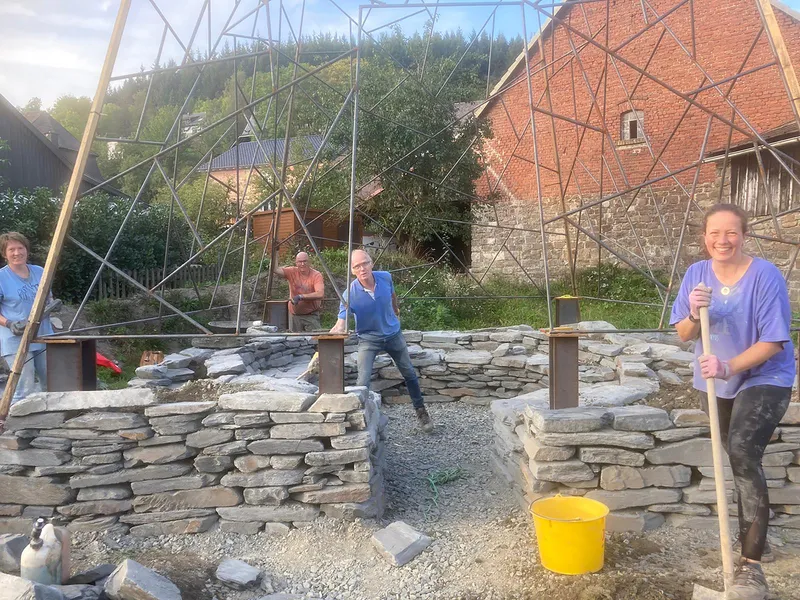
The construction photographs tell the most important story. Groups of community members in work clothes and rain gear stack slate through the open steel frame, passing stones hand to hand. There is no formwork, no adhesive, only gravity and friction holding the walls together. The triangulated lattice, already erected by crane, serves as both scaffold and guide for the stone layers, giving the volunteers a legible geometry to fill.
Christoph Hesse Architects structured the project so that the high-precision component, the welded steel frame, could be fabricated off-site and dropped into place in a single operation, while the labor-intensive but low-skill component, the stone walls, could absorb the energy of dozens of untrained hands. That division is smart community-build strategy. It de-risks the structure while preserving the participatory core.
Crane Day and Assembly Logic
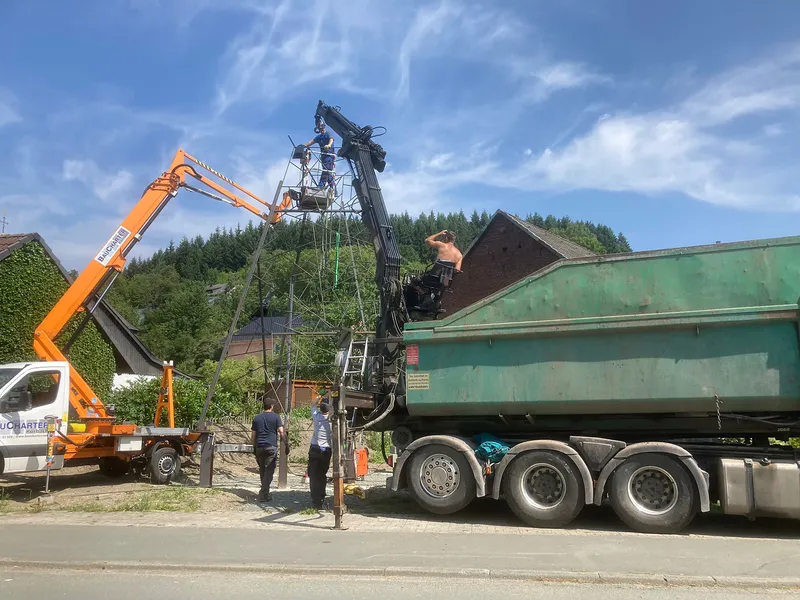
One image captures the moment the steel frame swings above a green dump truck on an orange crane arm, forested hills behind it. The contrast between industrial logistics and the quiet village setting is striking. The frame was fabricated as a single welded unit, which simplified connections on site and allowed the community to begin stone work almost immediately after placement.
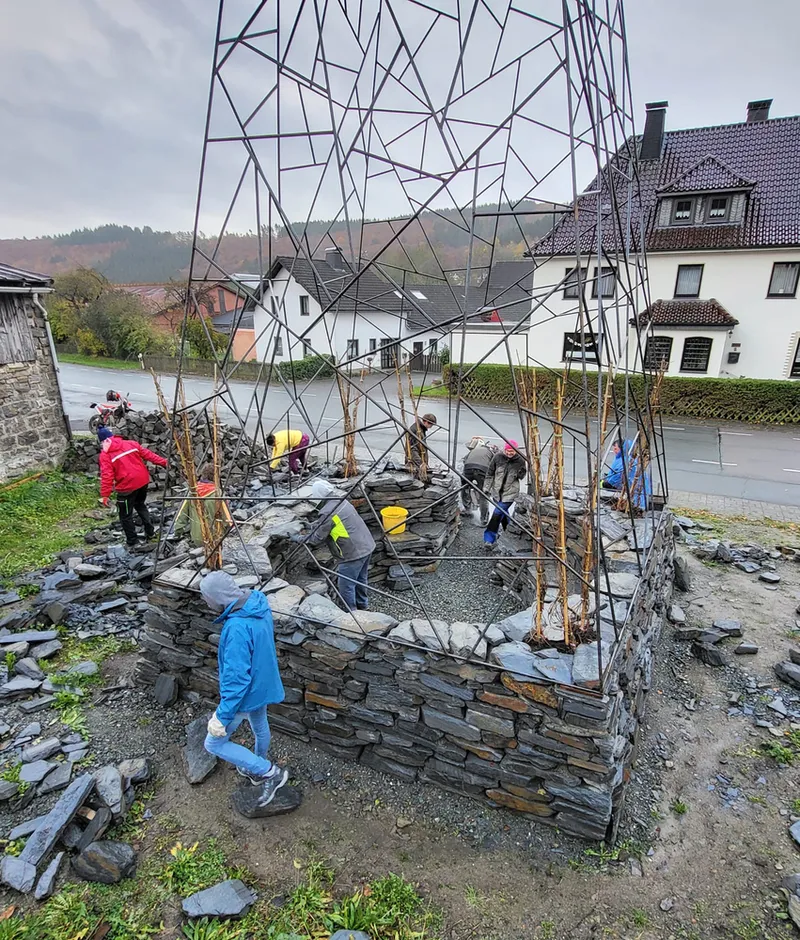
During the early construction phase, the dry-stone foundation walls take shape around and through the triangulated frame. Workers in rain gear lay courses of slate as timber bracing holds the frame plumb. The photographs from this stage, shot at dusk with warm artificial light, have a barn-raising quality that feels genuinely communal rather than staged. The tower earned its name before it was finished.
Landscape Integration
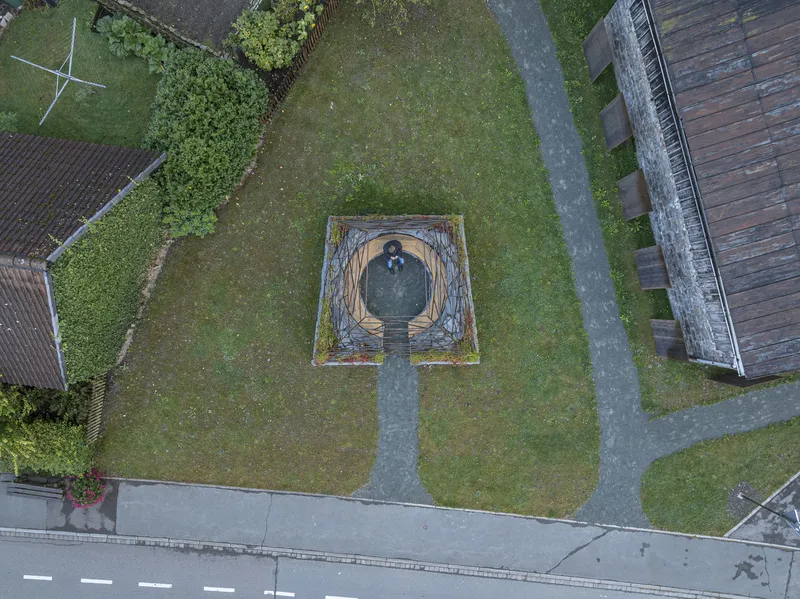
Seen from above, the square stone enclosure sits on a grass lawn between paved paths and existing timber barns. It occupies a leftover space, the kind of gap between buildings that rural farmsteads accumulate over centuries. By placing a permanent gathering point here, the architects convert a thoroughfare into a destination. The paths still flow around the tower, but now they have a reason to pause.
The view from inside the frame outward, through the triangulated steel members toward the surrounding stone walls and landscape, reveals the careful calibration of scale. The enclosure is intimate enough to feel sheltered but open enough to avoid claustrophobia. It is a room without a roof, defined by rhythm rather than surface.
Plans and Drawings
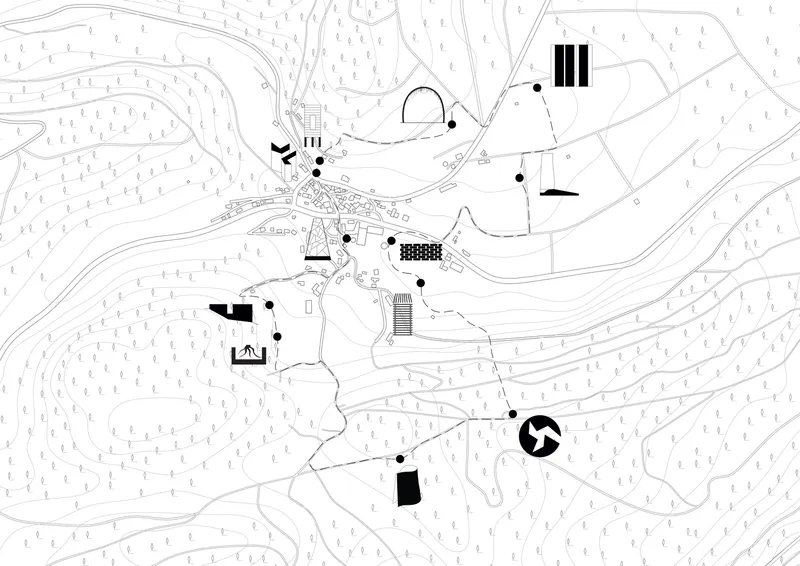
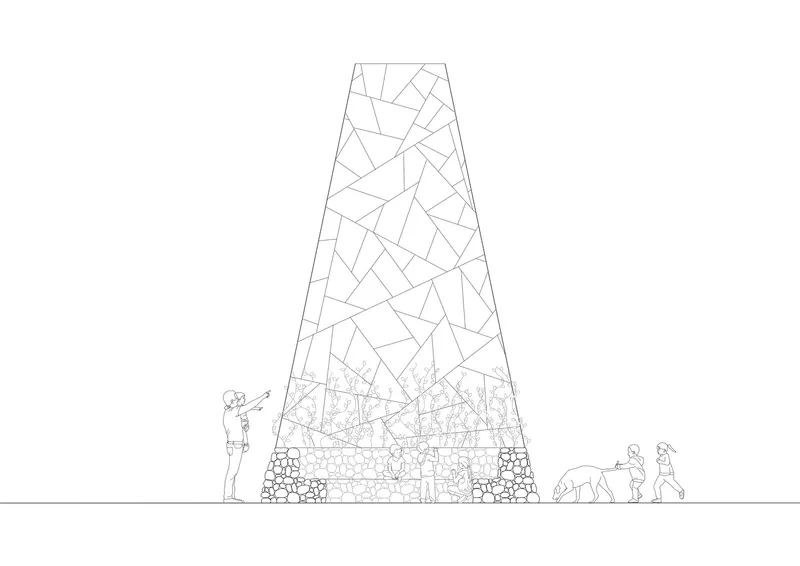
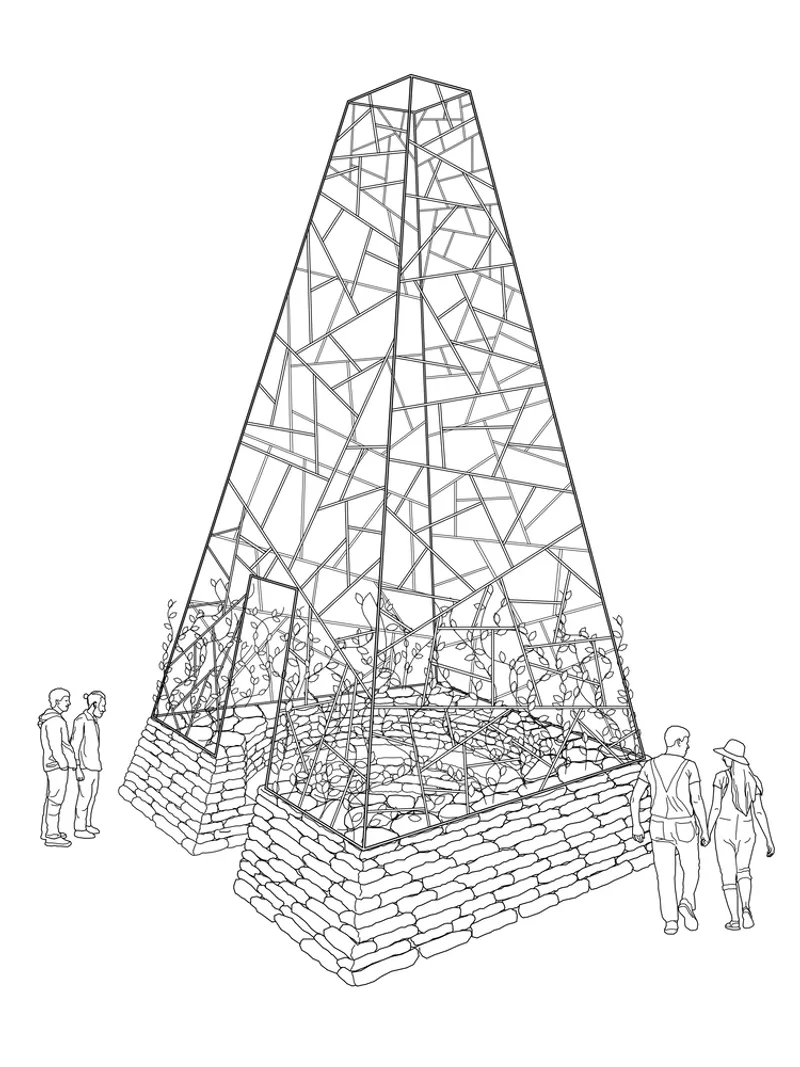
The site plan reveals the tower's position within a loose cluster of existing structures, connected by pathways that follow the natural topography. The architects chose a clearing between buildings, maximizing the tower's visibility from multiple approach routes while keeping it grounded in the domestic scale of the farmstead.
The elevation drawing makes the proportional relationship between steel and stone clear: the lattice rises to roughly four times the height of the base walls, giving the composition a strong vertical thrust that reads from a distance. The axonometric view, with its planted base and human figures at ground level, captures the project's essential dual nature. It is simultaneously a tower and a garden, a landmark and a bench.
Why This Project Matters
Community-build projects are often saddled with earnest intentions and forgettable results. The Tower of Unity avoids that trap by being architecturally precise where it counts: the steel geometry is rigorous, the material pairing is unexpected, and the temporal strategy of planting trees inside a permanent frame shows a level of design ambition that most participatory projects never reach. Christoph Hesse Architects treated the community not as a constraint but as a construction system, designing around human hands as deliberately as they designed around crane logistics.
The project also offers a quiet argument about rural placemaking. Small towns do not need iconic museums or sweeping cultural centers to create gathering spaces. They need structures that give people a reason to stop, sit, and return. A wireframe tower rising from a hand-laid stone garden, growing more enclosed with each passing year, is exactly that kind of reason.
Tower of Unity by Christoph Hesse Architects, Germany. Photography by Laurian Ghinitoiu and Christoph Hesse Architects.
About the Studio
Share Your Own Work on uni.xyz
If projects like this are the kind of work you want to make, uni.xyz is a place to publish your own, find collaborators, and enter design competitions.


Popular Articles
Popular articles from the community


The Musturak Paradise: Senior Living Architecture for a Connected Future in Temara, Morocco
The Musturak Paradise reimagines senior living architecture in Temara via private homes, social spaces, culture, community, and shared care.

Play: Fragments of Their World
Familiar architecture becomes modular playground design, creating safe spaces where displaced children can learn, connect, imagine and play.

Lunar Spiral: Space Architecture Shaped by the Mathematics of the Universe
Lunar Spiral reimagines space architecture through Fibonacci geometry, lunar regolith, levitating habitats, and self-sustaining Moon living.

Co-life: Sustainable Architecture for Age-Friendly Community Living
Co-life reimagines sustainable architecture for seniors through courtyards, rammed earth, shared gardens, and spaces designed for belonging.

Similar Reads
You might also enjoy these articles


Hodi-Mandai Geram
Project Function: Preservation and revitalization of the Intangible heritage and socio-spatial identity of the Hodi by Housing, Cultural Memory Center, Sacred Grove, landscape, local tourism economy


Olio Towers: A Mid-Rise for Performers That Fuses Housing, Rehearsal, and Stage
Located blocks from Houston's Theater District, this modular tower stacks living units around a central performance atrium.

Oasis: Modular Green Housing Carved into Dhaka's Urban Fabric
A shortlisted Plugin Housing entry reclaims unauthorized settlements in Dhaka with stepped concrete volumes, green roofs, and ventilation-driven design.

Black Hole: A Floating Megastructure for the Post-Physical Era
Emiliano Mazzarotto envisions a spherical, self-scaling arena where e-sports, digital hotels, and holographic stadiums replace traditional public space.

Explore Architecture Competitions
Discover active competitions in this discipline

Challenge to reimagine the Iron Throne

Photograph architecture without architects

Illustrate the lost glory of Angkor Wat - Render Challenge

Design challenge to reuse E-waste
Comments (0)
Please login or sign up to add comments
No comments yet. Be the first to comment!