
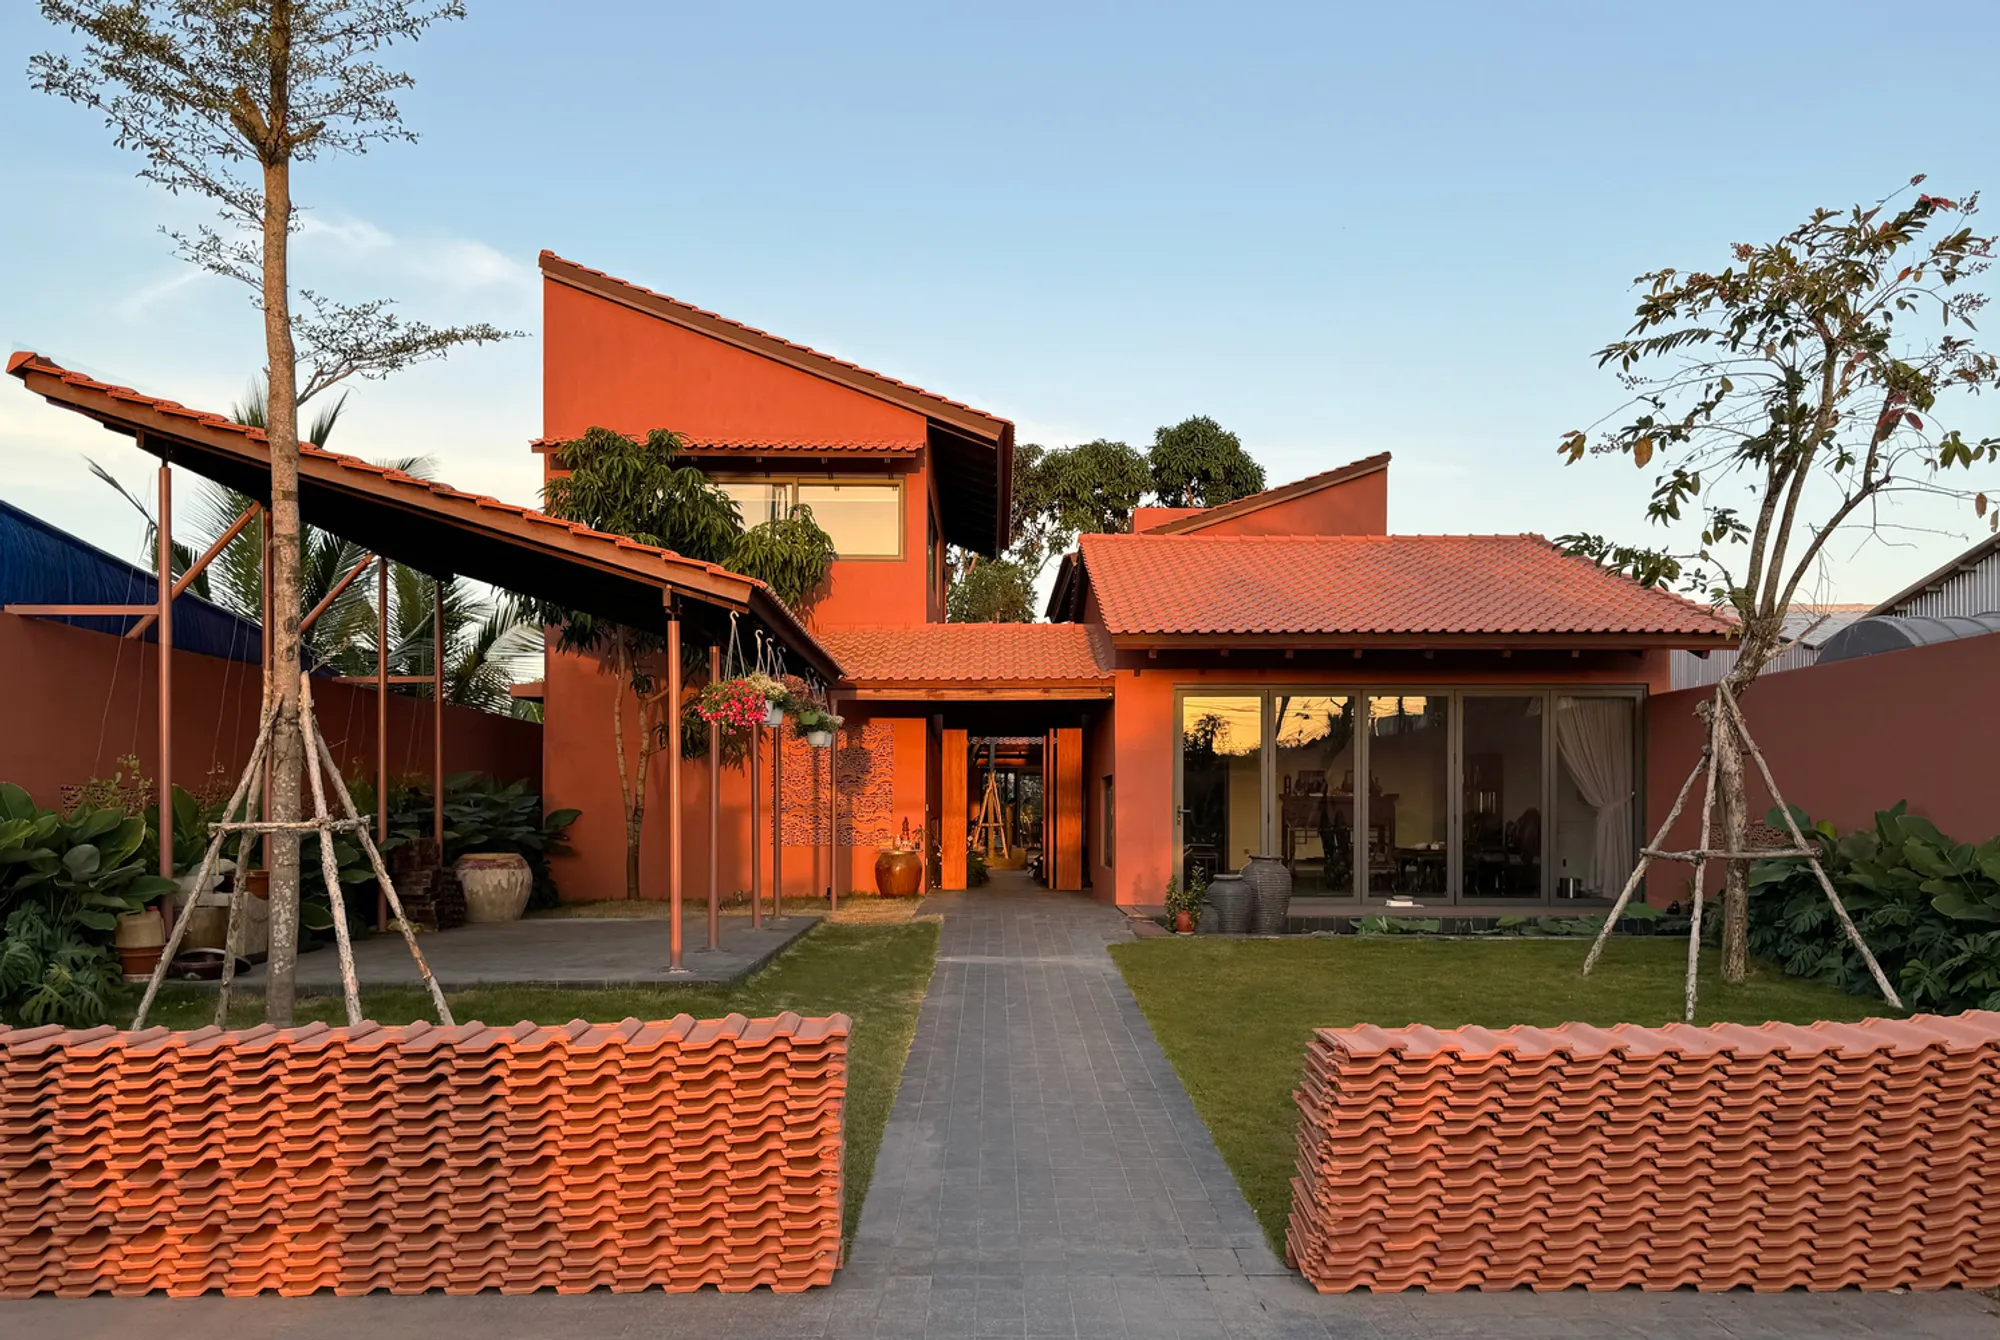
Traditional Vietnamese Architecture Redefined: Bac Lieu House by TAA Design
Explore Bac Lieu House by TAA Design, a modern reinterpretation of traditional Vietnamese architecture blending culture, nature, and innovation.


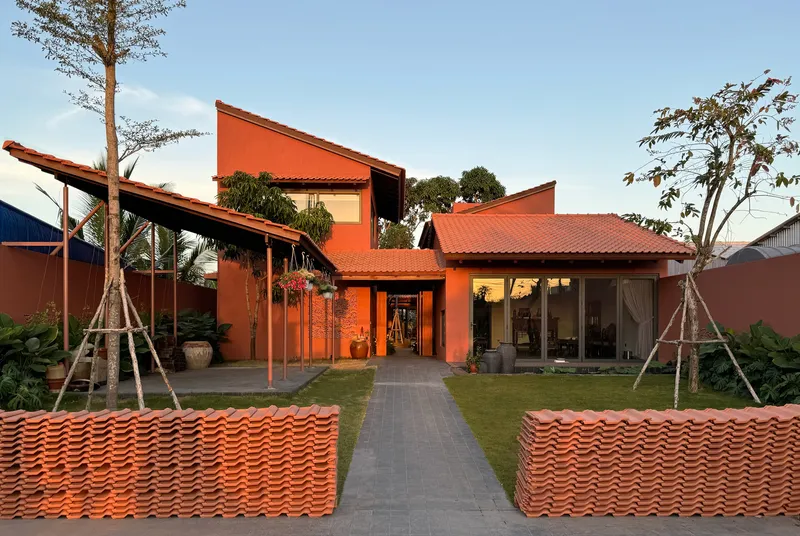
The Bac Lieu House, designed by TAA Design and located in Bạc Liêu, Vietnam, is a compelling modern reinterpretation of traditional rural Vietnamese architecture. Completed in 2023, this 600-square-meter residence embodies a deep respect for cultural heritage while integrating modern sensibilities. Through its innovative layout, materiality, and contextual awareness, the Bac Lieu House establishes itself as a bridge between the past and the present, celebrating both tradition and contemporary living.
Reviving the Spirit of the Vietnamese Village
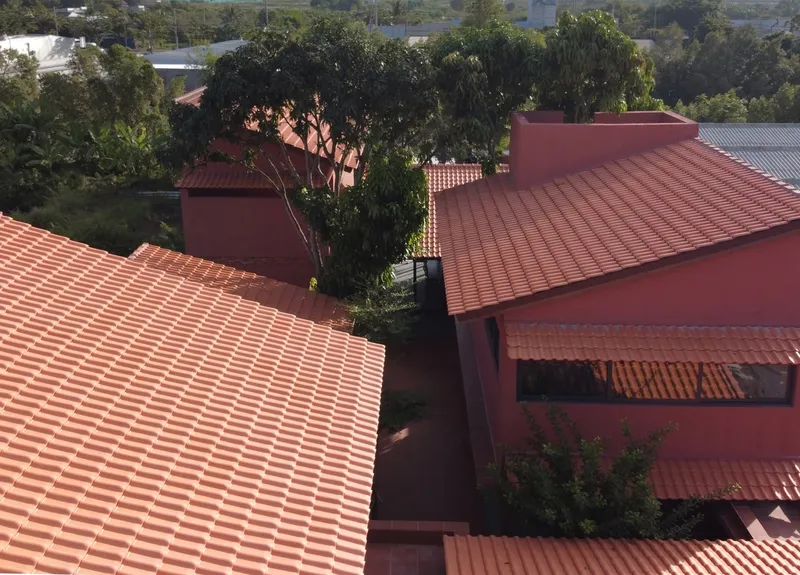
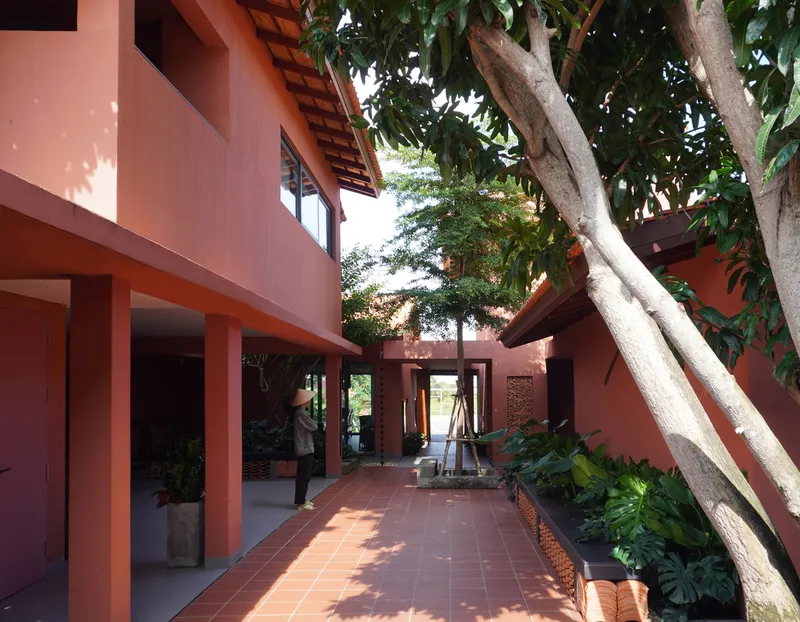
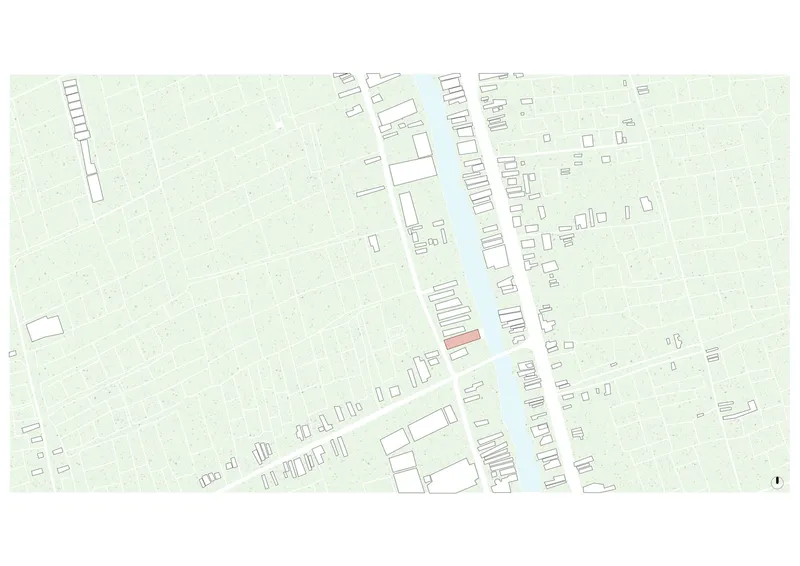
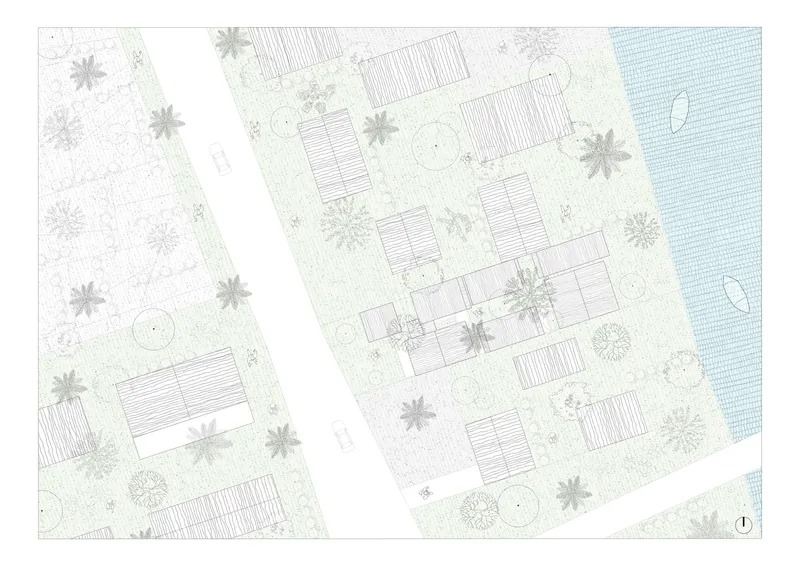
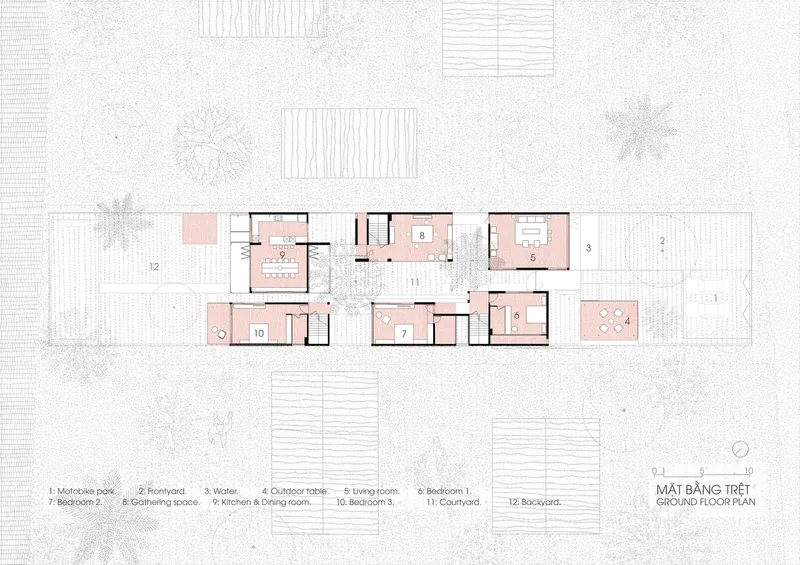
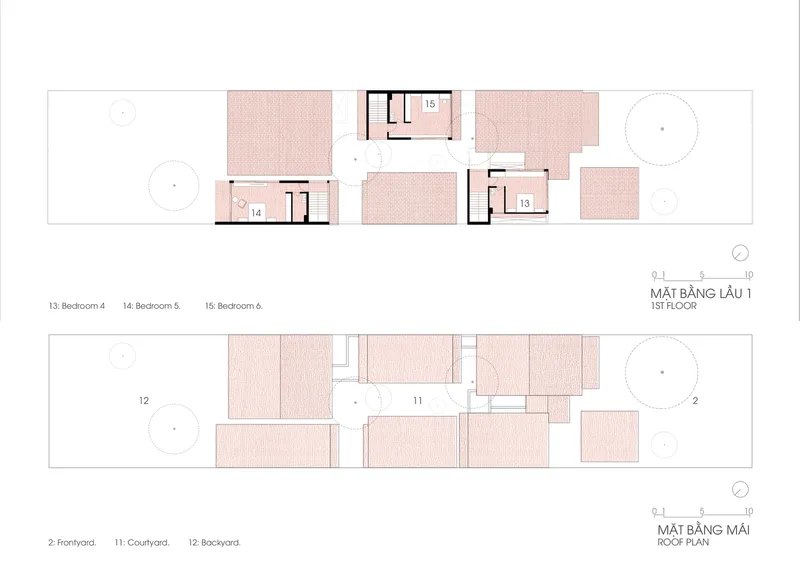
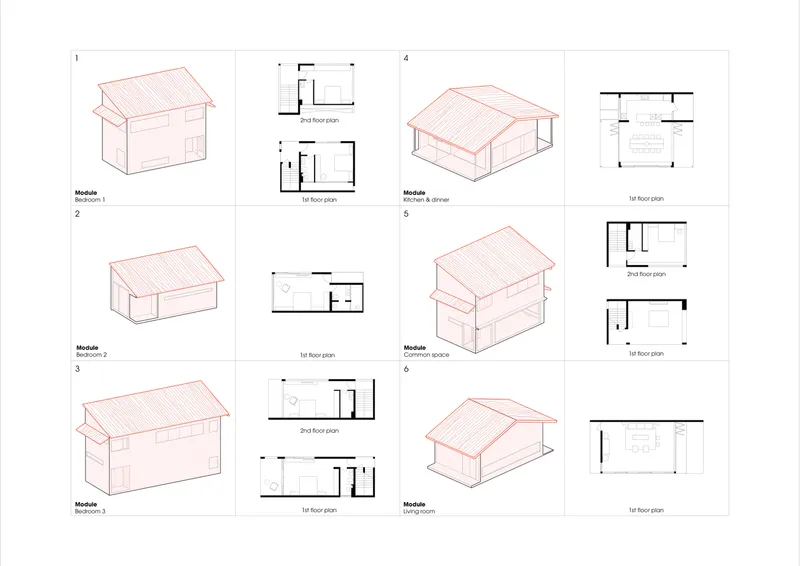
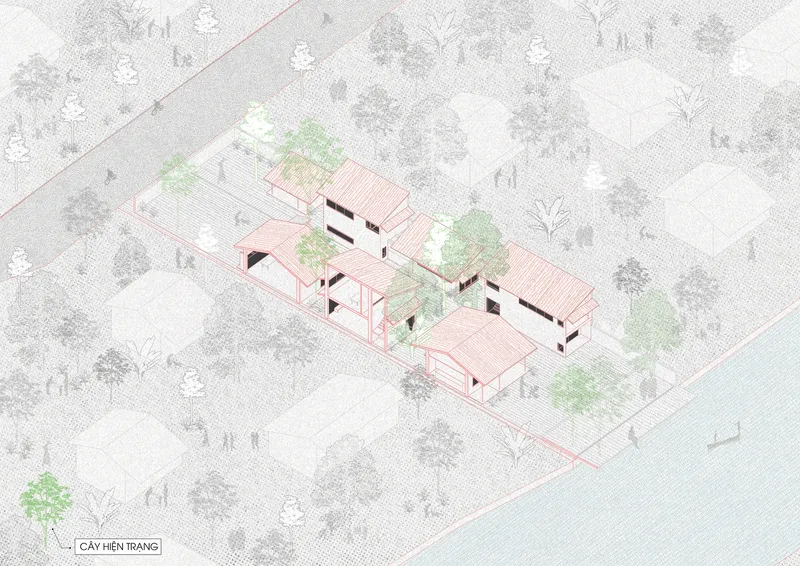
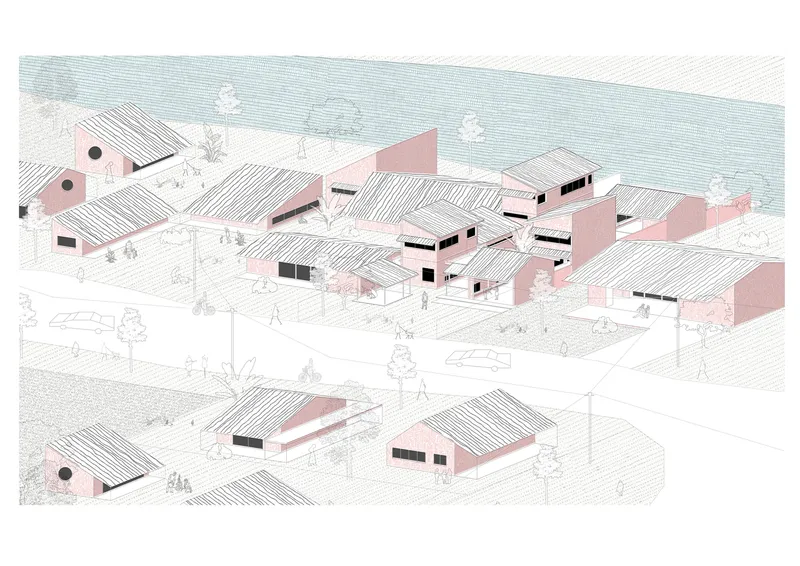
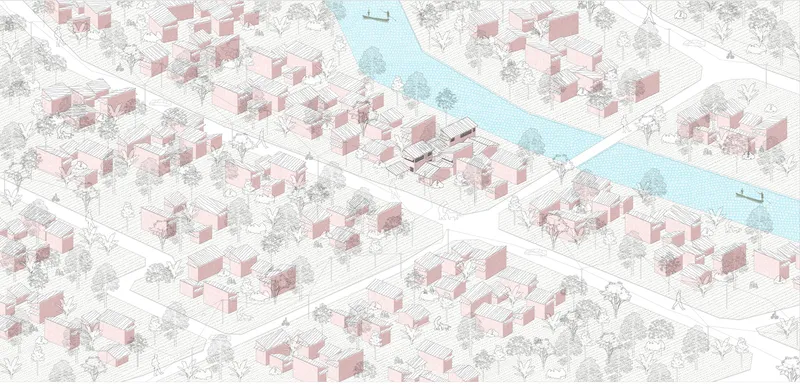
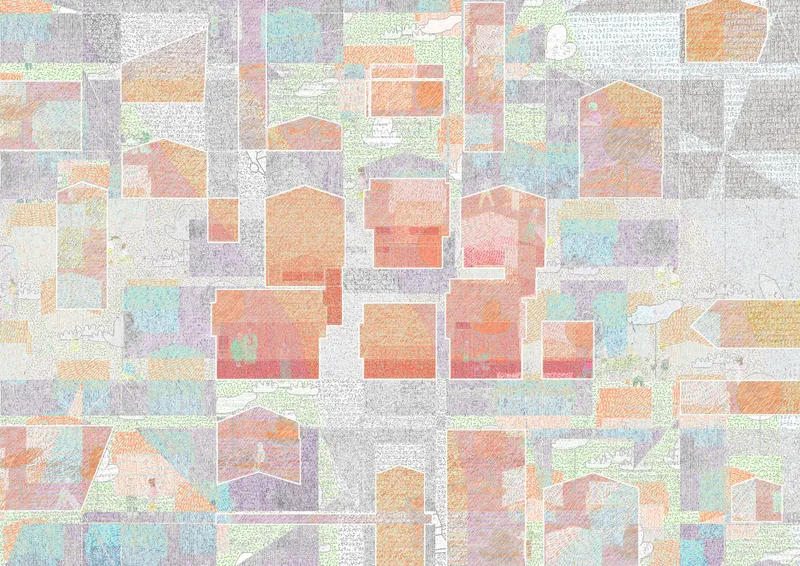
The design of Bac Lieu House is an homage to the quintessential Vietnamese village, characterized by its intricate interconnection of homes, gardens, and courtyards. The residence is composed of seven distinct building blocks, each ranging from one to two stories. These modular units are arranged to create a layered effect, with spaces flowing seamlessly between houses, courtyards, and gardens.
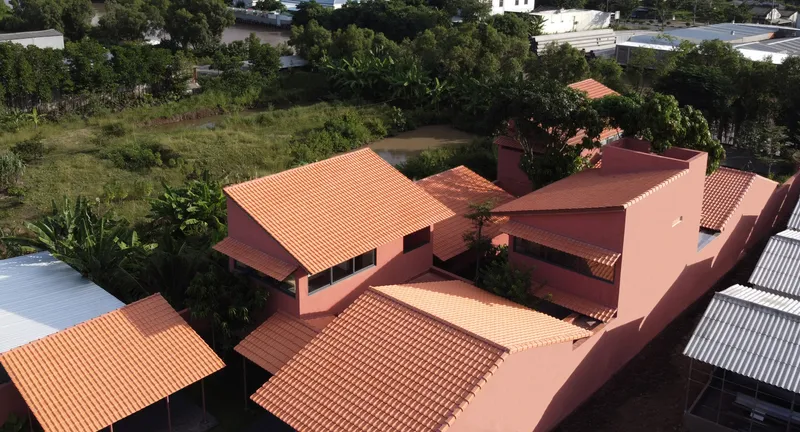
This layout fosters a communal atmosphere, reminiscent of traditional village life. The varied heights of the modules enhance the visual dynamism of the structure while forming functional outdoor spaces such as inner patios and green courtyards. These spaces act as neutral zones for relaxation, play, and human connection, creating a harmonious relationship between architecture and its inhabitants.
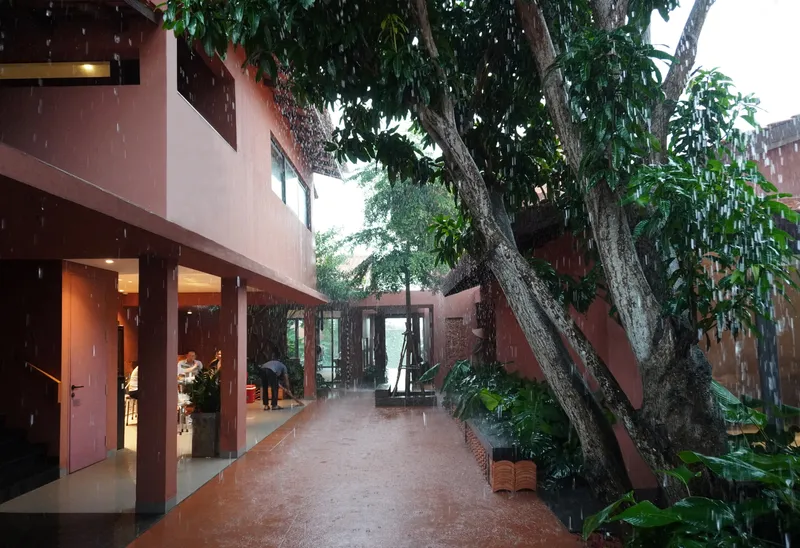
Integration with Nature
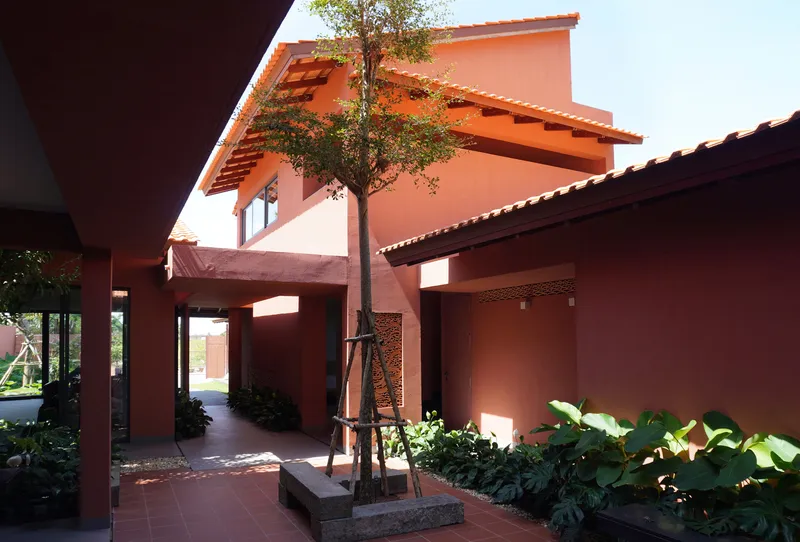
A key feature of Bac Lieu House is its symbiotic relationship with the natural environment. The design preserves the mature trees already present on the site, integrating them into the layout to provide shade and a sense of continuity between the built and natural landscapes.
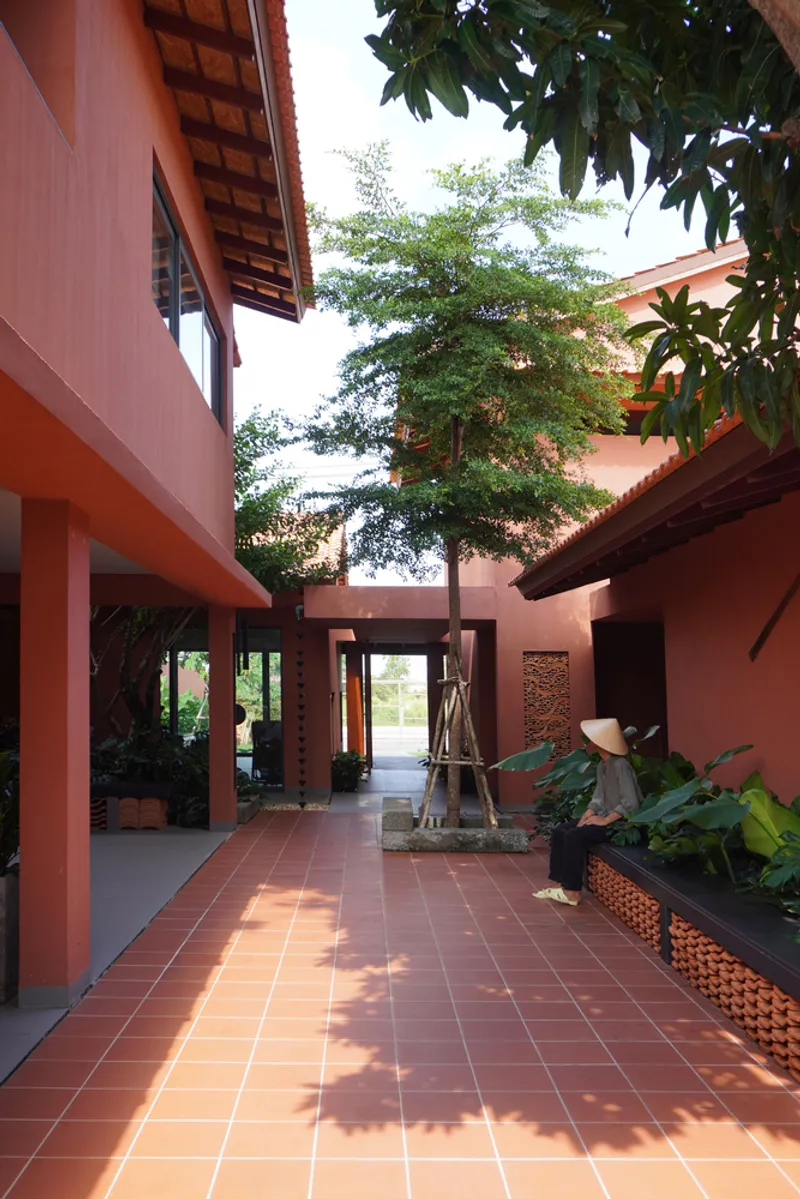
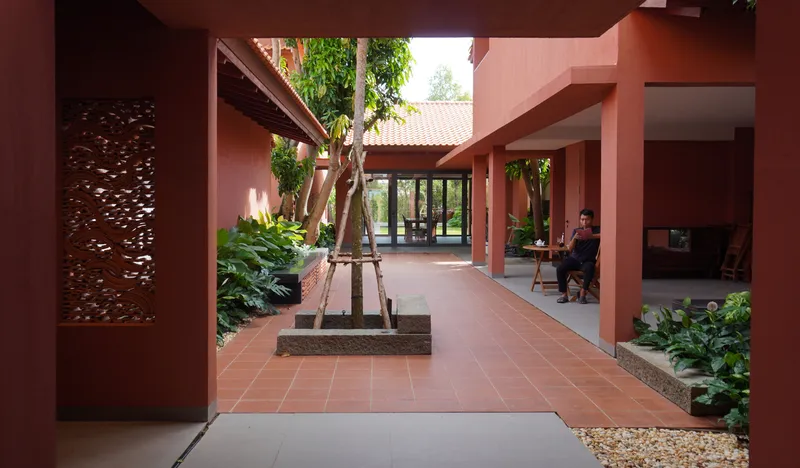
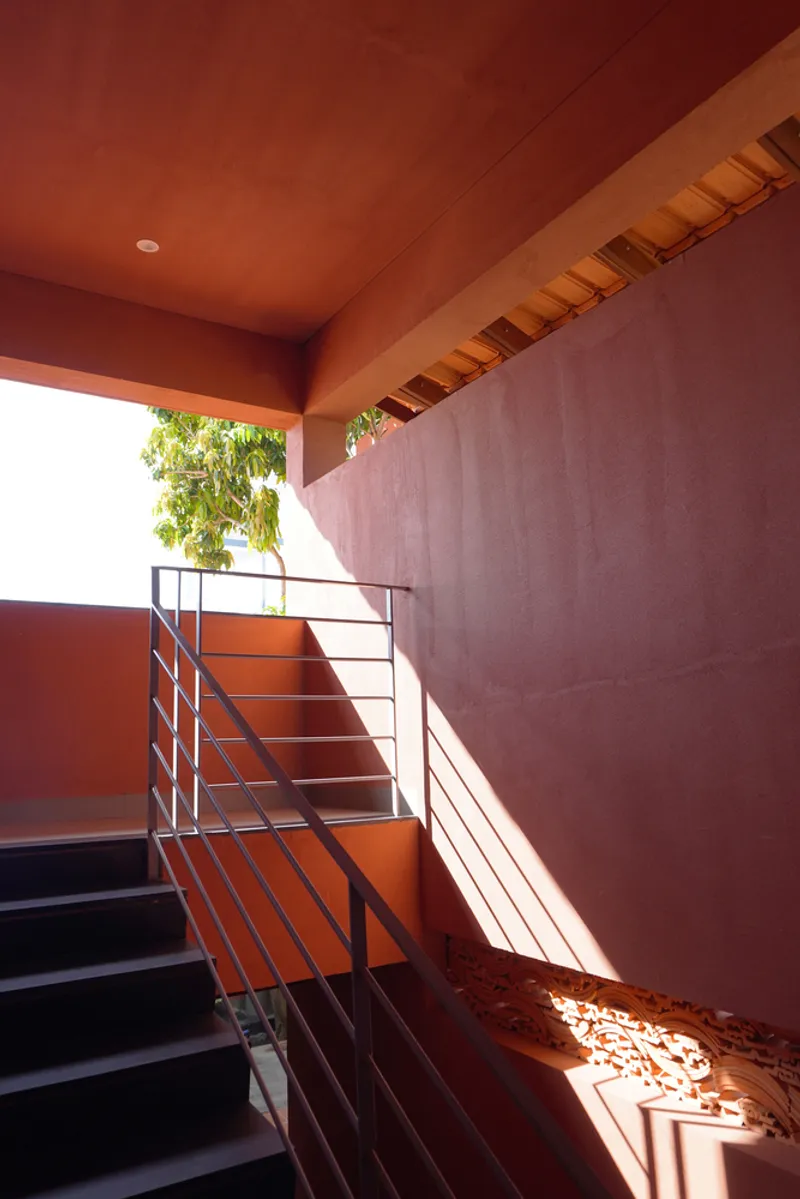
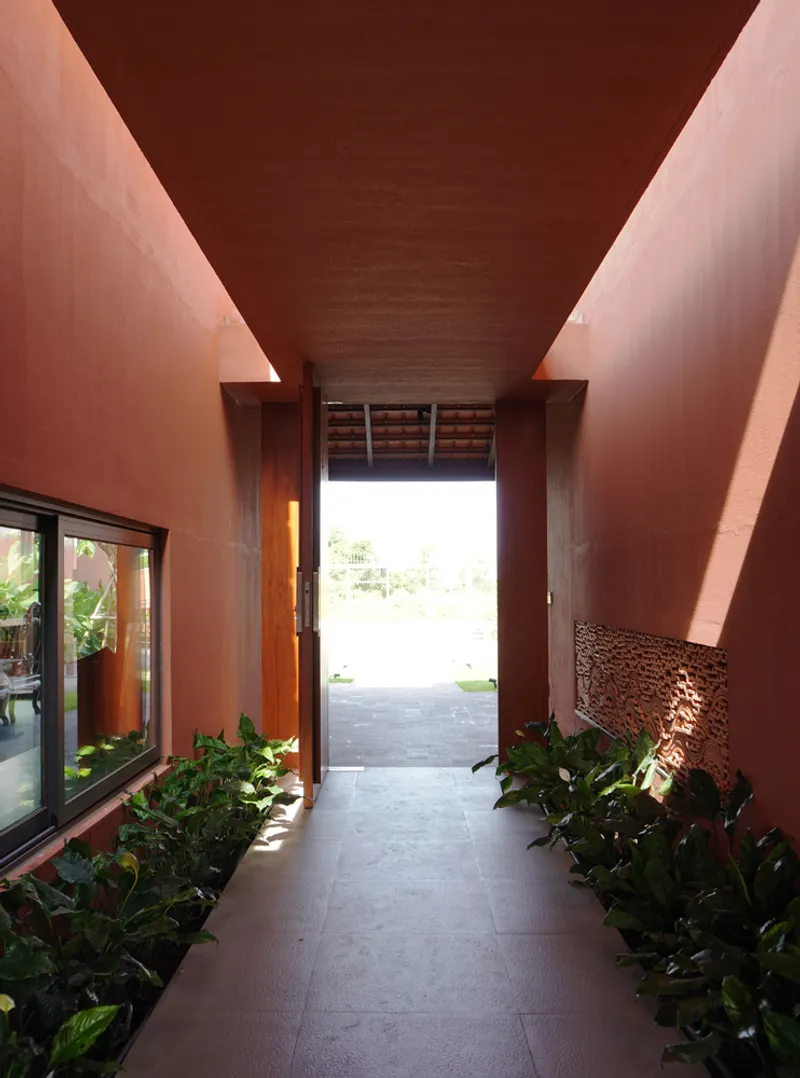
The inclusion of wind and light wells further enhances this connection. These architectural elements not only diversify the spatial experience but also allow natural sunlight and rain to enter the structure, fostering a vibrant and ever-changing atmosphere. This thoughtful integration ensures that the house remains a living, breathing entity that evolves with its environment.
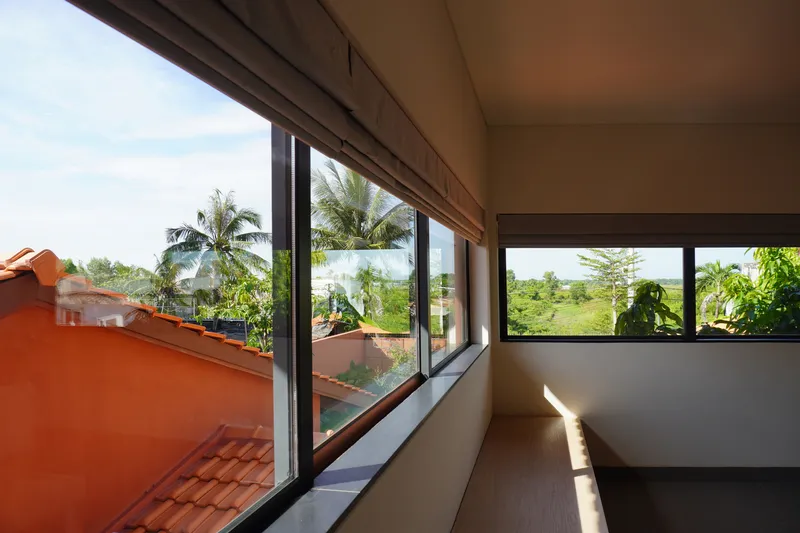
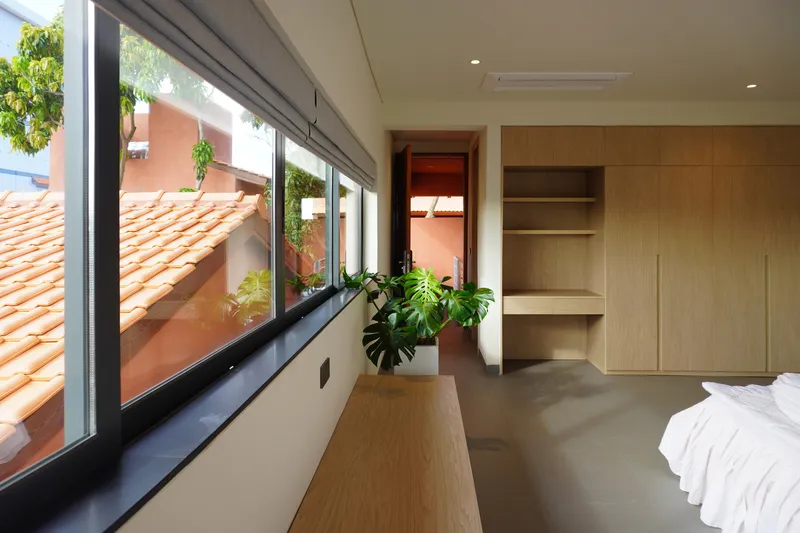
Handcrafted Materials and Cultural Sustainability
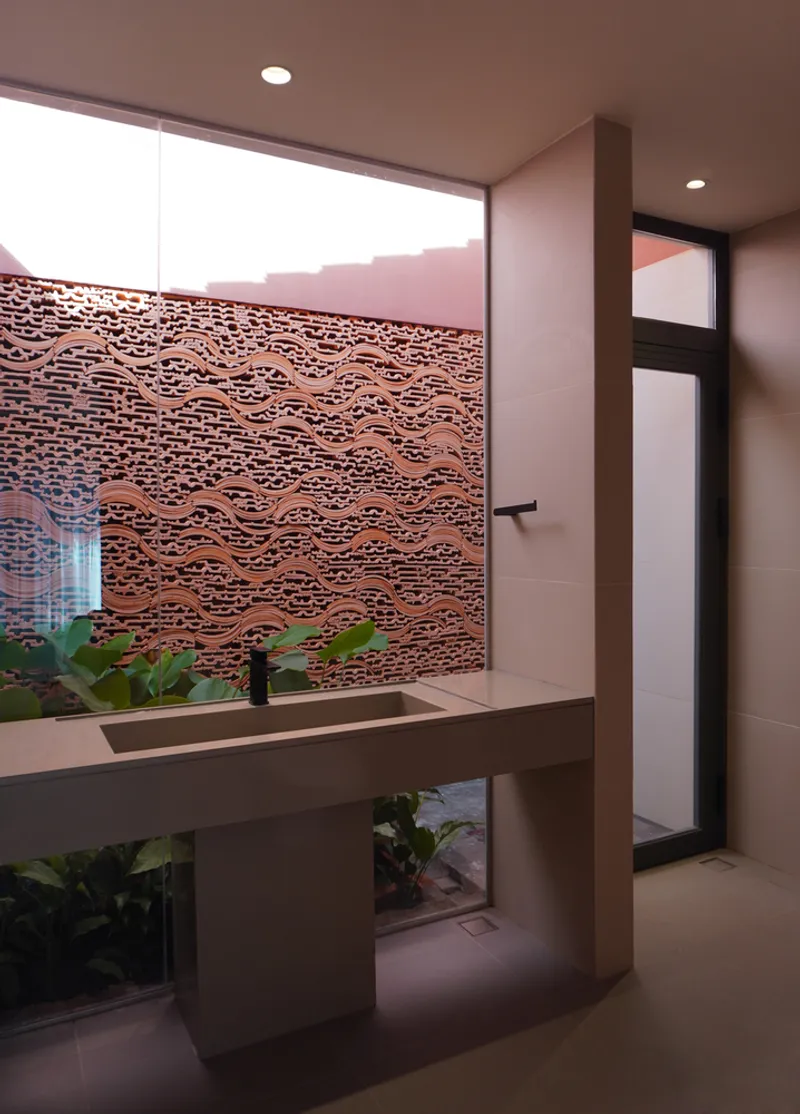
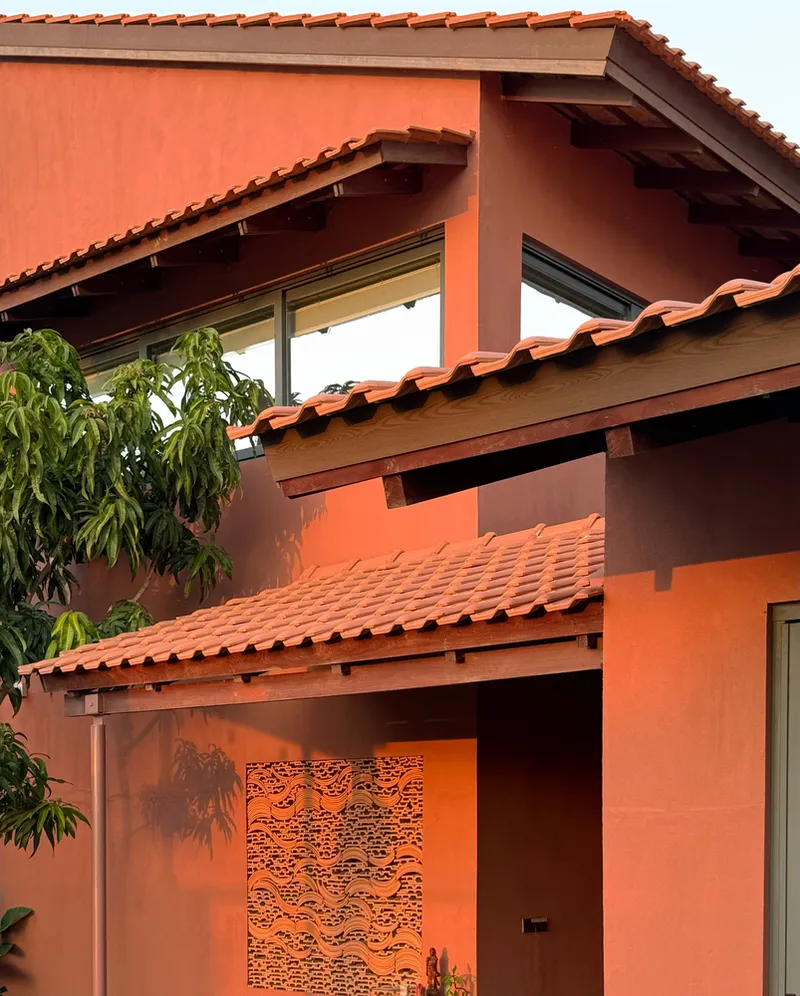
One of the defining characteristics of Bac Lieu House is its use of indigenous handcrafted materials, a deliberate nod to Vietnam's architectural heritage. Traditional red tiles are a recurring motif, used innovatively across the house's form and details, including canopies, ventilation openings, walls, and fences.
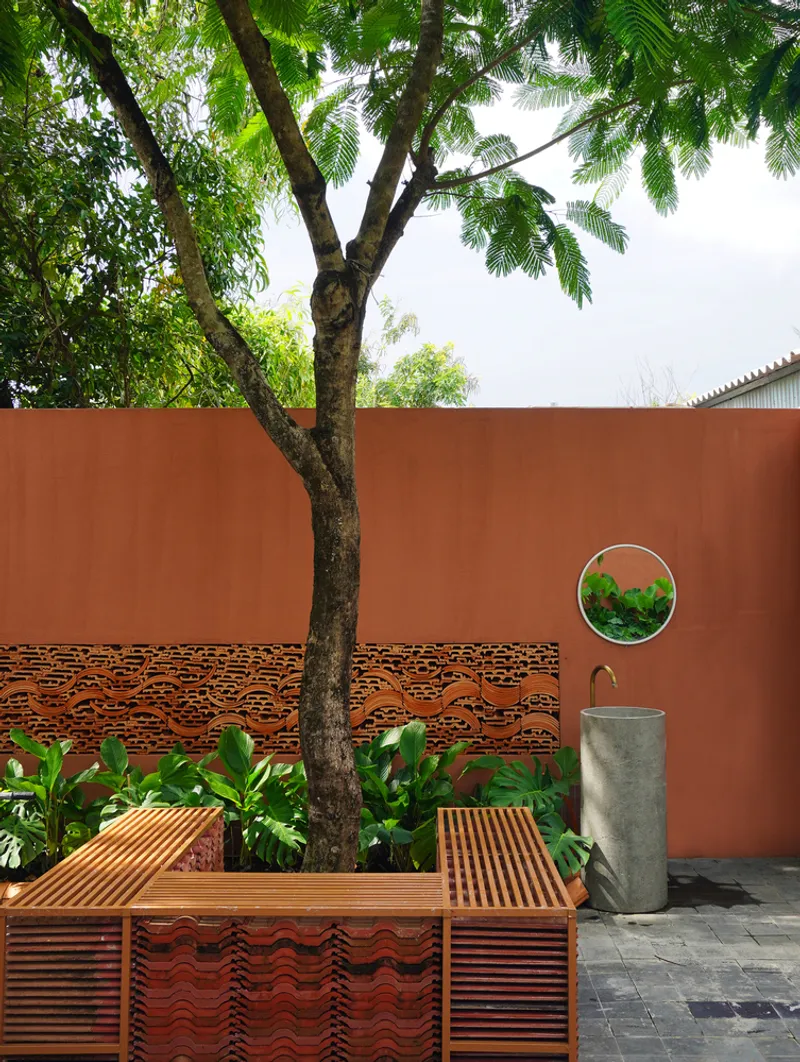
The handcrafted finishes in warm red hues evoke the nostalgia of Vietnam’s red-roofed villages while imbuing the house with a tactile and authentic quality. By renewing and applying these traditional materials in a contemporary context, TAA Design fosters cultural sustainability, ensuring that these techniques remain relevant and appreciated in modern times.
Modern Living Rooted in Tradition
While the Bac Lieu House is steeped in tradition, it embraces modern functionality and aesthetics. The modular design, replicable yet unique, reflects the evolving needs of contemporary lifestyles while maintaining a deep connection to cultural roots. Each space within the house is thoughtfully curated to balance privacy and openness, creating an environment that is both functional and inviting.
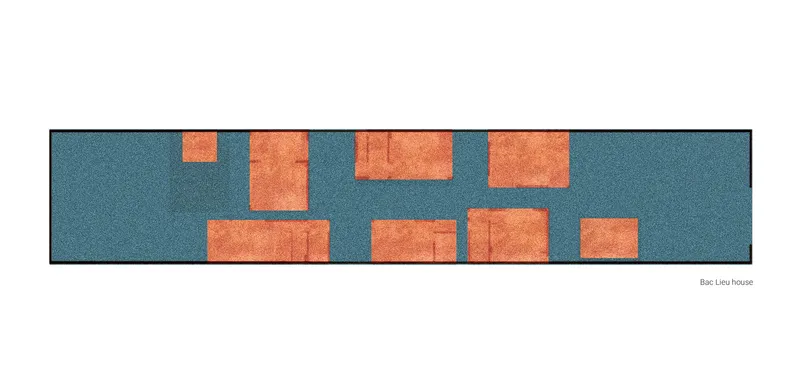
The red-tiled modules not only provide a visual identity but also emphasize the scalability and adaptability of the design. This replicable model has the potential to inspire similar projects that aim to preserve and celebrate cultural heritage in a rapidly modernizing world.
A Testament to Cultural Heritage and Innovation
The Bac Lieu House is a remarkable example of how architecture can honor cultural traditions while embracing the future. By blending indigenous materials, environmental sensitivity, and a deep respect for Vietnamese heritage, TAA Design has crafted a residence that transcends its physical form to become a cultural statement.
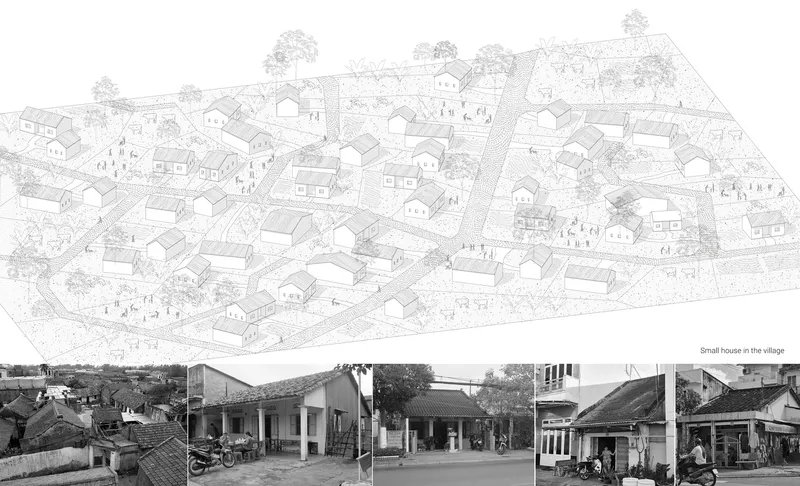
This project is more than a house; it is a celebration of the timeless beauty of traditional Vietnamese architecture, reimagined for modern living. Through its thoughtful design, the Bac Lieu House stands as a beacon of cultural pride, innovation, and sustainability.
All Photographs are work of TAA Design




Popular Articles
Popular articles from the community


Co-life: Sustainable Architecture for Age-Friendly Community Living
Co-life reimagines sustainable architecture for seniors through courtyards, rammed earth, shared gardens, and spaces designed for belonging.

Hill & Cross Opera: Sculptural Opera House Architecture Shaped by Tallinn’s Landscape and Identity
Hill & Cross Opera reimagines opera house architecture in Tallinn through its sculptural hill, civic plaza, glass wave and a luminous cross.

Co-Life: Senior Housing Design That Reconnects Older Adults With the City
Co-Life reimagines senior housing design through healing gardens, shared streets, workshops, and a sustainable community across generations.

The Musturak Paradise: Senior Living Architecture for a Connected Future in Temara, Morocco
The Musturak Paradise reimagines senior living architecture in Temara via private homes, social spaces, culture, community, and shared care.


Similar Reads
You might also enjoy these articles


Hodi-Mandai Geram
Project Function: Preservation and revitalization of the Intangible heritage and socio-spatial identity of the Hodi by Housing, Cultural Memory Center, Sacred Grove, landscape, local tourism economy


Olio Towers: A Mid-Rise for Performers That Fuses Housing, Rehearsal, and Stage
Located blocks from Houston's Theater District, this modular tower stacks living units around a central performance atrium.

Oasis: Modular Green Housing Carved into Dhaka's Urban Fabric
A shortlisted Plugin Housing entry reclaims unauthorized settlements in Dhaka with stepped concrete volumes, green roofs, and ventilation-driven design.

Black Hole: A Floating Megastructure for the Post-Physical Era
Emiliano Mazzarotto envisions a spherical, self-scaling arena where e-sports, digital hotels, and holographic stadiums replace traditional public space.


Explore Architecture Competitions
Discover active competitions in this discipline



Challenge to reimagine the Iron Throne


Photograph architecture without architects


Illustrate the lost glory of Angkor Wat - Render Challenge


Design challenge to reuse E-waste
Comments (0)
Please login or sign up to add comments
No comments yet. Be the first to comment!