
Tranquility Café & Lounge: A Hospitality Interior Design Inspired by Vienna’s Reading Culture
tagline should be 140 characters

Tranquility Café & Lounge is a hospitality interior design concept rooted in relaxation, books, nature, and the cultural memory of Vienna’s historic coffee houses. Designed by Ya Ting Xu and Ava Pouralborz, the project reimagines the café as more than a place for coffee. It becomes a layered social environment where reading, conversation, privacy, greenery, and urban leisure coexist inside one spatial experience.
The concept takes inspiration from Vienna’s long tradition of free reading, which dates back to the 1720s. In traditional Viennese coffee houses, newspapers were placed on racks, tables, and stands for guests to borrow, creating a unique relationship between coffee, time, literature, and public life. Tranquility Café & Lounge translates this cultural ritual into a contemporary café design that balances the historic identity of Vienna with the needs of modern hospitality spaces.
The result is a café and lounge that feels calm, intimate, and socially flexible. It is not designed only for quick service or casual dining. Instead, it creates a sequence of spaces where visitors can read, relax, meet friends, enjoy nature, or retreat into a quieter corner of the building.
A Café Design Rooted in Viennese Coffee House Culture
Vienna’s coffee house culture is known for its particular atmosphere, where guests are encouraged to stay, read, think, and converse. Tranquility Café & Lounge builds on this tradition by treating the café as a cultural interior rather than a purely commercial space. The project understands coffee as part of a larger experience that includes books, seating comfort, visual calmness, and a sense of belonging.
The design references the historic role of newspapers and reading material in Viennese cafés. Instead of treating reading as a decorative idea, the project integrates it directly into the spatial planning. The upstairs library lounge, curved bookshelves, private reading zones, and cozy seating arrangements transform the act of reading into one of the main functions of the café.
This approach gives the hospitality interior design a strong conceptual foundation. The café becomes a contemporary interpretation of a cultural typology, where the guest is invited to stay longer and engage with the space at a slower pace.
Bringing Nature into the Hospitality Interior
One of the strongest ideas behind Tranquility Café & Lounge is the integration of nature into the interior environment. The project responds to Vienna’s green urban character and the site’s surroundings, which include open recreational spaces such as a dog park, tennis court, and soccer field. These nearby landscapes influence the café’s internal atmosphere, encouraging the designers to bring the outdoors inside.
Plants are used throughout the project as more than decorative accents. They define mood, soften architectural edges, create visual privacy, and establish a relaxed interior identity. Hanging greenery, potted plants, leafy murals, and courtyard vegetation all contribute to the café’s calm, garden-like character.
This nature-themed hospitality interior design works as a retreat from extreme weather conditions. Whether during cold winter nights or warm summer days, the café offers an indoor environment that feels fresh, comfortable, and connected to nature. The design suggests that greenery can become a spatial tool, shaping both atmosphere and user experience.
Spatial Planning: Public, Semi-Private, and Private Zones
The floor plan reveals a carefully organized café layout with different social atmospheres. Rather than creating a single open dining hall, the project divides the café into multiple zones, each with its own level of privacy and activity.
The ground floor includes the main service areas, dining spaces, seating clusters, and access points. The design allows for casual interaction while maintaining a sense of intimacy. Tables are arranged to support small groups, individual visitors, and flexible café use throughout the day.
A hidden courtyard on the first floor creates a compact social zone that feels more enclosed and atmospheric. This courtyard works as a private outdoor retreat within the café, offering visitors views toward surrounding parks while remaining protected from the city’s busier edges.
The upstairs lounge is more private and cozy. It is designed for those who want to read, work quietly, or enjoy a calmer experience. This layered spatial arrangement gives the project depth, making it suitable for tourists, readers, students, art lovers, and local residents.
The Library Lounge as the Heart of the Concept
The library lounge is one of the most distinctive features of Tranquility Café & Lounge. It directly expresses the project’s interest in books, solitude, and quiet social rituals. The lounge uses curved bookshelves as partitions, creating small personal zones within the larger café interior.
These curved shelves do not simply store books. They shape circulation, define seating areas, and provide a sense of enclosure. Each group or individual can occupy a semi-private pocket while still remaining part of the larger café environment. This creates a balance between community and retreat.
The 3D model shows how these bookshelf partitions organize the interior into a sequence of soft, curved forms. The use of plants within the shelving system adds another layer of warmth, making the lounge feel less like a formal library and more like a relaxed reading garden.
This feature strengthens the hospitality interior design by giving the café a memorable spatial identity. It also supports the project’s main concept: a place where coffee, books, and nature come together.
Courtyard Dining and the Value of Hidden Social Space
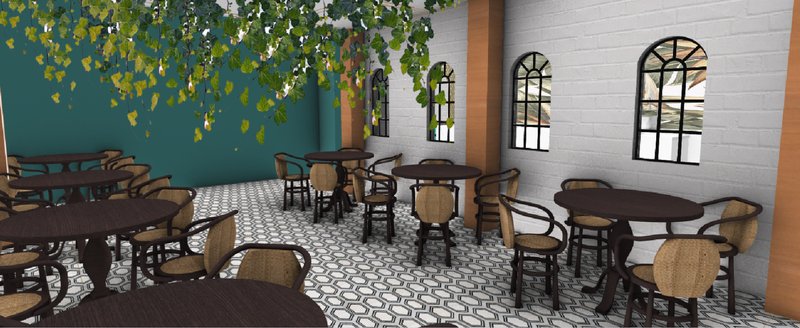
The courtyard dining area introduces another important dimension to the project. Unlike the more enclosed library lounge, the courtyard supports a lively but still intimate café experience. It is designed as a hidden social space where guests can gather, eat, drink, and enjoy greenery.
The courtyard uses patterned flooring, arched windows, hanging plants, and warm material accents to create a visually rich atmosphere. The seating layout supports group interaction while maintaining a soft domestic scale. This makes the courtyard feel less like a commercial dining area and more like an urban garden room.
In hospitality interior design, courtyards often act as transitional spaces between interior comfort and outdoor openness. In Tranquility Café & Lounge, the courtyard performs this role effectively. It brings natural light, air, and landscape references into the café while offering a private escape from the surrounding city.
Material Palette and Interior Character
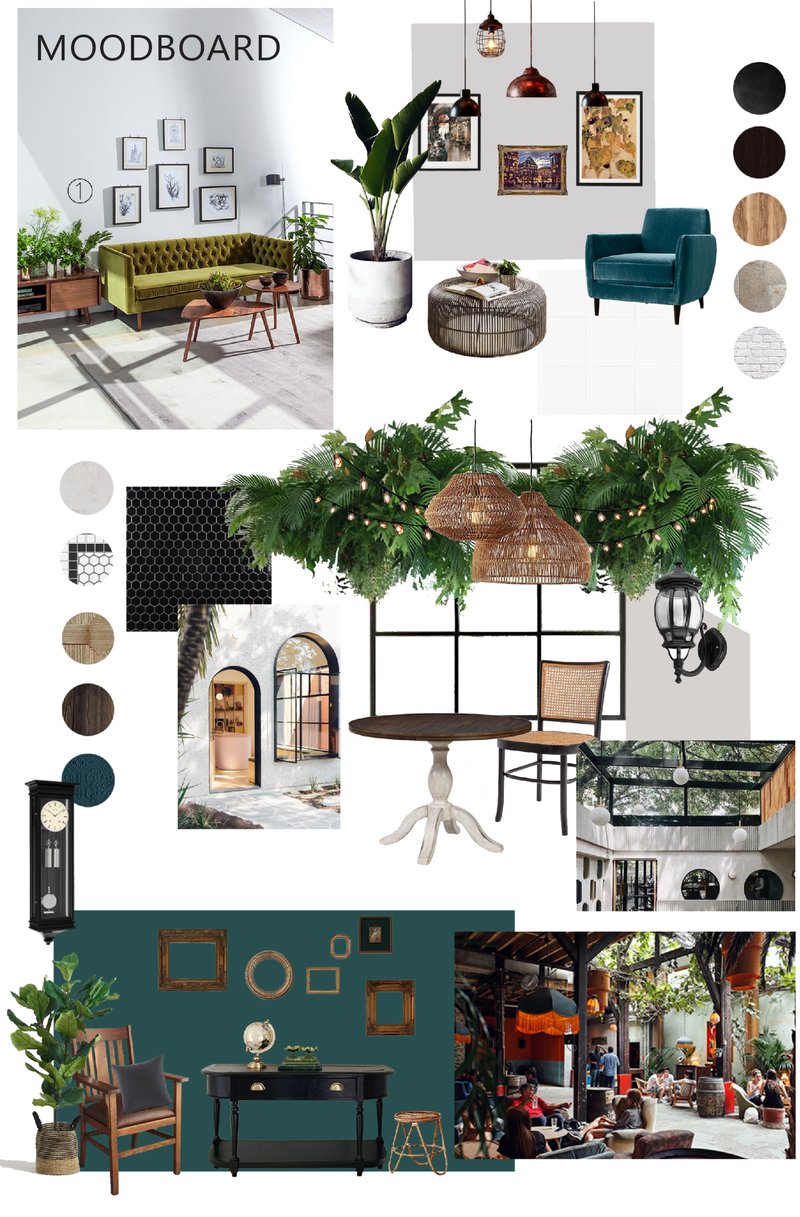
The moodboard shows a clear interest in vintage, natural, and artistic interiors. The palette includes dark wood, white brick, teal upholstery, black metal, marble-like surfaces, cane seating, warm lighting, patterned rugs, and botanical elements. These materials help the project connect contemporary café design with the memory of traditional Viennese interiors.
Traditional Viennese coffee houses often use marble tabletops, wooden floors, upholstered sofas, wooden chairs, tall ceilings, brass or iron details, and artwork-filled walls. Tranquility Café & Lounge adapts these qualities through a modern lens. The project includes arch windows and doors, patterned surfaces, vintage lamps, framed art, textured furniture, and decorative plants.
The use of teal seating adds a fresh contemporary accent, while wood and wicker furniture introduce warmth. White brick walls provide a neutral background that allows plants, artwork, and furniture to stand out. The result is a hospitality interior that feels layered, welcoming, and visually calm.
Arches, Patterns, and Visual Identity
The café’s visual identity is strongly shaped by recurring architectural and decorative motifs. Arched windows and door frames create a connection to traditional architectural language, while hexagonal patterns introduce a more contemporary graphic rhythm.
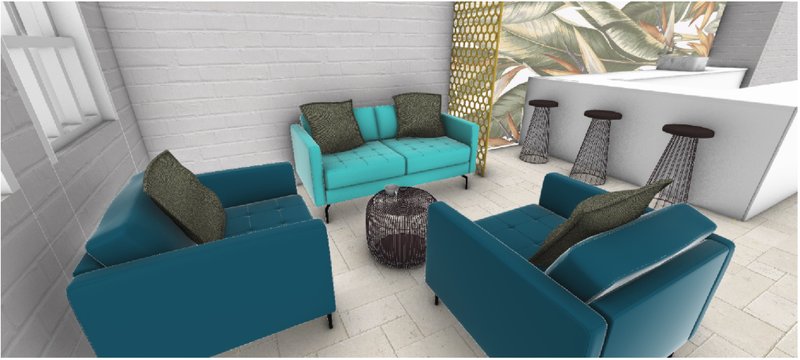
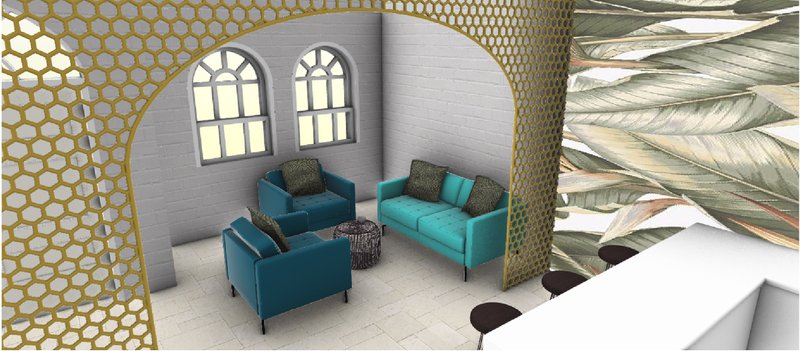
The honeycomb-like partitions, patterned flooring, and decorative screens create a recognizable design language across different spaces. These patterns help unify the café while also giving each zone a distinct character. In the service area and grab-and-go zone, the arched gold partition adds a decorative threshold between seating and circulation. In the courtyard, patterned flooring and arched windows reinforce the project’s old-world café atmosphere.
The balance between geometric pattern and organic greenery gives the project a strong visual contrast. It feels both structured and soft, historical and modern, urban and natural.
Service Area and Grab-and-Go Experience
The service area and grab-and-go section are designed with a more compact and functional layout. This part of the café supports faster movement while still preserving the project’s relaxed interior language. Teal sofas, white brick walls, botanical wallpaper, bar stools, and decorative partitions create a consistent atmosphere even in the more service-oriented areas.
The design avoids treating the grab-and-go zone as a purely transactional space. Instead, it becomes part of the overall café experience. Visitors can pause, sit briefly, or enjoy a more casual coffee moment before moving into the deeper lounge and courtyard spaces.
This is important in contemporary hospitality architecture, where cafés often need to support multiple patterns of use. Some guests stay for hours, while others stop briefly. Tranquility Café & Lounge accommodates both without losing its identity.
Patio and Balcony Design
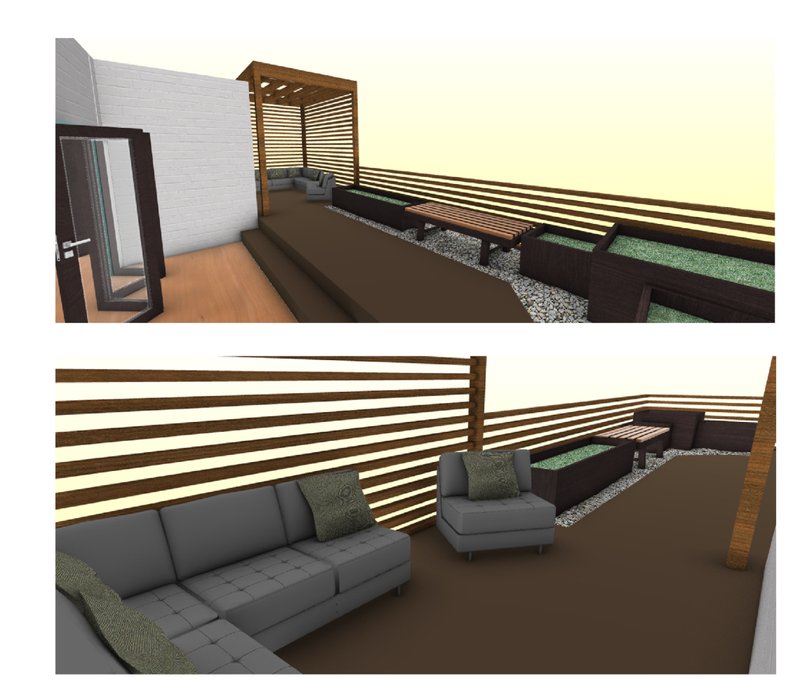
The patio and balcony areas extend the café experience beyond the enclosed interior. The patio includes landscape rocks, benches, terrace cover, railing, planting zones, and an open bar condition. These elements create a semi-outdoor hospitality zone that feels protected but visually connected to the surrounding environment.
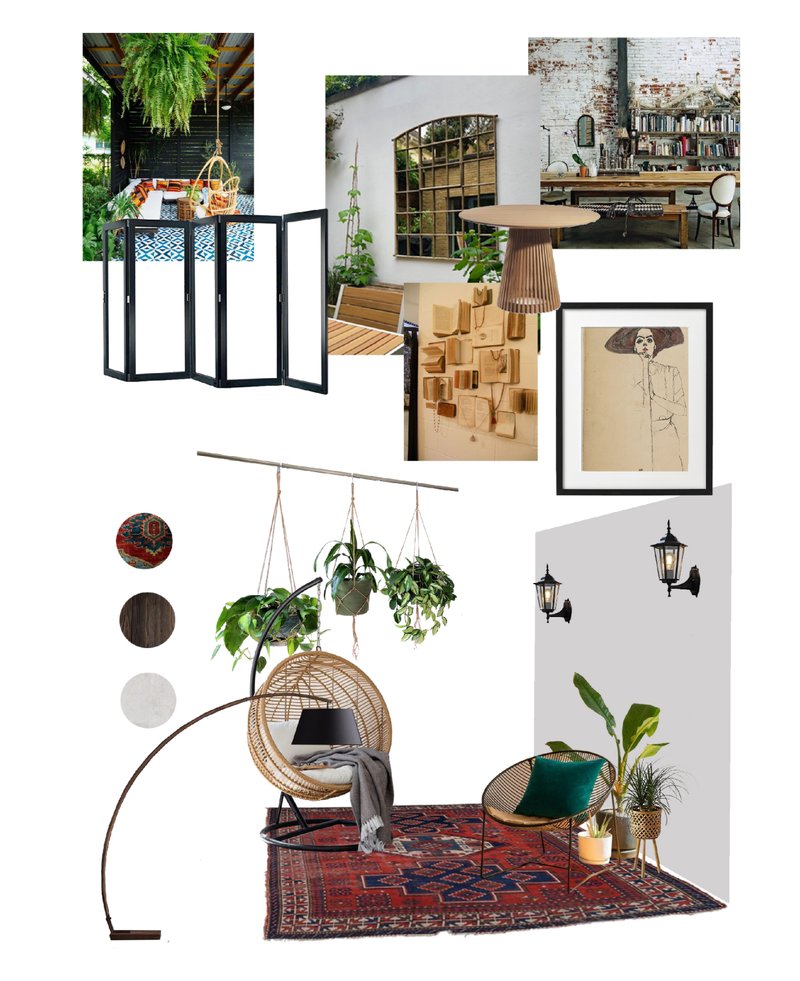
The balcony floor plan introduces another quiet retreat, using a wooden platform, rugs, vintage floor lighting, timber framing, and seating. The balcony receives strong natural light and gives visitors a more intimate place to sit. Its design supports the café’s larger theme of retreat, relaxation, and connection to nature.
These spaces are valuable because they diversify the user experience. The café is not only one room with tables. It becomes a collection of atmospheric settings, each supporting a different mood and pace.
A Modern Yet Traditional Fit for Vienna
Tranquility Café & Lounge succeeds because it does not imitate traditional Viennese cafés directly. Instead, it studies their cultural qualities and reinterprets them through modern hospitality interior design. The design understands that Vienna’s coffee house tradition is not only about visual style. It is about how people use time, how they occupy space, and how coffee becomes part of reading, discussion, and urban life.
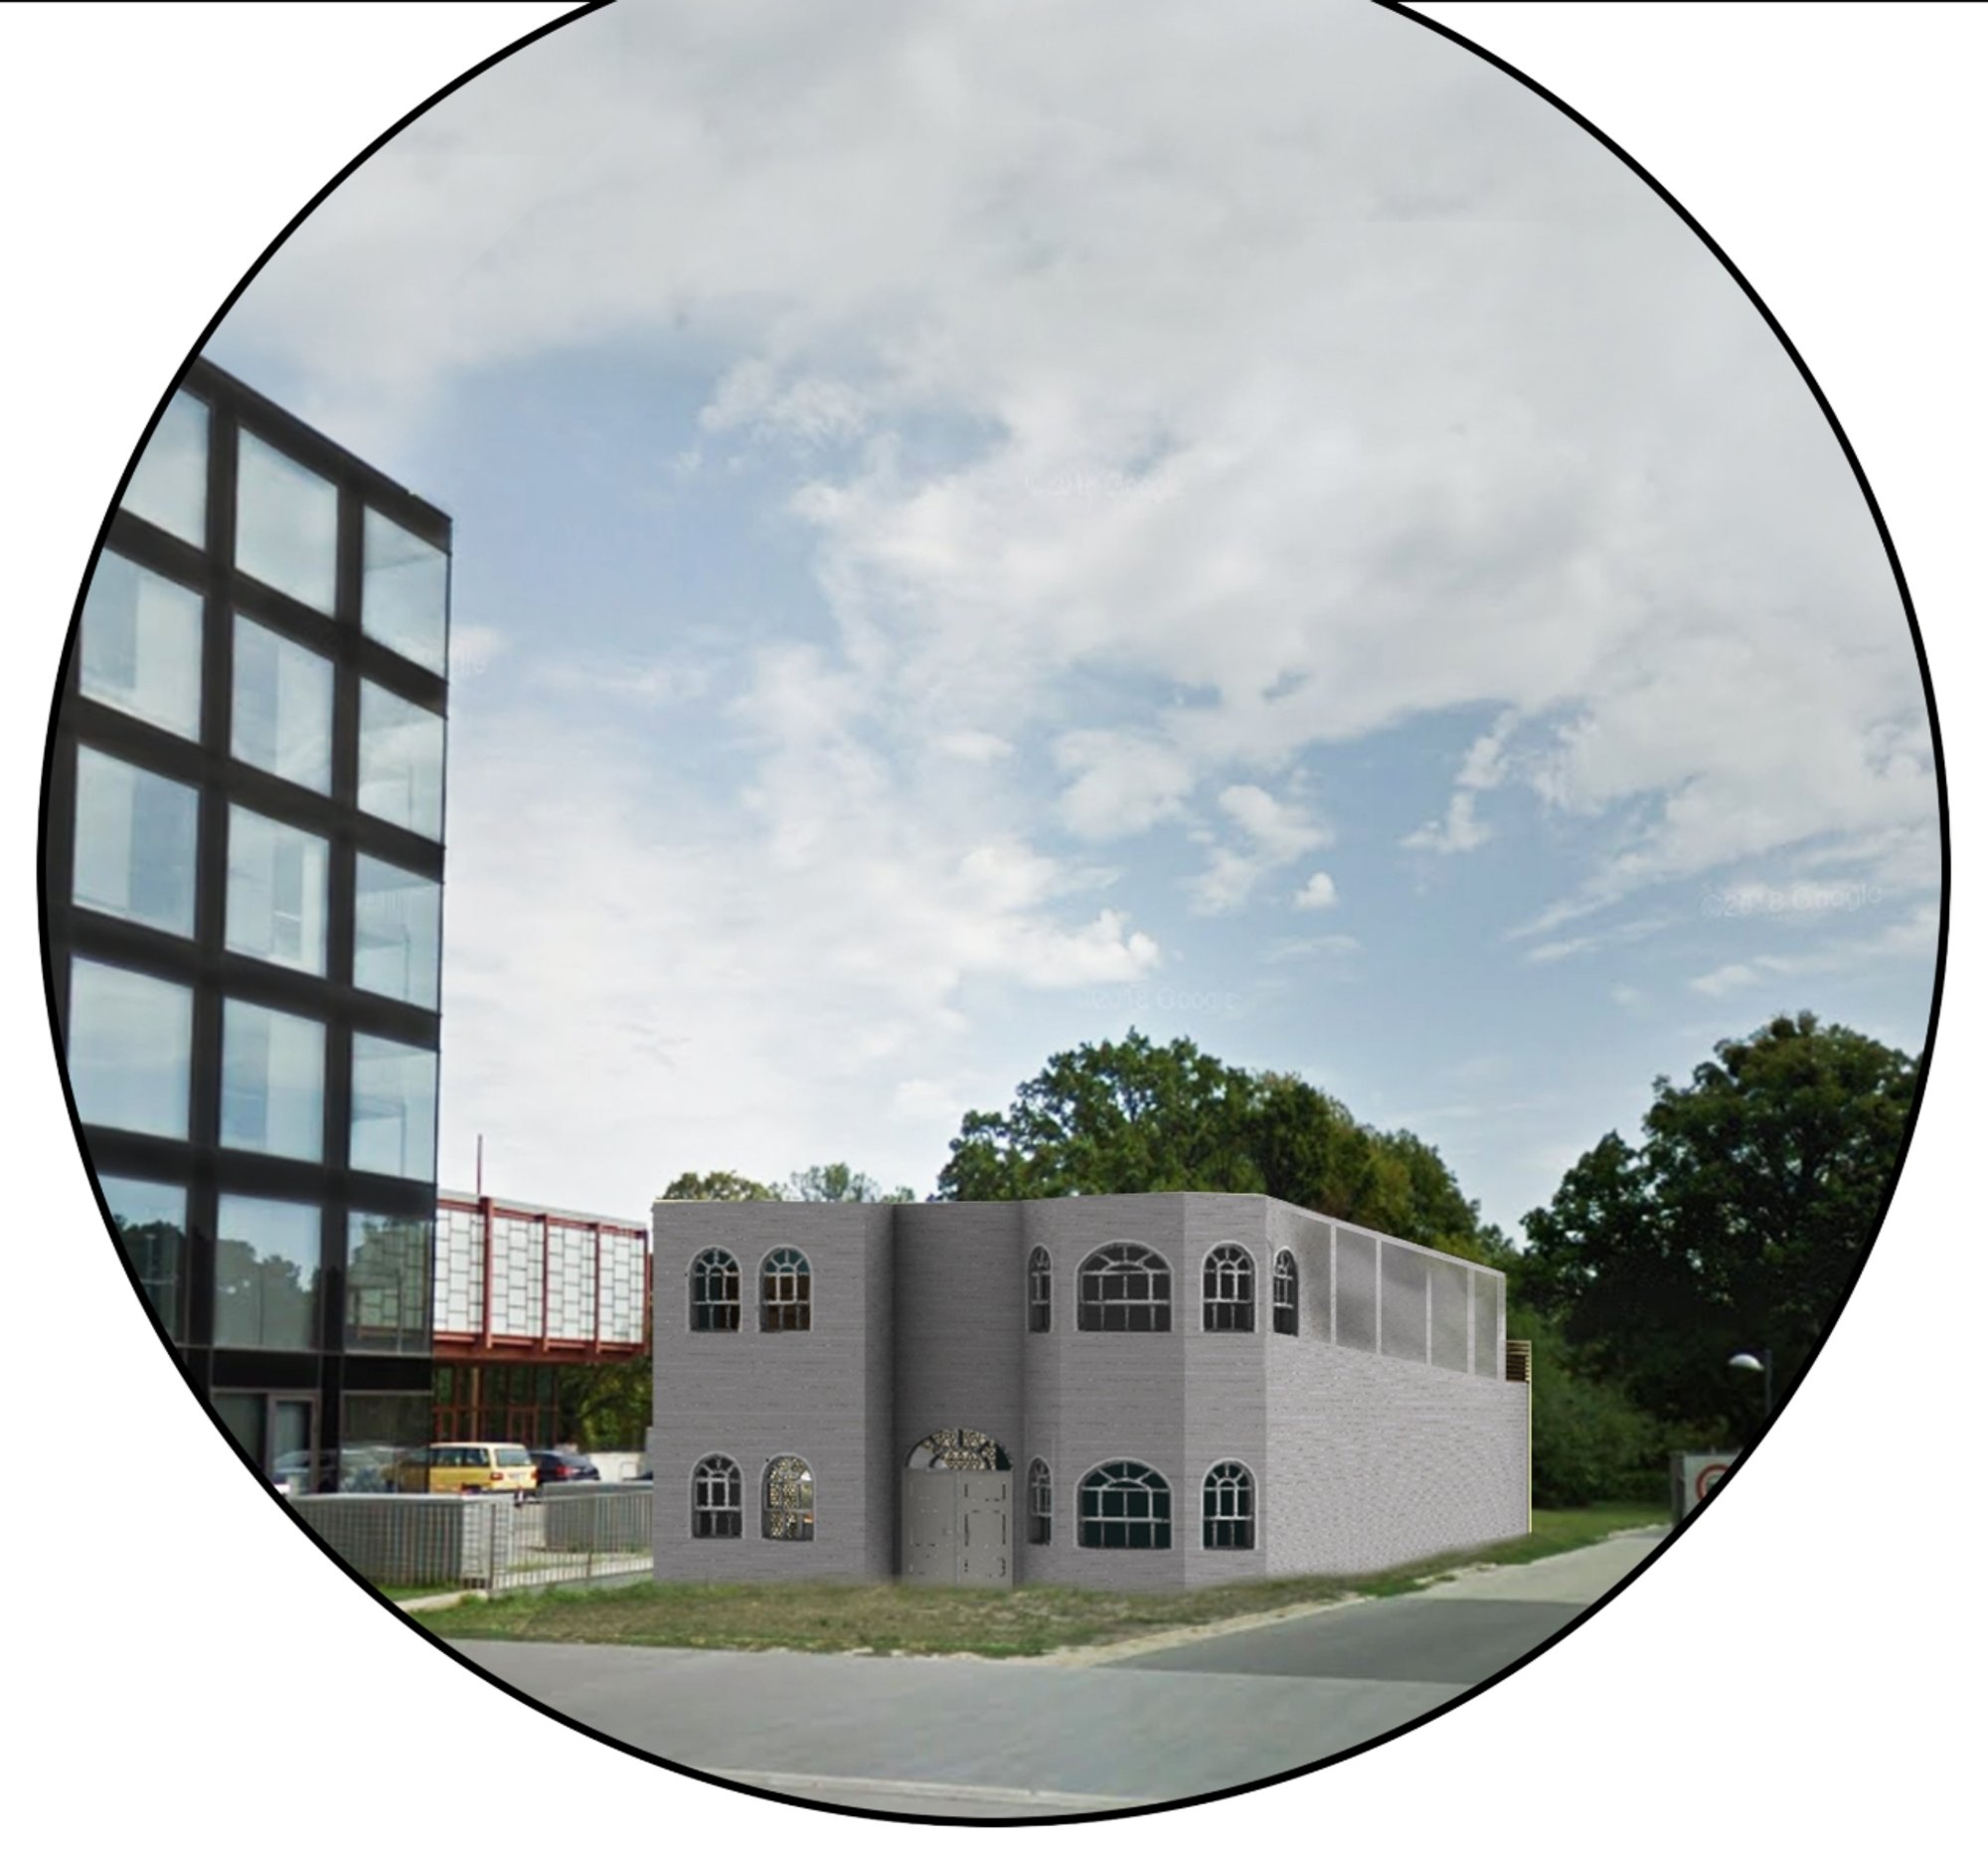
The project also responds to its contemporary surroundings, including nearby cultural and recreational spaces. With an adjacent contemporary art gallery and a hotel across the site, the café is positioned as a place for tourists, readers, artists, and local visitors. Its atmosphere supports both cultural curiosity and everyday relaxation.
By combining books, plants, courtyards, vintage references, and flexible seating, the project creates a café that feels rooted in place while remaining accessible to a broad audience.
Tranquility Café & Lounge by Ya Ting Xu and Ava Pouralborz is a thoughtful hospitality interior design that transforms the café into a calm urban refuge. Inspired by Vienna’s reading culture and historic coffee house traditions, the project creates an environment where books, nature, and social life are carefully interwoven.
The hidden courtyard, upstairs library lounge, curved bookshelves, plant-filled interiors, vintage material palette, and layered floor plan all contribute to a rich café experience. It is a space designed not just for drinking coffee, but for slowing down, reading, gathering, and finding a moment of quiet within the city.
As a contemporary café design, Tranquility Café & Lounge demonstrates how hospitality interiors can preserve cultural memory while responding to modern patterns of use. It is relaxed, intimate, atmospheric, and deeply connected to the idea that a café can be both a public social space and a private retreat.




Popular Articles
Popular articles from the community


Stanton Architects Sculpts a Curving Family Home into Sydney's Inner West Fabric
Five Dock House uses cantilevers, curved concrete, and layered courtyards to carve out privacy on a tight suburban lot in Sydney.

PLATAFORMArq Folds a Concrete Roof Over the Portuguese Mountains in House #474
A 220-square-meter residence in Teixoso, Portugal, wraps board-formed concrete into an angular canopy that frames the Serra da Estrela foothills.

Inside a Timeless Mumbai Residence by Aether Studio
Aether Studio's 2,250 sq ft apartment in Malad, Mumbai uses marble, brass, boucle, and disciplined restraint to build a quiet retreat from the city.


IKC de Geluksvogel: Sustainable School Architecture Designed for Free Movement and Digital Learning
IKC de Geluksvogel turns sustainable school architecture into a flexible Maastricht campus for digital learning, nature, and free movement.


Similar Reads
You might also enjoy these articles

The Faith: Modular Architecture for Play, Learning, and Hope in Kutupalong Refugee Camp
A modular playground architecture project in Bangladesh where play, learning, safety, and hope rebuild childhood inside a refugee camp anew.
Locus Habitat: Mixed-Use Architecture for Bhopal’s Future Smart City
Locus Habitat reimagines Bhopal’s Smart City living with transit-oriented mixed-use architecture, green edges, courtyards, and shared life.
IKC de Geluksvogel: Sustainable School Architecture Designed for Free Movement and Digital Learning
IKC de Geluksvogel turns sustainable school architecture into a flexible Maastricht campus for digital learning, nature, and free movement.
FLOWING: Cinema Architecture as a Living Film Space in the Persian Gulf Desert
Flowing turns Persian Gulf desert into cinema architecture where film, landscape, audience, and culture move through one shared desert stage


Explore Interior Design Competitions
Discover active competitions in this discipline




The Global Benchmark for Architecture Dissertation Awards


Challenge to design luxury tourism on rails


VR headsets Storefront design competition


Designing a staircase for a client
Comments (0)
Please login or sign up to add comments
No comments yet. Be the first to comment!