

Transforming a Weaver's House into a Modern Urban Home: A 21st-Century Renovation Story
Preserving History and Embracing Modernity in the Renovation of a 17th Century Weaver's House into a Contemporary Urban Home
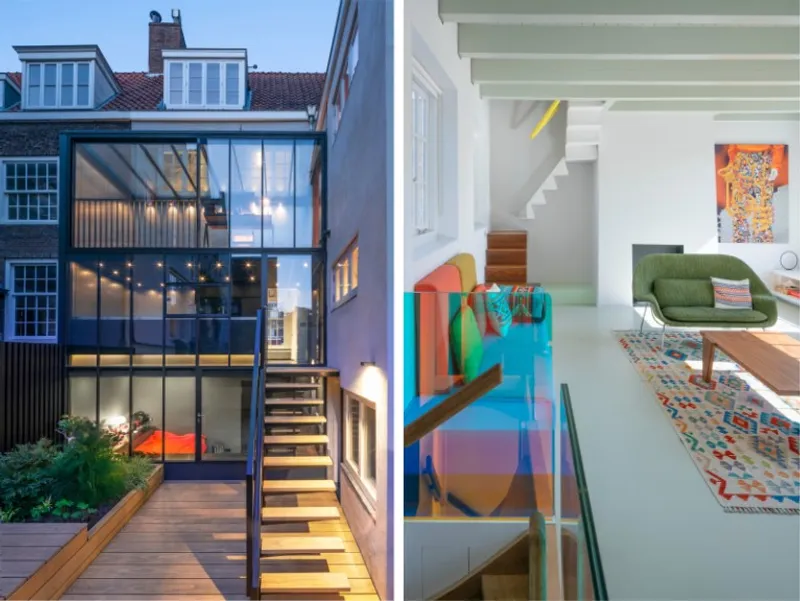
Vijzelgracht House, a national heritage site in Amsterdam, has been restored and transformed by Benthem Crouwel Architects into a contemporary family home while preserving its original layout and historical elements. Built-in the 1670s as a weaver's house, the building underwent a series of changes throughout the centuries, eventually leading to its uninhabitability in 2008 due to subsidence. However, in 2015, the City of Amsterdam installed new foundations to revive the structure and allow for its restoration.

The restoration of Vijzelgracht House aimed to reveal as much of the original material as possible while removing later additions and rebuilding parts of the building to a higher standard within the same volume. The project involved a wide range of techniques and materials, showcasing both craftsmanship and innovation. Despite these changes, the original use of the house as a weaver's residence is still evident in the new layout and preserved elements.
The renovation included the removal of a twentieth-century storage structure at the rear of the house to create a new garden space. A three-floor conservatory was also added to replace an 1870 extension deemed unworthy of preservation. This new addition enhances contact with the garden and provides a modern contrast to the historical elements of the house.

Each room in the house has its own unique character, with varying sizes and features that showcase the original layout. The colour palette ranges from dark tones on the lower floor to bright tones on the attic level, unifying the various materials and spaces. The careful new detailing blends seamlessly with the original seventeenth-century elements, giving the house a special character that bridges the past and the present.

Through its careful restoration, Vijzelgracht House has been transformed into a modern family home that respects its rich history and heritage. The project demonstrates the potential of restoration to not only preserve historical structures but also adapt them to meet contemporary needs and lifestyles. By revealing the original layout and elements of the house while integrating modern features, the restoration of Vijzelgracht House has created a harmonious space that honours the past while embracing the future.
Overall, Benthem Crouwel Architects' work on Vijzelgracht House showcases the firm's dedication to restoration and preservation, as well as their innovative approach to blending historical and contemporary elements. The transformation of this national heritage site into a functional and livable home is a testament to the enduring appeal and significance of historical architecture.
***
Photos ©Jannes Linders
References (1)



Popular Articles
Popular articles from the community


Conexión: Biophilic Design Reimagines High-Rise Living in Hong Kong
Conexión reimagines high-rise living in Hong Kong through biophilic design, green facades, shared spaces, daylight, water and nature within.

Play: Fragments of Their World
Familiar architecture becomes modular playground design, creating safe spaces where displaced children can learn, connect, imagine and play.

Co-life: Sustainable Architecture for Age-Friendly Community Living
Co-life reimagines sustainable architecture for seniors through courtyards, rammed earth, shared gardens, and spaces designed for belonging.

The Earth Pod: 3D Printed Homes for Resilient Refugee Communities
The Earth Pod reimagines refugee housing through 3D printed homes made from clay, combining resilience, self-sufficiency, and rapid shelter.


Similar Reads
You might also enjoy these articles

116 Rokeby Building, Collingwood
Sustainable Collingwood office building featuring double-skin façade, natural ventilation, rooftop amenities, and carbon-neutral design focused on wellbeing and longevity.

Contemporary Apartment Renovation in Spain: RV House by BIAN Opens Up to the Sea
A minimalist 1930s apartment in Santander is transformed into a flexible, sea-facing home through contemporary Spanish renovation.

3 Marías House: A Contemporary Mediterranean Courtyard Retreat by Bajet Giramé + Burckhardt
Mediterranean courtyard home blending traditional architecture with modern design, terracotta flooring, flexible interiors, sustainable climate strategies, and garden integration.

NZ10 Apartment by auba studio: Adaptive Reuse in Palma de Mallorca
Adaptive reuse apartment transforms bakery into light-filled home with patios, privacy layers, and wood interiors enhancing urban living experience.


Explore Renovation Competitions
Discover active competitions in this discipline




Challenge to reimagine the Iron Throne


Photograph architecture without architects


Illustrate the lost glory of Angkor Wat - Render Challenge


Design challenge to reuse E-waste
Comments (0)
Please login or sign up to add comments
No comments yet. Be the first to comment!