

Situations School: Modular Architecture That Refuses to Tell Children What to Do
A competition-winning school design built on stackable modules, bay windows, and gardens that put exploration before instruction.


Most school buildings are designed by adults who assume they know exactly what children need. Situations School starts from the opposite premise: that a learning environment should not dictate behavior but instead offer a field of possibilities. Stackable, replicable modules form classrooms that open onto shared gardens, bay windows create intimate nooks for self-directed study, and perforated concrete walls dissolve the boundary between indoors and out. The result is a school that treats children not as passive recipients of instruction but as active agents navigating a rich spatial landscape.
Designed by Mariana Rios and Lety Lozano, Situations School won the Learn Better competition. The brief asked entrants to conceive a new model of school, and Rios and Lozano responded with a system rather than a single building: a modular framework that can be adapted to different cultural contexts, expanded over time, and customized to the socio-cultural needs of its community. A public library embedded within the school doubles as a neighborhood resource, signaling that learning here is not confined to enrolled students.
A Courtyard That Belongs to the Children
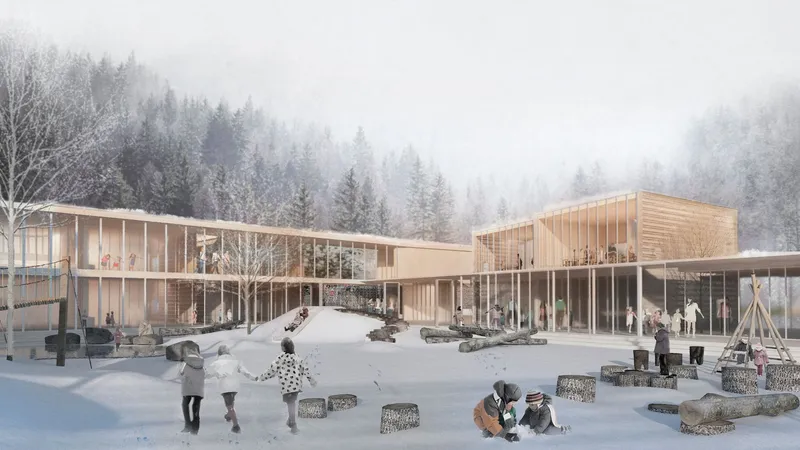
The courtyard view reveals timber-framed school wings enclosing a generous outdoor space where children play on scattered blocks in the snow. Climbing nets, logs, and sculpted topography populate these playful outdoor zones, turning the gaps between buildings into cognitive and physical playgrounds rather than leftover circulation. The design treats landscape as a teaching tool: interaction with nature, changes in terrain, and loose elements encourage exploration without prescribing how that exploration should unfold.
Stepped Volumes and Textured Walls Shape the Section
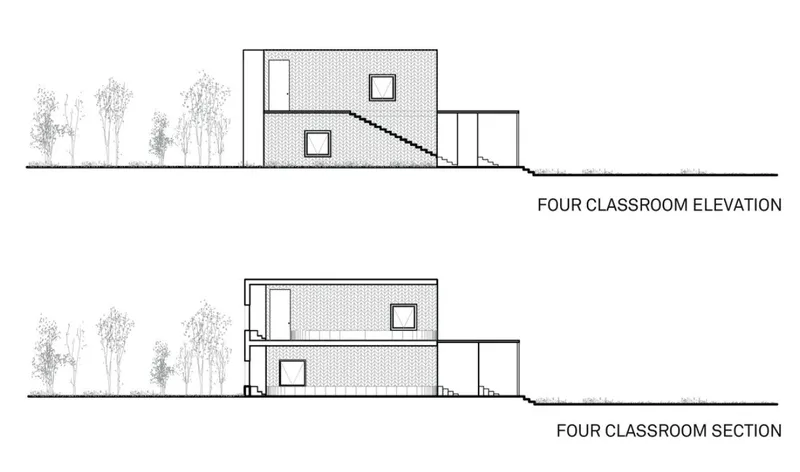
The elevation and section drawings show how the classroom block steps down with the terrain, each level offset to allow generous natural light and ventilation into the interior. Textured wall panels, likely the perforated concrete the designers describe, filter daylight while maintaining visual connections to the surrounding trees. These are not decorative surfaces; they perform the critical work of keeping classrooms bright without glare and connected to the outdoors without exposure.
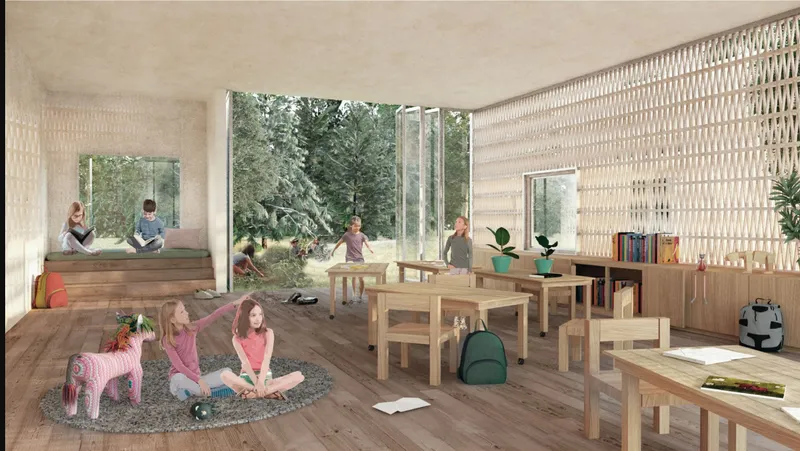
Inside, the classroom photograph confirms the spatial ambition. Tiered timber seating cascades toward floor-to-ceiling glazing that frames an immediate view of trees, collapsing any sense of separation between learning space and landscape. Lightweight partition screens suggest that the room can be subdivided or opened up depending on the activity, reinforcing the modular adaptability that drives the entire project. The bay windows visible at the edges offer those cozy nooks intended for self-directed and peer learning, scaled to a child's body rather than an adult's expectations.
Covered Walkways as In-Between Learning Spaces
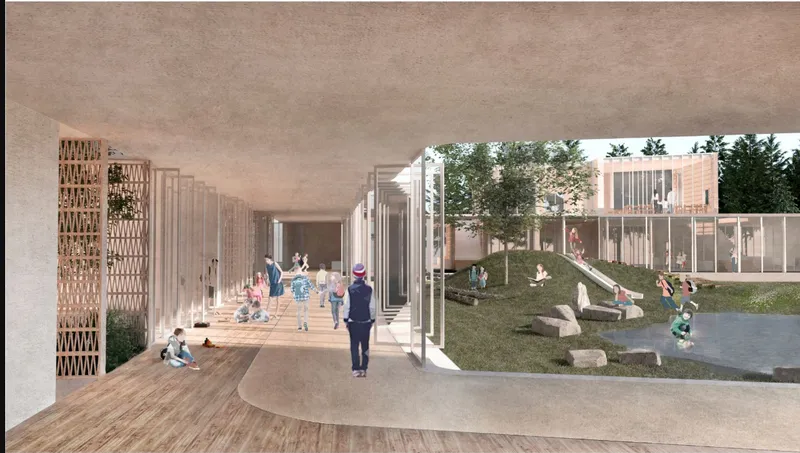
A covered walkway with a concrete ceiling and timber screens opens onto a planted courtyard where children gather. In many conventional schools, corridors are dead space: conduits for getting from one room to another. Here, the walkway is a room in itself. The timber screens modulate light and air, the planted courtyard is immediately accessible, and the generous ceiling height gives the passage a sense of dwelling rather than transit. Shared gardens positioned between classrooms are visible from these thresholds, making nature a constant companion rather than a scheduled field trip.
A Kit of Parts That Can Travel
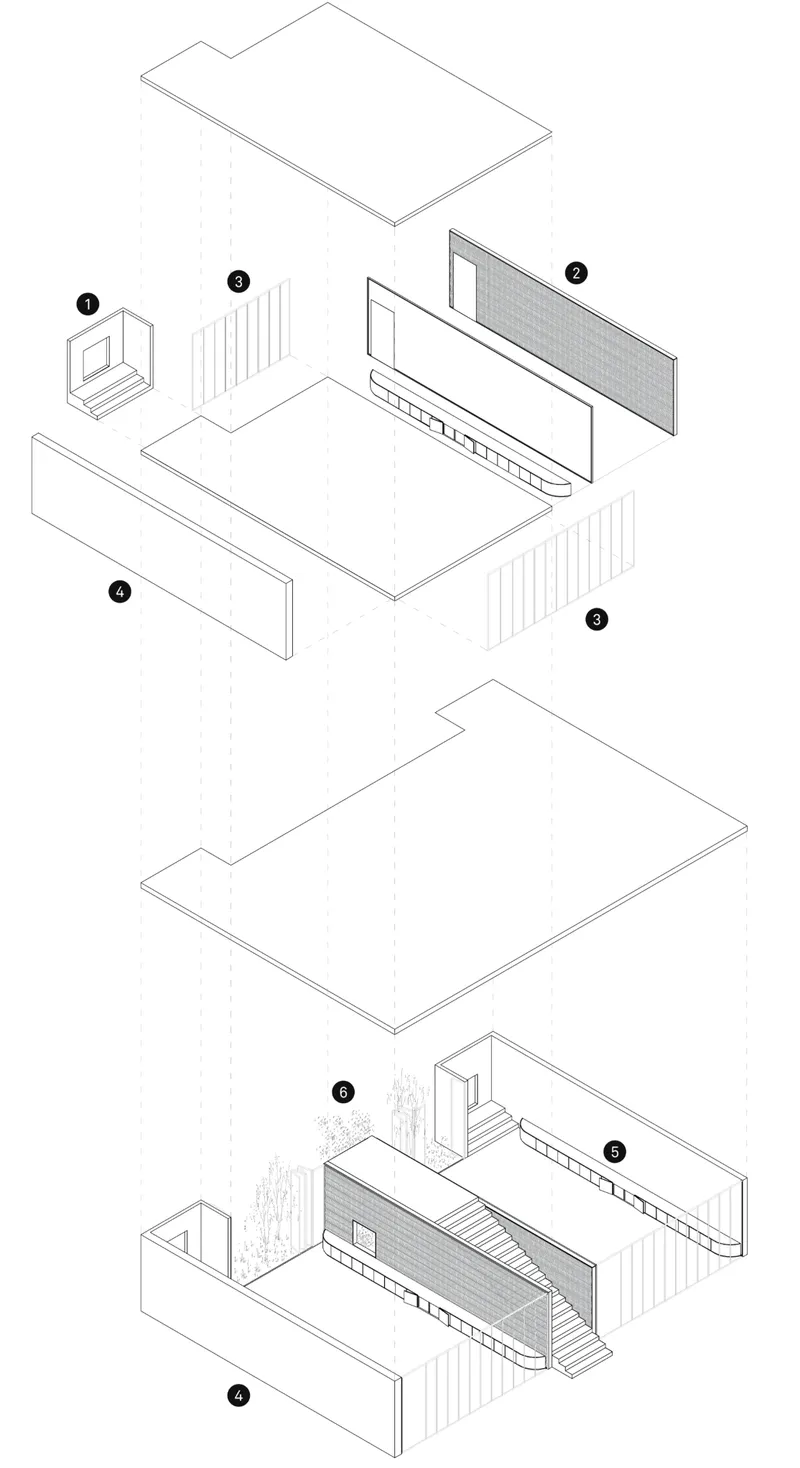

The exploded axonometric drawing is the clearest articulation of the project's core proposition. Floor slabs, wall panels, and roof components are shown as discrete layers that stack and combine, illustrating how the modular system can be assembled, expanded, or reconfigured. This is not a building frozen in time; it is a kit of parts designed for evolution. The accompanying elevation drawing reinforces the horizontal calm of the assembled volumes, with timber screening and adjacent landscape integrating the school into its site without monumental gestures.
Facade Language: Slats, Screens, and Selective Openings

The final elevation drawing focuses on the facade strategy: vertical slatted sections alternate with square window openings to create a rhythm that is visually coherent yet functionally varied. Some bays are screened for diffused light, others punch through cleanly to frame specific views. The facade is a calibrated instrument for managing the relationship between interior comfort and exterior context, and its repetitive logic means it can be adapted to different orientations and climates as the module travels to new sites.
Why This Project Matters
Situations School matters because it refuses the twin traps of educational architecture: the generic open plan that mistakes emptiness for flexibility, and the prescriptive layout that choreographs every minute of a child's day. Instead, Rios and Lozano propose a middle path where spatial variety, from intimate bay windows to expansive courtyards, gives children genuine choices about how and where they learn. The modular system ensures that these choices are not fixed at the moment of construction but can evolve as pedagogy, demographics, and community needs change.
Equally important is the project's insistence that a school is not an island. The integrated public library, the shared gardens visible from the street, and the permeable walkways all position the school as civic infrastructure. In a field where competition entries often prioritize striking form over operational intelligence, Situations School earns its recognition by demonstrating that adaptability, community engagement, and spatial generosity can coexist within a disciplined structural logic.
View the Full Project
About the Designers
Designers: Mariana Rios, Lety Lozano
Enter a Design Competition on uni.xyz
uni.xyz runs architecture and design competitions year-round that reward proposals with spatial conviction and real site intelligence.
Project credits: Situations School by Mariana Rios, Lety Lozano Learn Better (uni.xyz).


Popular Articles
Popular articles from the community


Faces of the Soviet Avant-Garde: Turning Moscow's Street Names into an Open-Air Museum
A network of sculptural installations across a Moscow residential district transforms forgotten architect names into spatial encounters with cultural memor

Singing Woman: An Opera House That Performs Before the Curtain Rises
Ovidiu Cristian Pavel's conceptual opera house translates Estonia's choral identity into a sculpted waterfront landmark facing the Baltic Sea.

Opera by the Sea Estonia: Three Shells Dissolving Architecture into Tallinn's Coastline
A winning opera house proposal replaces monumental form with interconnected shells that blur the boundary between building, park and Baltic Sea.

Extended Shell: Retrofitting Kolkata's Balconies as Living Urban Thresholds
A modular retrofit system recovers the social and environmental intelligence of Kolkata's historic verandas for contemporary Park Street residents.

Similar Reads
You might also enjoy these articles

Shakur's House: Exposed Brick as an Interior Organiser in a 168 m² Mashhad Residence
Brick moves indoors in this Mashhad residence, where masonry walls, glass partitions and teal planes sequence a compact home without closing it off.

Day and Night Park: A Time-Based Urban Newsstand in Beijing
A temporary urban newsstand in Beijing blending travel, light, and reading through poetic colors, compact form, and community-focused design.

Modernist Patio Renovation in El Masnou, Barcelona by Oliver Segura Arquitectura + Cebrià Arquitectura
Modernist patio renovation blending tradition and innovation with a movable pool, leveled floors, and Catalan materials in El Masnou.

Alto Residencial Coop: Cooperative Housing Development in Santiago de Compostela by Carbajo Barrios Arquitectos
A linear cooperative housing complex blending white volumes and perforated metal façades, enhancing community living, natural light, privacy, and urban integration.


Comments (0)
Please login or sign up to add comments
No comments yet. Be the first to comment!