
Transforming Tradition: The Community Center Renovation of Haiyan Ke Tang in Kunming
Explore the transformative community center renovation of Haiyan Ke Tang in Kunming, blending tradition with modern design for community engagement.


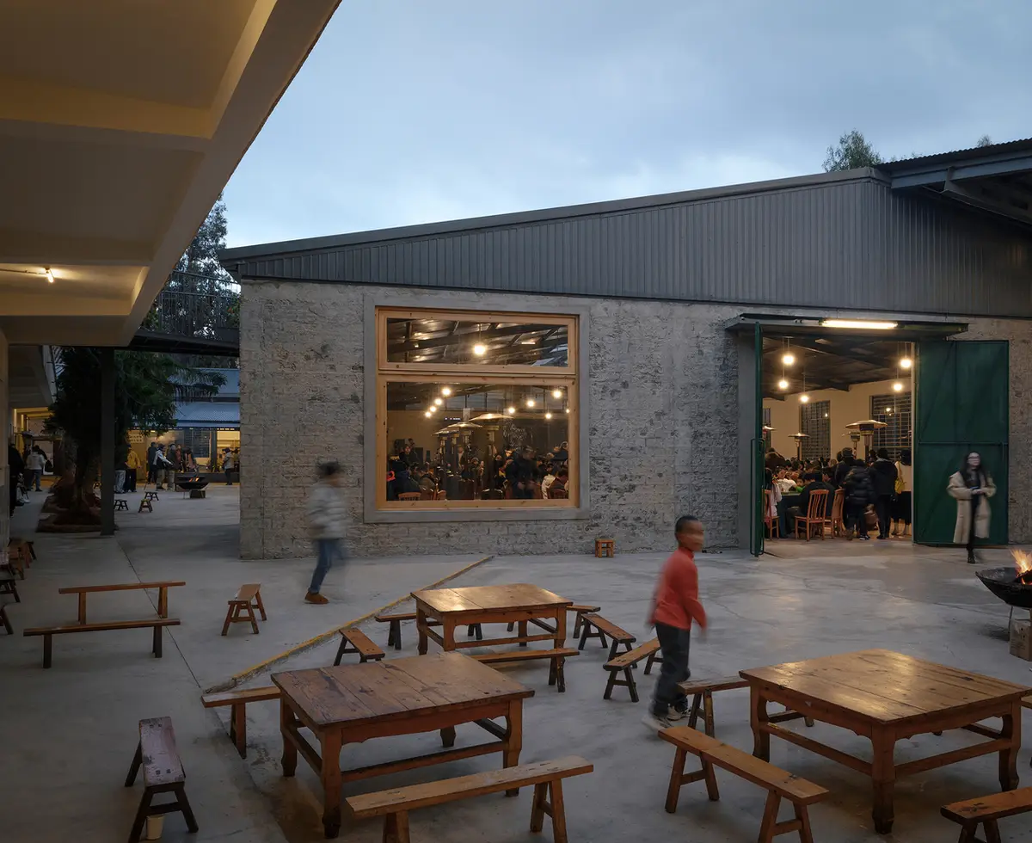
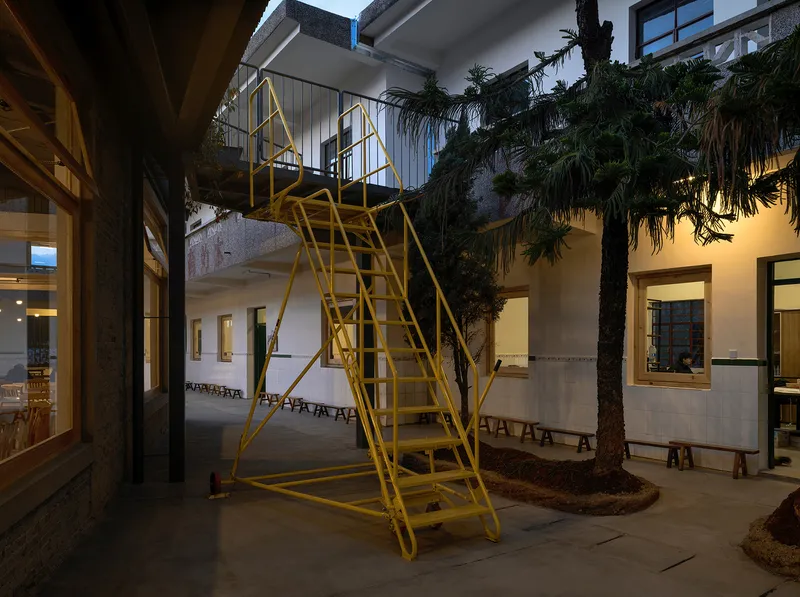
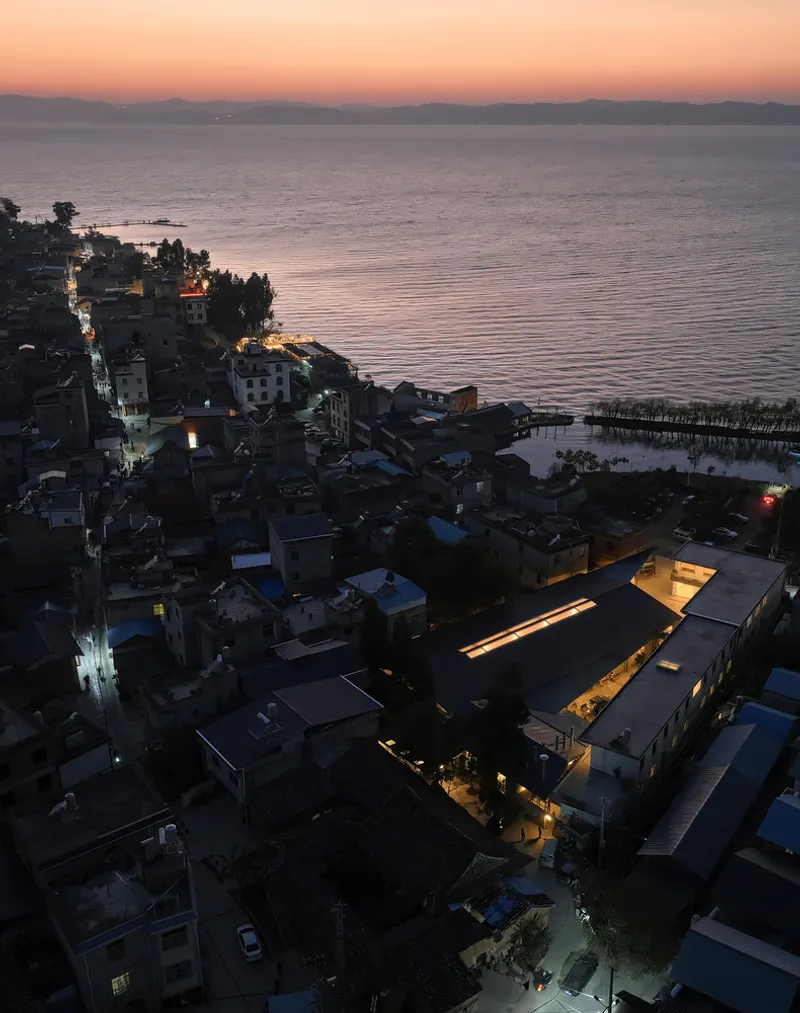
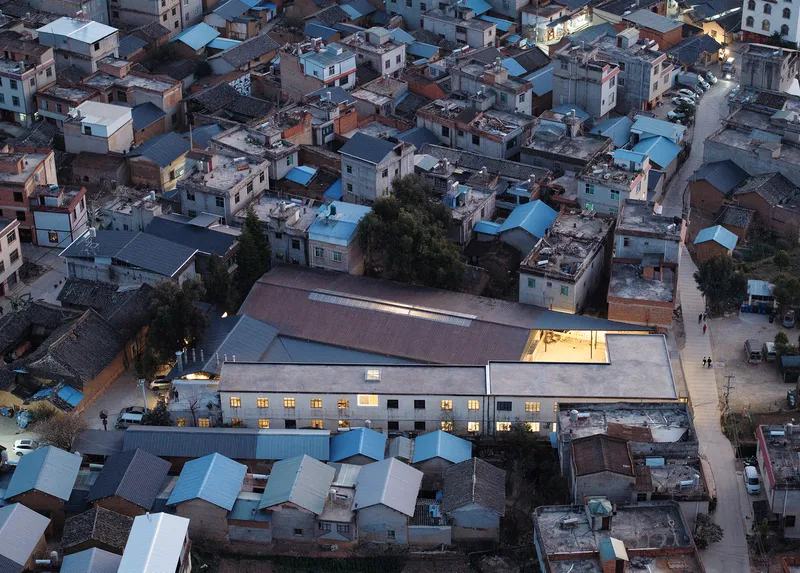
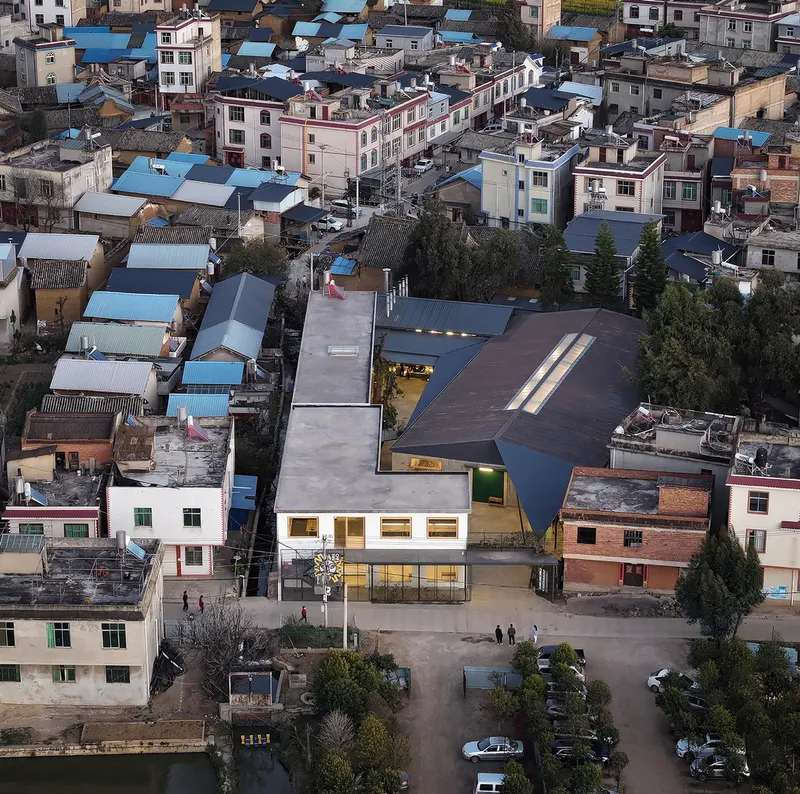
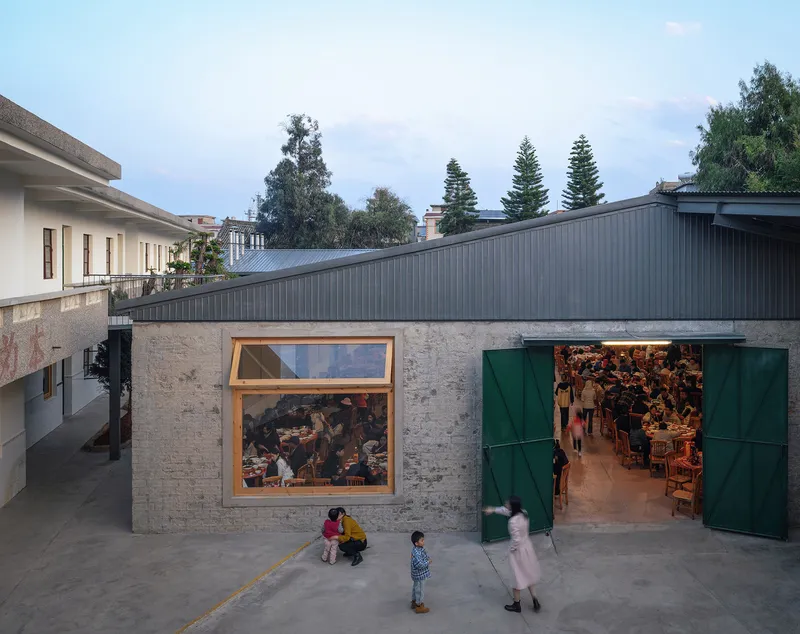
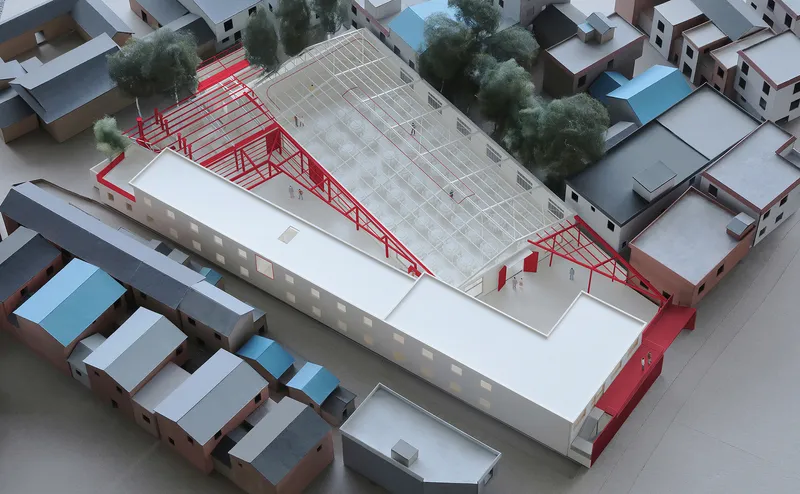
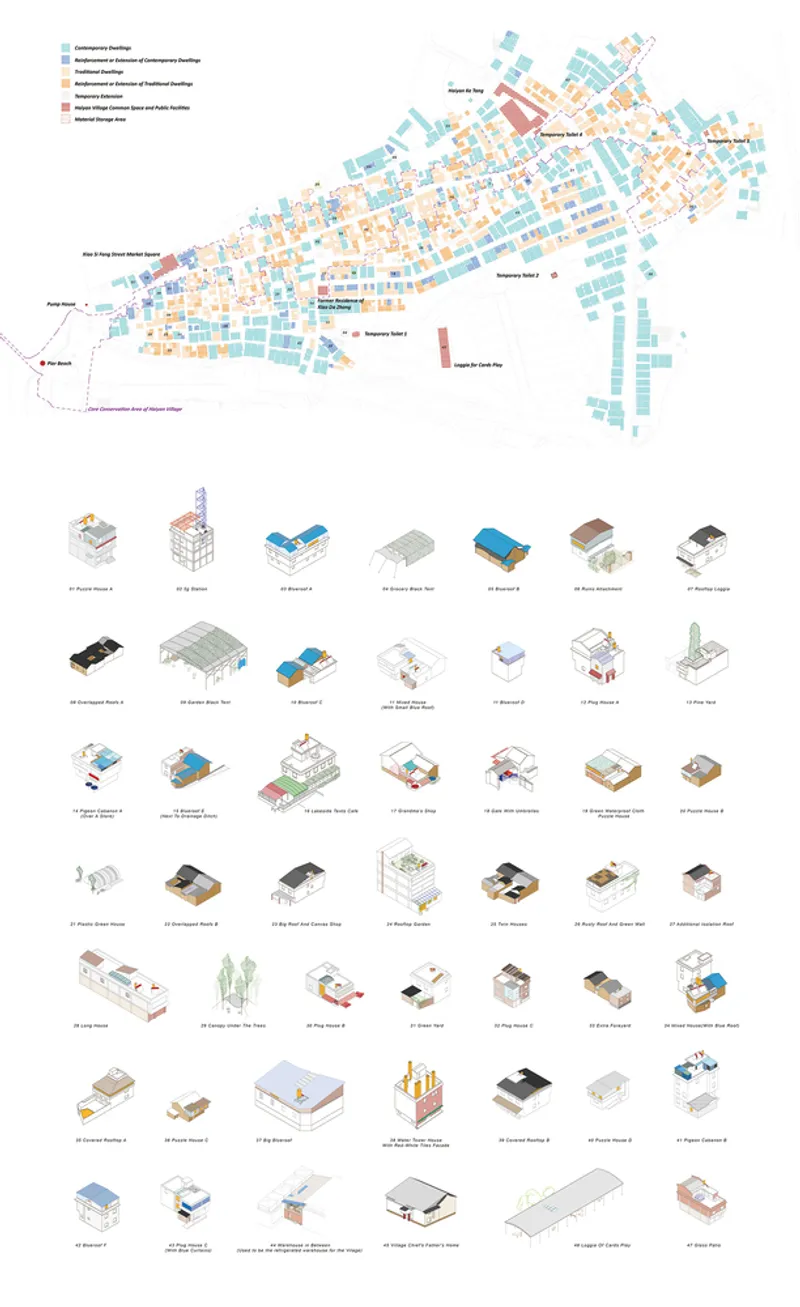
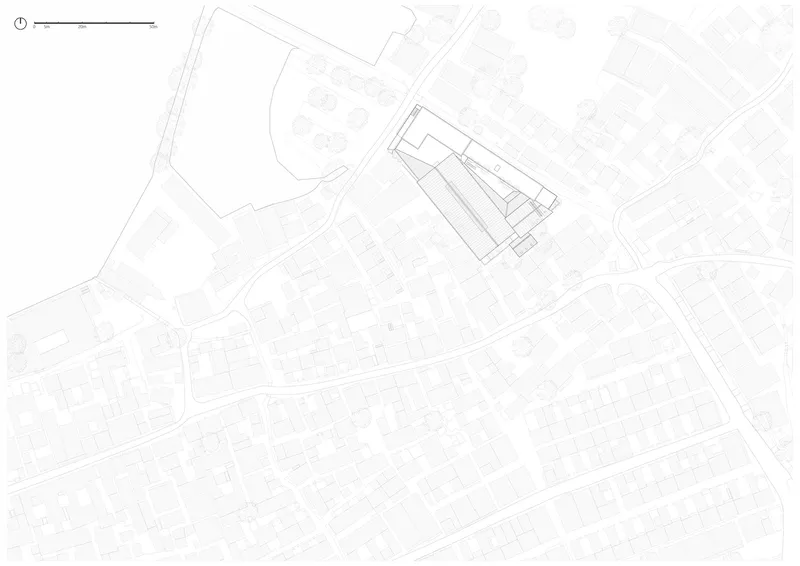
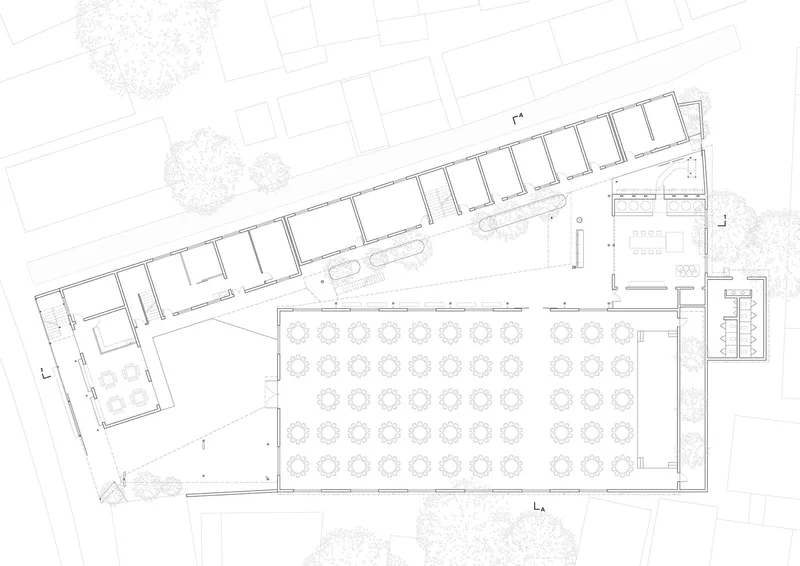
Located in the scenic Dian Lake National Tourist Resort in Kunming, China, Haiyan Ke Tang represents a profound transformation within the community of Haiyan Village. This project, led by Yanfei Architects and Elepheno Architects, is an exemplary model of community center renovation, converting an old school playground into a vibrant public space for local ceremonies and gatherings.
Historical Background and Initial Use
From School to Community Hub
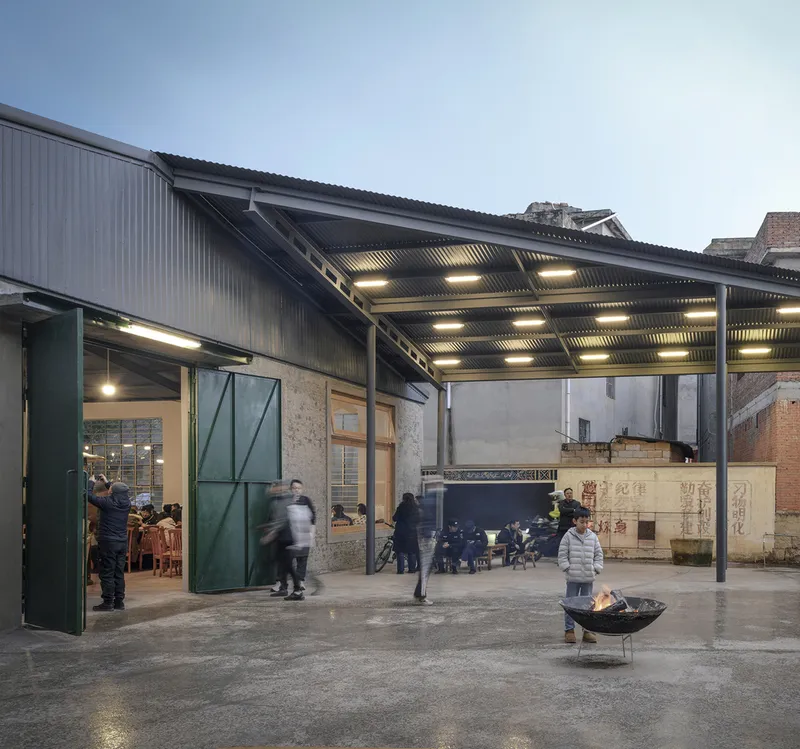
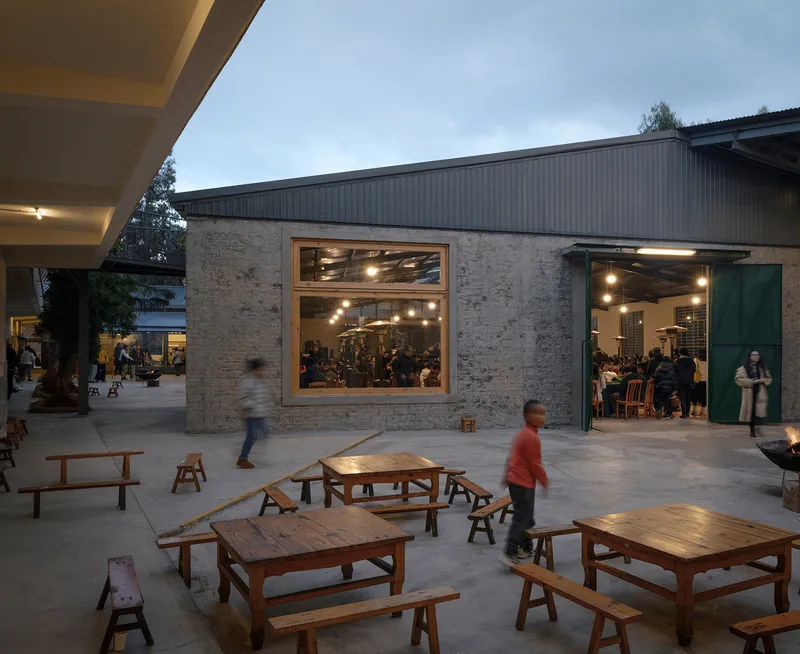
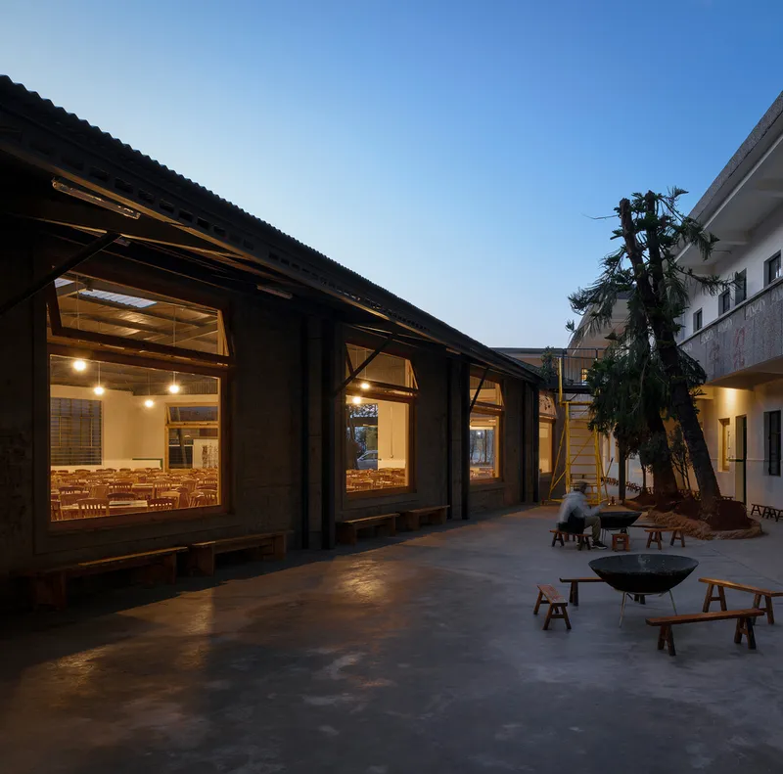
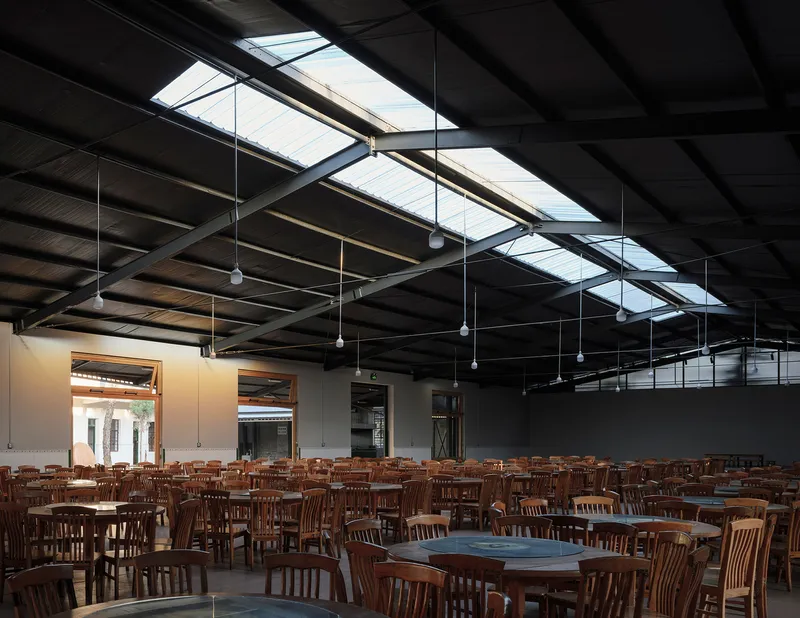
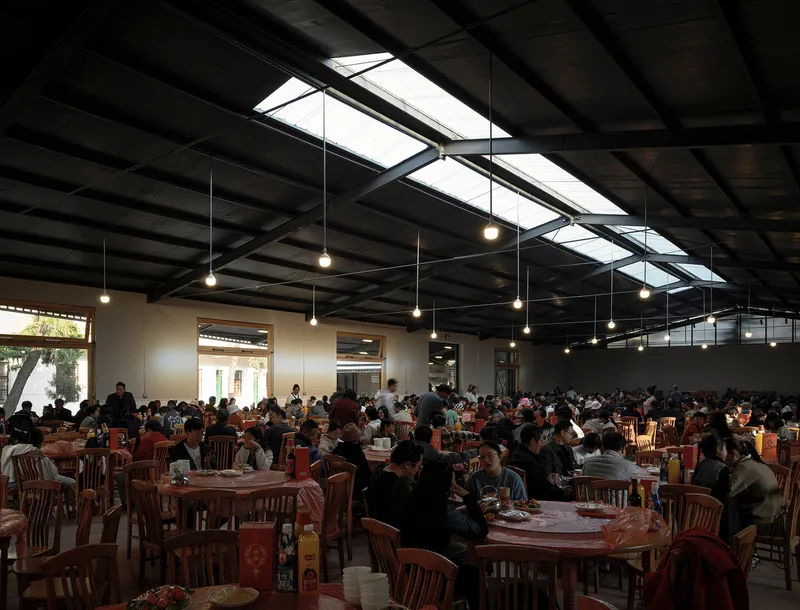
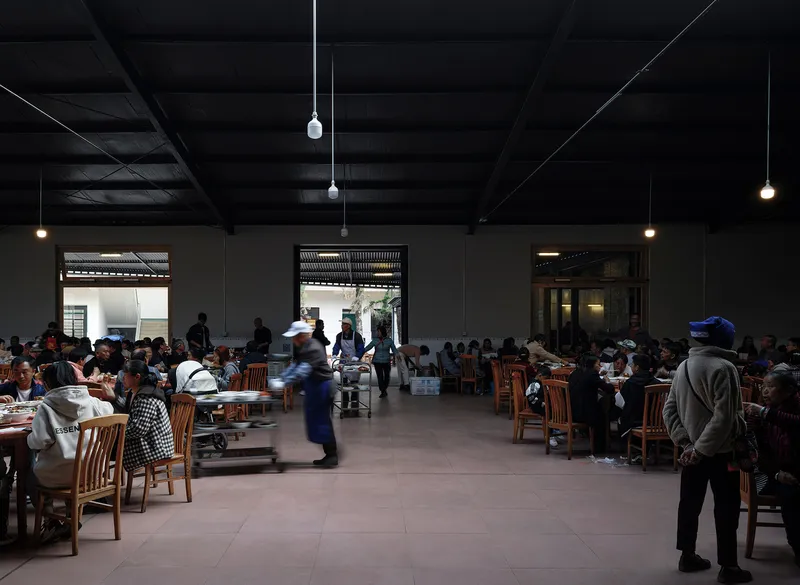
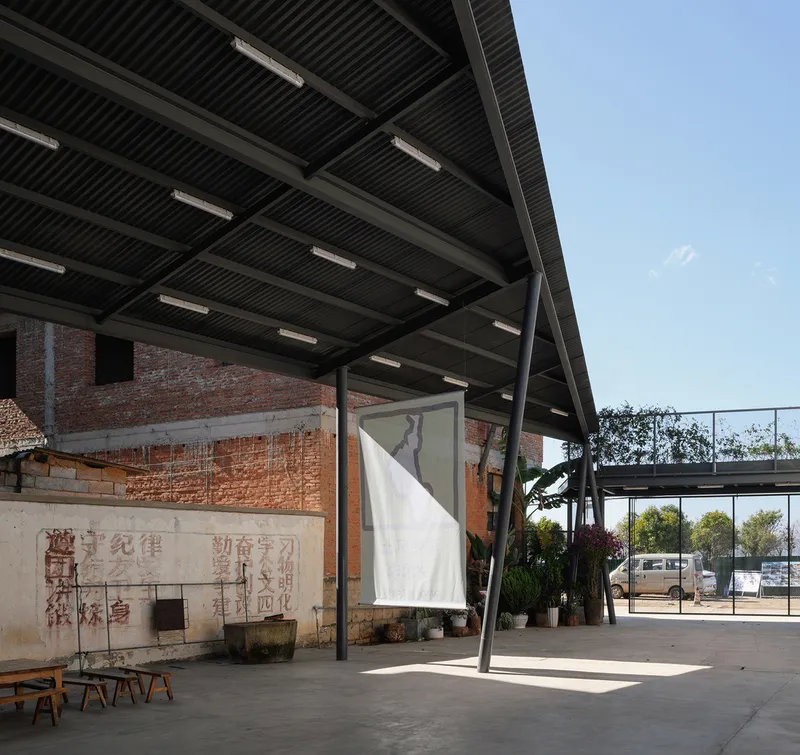
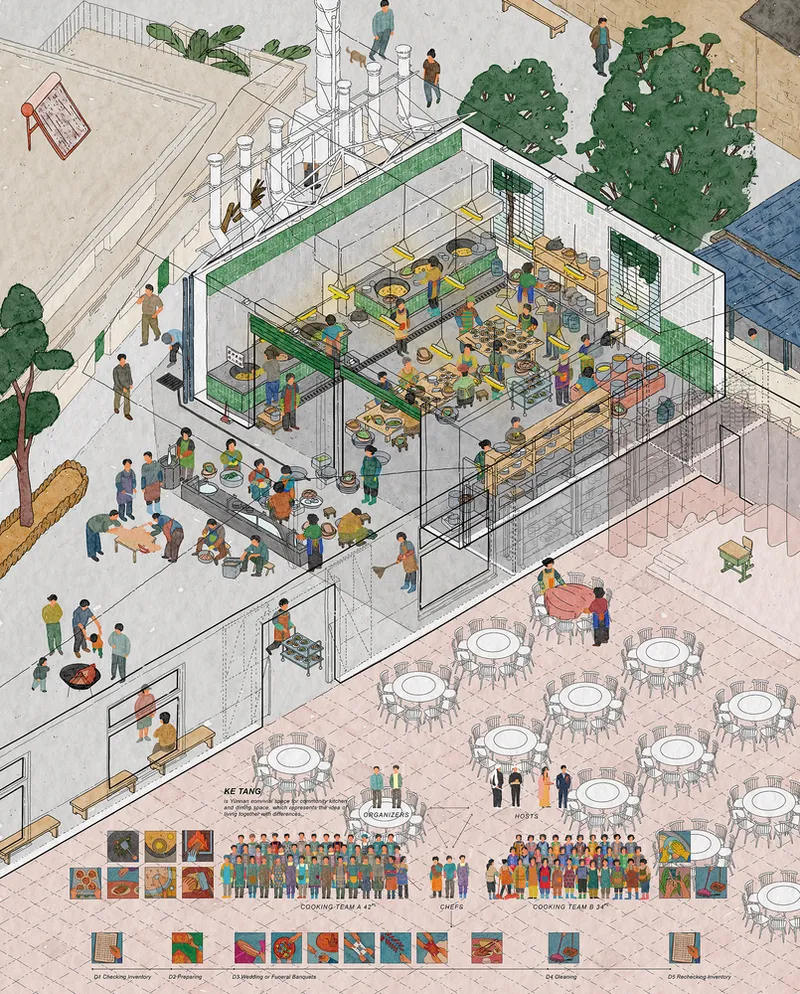
Originally the site of Haiyan Primary School, the space was repurposed as a simple warehouse structure after the school's closure in 2008. This space quickly became a central area for village events, primarily serving as a "guest hall" where locals held wedding and funeral banquets. This transformation was not just physical but also social, cementing the site's place at the heart of community life.
Architectural and Cultural Renovation
Enhancing Functionality While Preserving Identity
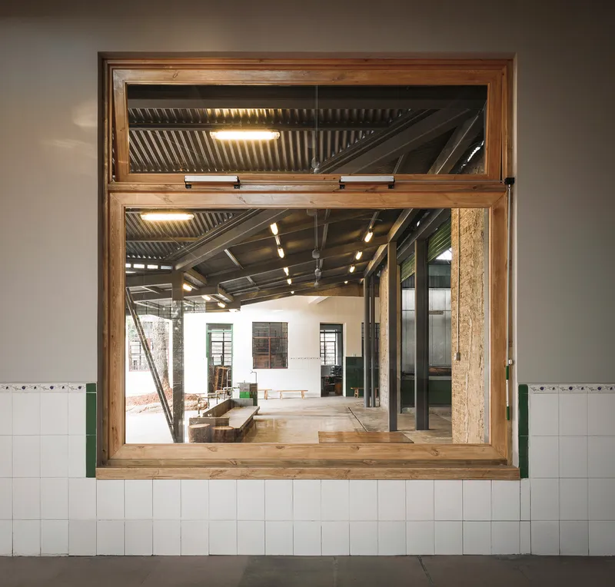
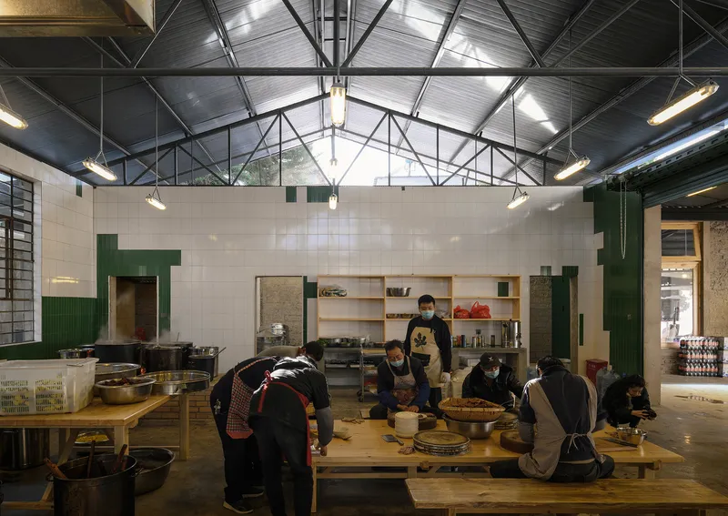
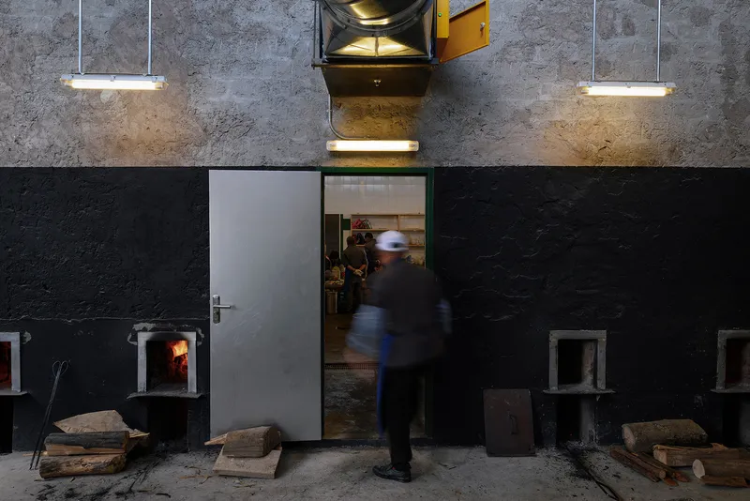
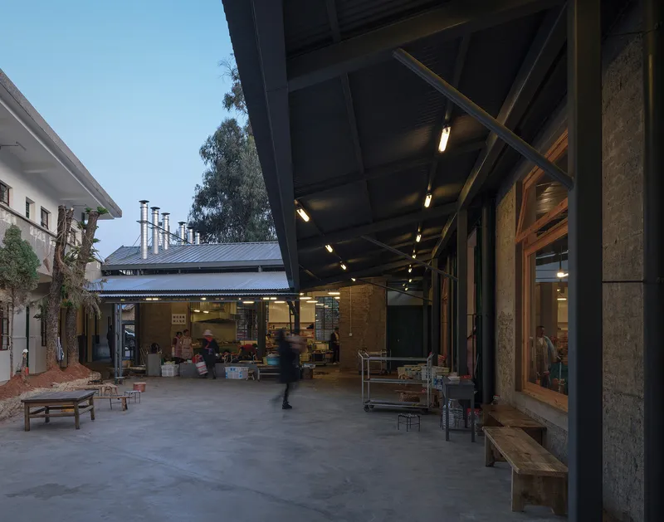
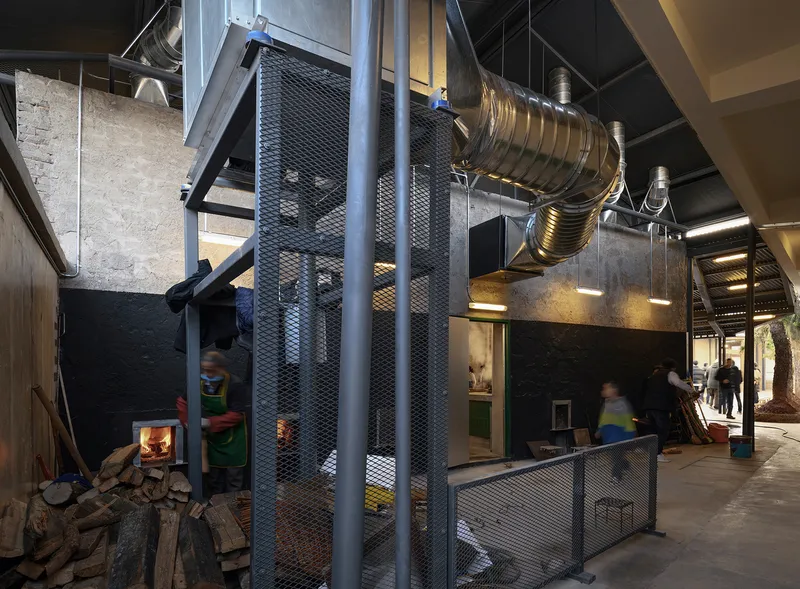
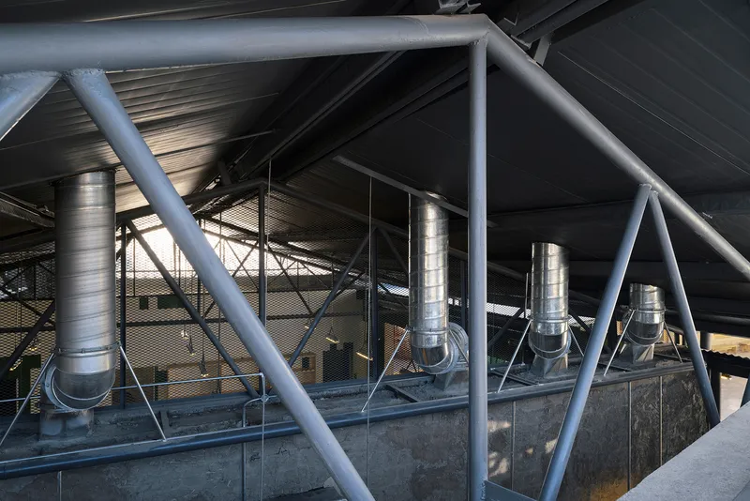
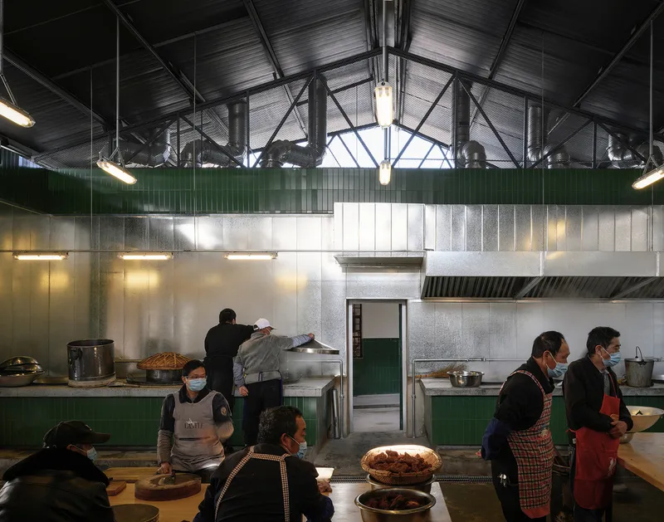
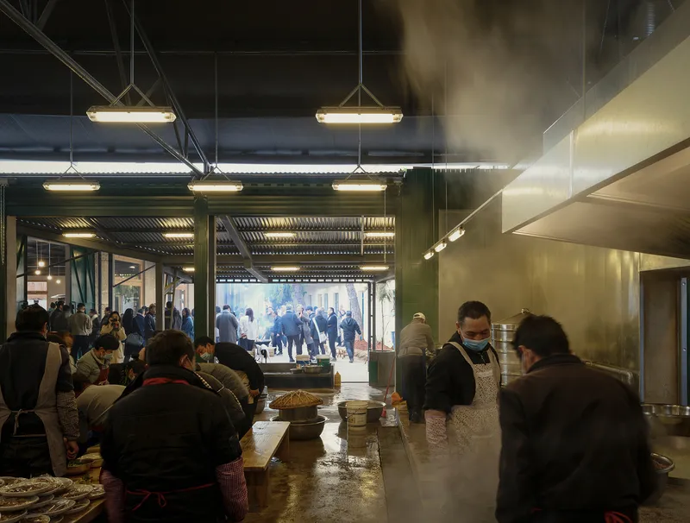
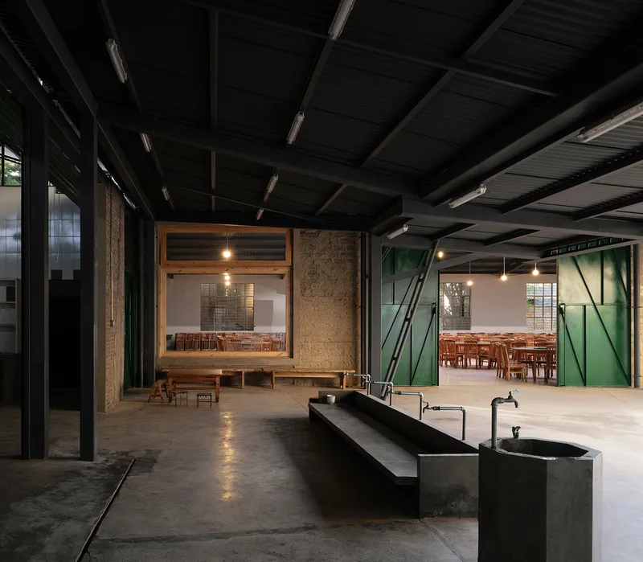
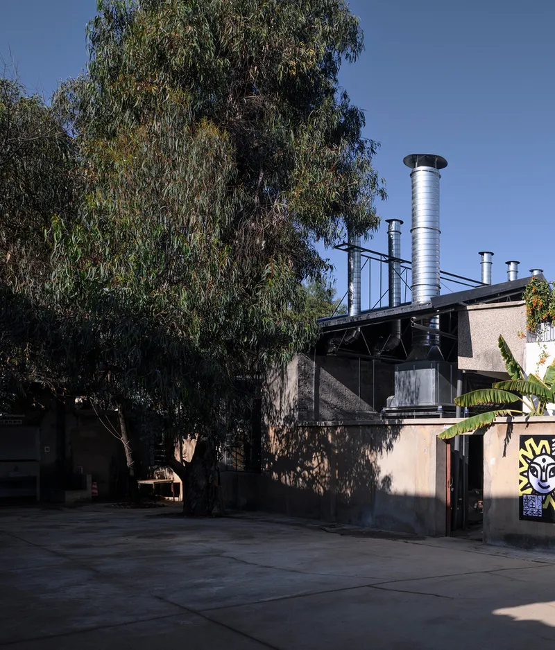
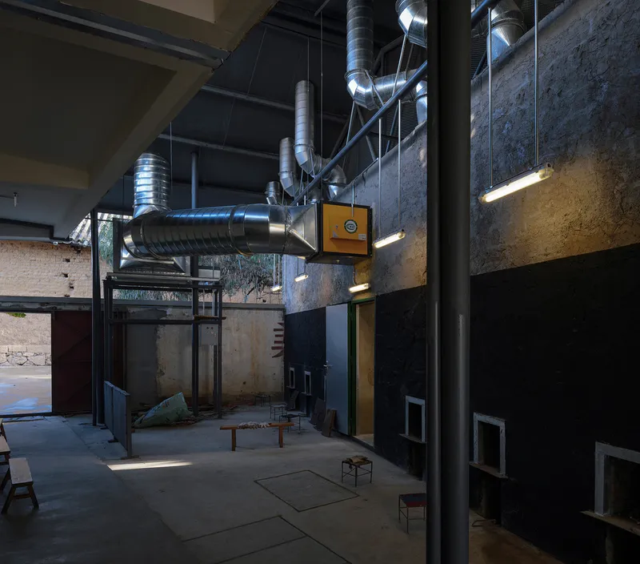
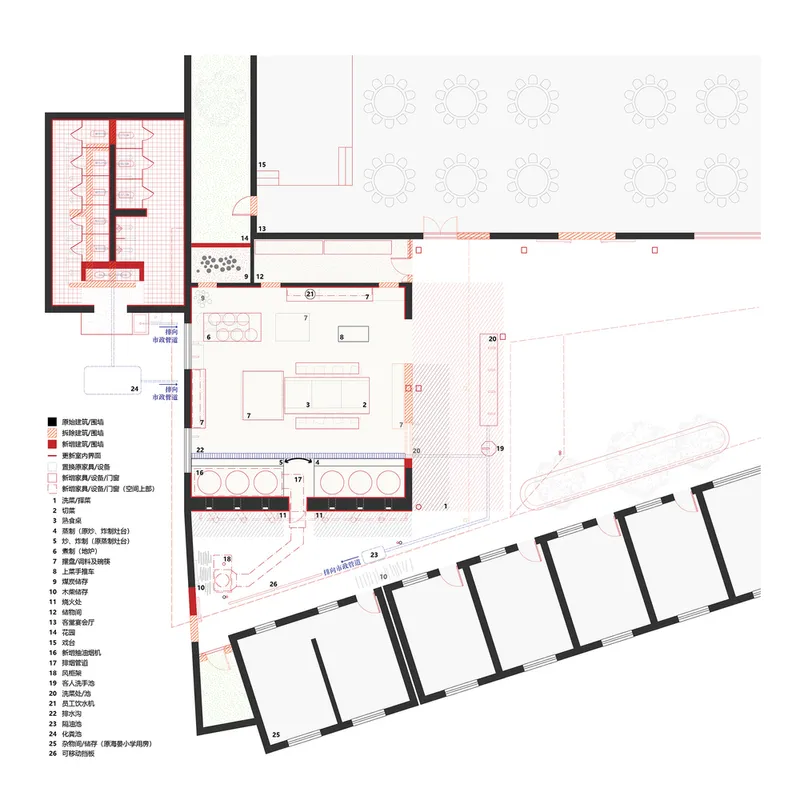
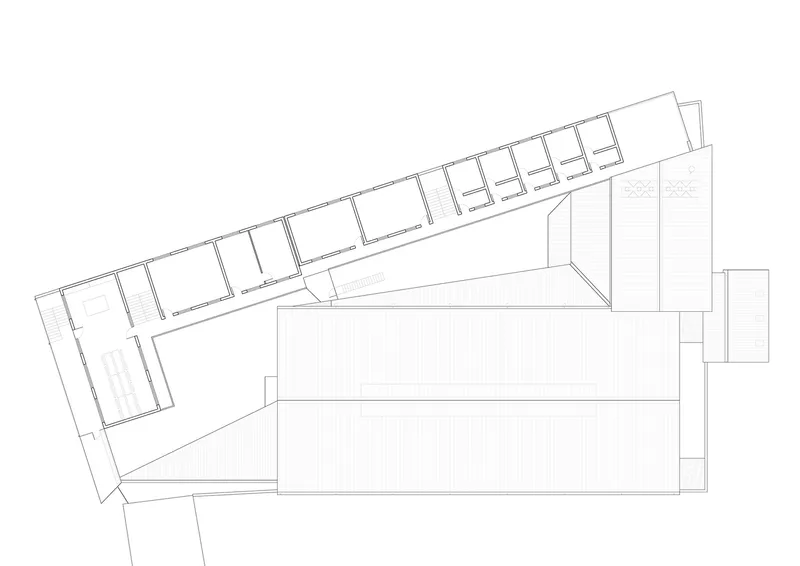
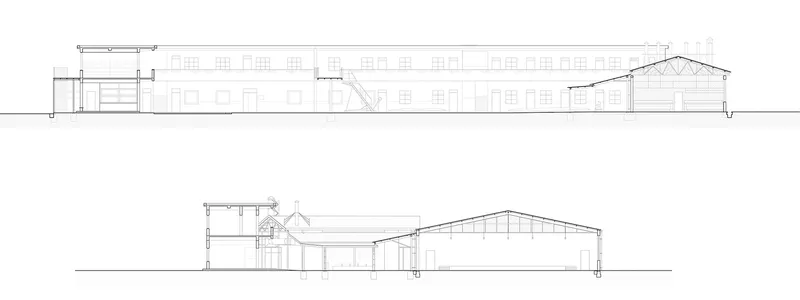
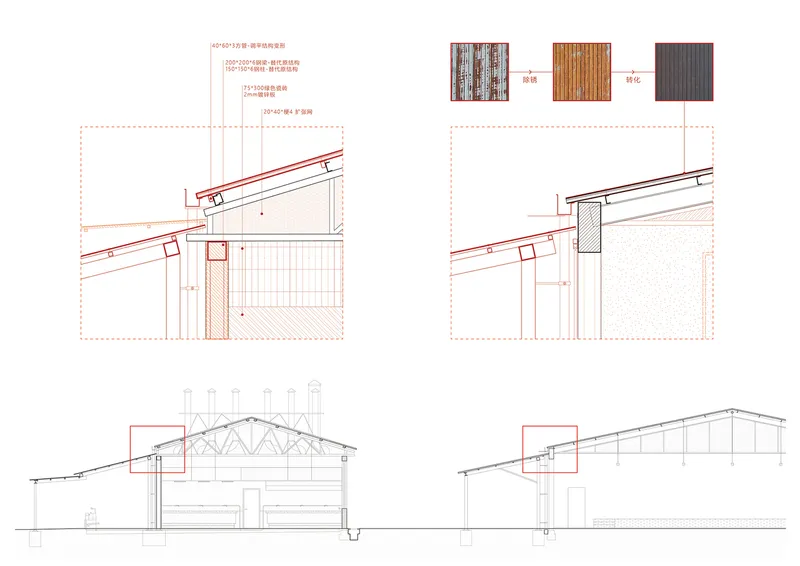
The renovation of Haiyan Ke Tang was not just about updating an old building but about enhancing its role within the community while respecting and preserving its cultural significance. The project included necessary structural upgrades, such as leveling the kitchen roof, replacing the roof entirely, and installing modern exhaust and oil separation equipment. These changes were made alongside aesthetic enhancements designed to maintain the building's traditional character.
Sustainable Practices in Renovation
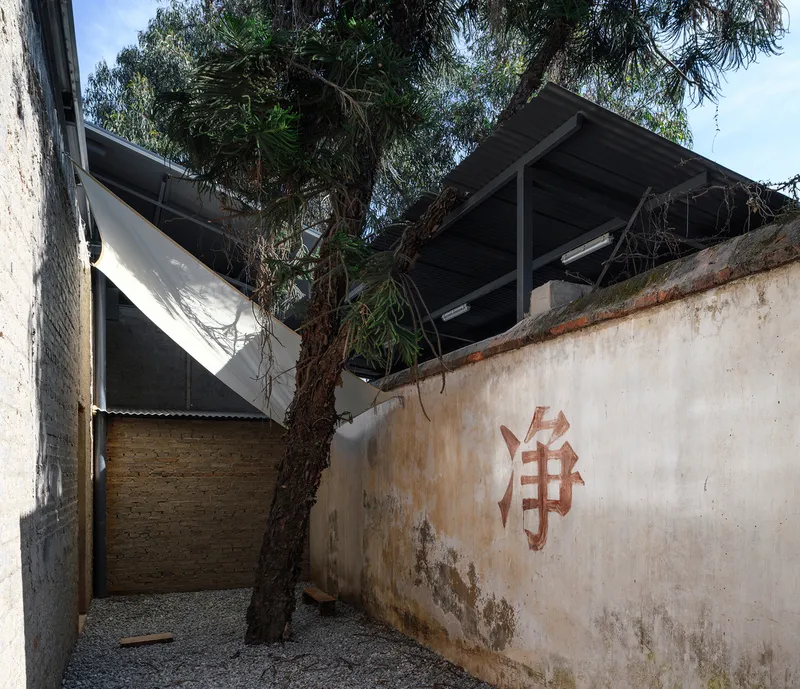
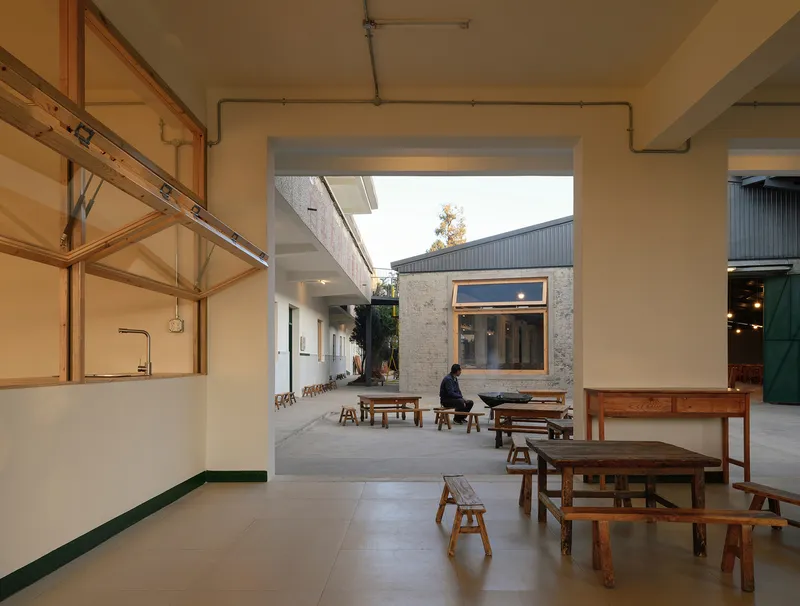
In keeping with the architects' commitment to sustainability and respect for history, many original materials were reused and refurbished. This included the flue, earth stove, and most of the wall tiles, floors, and furniture, which were either restored or thoughtfully patched up. This approach not only preserved the historical essence of the space but also minimized the environmental impact of the renovation.
Community Impact and Future Use
A Hub for Local Traditions
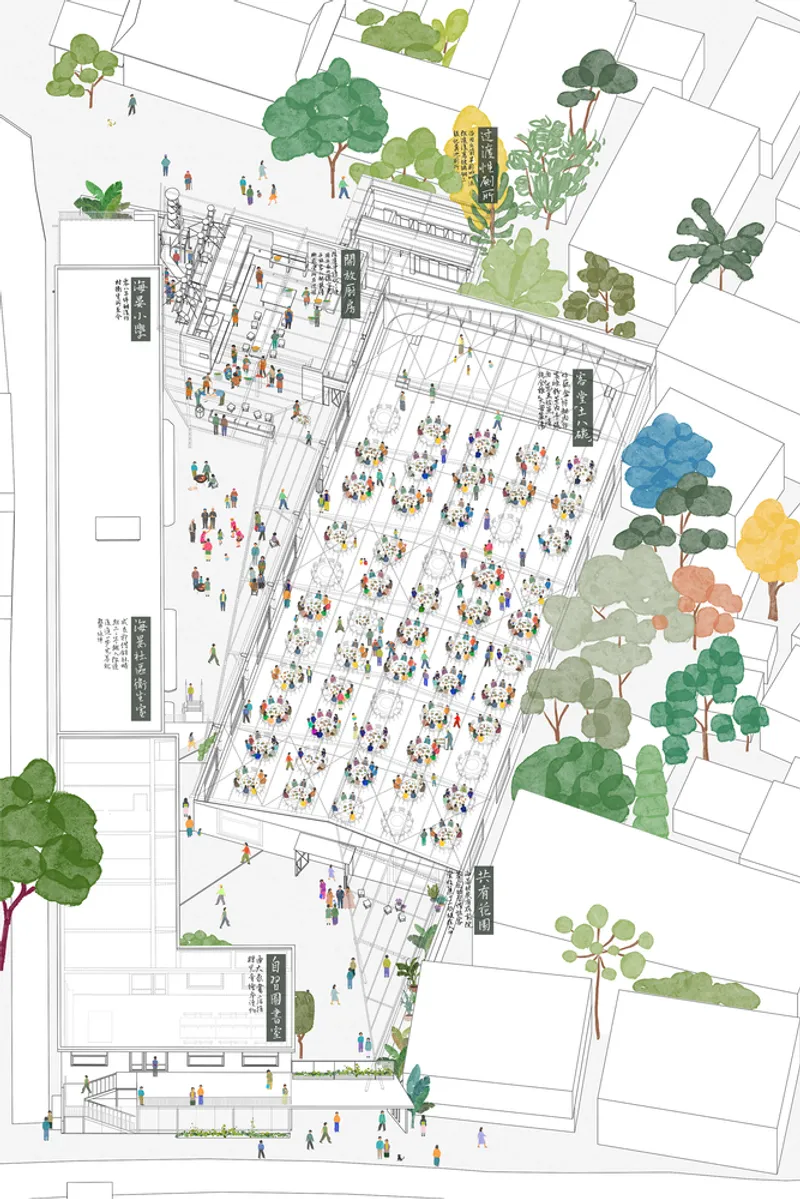
With the renovation complete, Haiyan Ke Tang continues to serve as a versatile venue that hosts large community events, supporting gatherings for hundreds of people. The adaptability of the space reflects a deep understanding of the local customs and the community's needs, making it a true pillar of village life.
Looking Forward: A Space Evolving with Its Community
As Haiyan Ke Tang opens its doors for the Dianchi Art Season and beyond, the space is set to further evolve. The addition of a study library and a health clinic within the renovated structure will bring new functionalities to the community, reflecting the dynamic nature of architectural spaces and their ability to adapt over time.
Celebrating Local Life Through Architecture
The community center renovation of Haiyan Ke Tang is a testament to the power of architecture to transform and enrich community life. By blending modern functionality with traditional aesthetics and sustainable practices, Yanfei Architects and Elepheno Architects have not only preserved a piece of local history but have also created a space that continues to serve and adapt to the evolving needs of Haiyan Village.
All photographs are work of Chen Hao


Popular Articles
Popular articles from the community


LT2A and OPEN Architectes Thread a Brick and Glass High School Through a Wooded Belgian Campus
In Braine-l'Alleud, a 3,000 m² wing for Collège Cardinal Mercier pairs pale brick with a glazed colonnade, deferring to a small chapel and a dense wood.

David Ortega Stacks a Two-Story Mexico City Penthouse Around a Steel Stair and a Pergola-Shaded Roof Terrace
In Colonia Roma, a 300 m² penthouse uses oak joinery, a planted steel stair and a slatted roof pergola to make a new-build apartment feel like a house.

GROUP A Strips a 1969 Rotterdam Harbor Headquarters to Its Frame and Wraps It in Timber Louvers
In Rotterdam's M4H harbor district, Ferro Offices reuses a 1969 frame, adds one timber storey and reaches BREEAM-NL Outstanding.

Architekt Andreas Gruber Scatters 23 Dark Timber Chalets Across a South Tyrolean Forest Edge
In Molini di Tures, Amonti Chalets breaks a resort into a hamlet of gabled timber houses, with parking, storage and services pushed into the slope.

Similar Reads
You might also enjoy these articles


Hodi-Mandai Geram
Project Function: Preservation and revitalization of the Intangible heritage and socio-spatial identity of the Hodi by Housing, Cultural Memory Center, Sacred Grove, landscape, local tourism economy


Olio Towers: A Mid-Rise for Performers That Fuses Housing, Rehearsal, and Stage
Located blocks from Houston's Theater District, this modular tower stacks living units around a central performance atrium.

Oasis: Modular Green Housing Carved into Dhaka's Urban Fabric
A shortlisted Plugin Housing entry reclaims unauthorized settlements in Dhaka with stepped concrete volumes, green roofs, and ventilation-driven design.

Black Hole: A Floating Megastructure for the Post-Physical Era
Emiliano Mazzarotto envisions a spherical, self-scaling arena where e-sports, digital hotels, and holographic stadiums replace traditional public space.

Explore Architecture Competitions
Discover active competitions in this discipline

Challenge to reimagine the Iron Throne

Photograph architecture without architects

Illustrate the lost glory of Angkor Wat - Render Challenge

Design challenge to reuse E-waste
Comments (0)
Please login or sign up to add comments
No comments yet. Be the first to comment!