

Transforming Urban Landscapes: Discovering Worrell Yeung's Canal Projects
Can Worrell Yeung's Canal Projects Shape the Future of Urban Architecture?


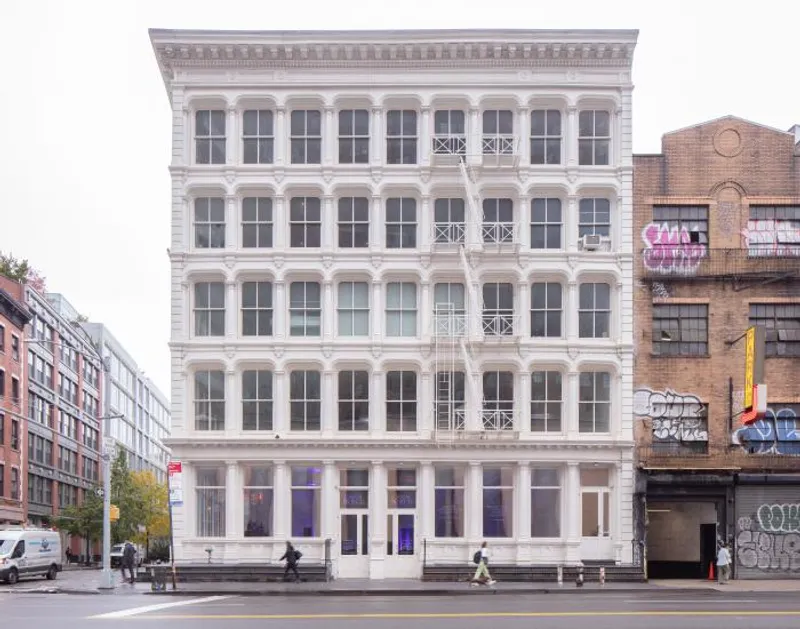
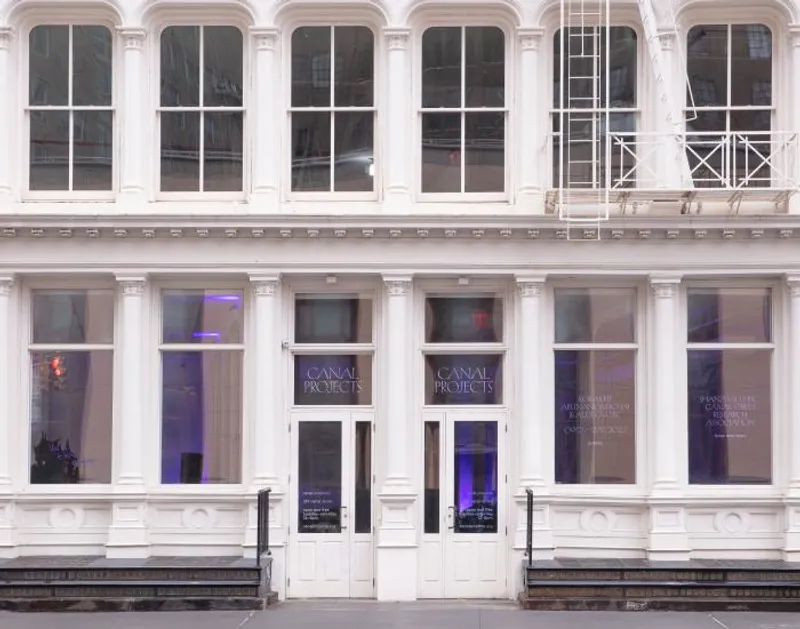
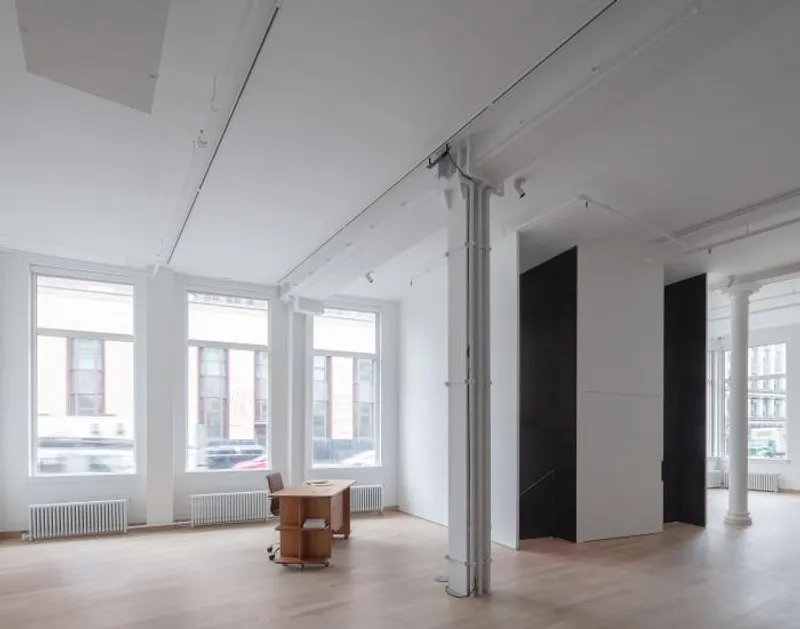
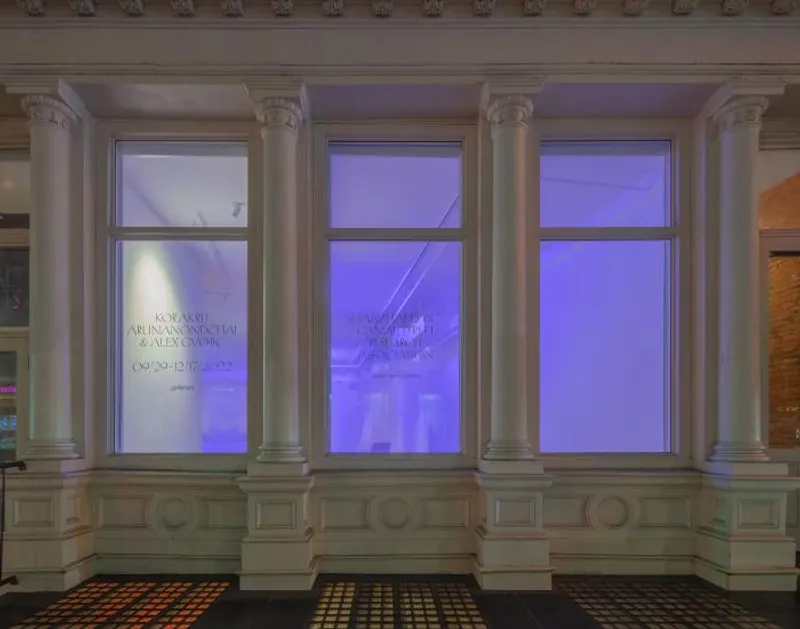
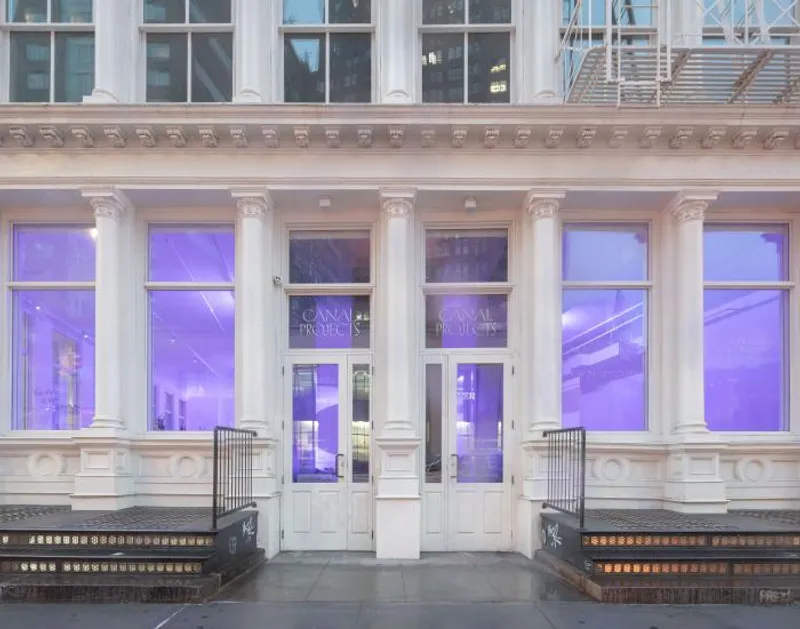
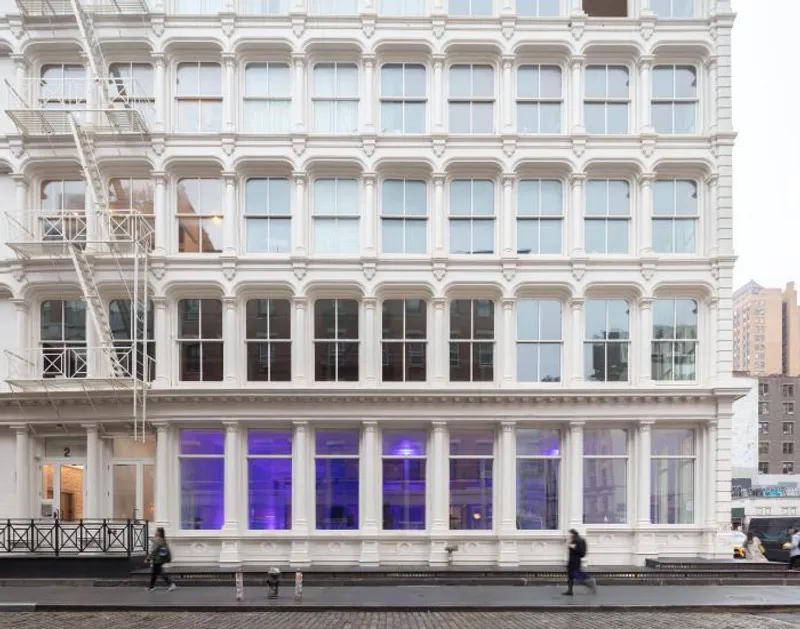
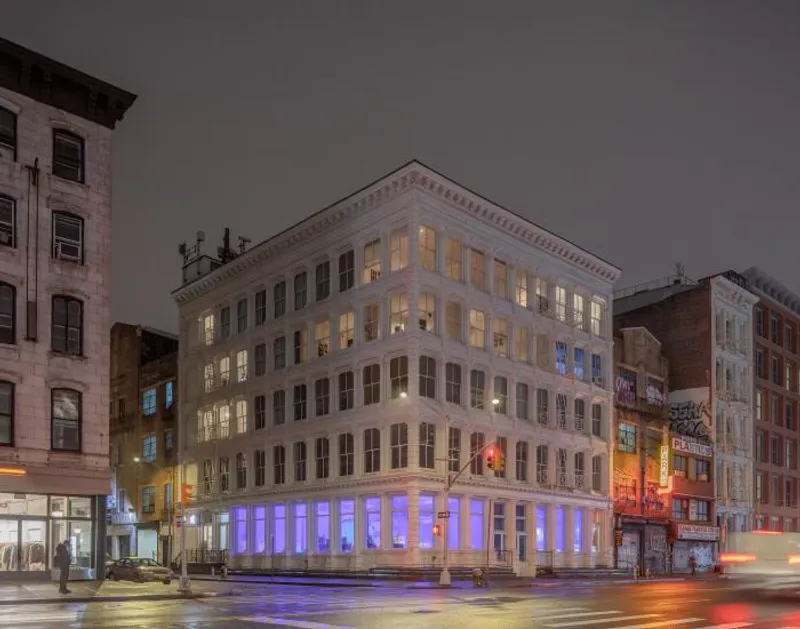
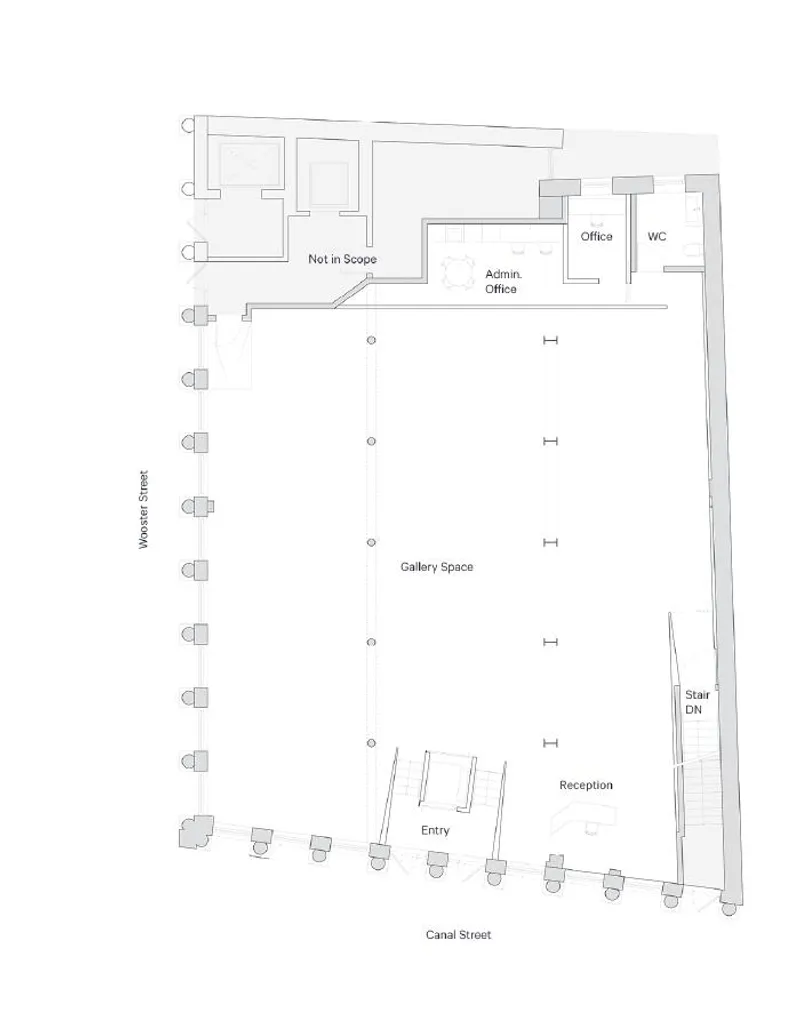
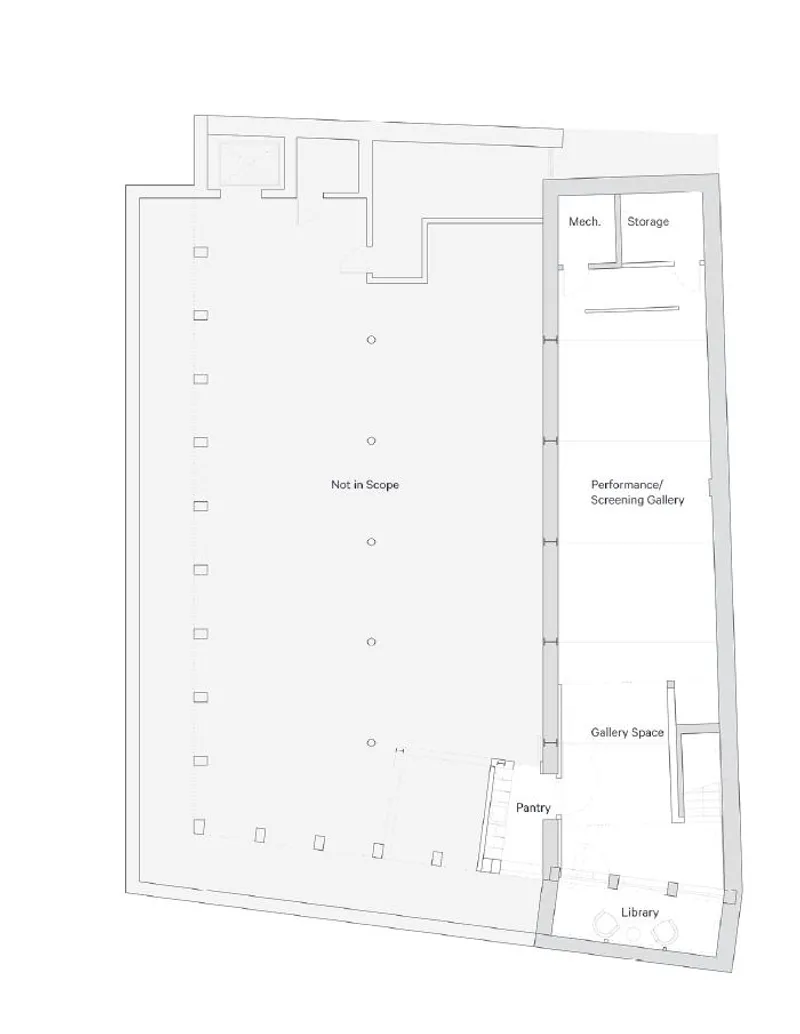
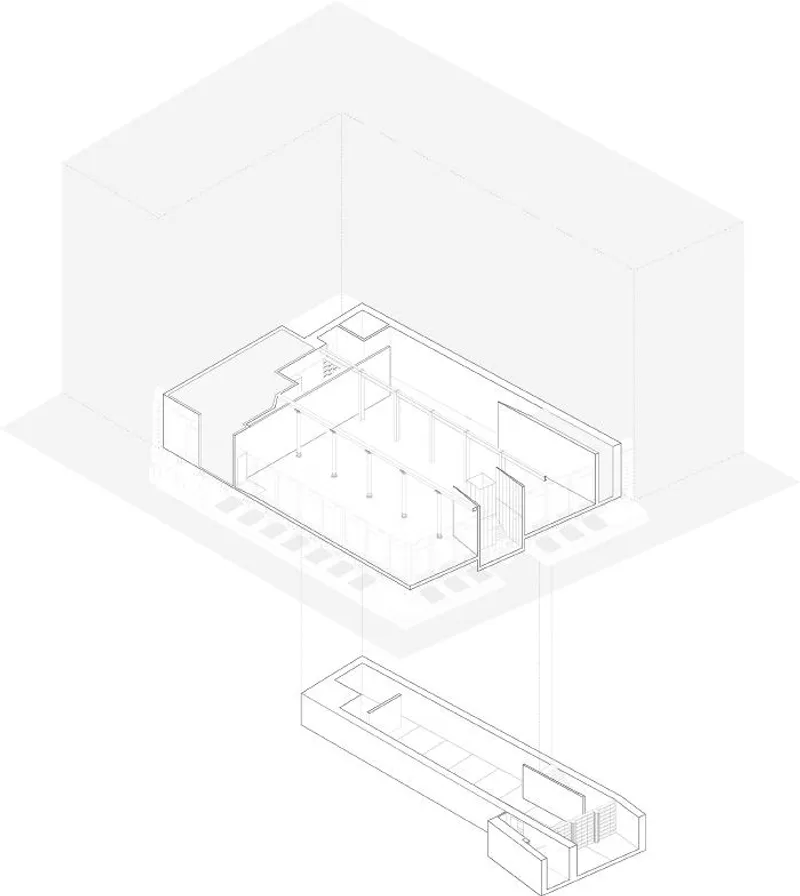
Architecture studio Worrell Yeung has completed the renovation and redesign of two floors of a historic, landmarked cast-iron building on the corner of Canal and Wooster Street, located on the border of New York's SoHo and Tribeca neighbourhoods. This building, originally constructed in 1900 as a manufacturing building, was renovated for Canal Projects, a new non-profit contemporary arts organization dedicated to supporting forward-thinking international artists at pivotal moments in their careers. The five-story cast-iron building retains many of its original details, including its white facade, original masonry, cast iron steam radiators, and historic double-hung windows. Worrell Yeung's design approach highlights and restores the building's original industrial character, while contrasting the ground and basement levels, totalling 6,000 square feet, which are occupied by the gallery.
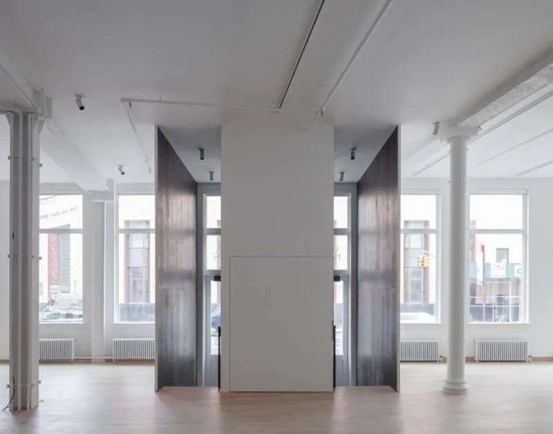
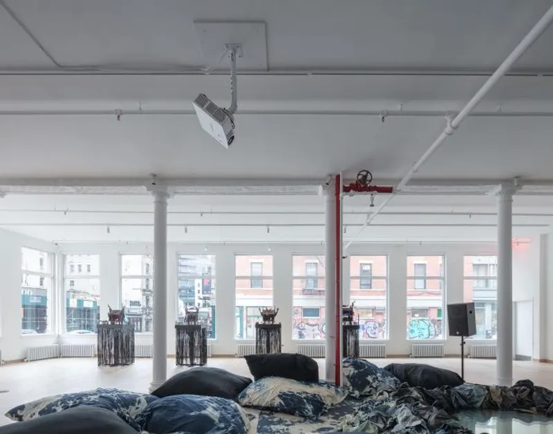
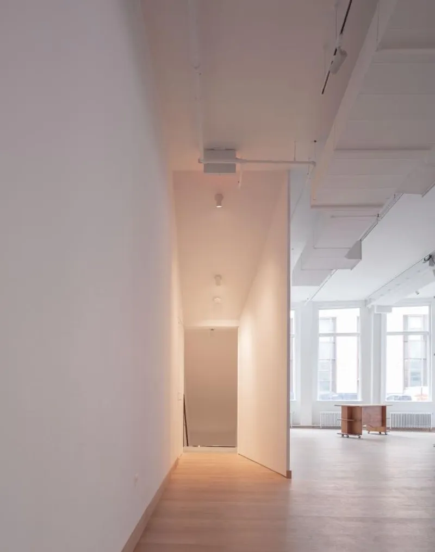
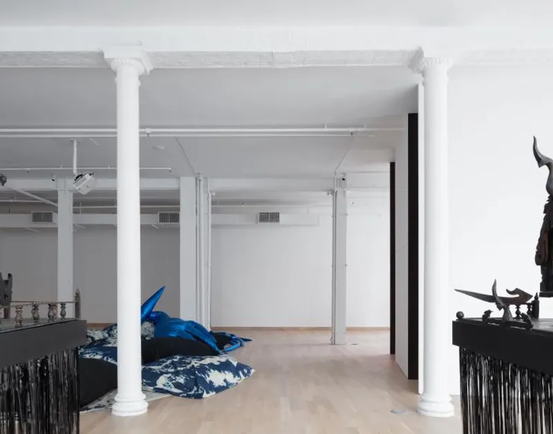
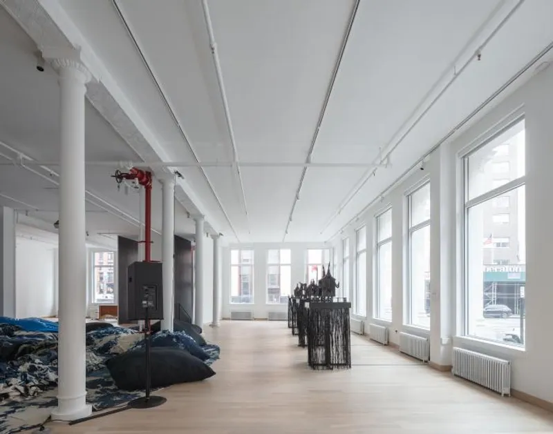
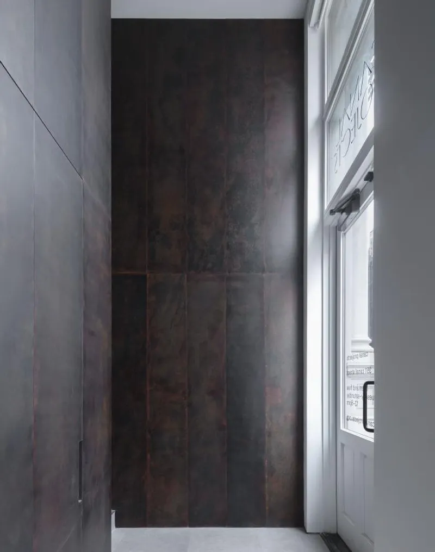
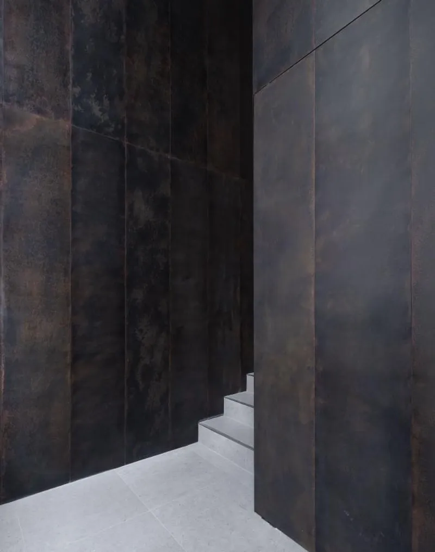
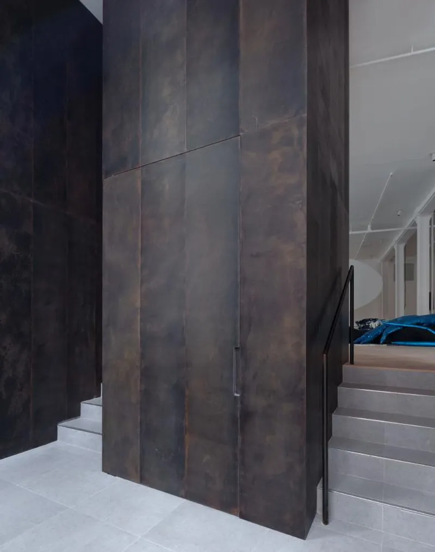
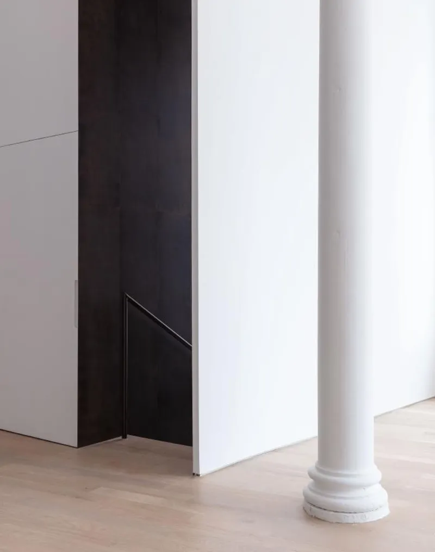
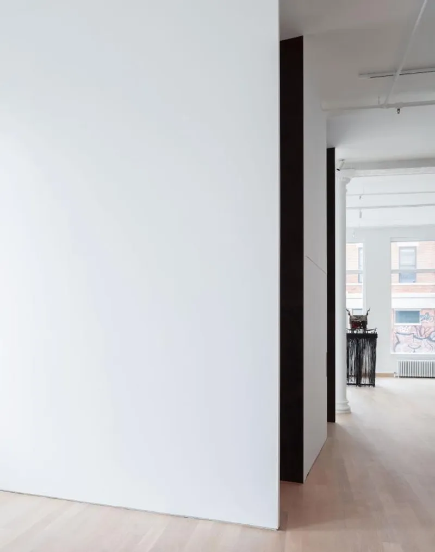
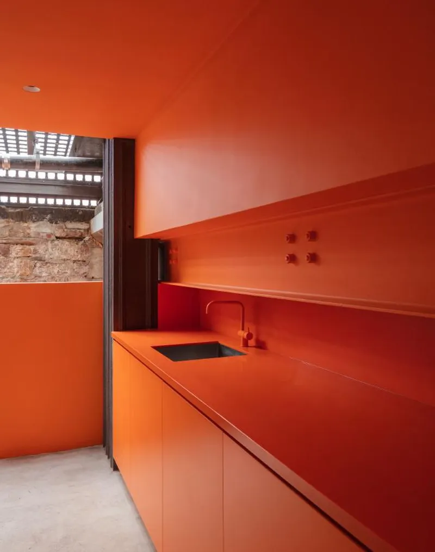
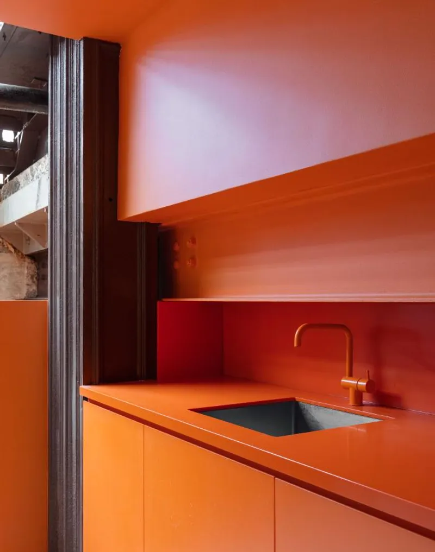
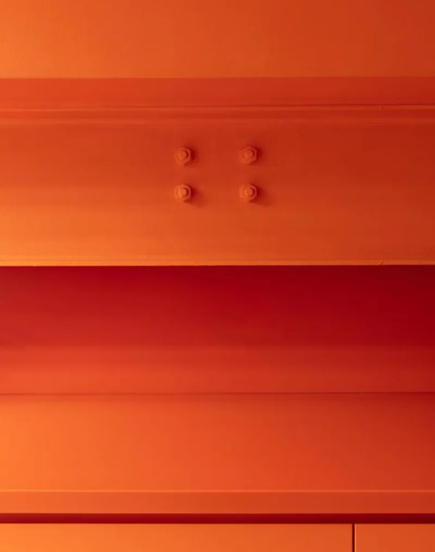
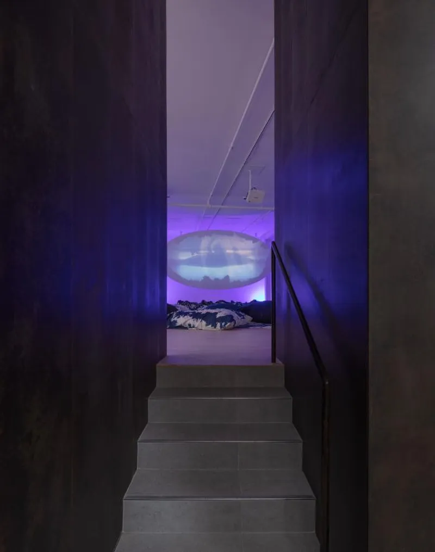
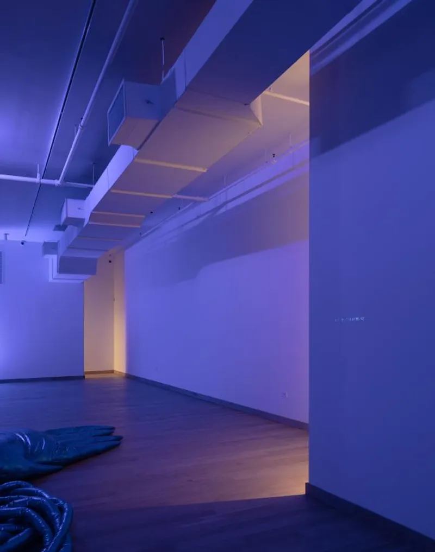
Co-founder and Principal Jejon Yeung of Worrell Yeung state, "We designed the foundation to be a series of spaces that would compress and expand, collapse and unfold, and move between dark and light." Upon entering the foundation, visitors are welcomed by a dramatic vertical space enwrapped in patinated bronze panels. This threshold provides a moment of pause and transition from the streetscape to the quiet gallery space within. Ascending a series of steps, visitors encounter a large, open, and flexible gallery space with a free-standing reception desk designed by artist Zachary Tuabe. The main gallery preserves and highlights the minimalist, industrial character of the existing space, particularly the five cast iron and five wide flange steel columns that were thoughtfully exposed and restored. The space is light-filled and airy, with 13.5-foot high ceilings, new white oak wood flooring, and two expansive walls of 14 windows that wrap the street corners of Canal Street and Wooster Street, bringing natural light into the open gallery space. The ground floor also supports private curatorial offices and a public restroom saturated in bright orange.
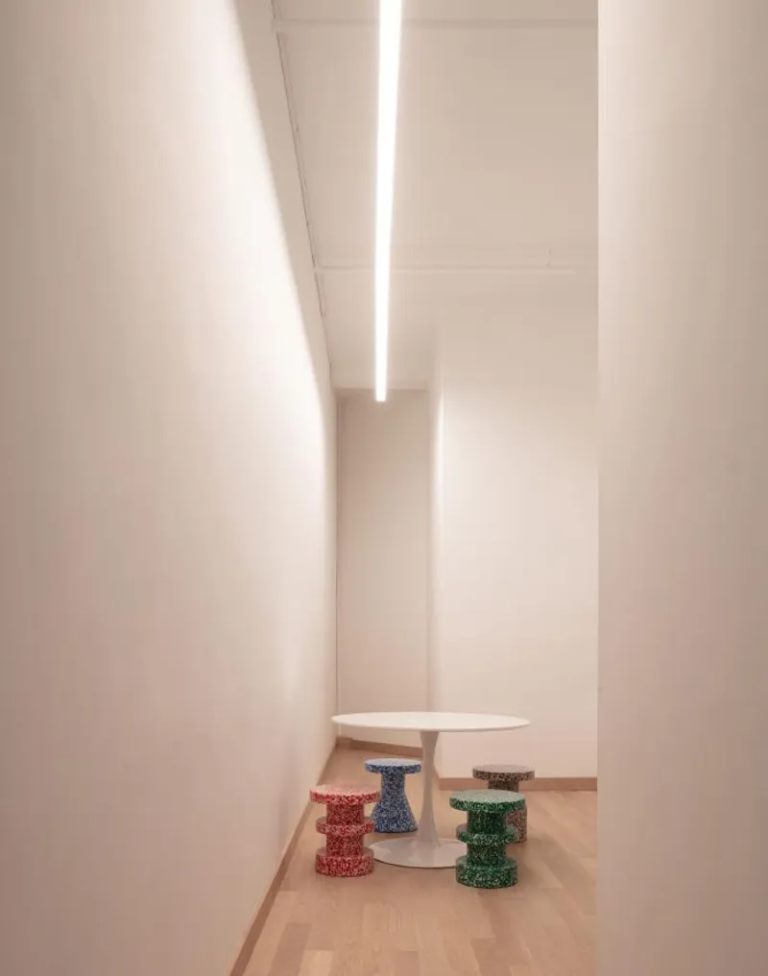
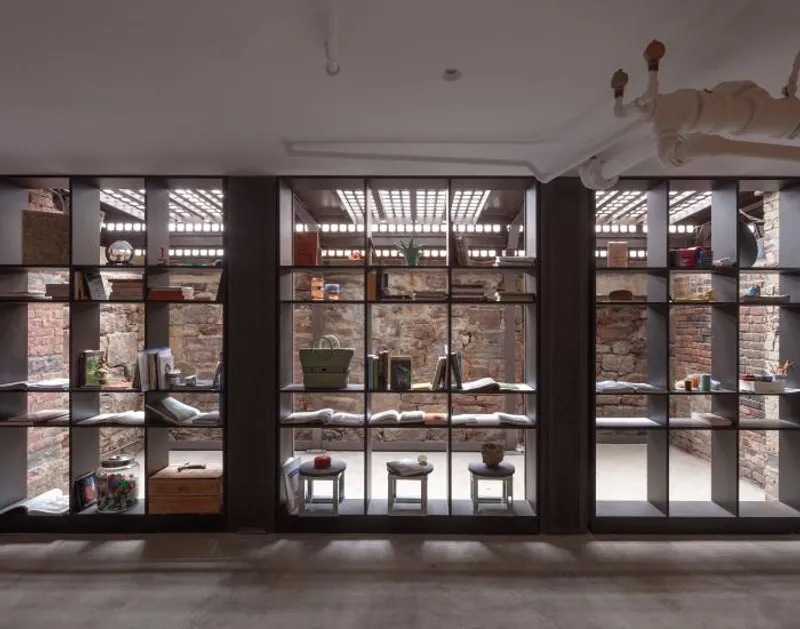
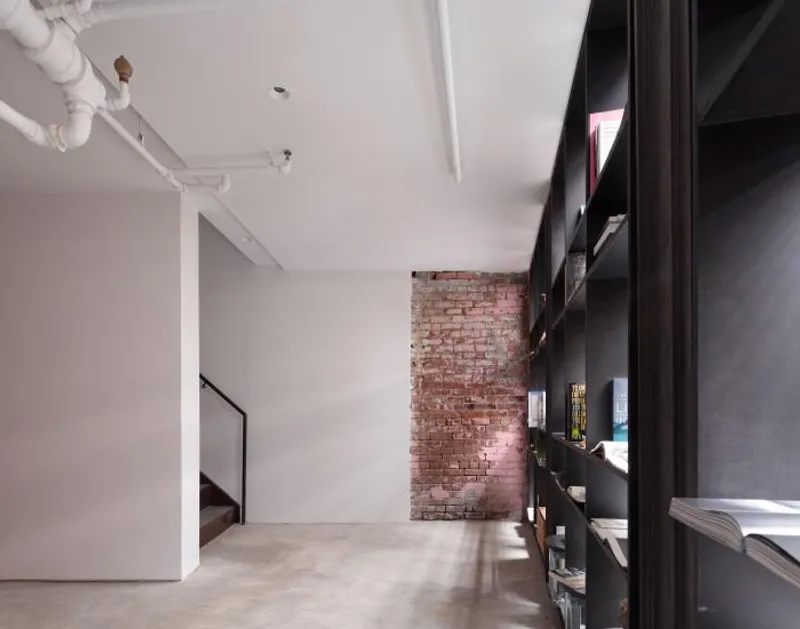
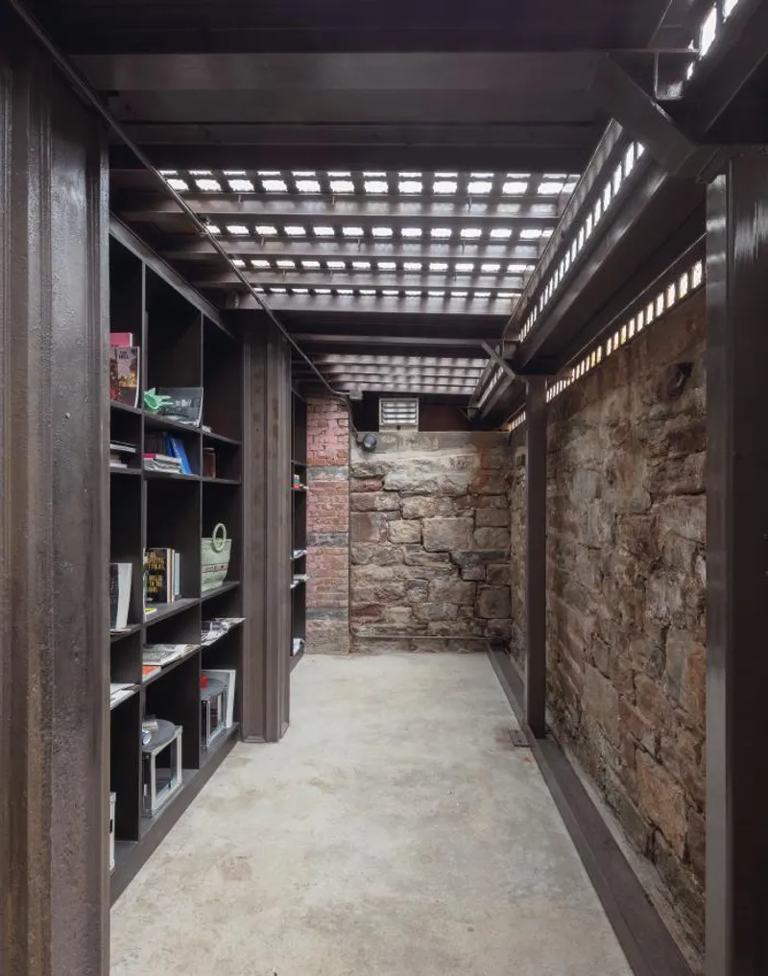
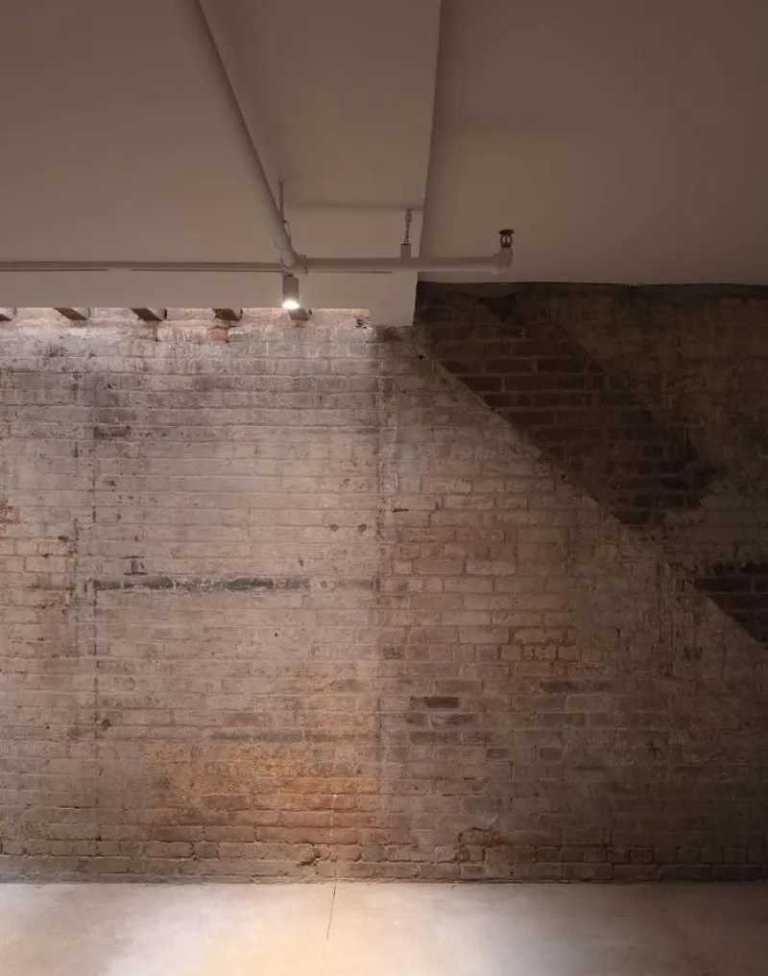
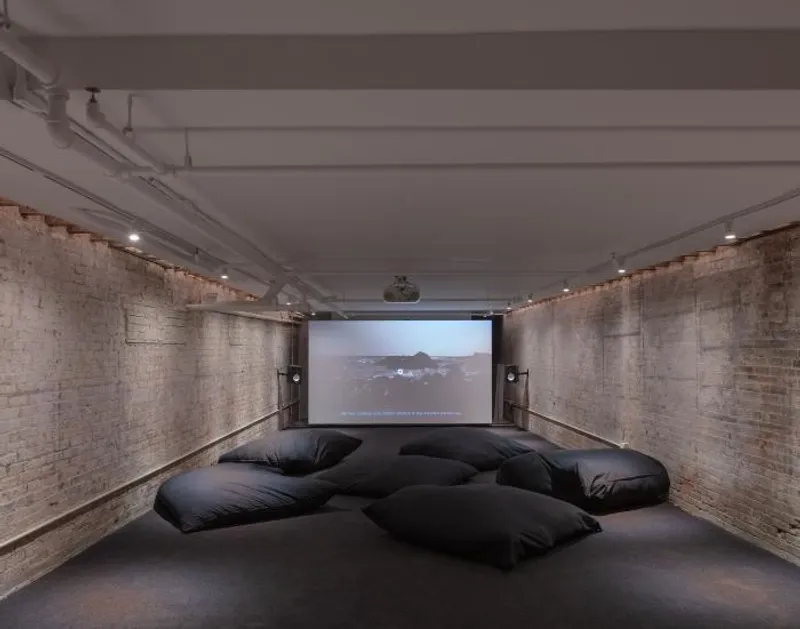
The downstairs cellar level of the existing space is darker and more subterranean, with ceilings lower at 7.5 feet high. The walls are lined with textural materials such as brick and stone from the historic masonry foundation walls, evoking NYC’s catacombs and a vast underground network of tunnels. One end of the interior space is illuminated by dappled light from the steel sidewalk light vaults above, while the ceiling is pulled back along the two brick walls, exposing old timber joists and creating a light cove that gently illuminates the walls, making the space appear taller, lighter, and more ephemeral. In addition to the gallery space, the cellar level also contains a library and a hidden pantry, which is saturated in the same bright orange as the ground floor restroom, and supports both client meetings and events. The pantry is hidden beyond white Dutch doors that convert into a counter for bar service and reveals the original masonry archway that frames the pantry, layering colours and new and old materials. Both exhibition spaces are designed to be versatile. The lower level includes a long narrow proportion of space conducive to video screenings, and a floating wall at the back of the space for film projections, while the upper level remains open to flexibly support a variety of mediums and forms of installation. A nondescript white gallery wall concealing the cellar stair marks entry transitions from the main gallery space to the downstairs gallery space.
Canal Projects by Worrell Yeung is a unique gallery experience that offers visitors a layered and rich venue for artists to showcase their work. The contrasting atmospheres across the different levels create a flexible working, meeting, and entertaining space for gallery staff. To create this contemporary gallery space, Worrell Yeung removed extraneous elements of the existing space to expose the essential and timeless features of the original building. This project embodies the ethos of Worrell Yeung’s designs, creating environments that are aesthetically pleasing, adaptable, and functional. CREDITS: WY Project Team: Max Worrell, Founder and Principal; Jejon Yeung, Founder and Principal; Beatriz de Uña Bóveda, Project Manager, and Yunchao Le, Project Designer Consultant Team: Structural Engineer: Silman (Geoff Smith, Nick Lancellotti); Lighting Designer: Lighting Workshop (Doug Russell, Steven Espinoza); MEP Engineer: Jack Green Associates (Larry Green); Expediter/Code Consultant: Anzalone Architecture (James Anzalone).













Popular Articles
Popular articles from the community


Co-life: Sustainable Architecture for Age-Friendly Community Living
Co-life reimagines sustainable architecture for seniors through courtyards, rammed earth, shared gardens, and spaces designed for belonging.

The Musturak Paradise: Senior Living Architecture for a Connected Future in Temara, Morocco
The Musturak Paradise reimagines senior living architecture in Temara via private homes, social spaces, culture, community, and shared care.

The Earth Pod: 3D Printed Homes for Resilient Refugee Communities
The Earth Pod reimagines refugee housing through 3D printed homes made from clay, combining resilience, self-sufficiency, and rapid shelter.

EW PARK: Sustainable Architecture Reimagines the Future of Urban Parking
EW PARK reimagines city parking as a modular wooden tower combining automation, solar energy, electric mobility, and adaptable urban design.


Similar Reads
You might also enjoy these articles

116 Rokeby Building, Collingwood
Sustainable Collingwood office building featuring double-skin façade, natural ventilation, rooftop amenities, and carbon-neutral design focused on wellbeing and longevity.

Contemporary Apartment Renovation in Spain: RV House by BIAN Opens Up to the Sea
A minimalist 1930s apartment in Santander is transformed into a flexible, sea-facing home through contemporary Spanish renovation.

3 Marías House: A Contemporary Mediterranean Courtyard Retreat by Bajet Giramé + Burckhardt
Mediterranean courtyard home blending traditional architecture with modern design, terracotta flooring, flexible interiors, sustainable climate strategies, and garden integration.

NZ10 Apartment by auba studio: Adaptive Reuse in Palma de Mallorca
Adaptive reuse apartment transforms bakery into light-filled home with patios, privacy layers, and wood interiors enhancing urban living experience.


Explore Architecture Competitions
Discover active competitions in this discipline



Challenge to reimagine the Iron Throne


Photograph architecture without architects


Illustrate the lost glory of Angkor Wat - Render Challenge


Design challenge to reuse E-waste
Comments (0)
Please login or sign up to add comments
No comments yet. Be the first to comment!