
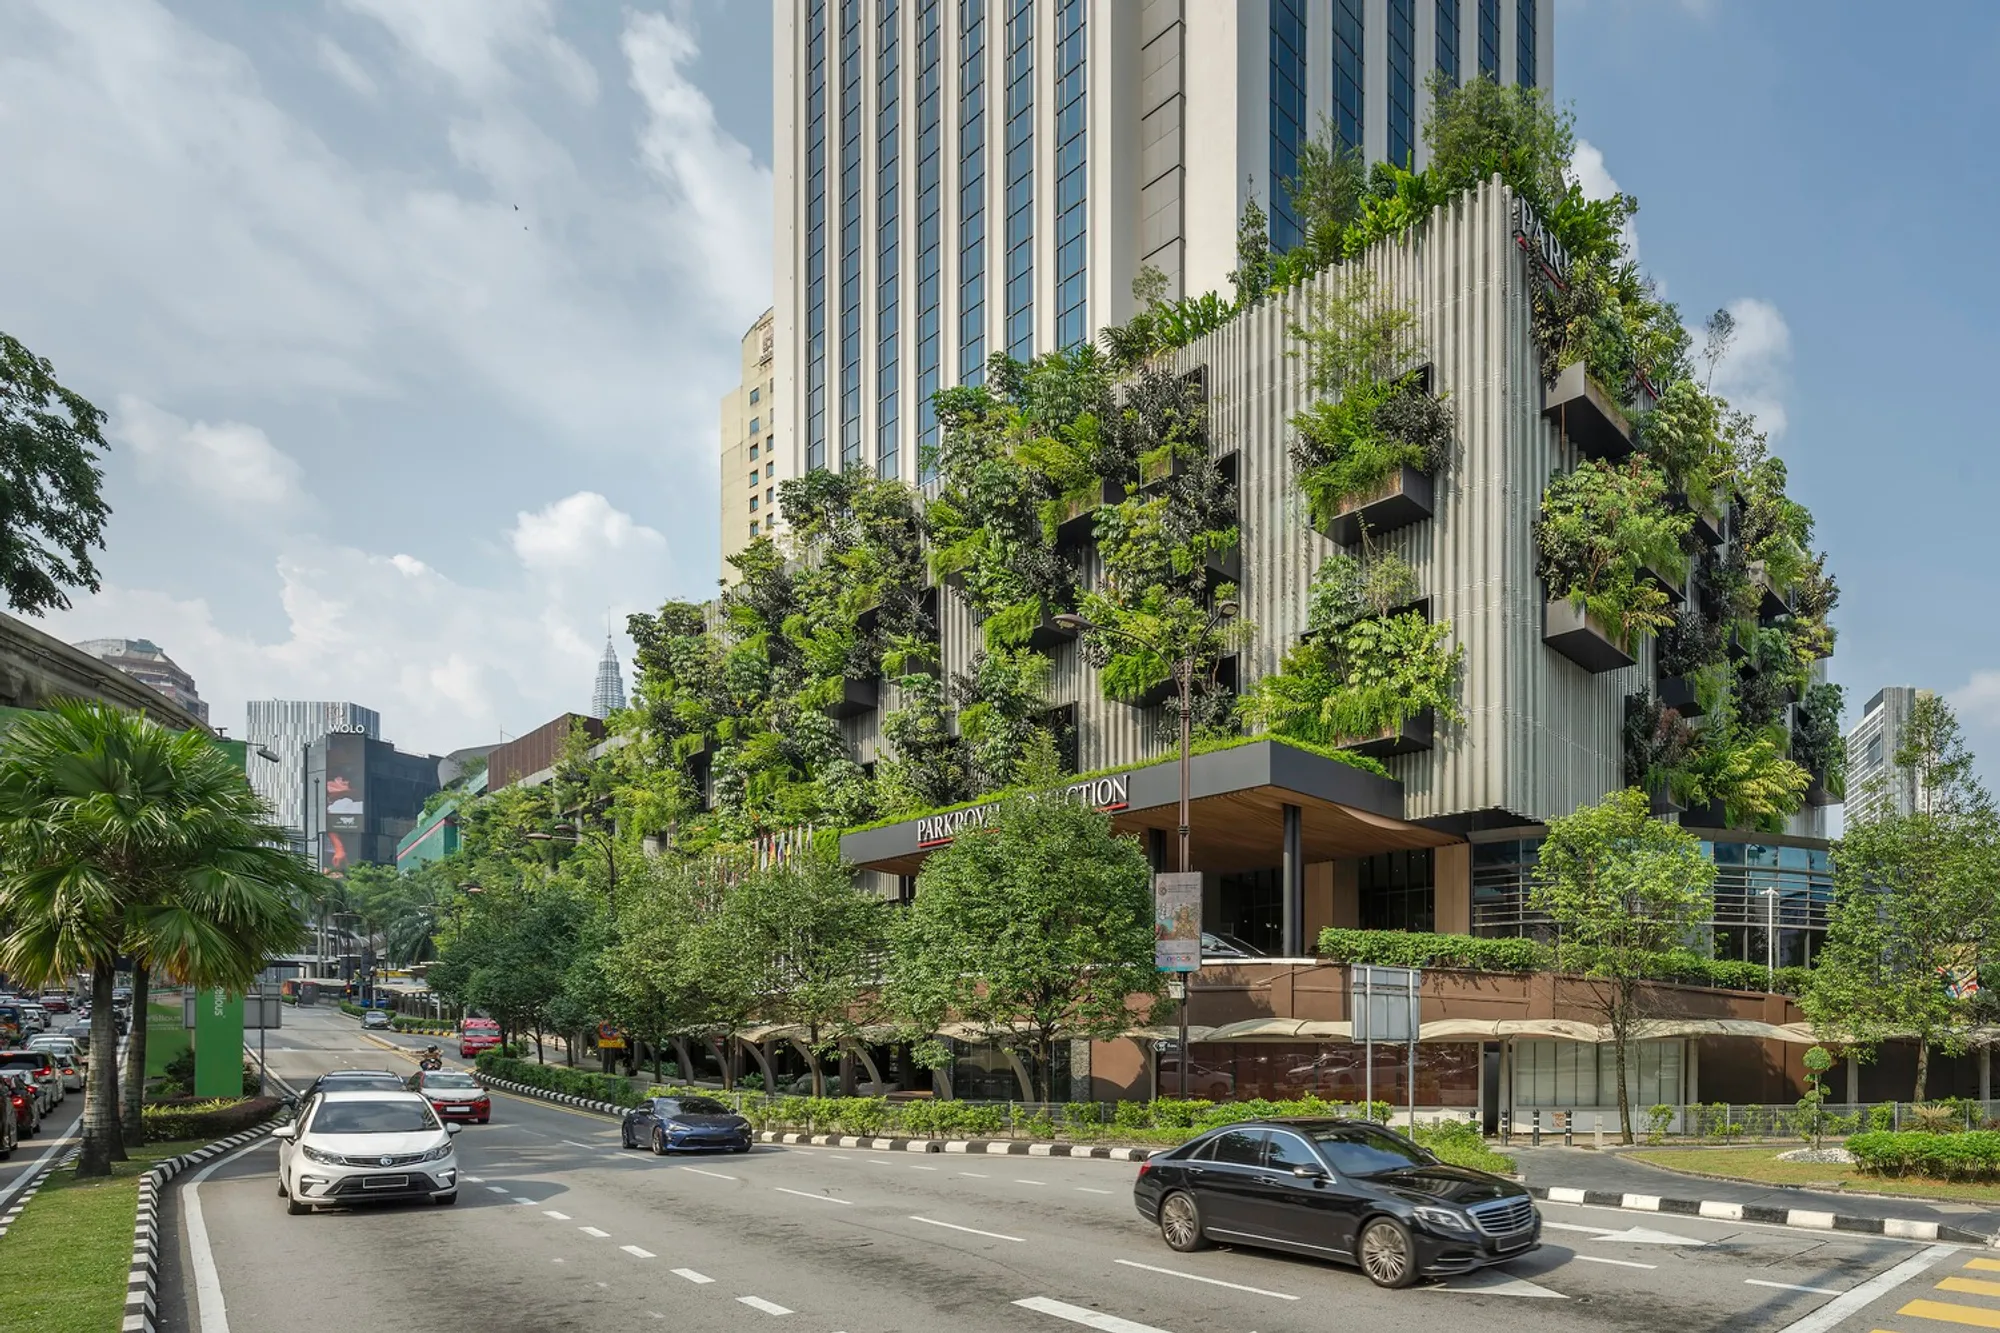
Transforming Urban Spaces: The Green Oasis of PARKROYAL Collection Kuala Lumpur
Exploring the PARKROYAL Collection Kuala Lumpur's transformation into a lush urban oasis through innovative green architecture.


In the bustling heart of Kuala Lumpur, Malaysia, the PARKROYAL Collection Hotel emerges as a pioneering example of urban green architecture. Completed in 2020 by FDAT Architects and covering an area of 6756 m², this project represents a significant shift in how cities can integrate substantial greenery into existing structures. Through the innovative vision of FDAT Architects and captured by the lens of David Yeow, the hotel transforms an enclosed concrete box into a verdant lung, contributing a refreshing green outlook to Kuala Lumpur's cityscape.
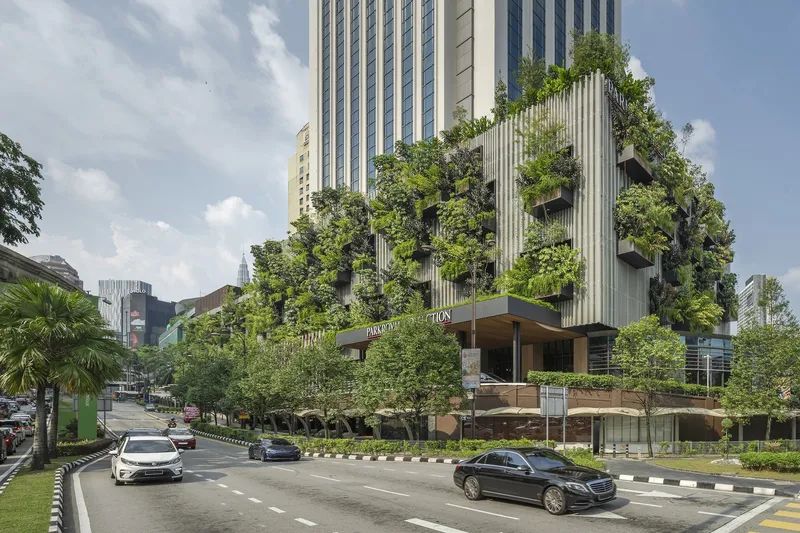


A Holistic Biophilic Design
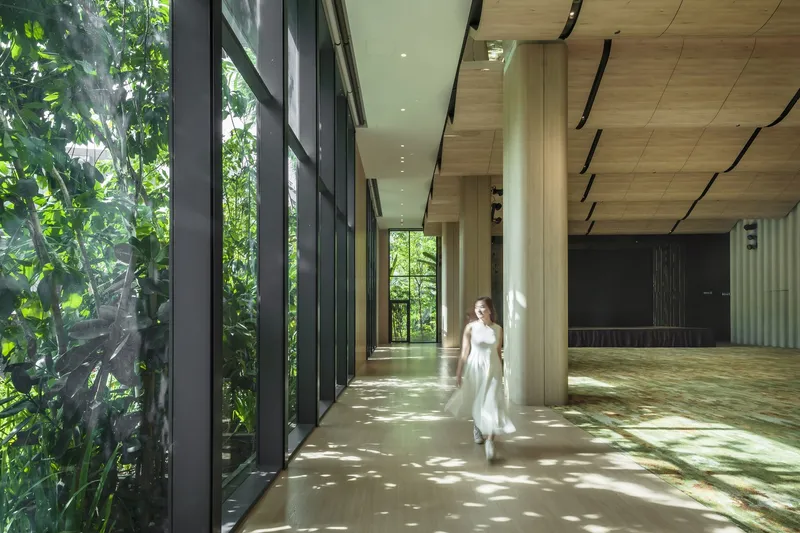
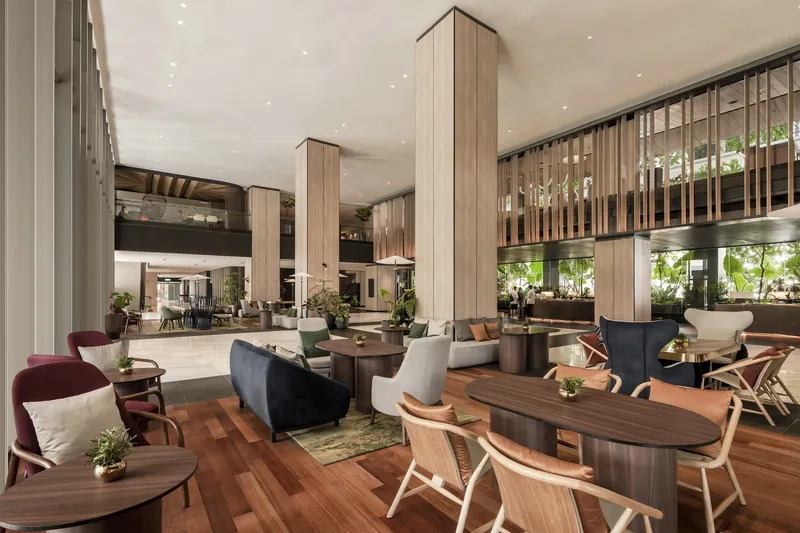
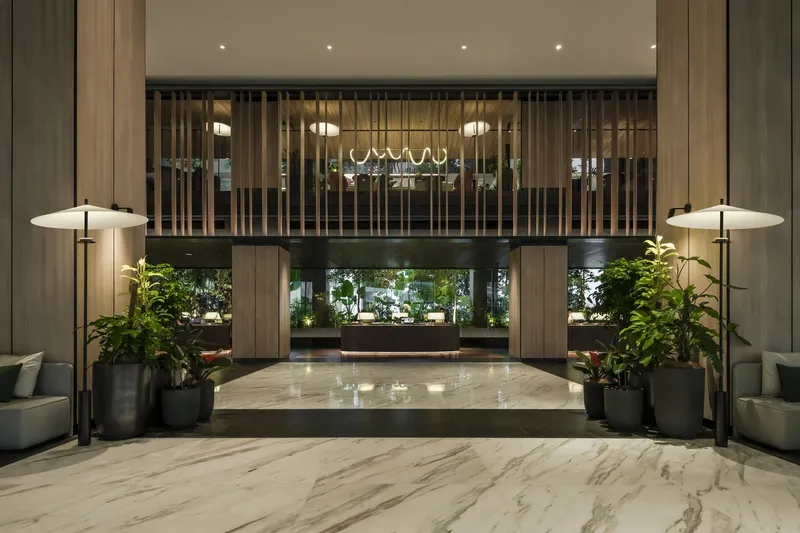
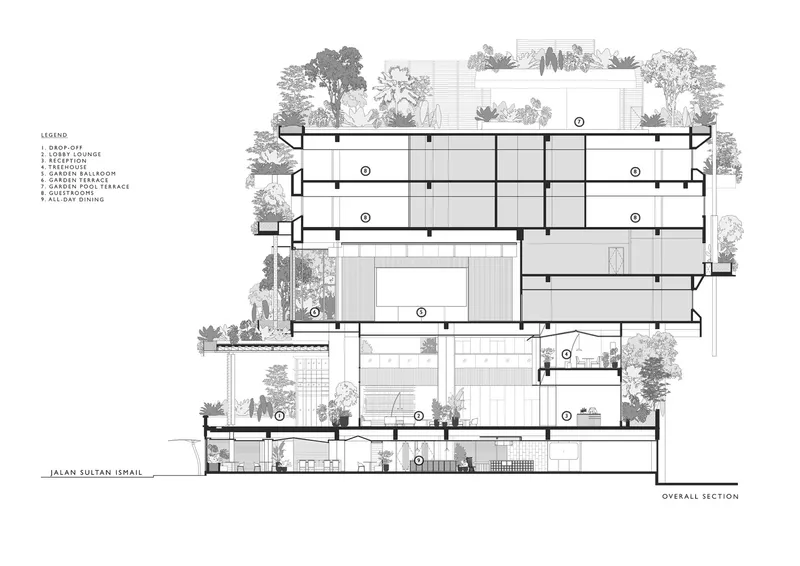
The PARKROYAL Collection Hotel is not just a building; it's an ecosystem. Adopting a holistic biophilic approach, the hotel welcomes its guests into a double-volume lobby framed by lush greenery, overseen by a timber-clad treehouse. This introduction to nature continues throughout the hotel, from the ballroom infused with light and greenery to the guestrooms that bring gardens into personal spaces, creating a seamless blend between the built environment and nature.


Innovative Greenery Integration
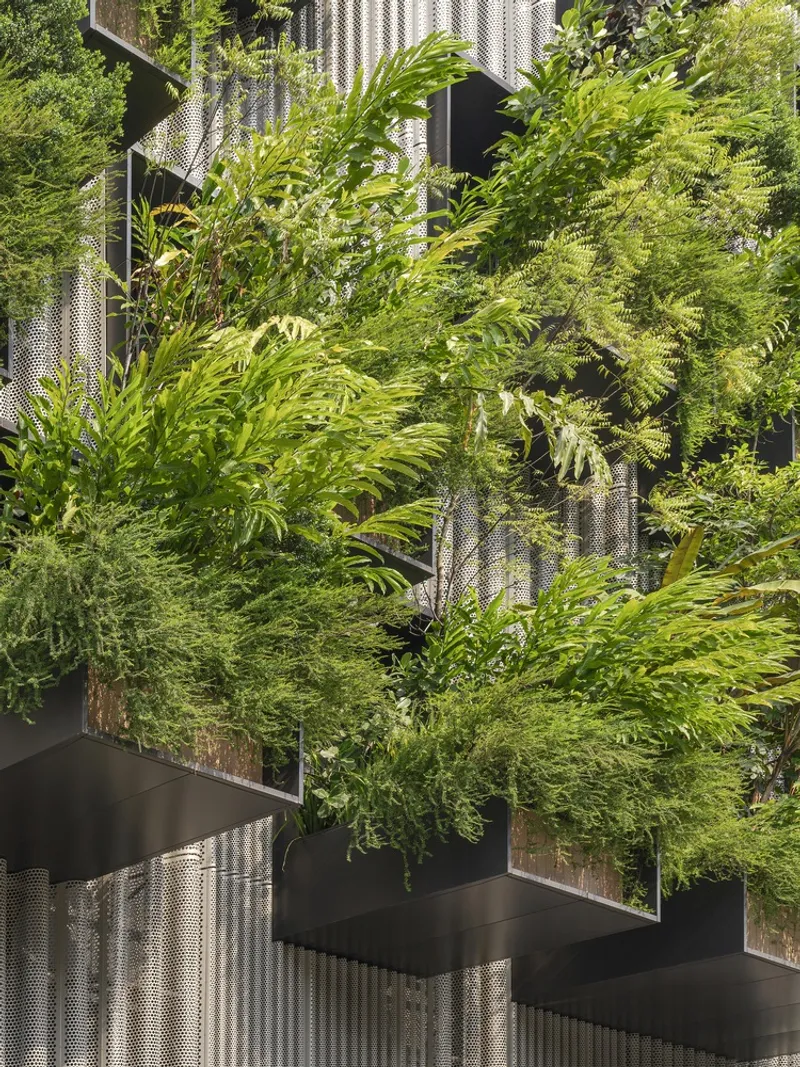
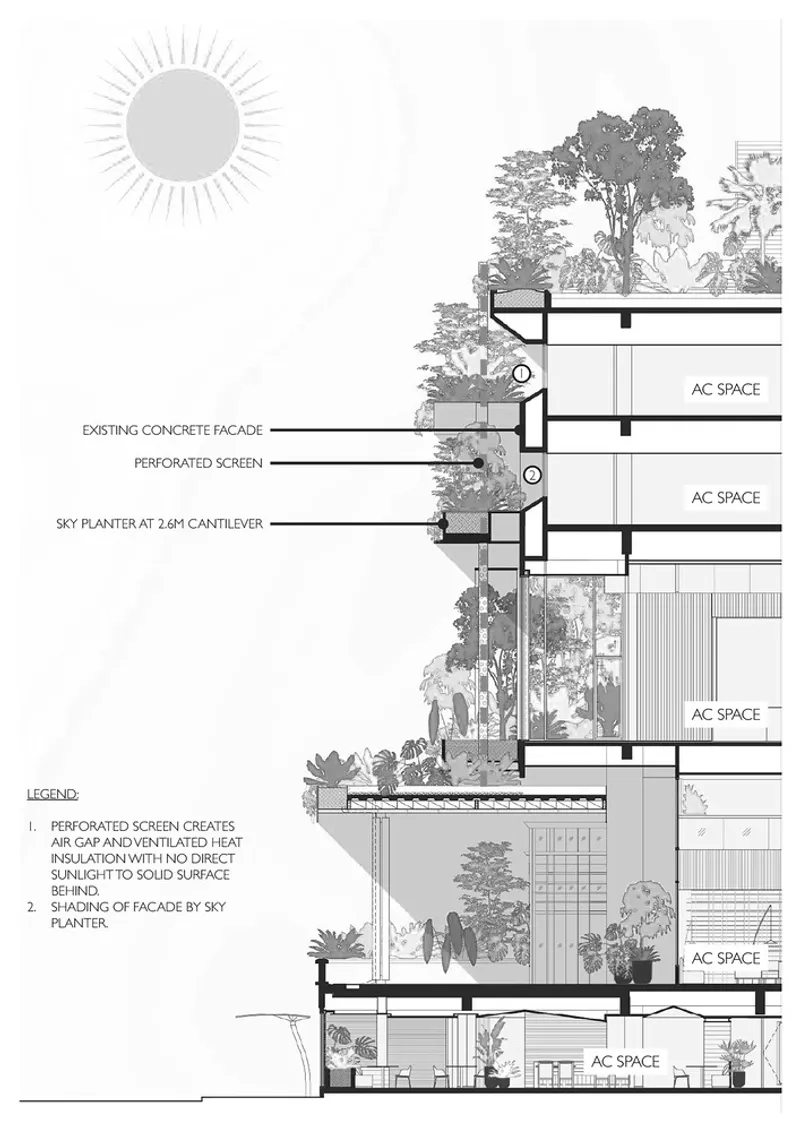
The hotel stands out for its 78 lightweight modular sky planters, cantilevering up to 2.6 meters from the building on a lightweight steel frame. These sky planters, staggered to accommodate a variety of plant heights, introduce a rich tapestry of tropical trees and shrubs directly to the hotel's façade and interior spaces. This strategic greening not only enhances the hotel's aesthetic appeal but also serves as a natural screen against the urban elements, contributing to the building's thermal regulation.

Reducing Urban Heat Island Effect
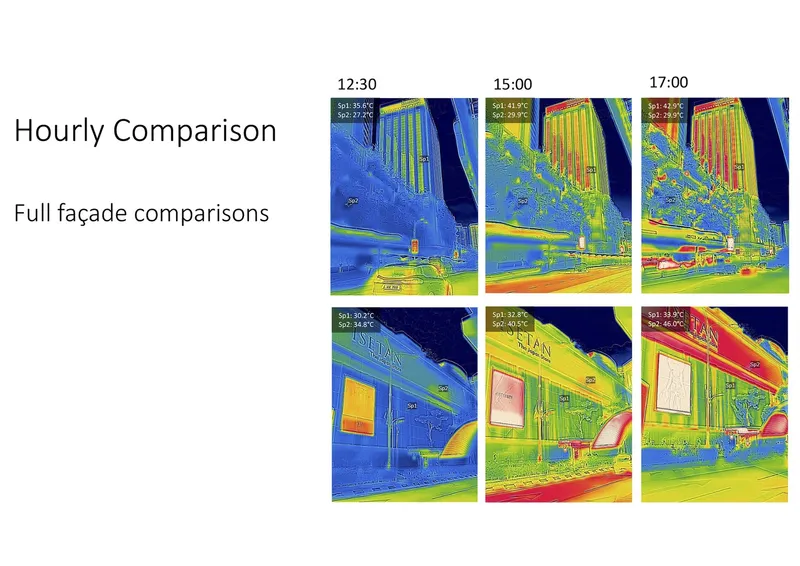
One of the project's key achievements is its contribution to mitigating the urban heat island effect. The careful selection of native plants and the strategic layering of foliage shade hard concrete surfaces, significantly reducing reflected heat. This natural cooling mechanism is complemented by undulating perforated screens that shade the building walls, preventing direct heat transmission into the interiors and resulting in lower energy costs for cooling.
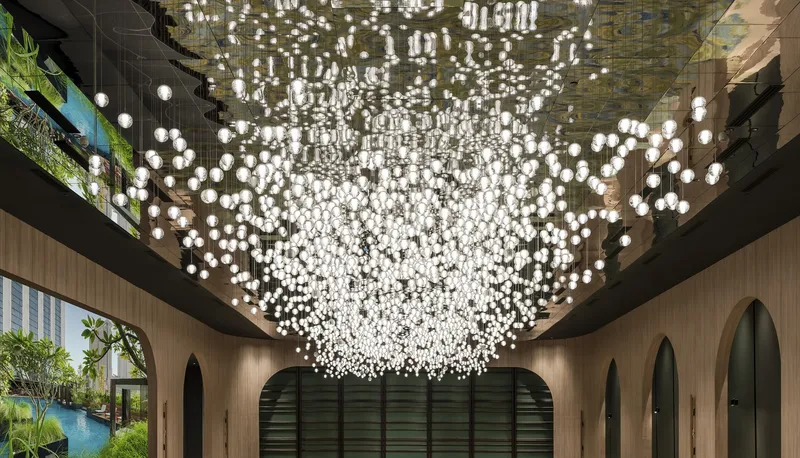

A Verdant Urban Retreat
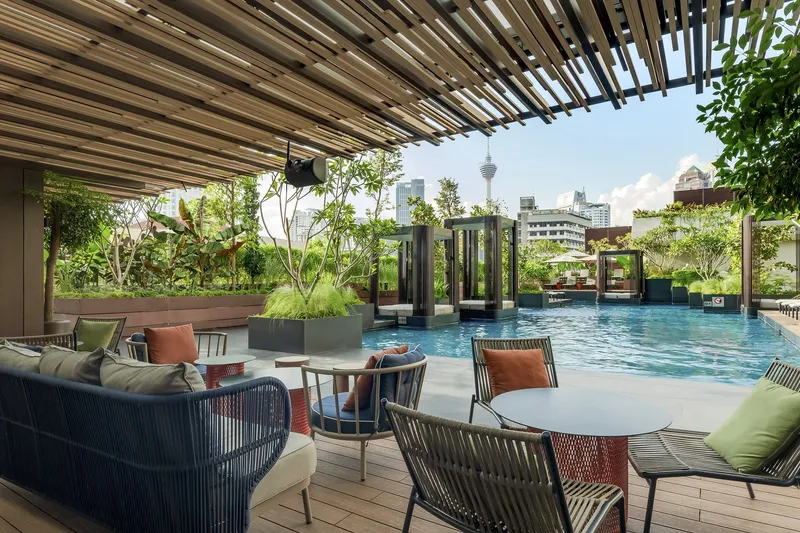
The architectural journey within the hotel culminates at the pool terrace, envisioned as a green oasis amidst the city's concrete landscape. Here, guests can find solace and relaxation among intimate spaces framed by planters, cabanas, and towering trees. This resort-like ambiance, set right in the heart of Kuala Lumpur, underscores the hotel's commitment to offering a unique urban retreat.

A Blueprint for Future Urban Developments
The PARKROYAL Collection Hotel Kuala Lumpur sets a new benchmark for urban green architecture, proving that existing buildings can be transformed into vibrant, green, and sustainable structures. With over 100 species of plants, including more than 300 trees, the hotel not only provides a sanctuary for its guests but also acts as a lung for the city, absorbing carbon dioxide and producing oxygen. This project stands as a testament to the potential of integrating greenery into urban developments, offering a blueprint for cities worldwide to follow.
The PARKROYAL Collection Hotel Kuala Lumpur by FDAT Architects represents a significant step forward in the evolution of urban design, offering a compelling model for how cities can embrace sustainability and biophilic design. As urban areas continue to search for ways to become more livable and environmentally friendly, projects like this serve as a beacon of innovation, demonstrating the profound impact that thoughtful architectural interventions can have on the quality of urban life.


All photographs are work of David Yeow




Popular Articles
Popular articles from the community


Riyadh For All: Intergenerational Urban Design for Active Aging in Rabat
Riyadh For All reimagines urban design in Rabat with intergenerational co-living, adaptive courtyards, and Moroccan cultural exchange today.

Conexión: Biophilic Design Reimagines High-Rise Living in Hong Kong
Conexión reimagines high-rise living in Hong Kong through biophilic design, green facades, shared spaces, daylight, water and nature within.

Hill & Cross Opera: Sculptural Opera House Architecture Shaped by Tallinn’s Landscape and Identity
Hill & Cross Opera reimagines opera house architecture in Tallinn through its sculptural hill, civic plaza, glass wave and a luminous cross.

Co-Life: Senior Housing Design That Reconnects Older Adults With the City
Co-Life reimagines senior housing design through healing gardens, shared streets, workshops, and a sustainable community across generations.


Similar Reads
You might also enjoy these articles


Hodi-Mandai Geram
Project Function: Preservation and revitalization of the Intangible heritage and socio-spatial identity of the Hodi by Housing, Cultural Memory Center, Sacred Grove, landscape, local tourism economy


Olio Towers: A Mid-Rise for Performers That Fuses Housing, Rehearsal, and Stage
Located blocks from Houston's Theater District, this modular tower stacks living units around a central performance atrium.

Oasis: Modular Green Housing Carved into Dhaka's Urban Fabric
A shortlisted Plugin Housing entry reclaims unauthorized settlements in Dhaka with stepped concrete volumes, green roofs, and ventilation-driven design.

Black Hole: A Floating Megastructure for the Post-Physical Era
Emiliano Mazzarotto envisions a spherical, self-scaling arena where e-sports, digital hotels, and holographic stadiums replace traditional public space.


Explore Architecture Competitions
Discover active competitions in this discipline



Challenge to reimagine the Iron Throne


Photograph architecture without architects


Illustrate the lost glory of Angkor Wat - Render Challenge


Design challenge to reuse E-waste
Comments (0)
Please login or sign up to add comments
No comments yet. Be the first to comment!