
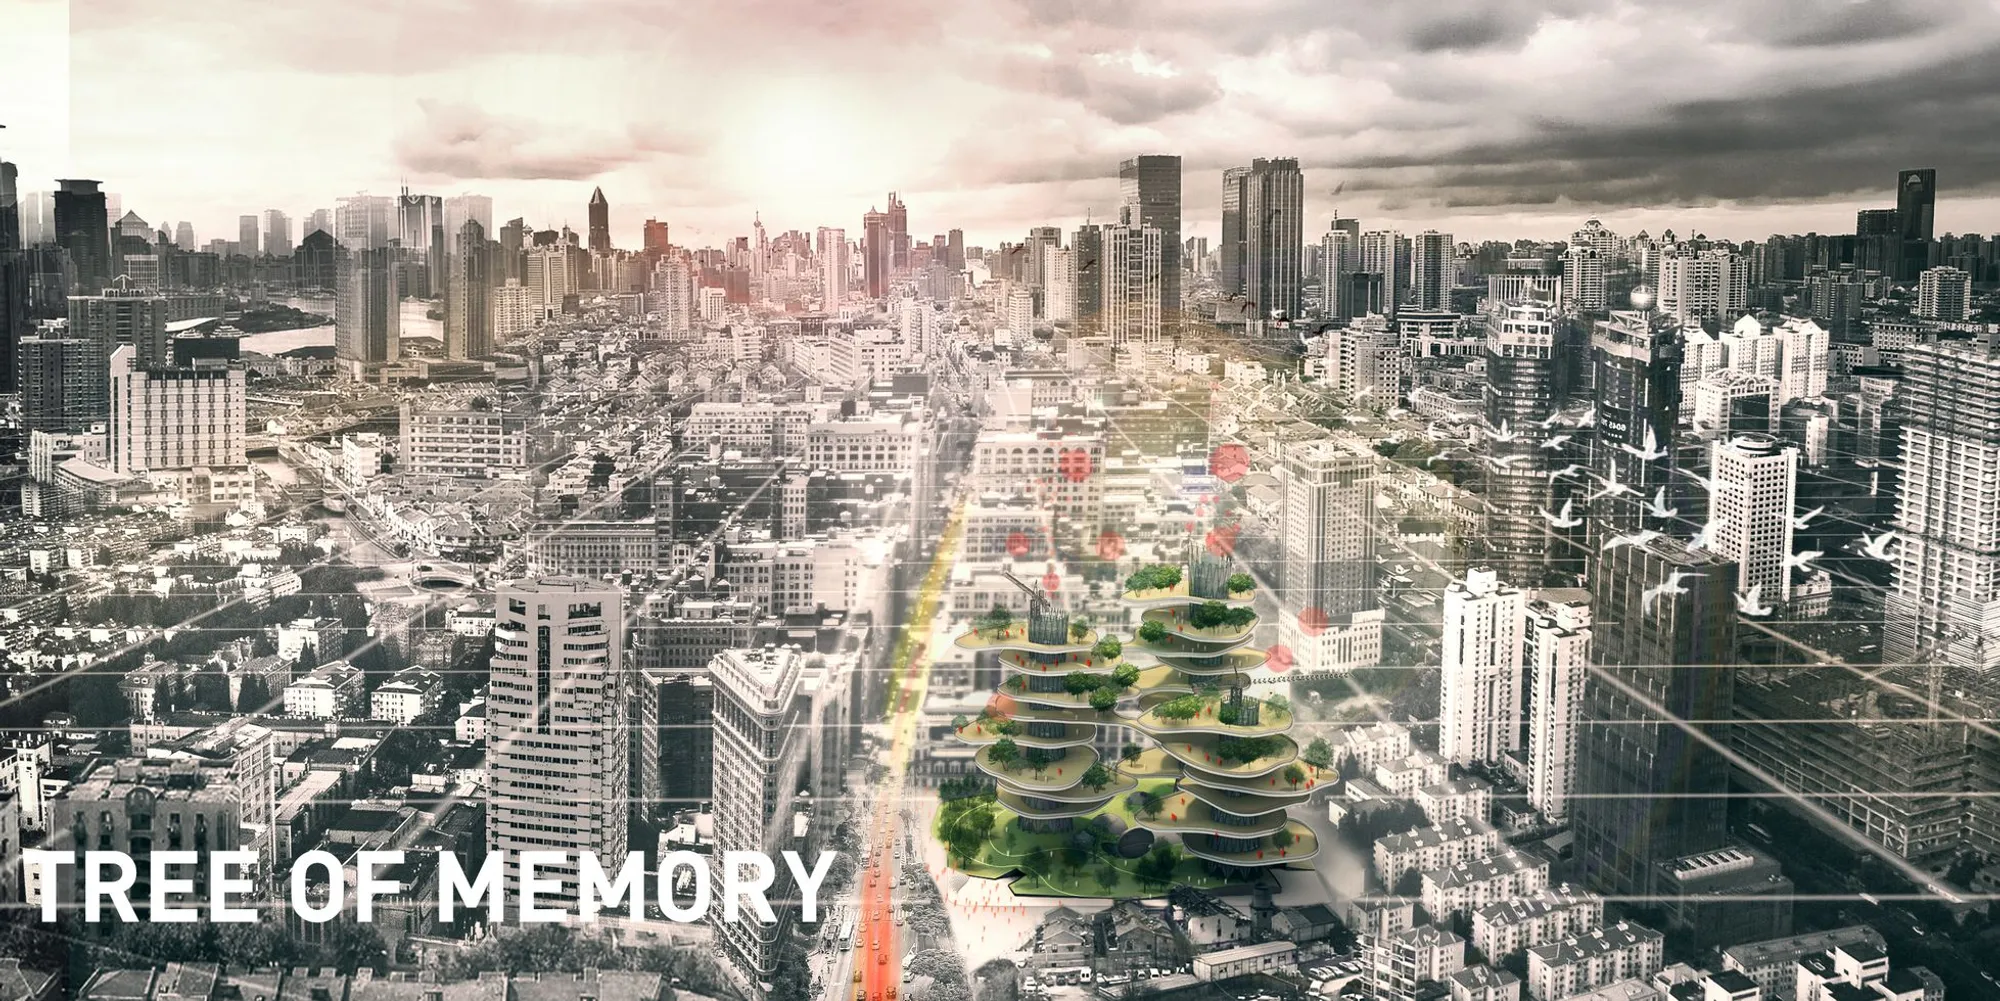
Tree of Memory: A Vertical Cemetery That Turns Ashes Into Living Forests
In land-scarce Shanghai, a spiraling tower merges tree burial, memory capsules, and biophilic design to reimagine how cities honor the dead.


What if a cemetery could grow? Not just in capacity, but literally, with trees fed by the remains of the departed rising through a spiraling tower, their canopies merging with the urban skyline. The Tree of Memory proposes exactly that: a vertical cemetery for Shanghai that replaces the headstone with a living root system, the mausoleum with a multi-tiered forest, and the static memorial with a digital capsule that lets future generations hear their ancestors speak.
Designed by 鹤立 姚 and 亚楠 刘, the project confronts a problem that Shanghai and many other megacities can no longer defer: traditional burial land is running out. The designers respond with a biophilic architecture strategy that treats the cemetery not as a terminus but as infrastructure, one that supports urban biodiversity, climate resilience, and a fundamentally new cultural relationship between the living and the dead.
Rooted Below Water, Growing Above Ground
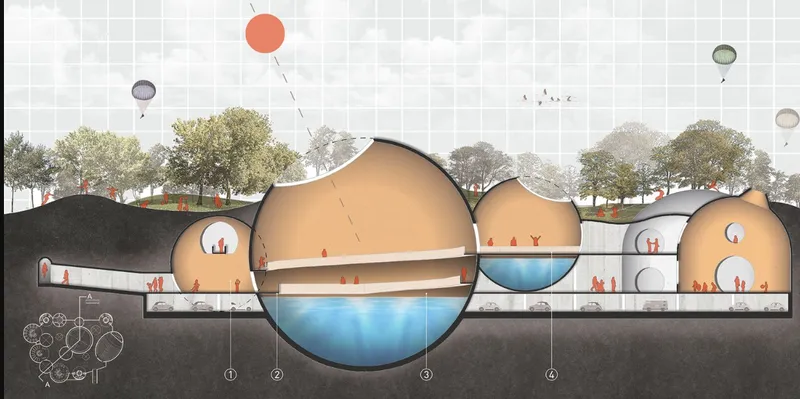
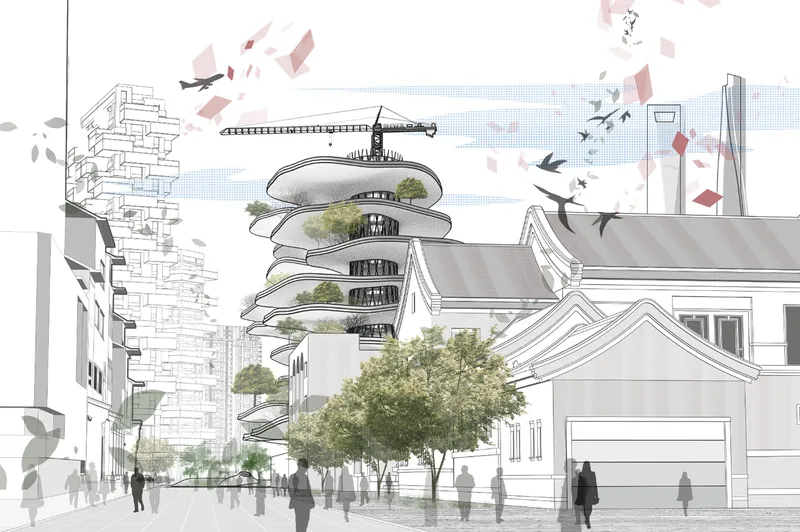
The section drawing reveals the project's dual nature. Domed volumes sit partially submerged in water, creating a contemplative subterranean realm, while memorial trees break through above ground level, their crowns visible to passersby. This ground plane acts as a threshold: below it, the architecture belongs to memory and ritual; above it, the trees participate in the city's public landscape. The perspective rendering shows how the spiraling tower meets the street. Rooftop plantings cascade down its terraces, and at its base, pedestrians walk among established street trees. There is no wall, no gate, no boundary marker that announces "cemetery." The tower reads instead as a piece of green infrastructure, its spiral form drawing the eye upward toward the planted crown.
A Rainbow Core and the Logic of Vertical Burial
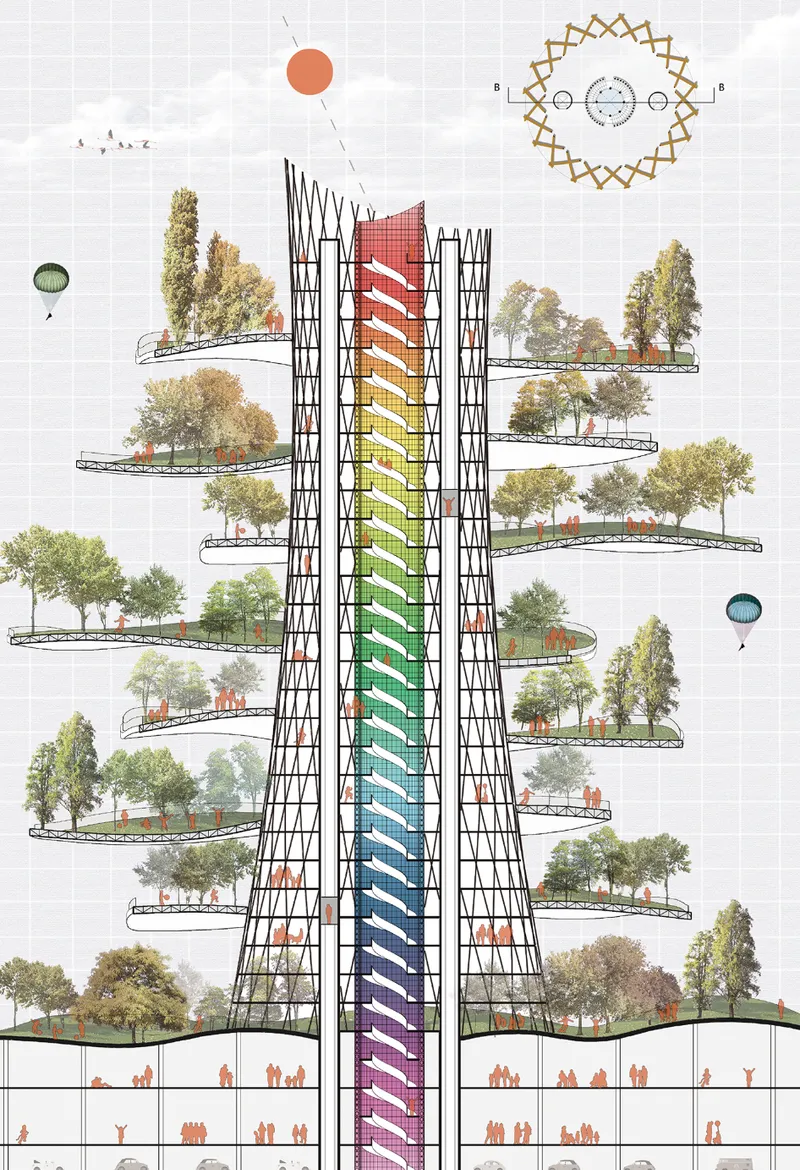
The sectional drawing of the tower's interior exposes its organizational spine: a rainbow-colored central core that runs the full height of the structure. Each level hosts planted terraces where ashes nourish memorial trees, turning every floor into a micro-landscape. The color-coded core is not merely decorative; it appears to organize the programmatic layers of the building, from burial zones to digital memory capsule archives, in a legible vertical sequence. The tree burial concept treats the family as the basic unit. A single tree can serve an entire lineage, its growth a physical record of generational continuity. As ashes are introduced into the soil at successive levels, the trees literally consume death and convert it into biomass, oxygen, and shade. It is a cycle of renewal made architectural.
Ceremony Under a Copper Dome
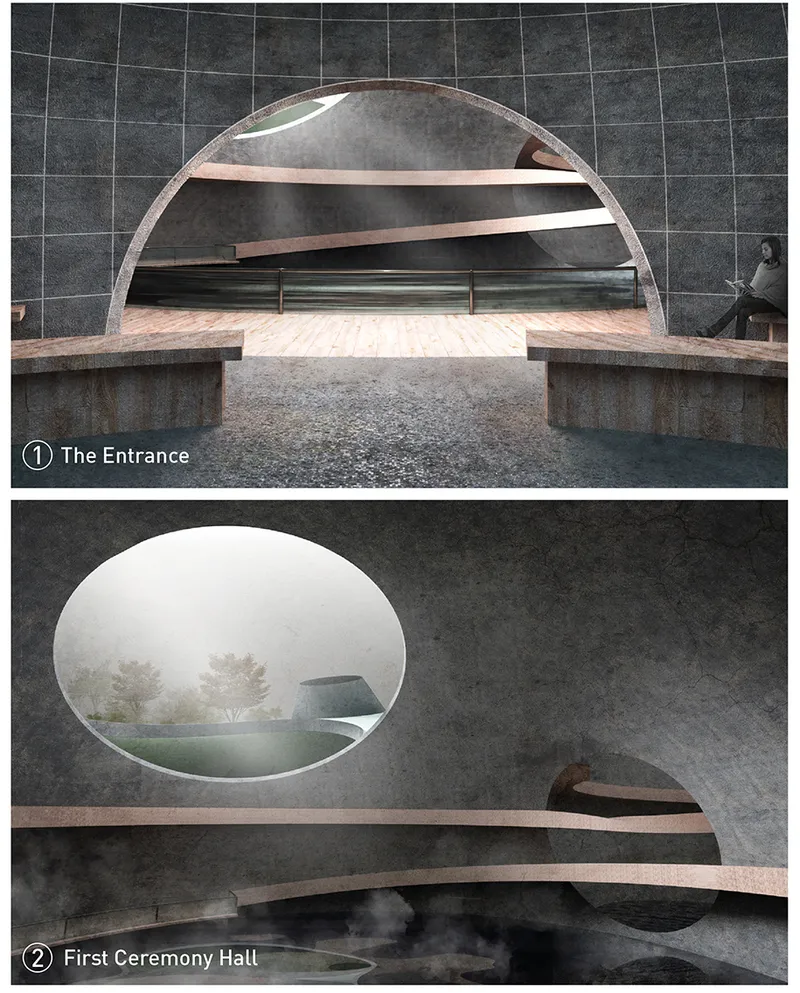
The interior rendering of the ceremonial space is the project's emotional center. Copper-toned bands wrap a domed ceiling, converging toward an oval aperture that frames a misty landscape beyond. The material palette is warm and restrained, allowing the quality of light to do the heavy lifting. Mourners stand in a space that feels geological, like the inside of an ancient landform, yet the framed view connects them outward to nature and, symbolically, to what lies beyond life. This room does not look like a funeral parlor. It looks like a place where you might sit for a long time, watching the weather change through that aperture, and leave feeling something other than grief.
The Subterranean Pool: Descent as Ritual
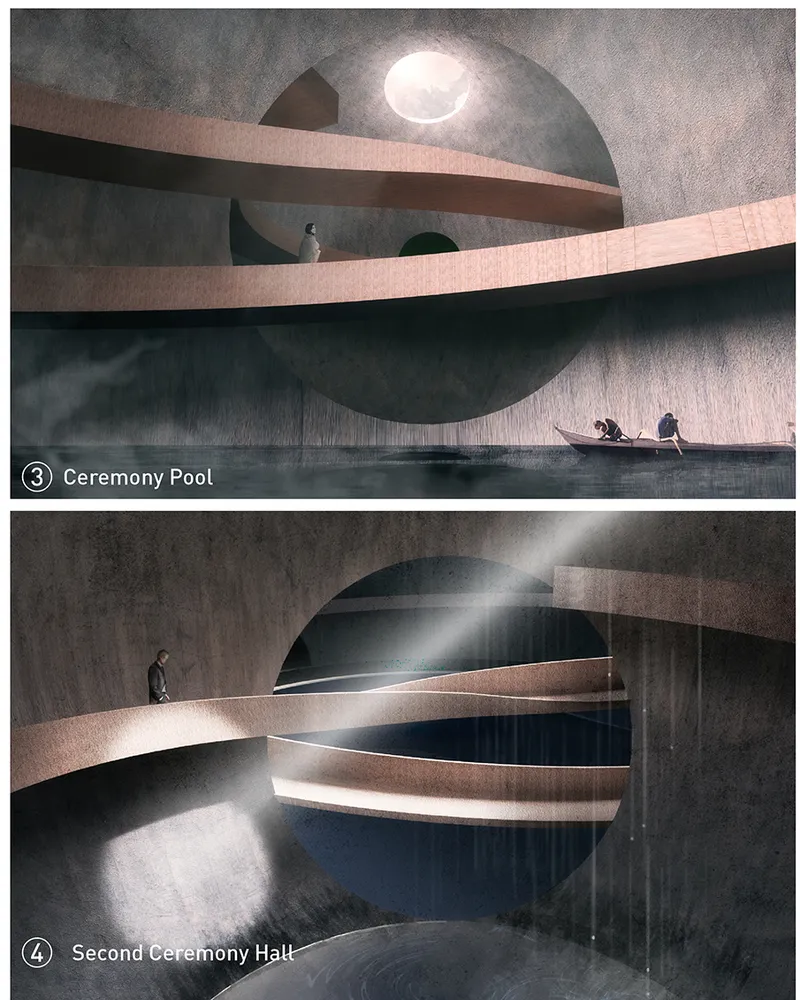
Below the tower, a subterranean pool completes the experiential sequence. A canoe rests on still water, copper walkways span the darkness, and a circular oculus above casts a column of light down into the chamber. The imagery is archetypal: the river crossing, the passage into the underworld, the eye of heaven looking down. But the designers ground these mythic references in physical materiality. The copper oxidizes, the water reflects, the light shifts with the hour. This is not a static monument but an environment that changes with time, much like memory itself.
The inclusion of interactive technology, augmented reality interfaces and digital memory capsules, adds another temporal layer. Visitors can access stored personal histories of the deceased, engaging with recorded voices, images, and data. The designers describe this as a form of digital immortality, and while the phrase risks hyperbole, the intent is clear: the cemetery should not be a place of forgetting but a living archive, continually accessed and enriched.
Why This Project Matters
The Tree of Memory matters because it refuses to treat death as a land use problem with a simple engineering fix. Stacking burial plots vertically is not new. What is new here is the insistence that a vertical cemetery should be a productive landscape: generating biomass, supporting biodiversity, preserving digital heritage, and offering the city a genuine public green space rather than a fenced-off zone of sorrow. The designers have integrated these ambitions into a single coherent form, from the spiraling tower to the subterranean ritual pool.
For Shanghai, where land scarcity and cultural reverence for ancestors create a genuine tension, this kind of thinking is not speculative indulgence. It is a necessary provocation. 鹤立 姚 and 亚楠 刘 have proposed a building where the dead feed the living, the living remember the dead, and the city gains a forest it would never otherwise have. That is a trade worth making.
View the Full Project
About the Designers
Enter a Design Competition on uni.xyz
uni.xyz runs architecture and design competitions year-round that reward proposals with spatial conviction and real site intelligence.
Project credits: Tree of Memory by 鹤立 姚, 亚楠 刘.



Popular Articles
Popular articles from the community


Conexión: Biophilic Design Reimagines High-Rise Living in Hong Kong
Conexión reimagines high-rise living in Hong Kong through biophilic design, green facades, shared spaces, daylight, water and nature within.

The Musturak Paradise: Senior Living Architecture for a Connected Future in Temara, Morocco
The Musturak Paradise reimagines senior living architecture in Temara via private homes, social spaces, culture, community, and shared care.

The Earth Pod: 3D Printed Homes for Resilient Refugee Communities
The Earth Pod reimagines refugee housing through 3D printed homes made from clay, combining resilience, self-sufficiency, and rapid shelter.

Riyadh For All: Intergenerational Urban Design for Active Aging in Rabat
Riyadh For All reimagines urban design in Rabat with intergenerational co-living, adaptive courtyards, and Moroccan cultural exchange today.


Similar Reads
You might also enjoy these articles

Day and Night Park: A Time-Based Urban Newsstand in Beijing
A temporary urban newsstand in Beijing blending travel, light, and reading through poetic colors, compact form, and community-focused design.

Modernist Patio Renovation in El Masnou, Barcelona by Oliver Segura Arquitectura + Cebrià Arquitectura
Modernist patio renovation blending tradition and innovation with a movable pool, leveled floors, and Catalan materials in El Masnou.

Alto Residencial Coop: Cooperative Housing Development in Santiago de Compostela by Carbajo Barrios Arquitectos
A linear cooperative housing complex blending white volumes and perforated metal façades, enhancing community living, natural light, privacy, and urban integration.

Vil Genis School by BPA ARCHITECTURE – Massy, France
Vil Genis School in Massy, France, features sustainable design, south-facing classrooms, community integration, accessible spaces, and modern educational architecture.


Explore Vertical Cemetery Competitions
Discover active competitions in this discipline



Challenge to reimagine the Iron Throne


Photograph architecture without architects


Illustrate the lost glory of Angkor Wat - Render Challenge


Design challenge to reuse E-waste
Comments (0)
Please login or sign up to add comments
No comments yet. Be the first to comment!