
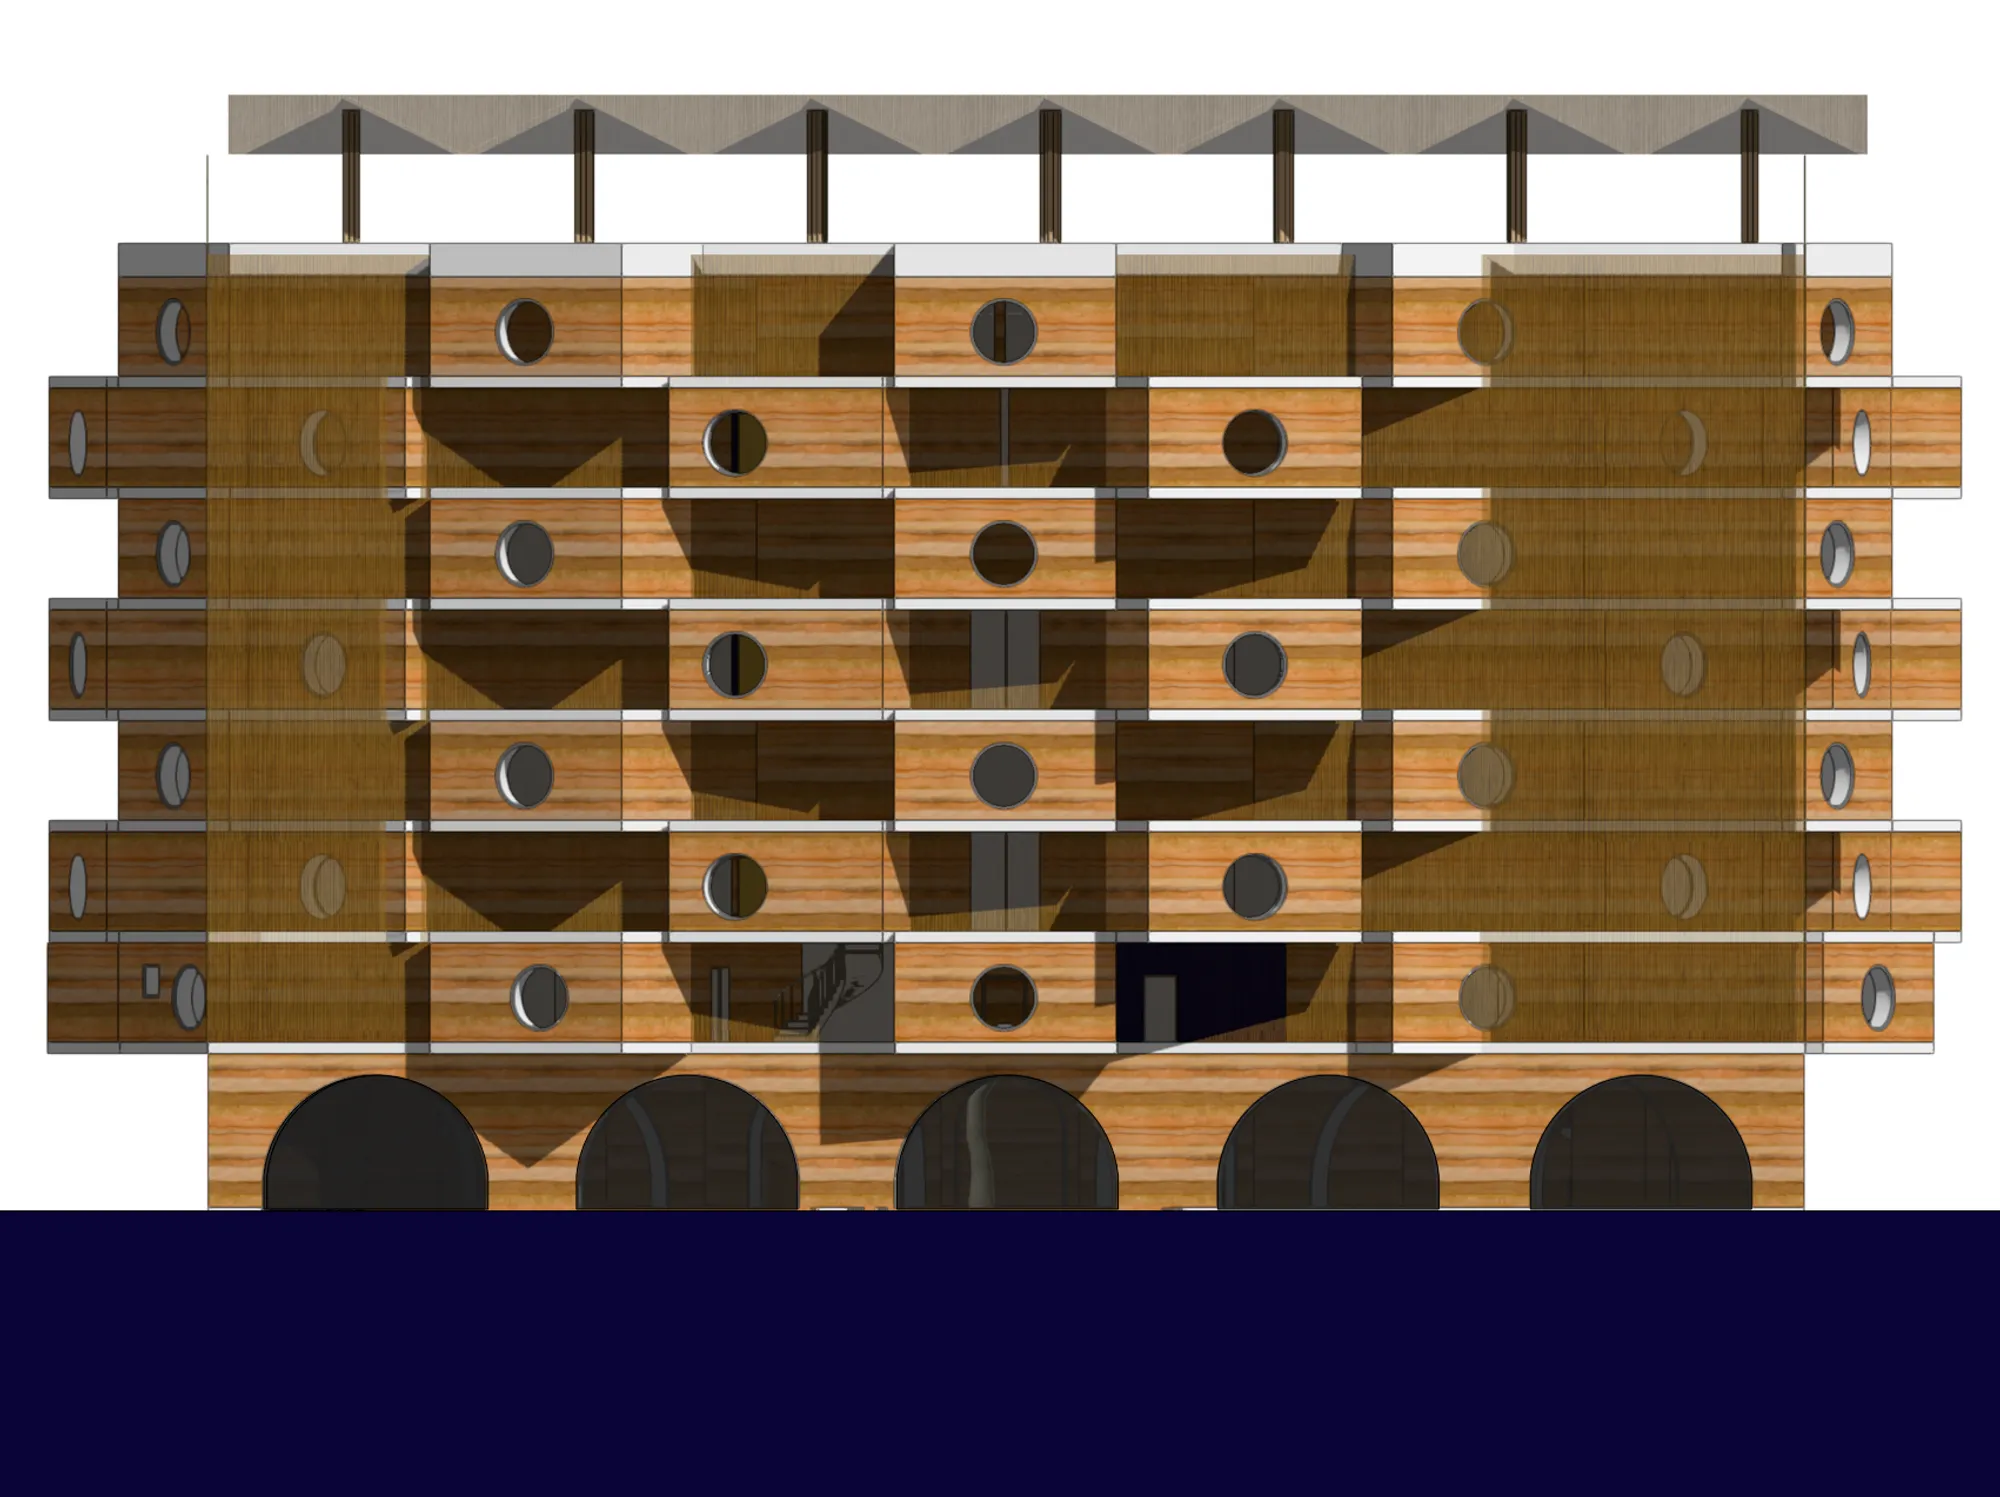
Treespace
An Apartment Community

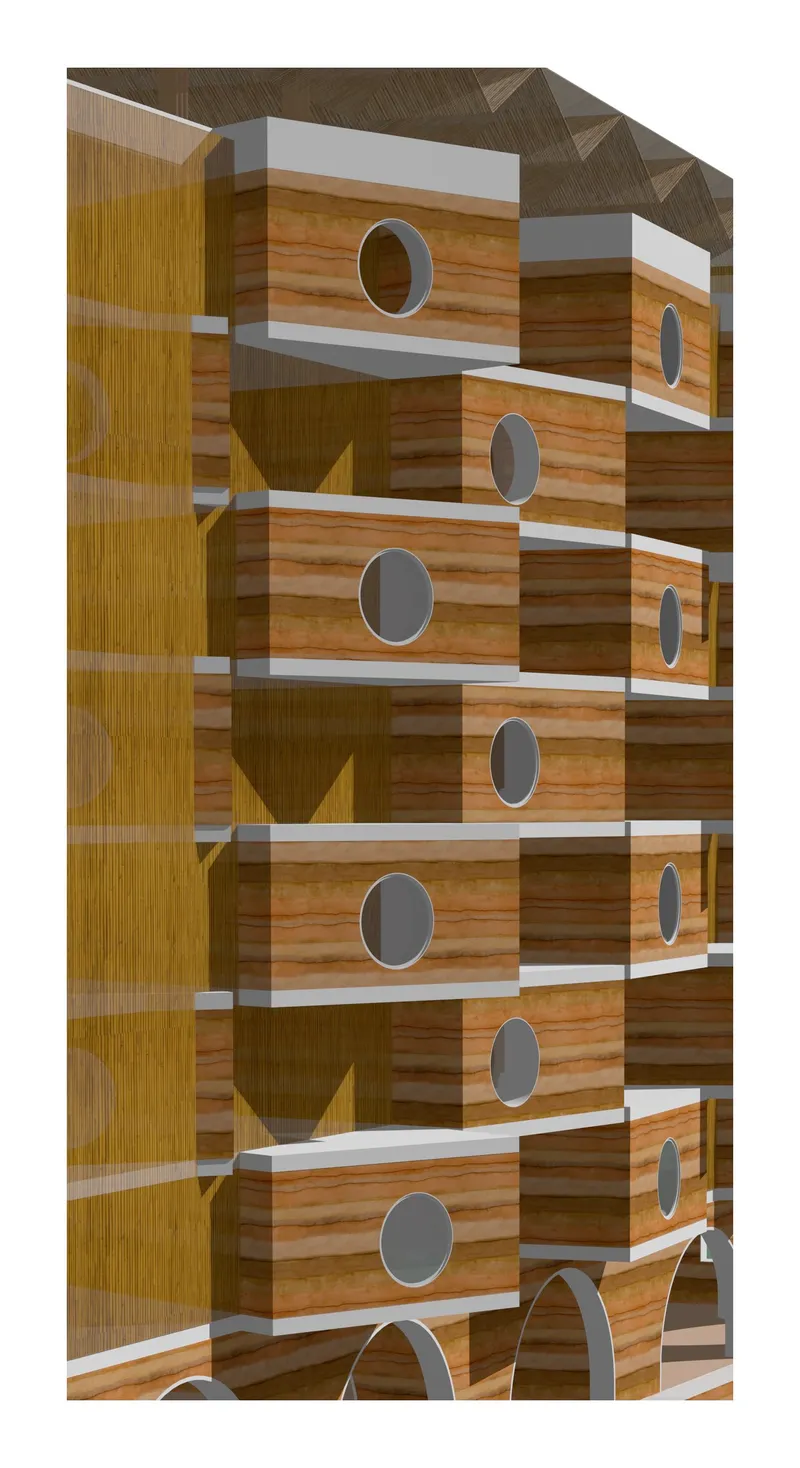 Concept: Sustainability comes from how a building is made, and also the way in which its inhabitants live. Bolgatanga, Ghana has a rich history of agriculture; the residents will have access to space for growing at smaller and larger scales.
The basement level represents the “root” of the building. This space will be used for general storage, bicycle storage, and minimal vehicle parking for residents.The ground level “trunk” of the building is a public space for community gatherings, and buying, selling, trading of crops and goods. The apartments form the “crown”, the stacked “branches” are arrayed in a manner to allow for private gardens and indoor / outdoor rooms. The green roof and bamboo canopy provides public space for expanded gardening for the residents
Rammed earth is the primary building material and makes up the exterior walls. Earth bricks are used as a paving material for the ground level plaza. Bamboo is a secondary material used for the floor structure, railings, interior walls, and screens.
1-5 bedroom apartments provide choices for different family sizes. The module for the apartments can be repeated in other sites, and developed within its context. There's also room for changing the apartment layouts.




Popular Articles
Popular articles from the community


Lunar Spiral: Space Architecture Shaped by the Mathematics of the Universe
Lunar Spiral reimagines space architecture through Fibonacci geometry, lunar regolith, levitating habitats, and self-sustaining Moon living.

Hill & Cross Opera: Sculptural Opera House Architecture Shaped by Tallinn’s Landscape and Identity
Hill & Cross Opera reimagines opera house architecture in Tallinn through its sculptural hill, civic plaza, glass wave and a luminous cross.

Co-Life: Senior Housing Design That Reconnects Older Adults With the City
Co-Life reimagines senior housing design through healing gardens, shared streets, workshops, and a sustainable community across generations.

The Earth Pod: 3D Printed Homes for Resilient Refugee Communities
The Earth Pod reimagines refugee housing through 3D printed homes made from clay, combining resilience, self-sufficiency, and rapid shelter.


Similar Reads
You might also enjoy these articles

Day and Night Park: A Time-Based Urban Newsstand in Beijing
A temporary urban newsstand in Beijing blending travel, light, and reading through poetic colors, compact form, and community-focused design.

Modernist Patio Renovation in El Masnou, Barcelona by Oliver Segura Arquitectura + Cebrià Arquitectura
Modernist patio renovation blending tradition and innovation with a movable pool, leveled floors, and Catalan materials in El Masnou.

Alto Residencial Coop: Cooperative Housing Development in Santiago de Compostela by Carbajo Barrios Arquitectos
A linear cooperative housing complex blending white volumes and perforated metal façades, enhancing community living, natural light, privacy, and urban integration.

Vil Genis School by BPA ARCHITECTURE – Massy, France
Vil Genis School in Massy, France, features sustainable design, south-facing classrooms, community integration, accessible spaces, and modern educational architecture.


Comments (0)
Please login or sign up to add comments
No comments yet. Be the first to comment!