

Tres Piezas Apartment Renovation by Estudio Gonzalo del Val and Toni Gelabert Arquitectes
Innovative Madrid apartment renovation featuring three modular volumes, blending work and living spaces with bold materials and adaptive spatial design.


Reimagining Urban Living: A Creative Apartment Renovation in Madrid
In the heart of Lavapiés, one of Madrid’s most vibrant and historically layered neighborhoods, Estudio Gonzalo del Val and Toni Gelabert Arquitectes have transformed two former tourist rental units into a single, dynamic living space. The Tres Piezas Apartment Renovation is a bold architectural response to post-pandemic urban realities, where remote work and shifting real estate trends redefine domestic life.
This compact 75-square-meter apartment renovation tells a spatial story shaped by its owner's return to Madrid after more than a decade abroad in New York and Puerto Rico. As a reflection of today’s hybrid lifestyles, the project blurs the lines between living and working environments, offering both comfort and flexibility.

Social Context: A New Urban Paradigm
The concept was born from two intersecting social shifts: the post-pandemic decline of short-term rentals in Madrid and the global rise of remote work. The apartment’s new owner, one of many professionals relocating due to newfound work flexibility, saw an opportunity to invest in a space that supports both personal life and international collaboration.
Formerly divided into two compact, standardized tourist flats—each with a living room, kitchenette, and bedroom—the units were reintegrated into a single dwelling. The architects responded to the client’s needs with a strategy that would optimize the functionality of the small apartment while ensuring a sense of openness and identity.

Three Spatial Anchors: A Game of Volumes
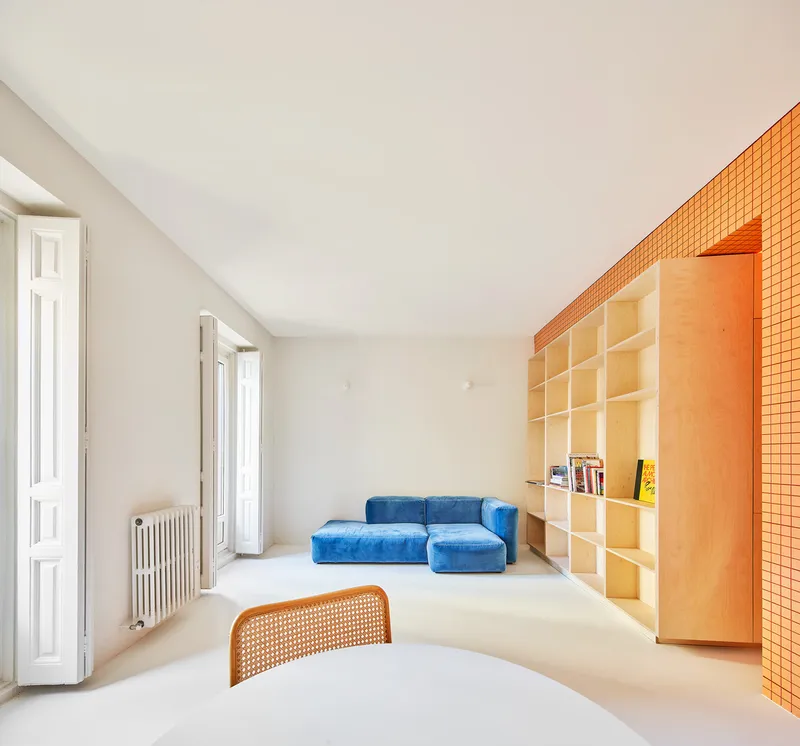
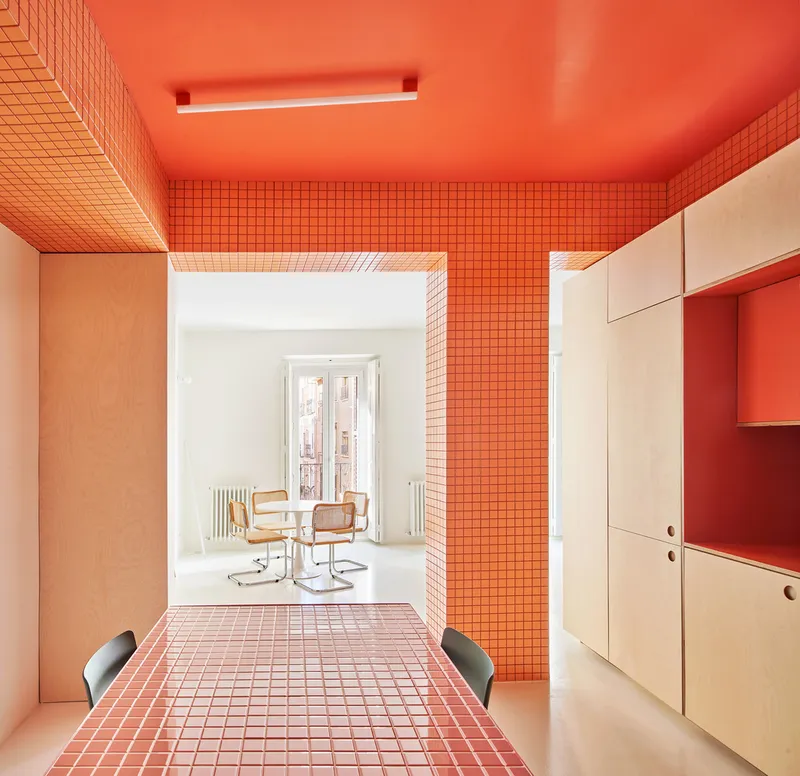
Central to the renovation concept is the idea of organizing the domestic program around three large architectural pieces—volumes inserted into the open floor plan that structure space while offering multiple functions. These elements give the project its name: Tres Piezas, or "Three Pieces."
- The Birch Wood Box Serving as both a kitchen and a bookcase wall, this natural birch structure organizes the living room while softening the space with its tactile warmth. It conceals storage and creates visual cohesion in the open-plan environment.
- The Salmon-Tiled Core Marking the transition between public and private zones, this volume houses the dining area and entrance. It features a bright red, illuminated ceiling that creates a sense of theatricality and intimacy while acting as a spatial threshold.
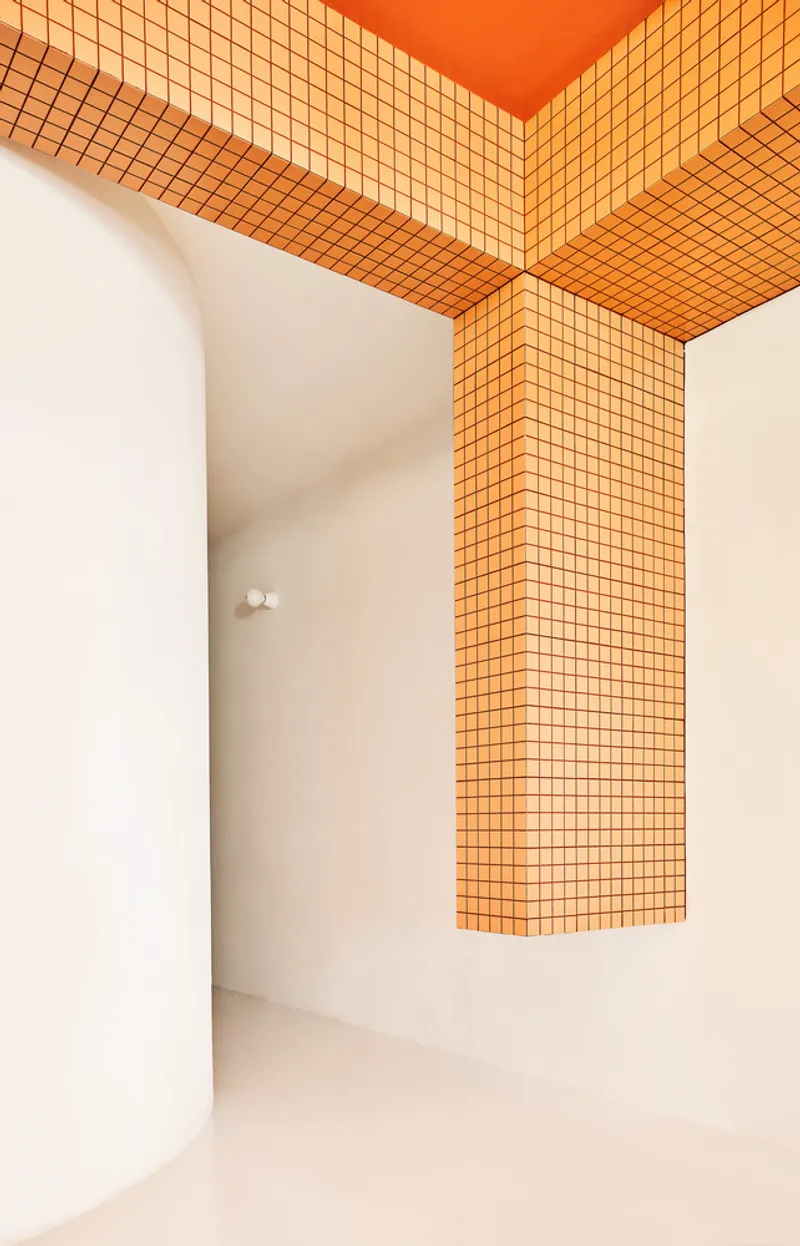
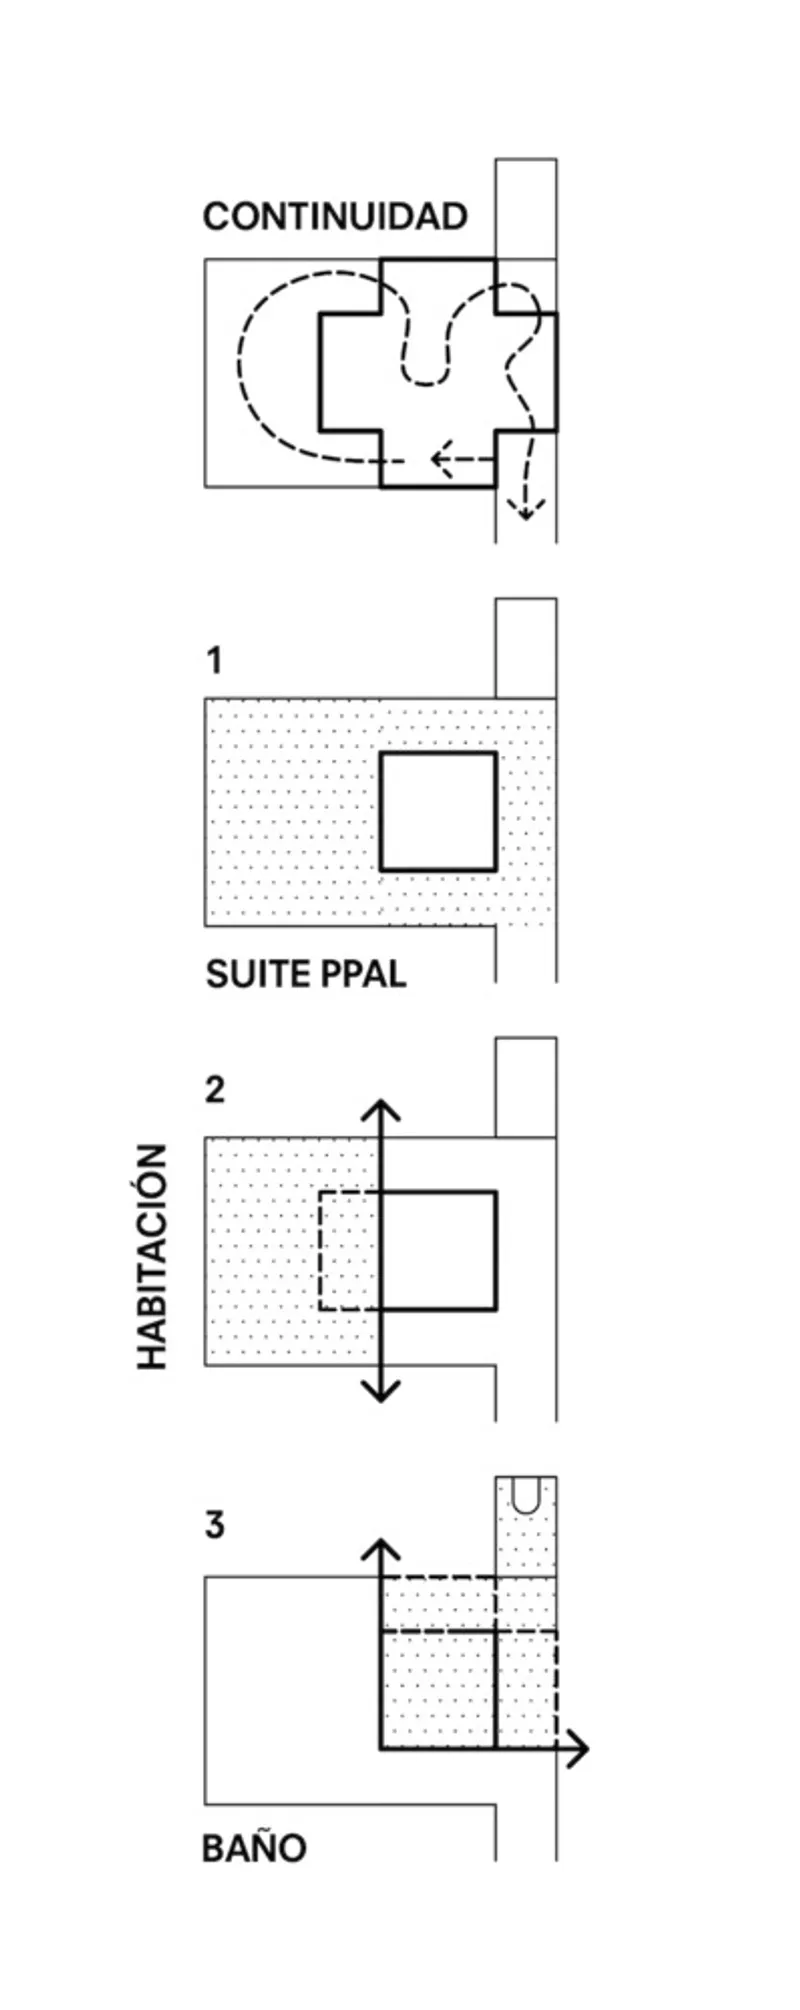
- The Yellow-Tiled Totem Perhaps the boldest gesture, this double-T-shaped core is clad in vivid yellow tiles and hosts four key domestic functions: bedroom, dressing area, sink, and shower. Through strategically placed sliding doors, the core can adapt to different levels of privacy—transforming into a luxurious suite or dividing the bathroom into independent zones.


A Dynamic and Transformative Interior
Rather than relying on traditional room divisions, the project introduces a fluid and interactive spatial narrative. The three monolithic elements do more than define zones—they choreograph movement and redefine daily rituals. Sliding panels and carefully oriented openings create a sense of permeability and programmatic adaptability.
This arrangement allows the home to shift between solitary comfort and social gathering, between focused work and vibrant hosting. The result is a space that is at once personalized, performative, and playful—a reinterpretation of domestic architecture in an age where our homes must accommodate increasingly complex lifestyles.

Material Palette and Sensory Design
Material choices play a crucial role in establishing each element’s identity. From the soft grain of birch wood to the glossy ceramic tiles in salmon and yellow, the project invites tactile and visual interaction. Light also becomes a material: the red-lit ceiling, natural light filtered through wide windows, and the glow of indirect illumination all contribute to an atmospheric, ever-changing domestic landscape.


A New Domesticity
The Tres Piezas Apartment Renovation stands as a model for post-pandemic urban living—a compact space transformed through intelligent spatial strategies and thoughtful material expression. By rethinking conventional residential layouts, Estudio Gonzalo del Val and Toni Gelabert Arquitectes offer a compelling vision of a home that is modular, interactive, and deeply attuned to contemporary life.

All Photographs are works of José Hevia


Popular Articles
Popular articles from the community


Faces of the Soviet Avant-Garde: Turning Moscow's Street Names into an Open-Air Museum
A network of sculptural installations across a Moscow residential district transforms forgotten architect names into spatial encounters with cultural memor

Extended Shell: Retrofitting Kolkata's Balconies as Living Urban Thresholds
A modular retrofit system recovers the social and environmental intelligence of Kolkata's historic verandas for contemporary Park Street residents.

Cloaked Colonization: A Mobile Underwater Habitat That Moves Like a Fish
Micah Abaya's shortlisted EHC Pacific entry reimagines ocean settlement as a dispersed network of self-sustaining architectural organisms.

Manzana Morphosis: Stretching Barcelona's Grid into a Living Landscape for 2050
A radical reworking of the Eixample manzana turns density into a tool for generous public space, vertical ecology, and environmental performance.

Similar Reads
You might also enjoy these articles


Hodi-Mandai Geram
Project Function: Preservation and revitalization of the Intangible heritage and socio-spatial identity of the Hodi by Housing, Cultural Memory Center, Sacred Grove, landscape, local tourism economy


Olio Towers: A Mid-Rise for Performers That Fuses Housing, Rehearsal, and Stage
Located blocks from Houston's Theater District, this modular tower stacks living units around a central performance atrium.

Oasis: Modular Green Housing Carved into Dhaka's Urban Fabric
A shortlisted Plugin Housing entry reclaims unauthorized settlements in Dhaka with stepped concrete volumes, green roofs, and ventilation-driven design.

Black Hole: A Floating Megastructure for the Post-Physical Era
Emiliano Mazzarotto envisions a spherical, self-scaling arena where e-sports, digital hotels, and holographic stadiums replace traditional public space.

Explore Refurbishment Competitions
Discover active competitions in this discipline

Challenge to reimagine the Iron Throne

Photograph architecture without architects

Illustrate the lost glory of Angkor Wat - Render Challenge

Design challenge to reuse E-waste
Comments (0)
Please login or sign up to add comments
No comments yet. Be the first to comment!