
Tristan Burfield Turns a Red Hill Hillside Into a Fortress of Charred Timber and Rendered Masonry
On a 2.5-hectare Mornington Peninsula site stripped of invasive pines, No.41 House turns inward to frame native landscapes.


The Mornington Peninsula is wine country, Pinot Noir and Chardonnay territory, a cool-climate pocket south of Melbourne where rain is generous and the light tends toward pewter. It is also a region increasingly contested by residential projects that want to borrow its pastoral credibility without earning it. Tristan Burfield's No.41 House, completed in 2024 in Red Hill South, does something more deliberate. It removes what does not belong, replaces it with what does, and then builds a structure that refuses to perform openness for its own sake.
The 2.5-hectare site previously hosted roughly 20 Monterey Pines, an invasive species introduced in the 19th century. Those trees are gone. In their place, landscape designer Sam Cox has threaded a native garden through the slope, complete with a large natural pond at the base. The house sits at the top, a two-level composition of cement-rendered masonry, shou sugi ban spotted gum, cypress frames, and steel battens. It functions as a single-bedroom dwelling, but its 420 square metres of interior and garden space behave more like a generously scaled apartment layered through internalized courtyards. External openings are limited and composed: this is a house that curates its relationship to the landscape rather than surrendering to it.
A Mass That Earns Its Weight
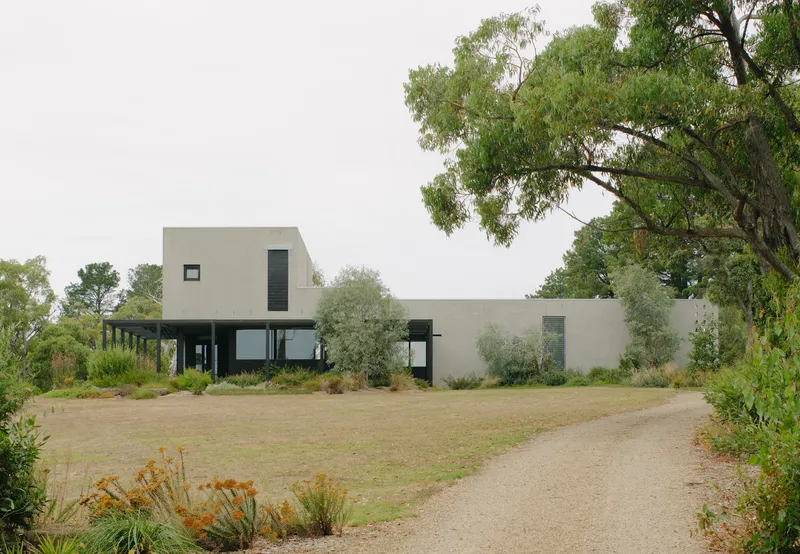

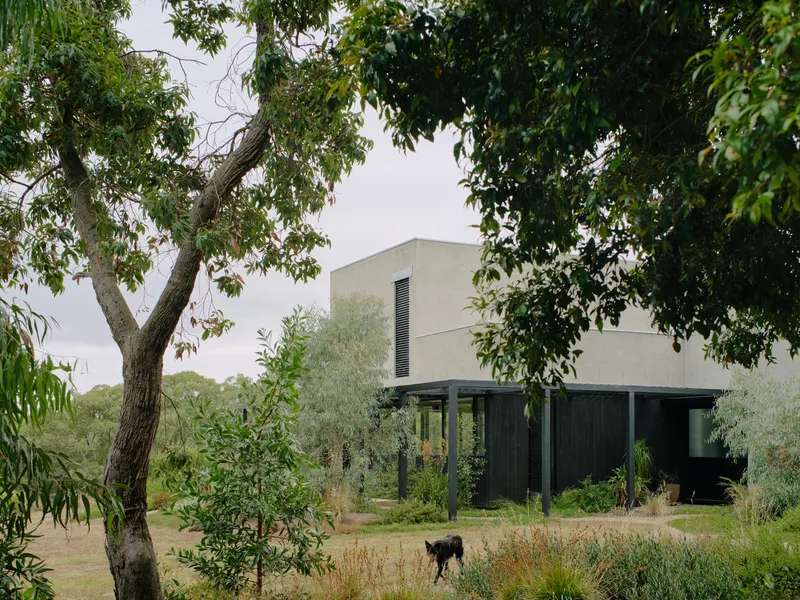
The primary volume reads as a concrete tower, rendered pale and punctured with narrow vertical slots that control exactly what enters and what stays out. Load-bearing masonry walls give the structure a thickness that is palpable even in photographs. The house does not hover or float; it presses into its hillside with authority. Around its base, native grasses and shrubs already soften the transition between architecture and ground, but the building never pretends to disappear.
From a distance, the composition fragments into horizontal and vertical volumes: pale rendered walls against dark corrugated cladding, a blackened timber box resting above a masonry plinth. There is a productive tension between the fortress-like rendered surfaces and the finer grain of the charred timber. Burfield seems to understand that in a landscape this open, a house needs mass to hold its ground.
The Pergola as Threshold
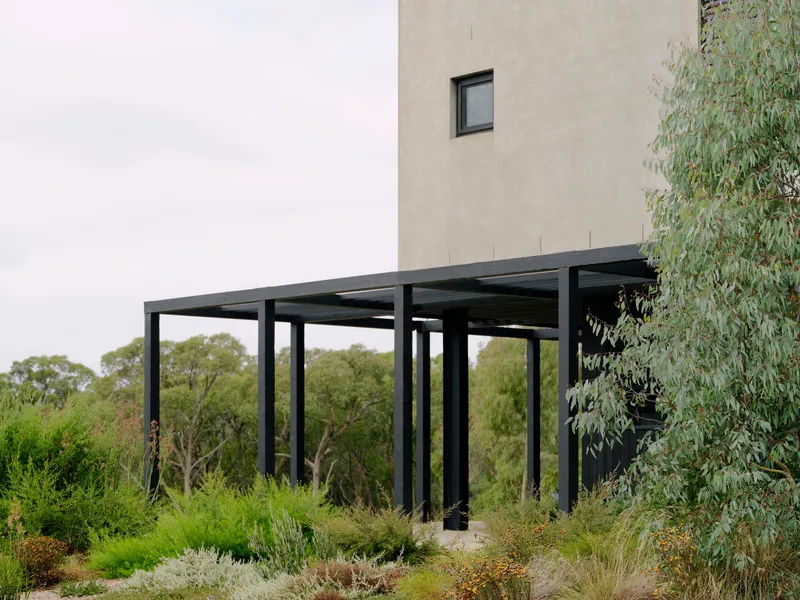


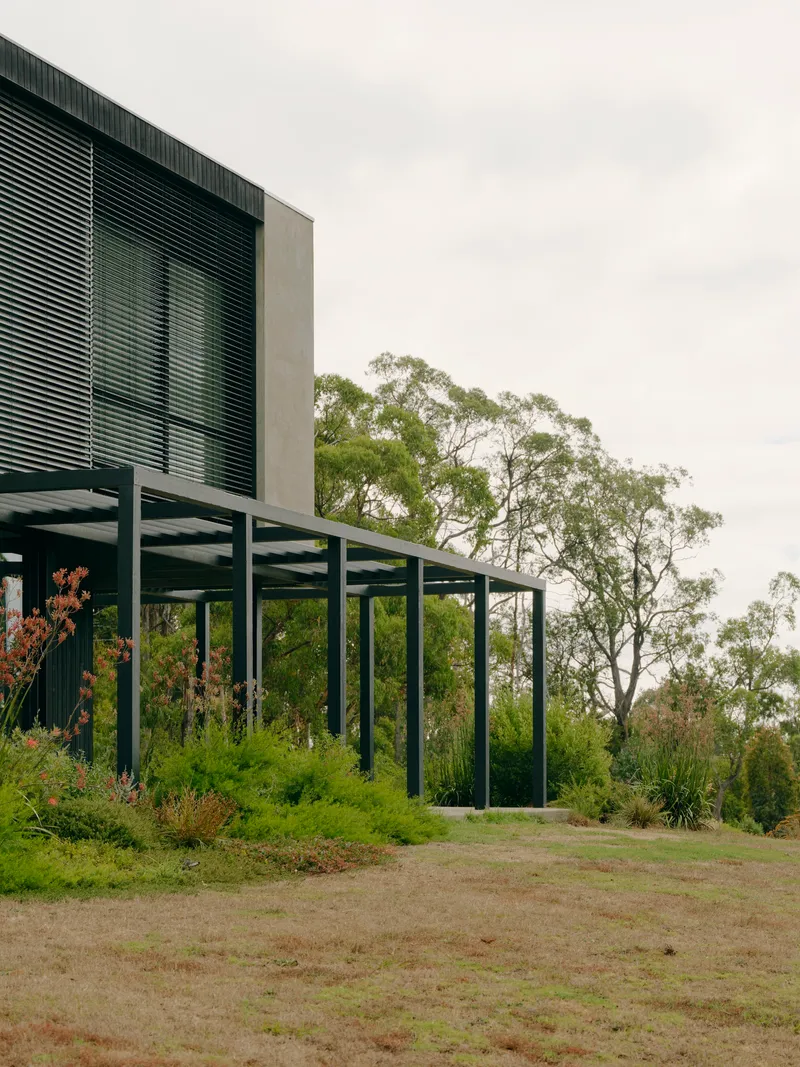
A wrap-around steel pergola extends from the main volumes, mediating between indoors and the native landscape. Black steel columns support a slatted roof structure that filters light onto concrete paths flanked by planted beds. The pergola is simultaneously a shading device, a circulation route, and an extended threshold. It allows the house to be deeply sheltered without feeling enclosed.
Galvanized planter beds sit within the pergola frame, holding grasses that echo the surrounding planting. Wildflowers push through at intervals. The effect is of a garden that has colonized the architecture, not the other way around. For a cool, high-rainfall climate, the pergola makes practical sense: it keeps rain off glazed surfaces and provides shade in summer. But it also creates a spatial rhythm, a cadence of column, light, shadow, that prepares you for the interiors.
Charred Timber and Controlled Daylight

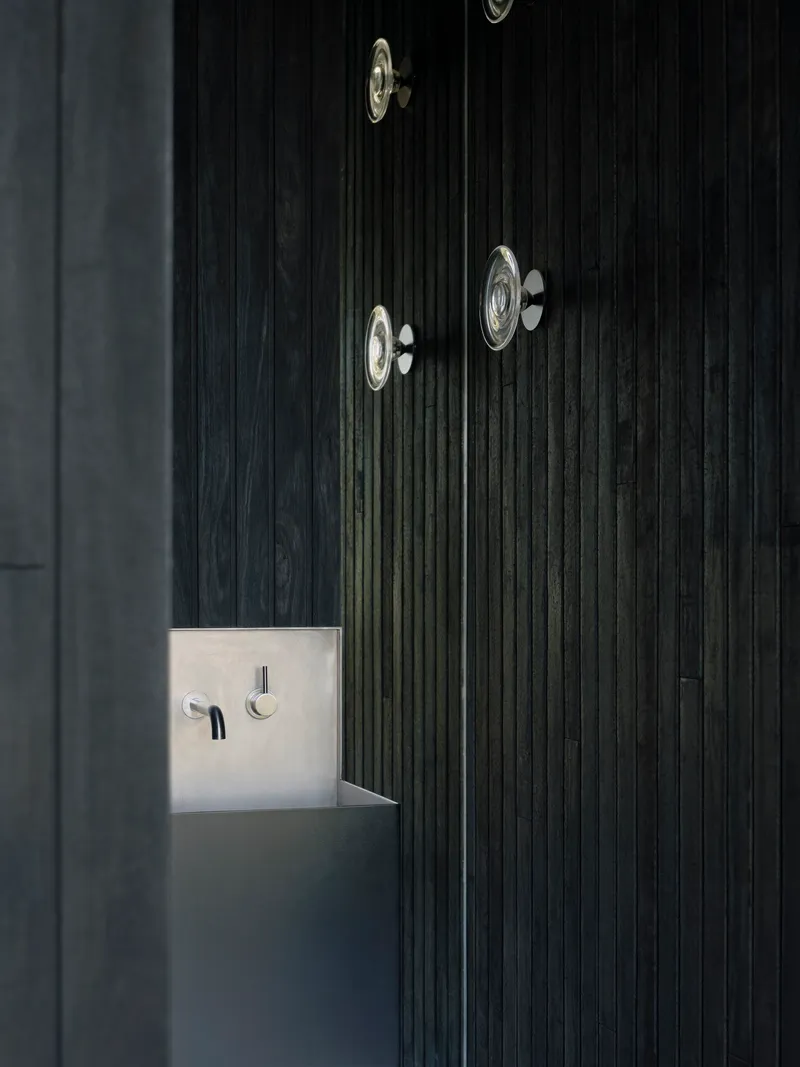
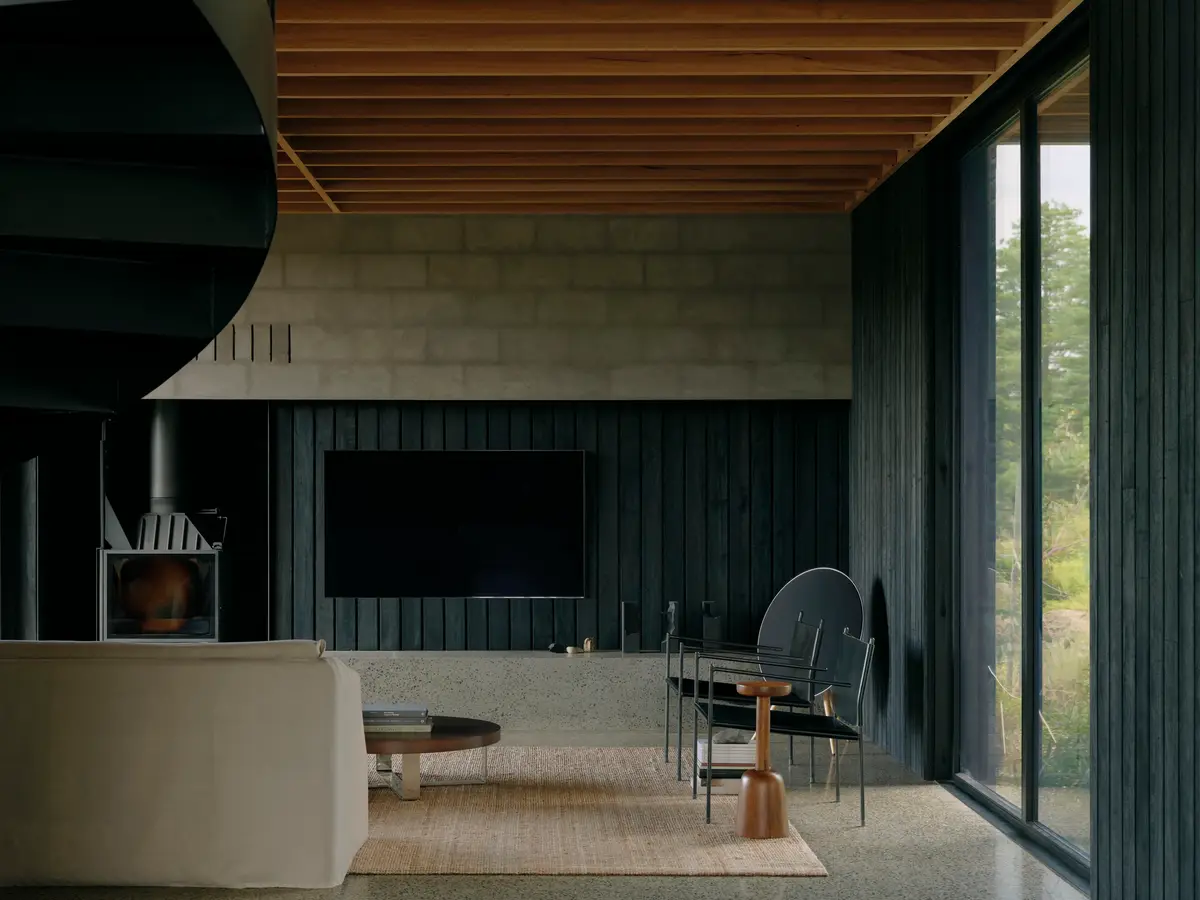
Inside, the shou sugi ban spotted gum is the dominant surface. Its carbonized grain absorbs light rather than reflecting it, giving rooms a tonal depth that shifts through the day. Where charred timber meets rendered concrete, the junction is clean and deliberate. Brass light switches sit flush within the blackened boards, their warm metal reading as a quiet luxury against the dark wood.
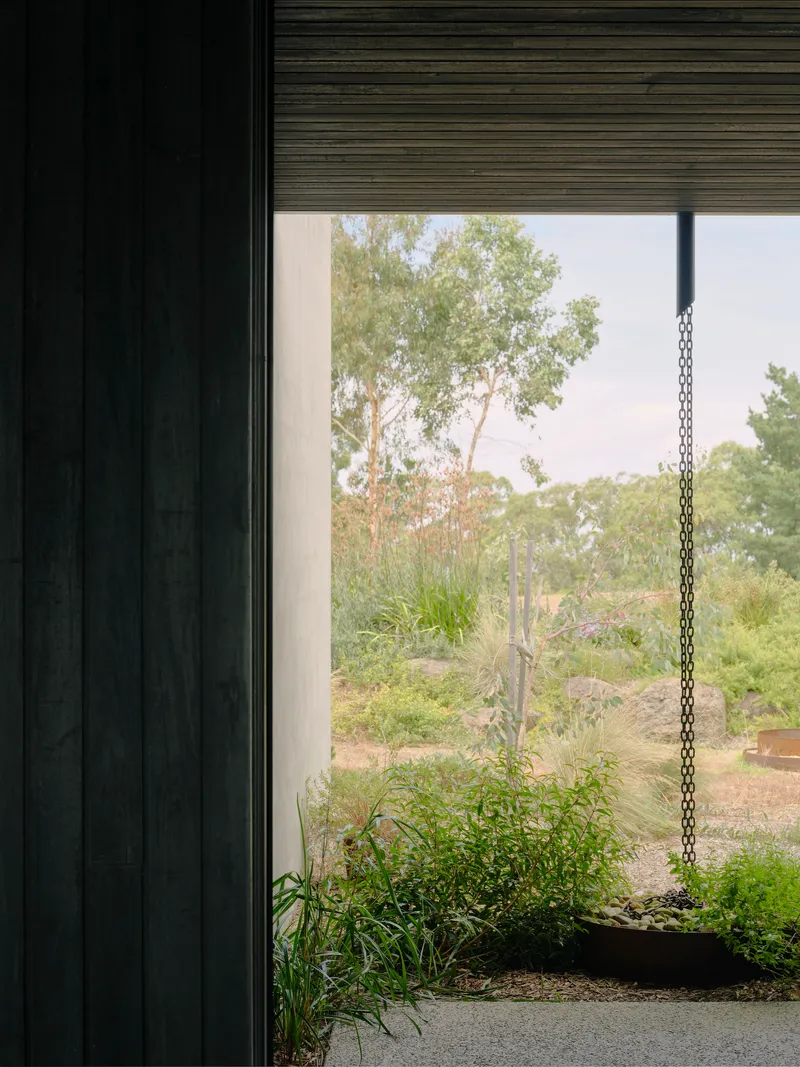
Corner windows and vertical openings are framed by the dark cladding, making the views they contain feel selected rather than accidental. One corner window looks out across a planted bed into bushland; another frames eucalyptus trunks against overcast sky. Burfield does not chase panoramic glazing. The restraint is the point: every opening has been earned.
Living Under Exposed Structure
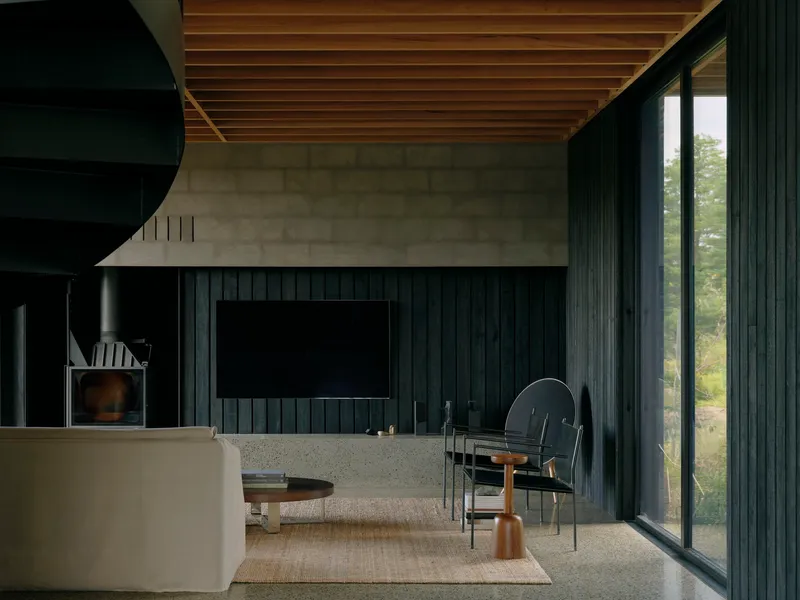
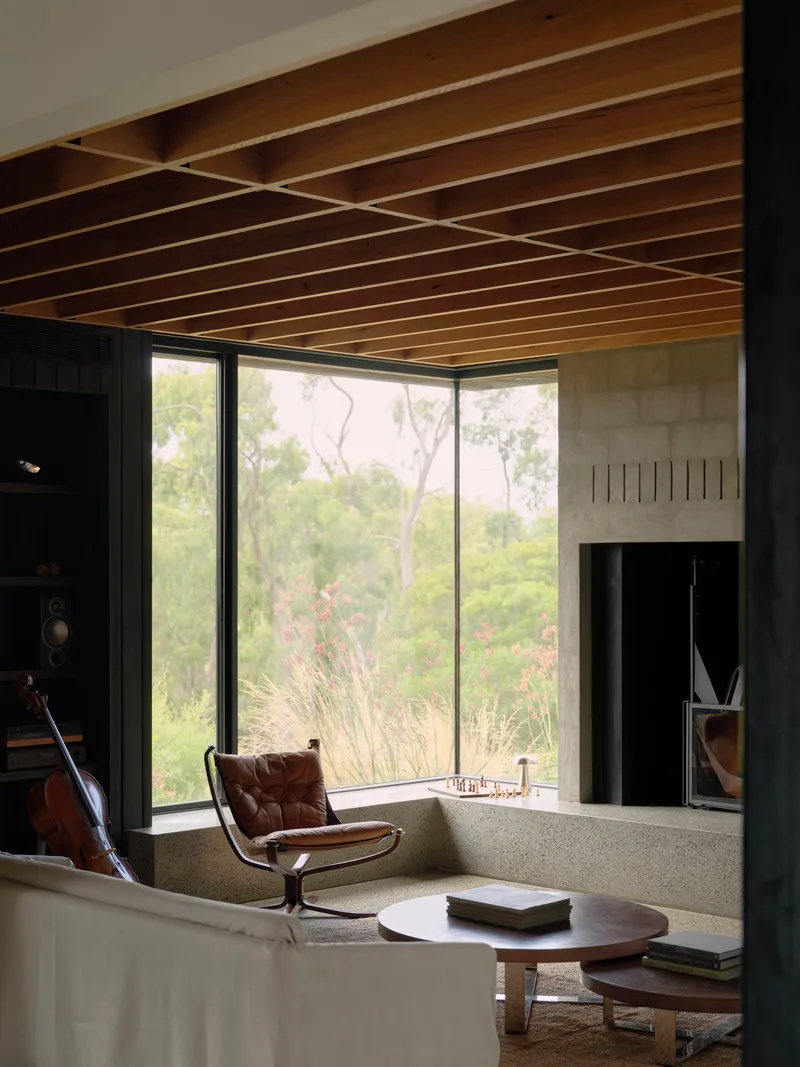

The main living room is the spatial heart of the house, and it announces its priorities immediately. Exposed cypress ceiling beams run in parallel across the room, their pale timber contrasting with the shou sugi ban walls below. Floor-to-ceiling glass opens the long wall to the native landscape, pulling the pond, the native gardens, and the hills beyond into the room. A cello leans against a wall beside the fireplace, suggesting the scale and acoustics of the space.
The kitchen shares this structural language. Full-height glazing frames individual eucalyptus trunks as if they were drawings. Timber ceiling joists are left exposed, their rhythm steady and legible. The terrazzo floor underfoot anchors everything with a material coolness that balances the warmth overhead. The overall impression is of a house that takes its cues from agricultural sheds and barns, structures where the roof is the event and the walls simply hold it up.
A Staircase as Sculpture

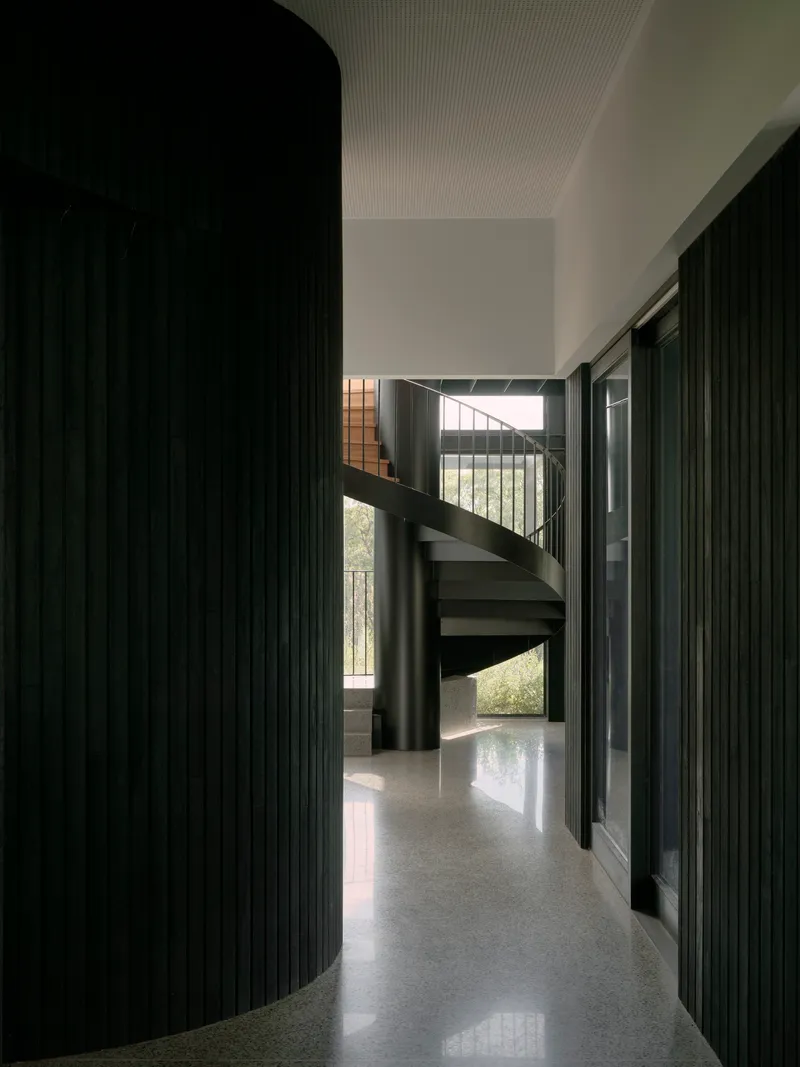
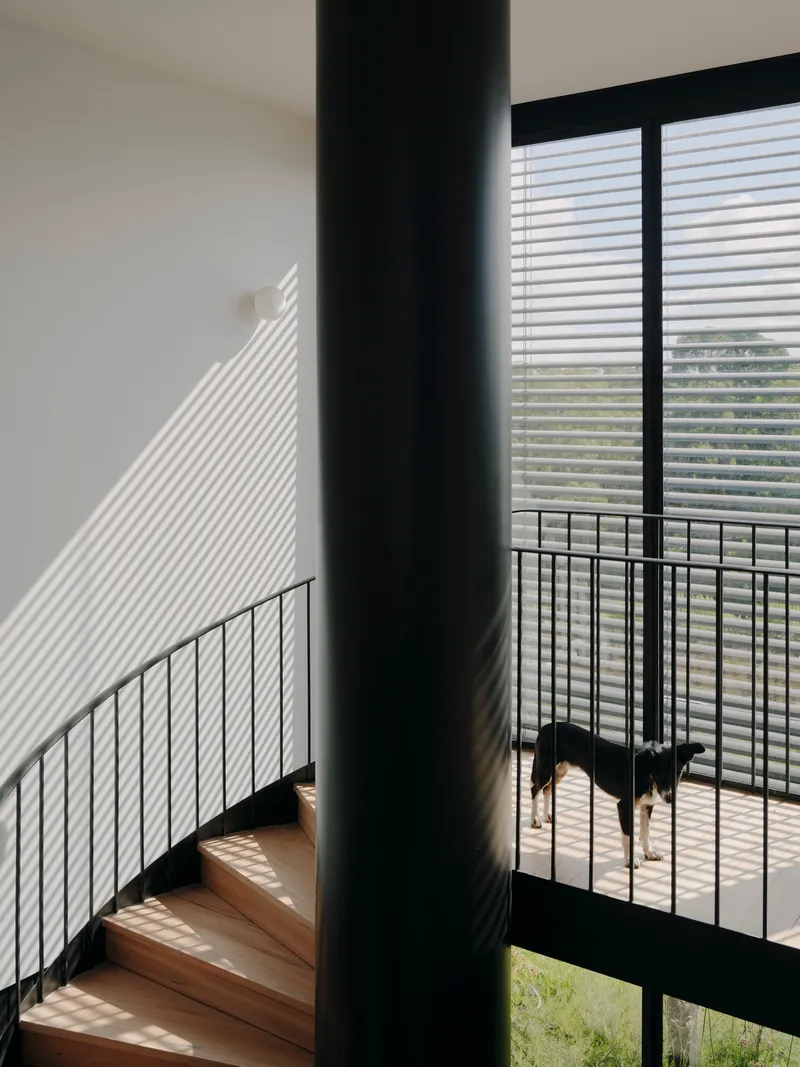
The curved steel staircase is the most explicit architectural gesture in the house. Rising through the kitchen volume, it wraps a tight spiral clad in blackened timber, its vertical balustrade throwing striped shadows from horizontal blinds. The stair connects the two levels with a sculptural confidence that reads almost as furniture rather than fixed architecture.
At its base, polished concrete floors reflect a curve of dark timber wall. A black steel column anchors the turn. The staircase does not hide; it occupies space deliberately and rewards attention. Its craftsmanship, the precision of the curved cladding, the alignment of balustrade with structure, speaks to a project where detailing was never an afterthought.
The Upper Level: Retreat and Outlook

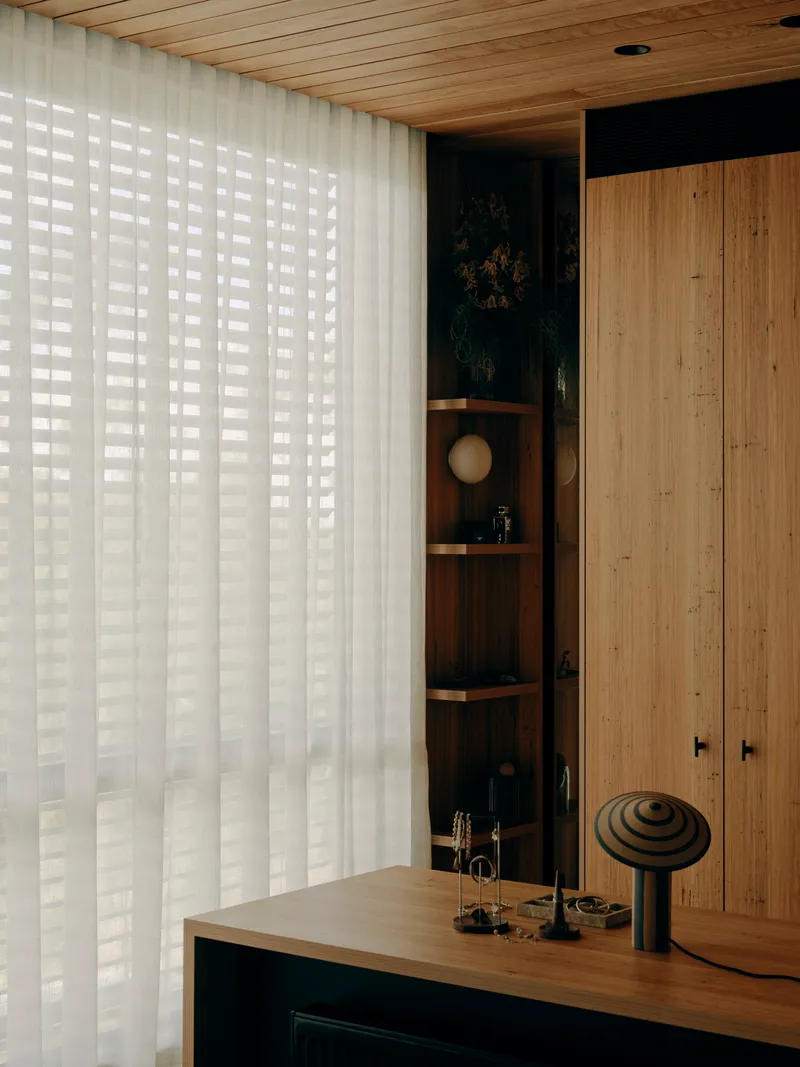

Upstairs, the house contracts. A narrow timber-lined hallway filters daylight through a translucent grid curtain, casting soft, even light onto a built-in credenza. A timber desk sits against backlit vertical blinds, its surface holding sculptural objects beside a recessed display niche. The atmosphere is monastic, deliberately quiet after the expanse of the living level below.
The balcony, glimpsed through sheer black curtains, holds a woven timber chair and a pair of binoculars. The implication is clear: from this height, the house commands the full sweep of its site, down the slope to the pond and the native garden and the hills of Red Hill beyond. The binoculars are a playful touch, a reminder that for all its inward focus, this house is ultimately about looking out.
Ground, Water, and the Native Garden


Sam Cox's landscape design is essential to the project's argument. The removal of invasive Monterey Pines and their replacement with a native garden oriented to receive sunlight at different times of day transforms the 2.5-hectare site from a colonial legacy into something closer to its pre-settlement character. A timber boardwalk extends over a small pond, its raw surface merging with the native grasses along the bank.
An elevated pavilion with a steel column grid and horizontal louvres perches above the planted slope, a viewing platform that doubles as weather protection. The garden facade of pale rendered walls and dark louvred volumes settles among eucalyptus trunks and tussock grasses. The planting is not decorative. It is restoration dressed as design, and it gives the architecture its moral ground.
Material Junctions and Finishing
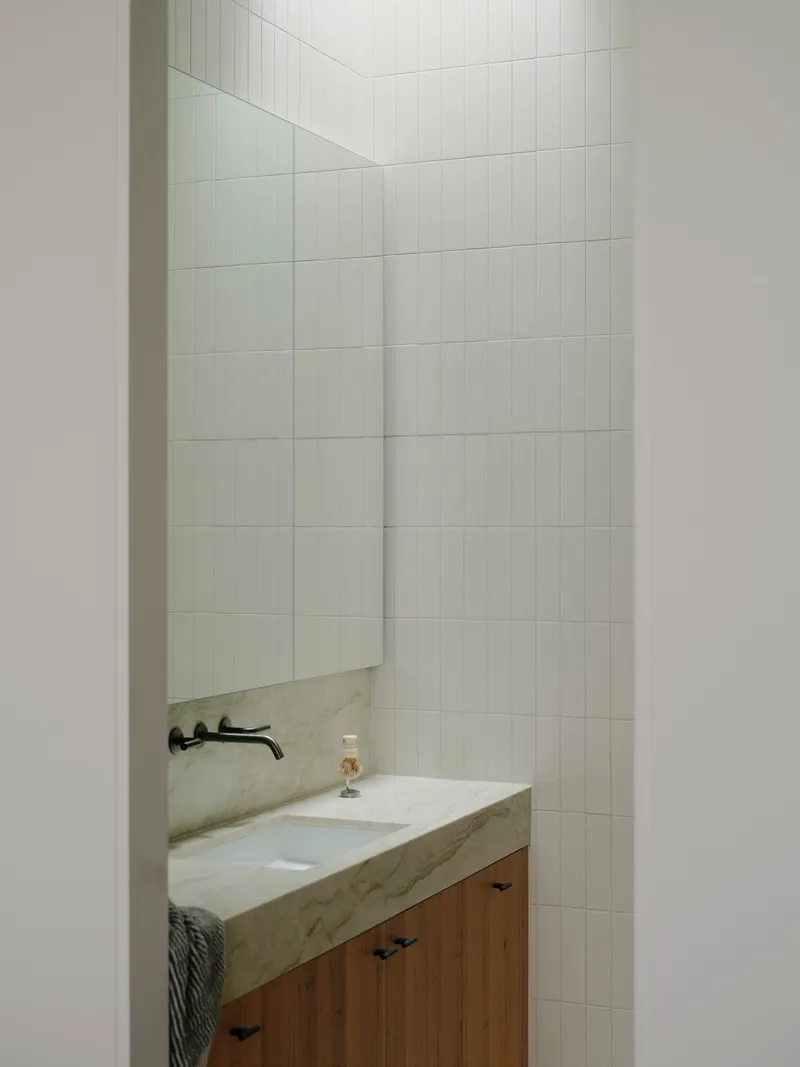

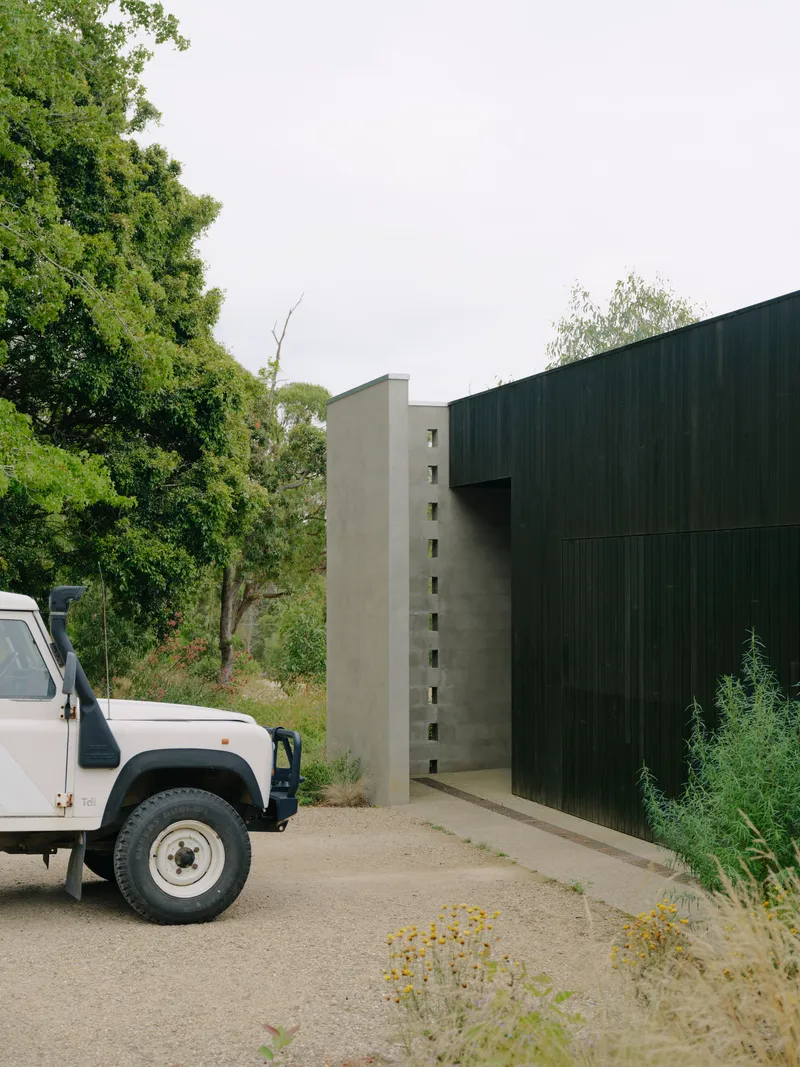
The bathroom pairs a stone countertop with timber cabinetry against large-format white tile walls, a palette that is restrained without being austere. Outside, the meeting of corrugated metal cladding with rendered masonry is handled with the same precision. A tall vertical mesh window, set into a pale rendered wall and surrounded by native foliage, demonstrates how even service elements, ventilation, screening, can be composed as architecture.
These junctions matter because they reveal priorities. Every material change in this house has been resolved cleanly, without cover strips or fudged edges. The discipline extends from the brass switches in the charred timber all the way to the galvanized planters in the pergola. Burfield treats detailing as an ethical commitment, not a decorative opportunity.
Why This Project Matters
No.41 House is a corrective. In a region where rural homes often default to either nostalgic pastoralism or aggressive minimalism, Burfield has built something that engages its site on ecological and spatial terms simultaneously. The decision to remove invasive trees and rebuild the landscape with native species is not just environmentally responsible; it reframes the architecture as part of a longer, slower project of repair. The house does not merely sit in a landscape. It participates in making one.
The project also makes a convincing case that restraint and generosity are not opposites. At 420 square metres, No.41 is not a small house, but it operates with the economy of a well-planned apartment. One bedroom. Internalized gardens. Views that are composed rather than consumed. In a culture that too often equates luxury with excess, this house argues for a different metric: precision, material honesty, and the patient construction of a place worth inhabiting for a very long time.
No.41 House by Tristan Burfield. Located in Red Hill South, Australia. 420 m². Completed in 2024. Landscape design by Sam Cox. Photography by Tom Ross.
About the Studio
Share Your Own Work on uni.xyz
If projects like this are the kind of work you want to make, uni.xyz is a place to publish your own, find collaborators, and enter design competitions.


Popular Articles
Popular articles from the community


Co-Life: Senior Housing Design That Reconnects Older Adults With the City
Co-Life reimagines senior housing design through healing gardens, shared streets, workshops, and a sustainable community across generations.

Co-life: Sustainable Architecture for Age-Friendly Community Living
Co-life reimagines sustainable architecture for seniors through courtyards, rammed earth, shared gardens, and spaces designed for belonging.

The Ocean Hive: Sustainable Architecture for a Self-Sufficient Civilization at Sea
The Ocean Hive imagines sustainable architecture at sea, where modular habitats, algae, wave power and ocean waste sustain a growing colony.

ALGAL REALM: A Bio-Integrated Lunar Habitat Design for Life Beyond Earth
ALGAL REALM reimagines lunar habitat design with algae-powered life support, 3D-printed regolith, and vertical living for a lunar future.

Similar Reads
You might also enjoy these articles

Bao Huynh Watercolor Atelier: A Serene Art Retreat in Hội An
Bao Huynh Watercolor Atelier in Hội An blends multifunctional art spaces, sustainable design, local materials, and family-friendly living in a serene environment.

Atelier Macri Concept Store Interior Design by CASE-REAL
Atelier Macri store features a "ko" counter, walnut wood details, cork displays, blending retail, gallery, and seamless customer experiences.

Manuel Vargas Izquierdo Stadium and High-Performance Sports Center: Architectural Excellence in Jalpa de Méndez
The Manuel Vargas Izquierdo Stadium blends sustainable design, inclusive sports facilities, and cultural-inspired architecture, revitalizing Jalpa de Méndez’s public spaces.

KAKR Buluh Awar Hall: Revitalizing Community and Ecology Through Bamboo Architecture
Community built bamboo hall revitalizes Buluh Awar village, empowering youth, restoring ecology, celebrating vernacular craftsmanship through sustainable architecture and culture.


Comments (0)
Please login or sign up to add comments
No comments yet. Be the first to comment!