
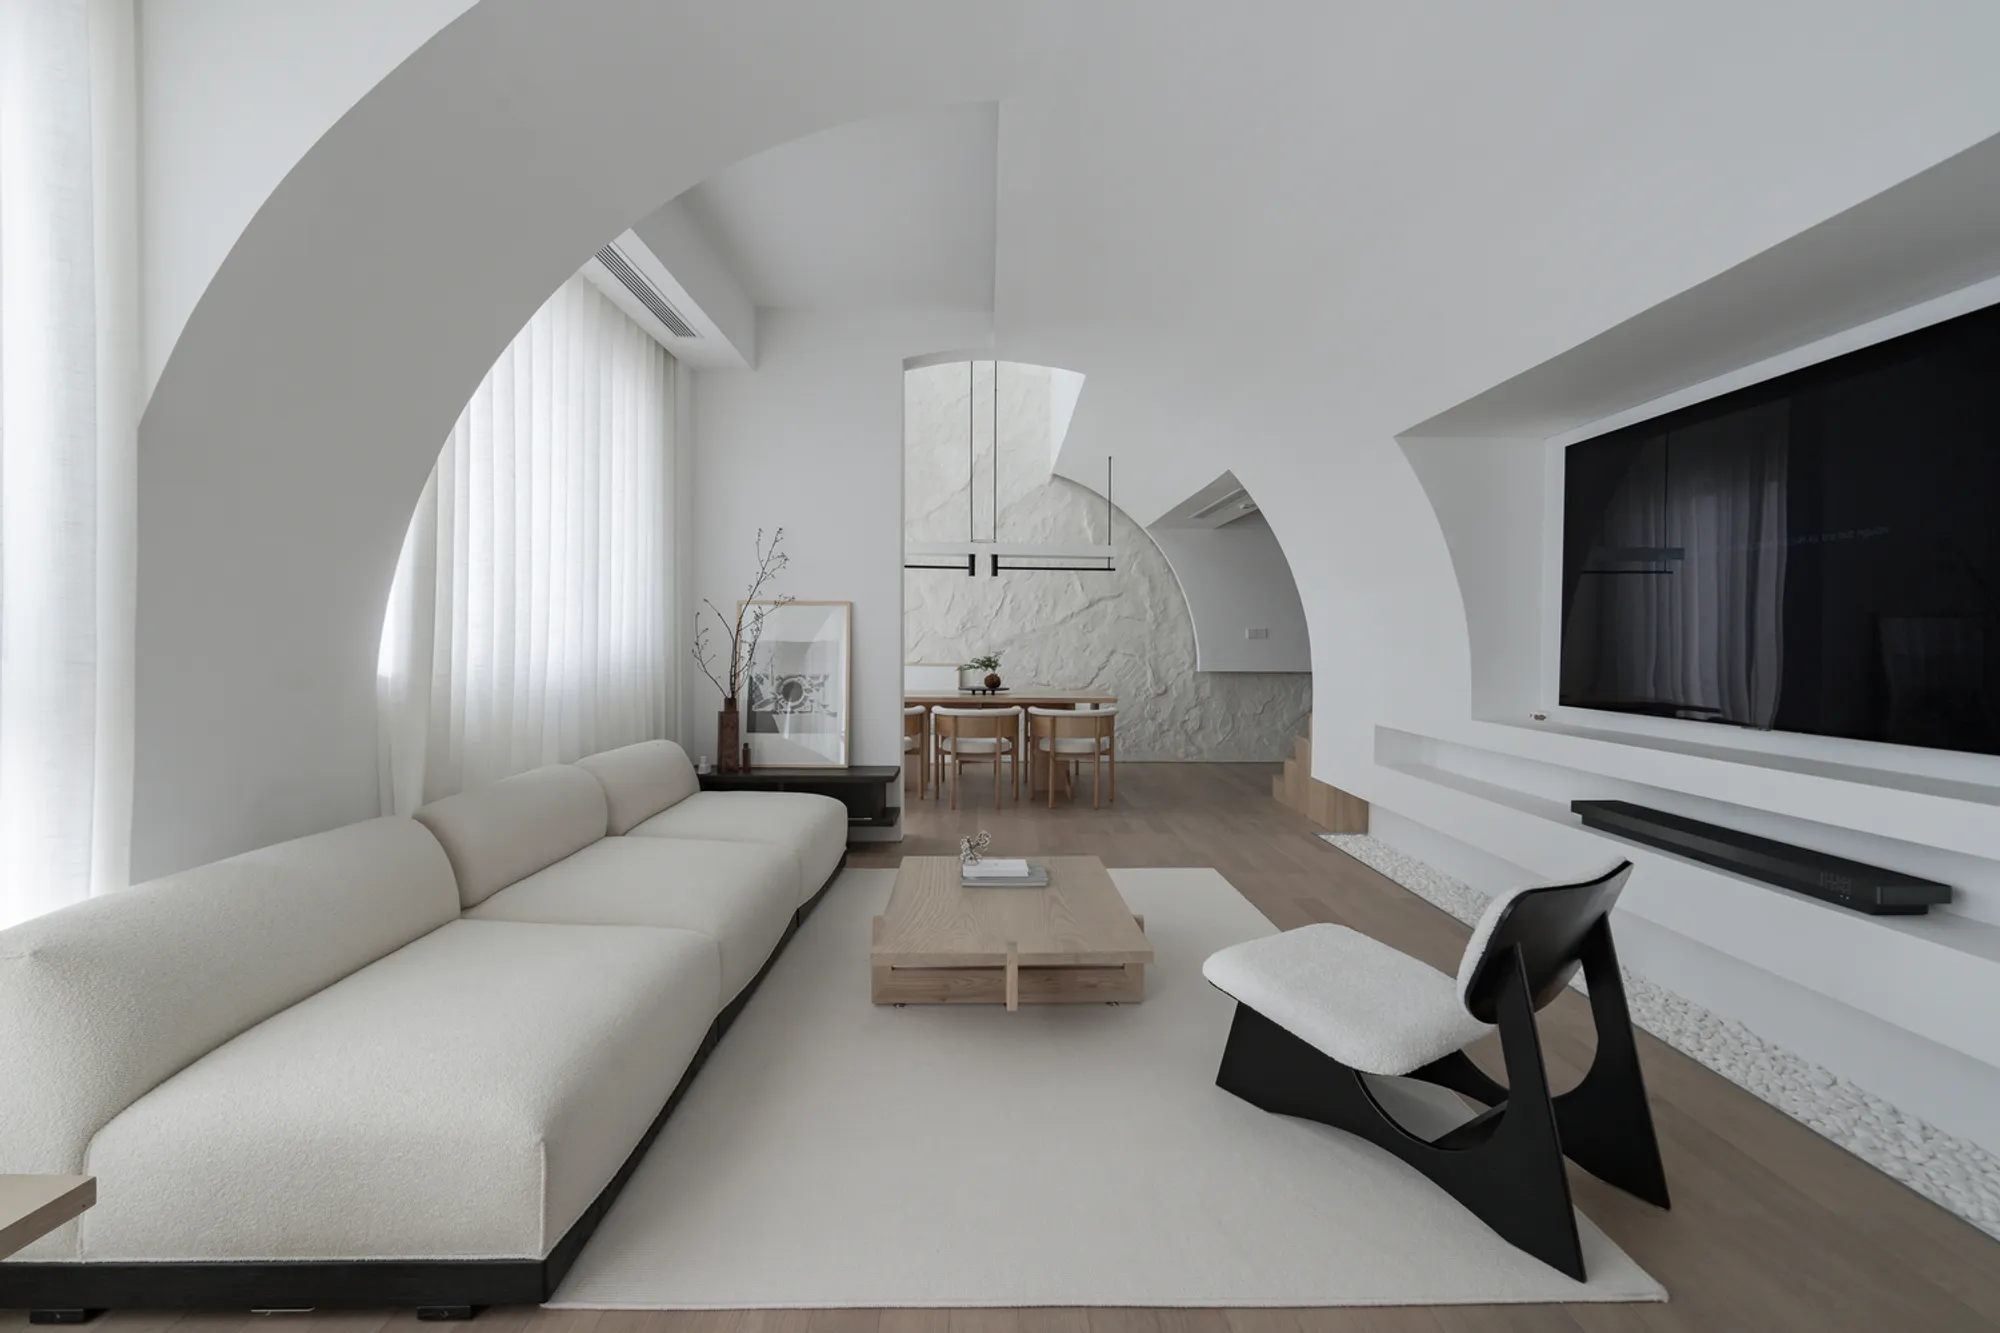
Ts Lunar Cavern Duplex Residence by KHOA VU + TAA DESIGN: A Sculptural Home Inspired by the Moon
A sculptural duplex blending light and dark vaulted spaces, inspired by caves and lunar symbolism, creating an immersive artistic home in Ho Chi Minh City.


An Artistic Duplex Renovation in Ho Chi Minh City
The Ts Lunar Cavern Duplex Residence by KHOA VU and TAA DESIGN reimagines a 150-square-meter apartment in Ho Chi Minh City, Vietnam, transforming it into an immersive living environment for a musician-artist. This residential renovation merges poetic spatial design, sculptural interiors, and symbolic storytelling inspired by the duality of the Moon. Through expressive curves, vaulted volumes, and dramatic light manipulation, the project explores what a home can be when it becomes a sanctuary for introspection, creativity, and emotional resonance.
A Concept Rooted in Cave Form and Lunar Symbolism
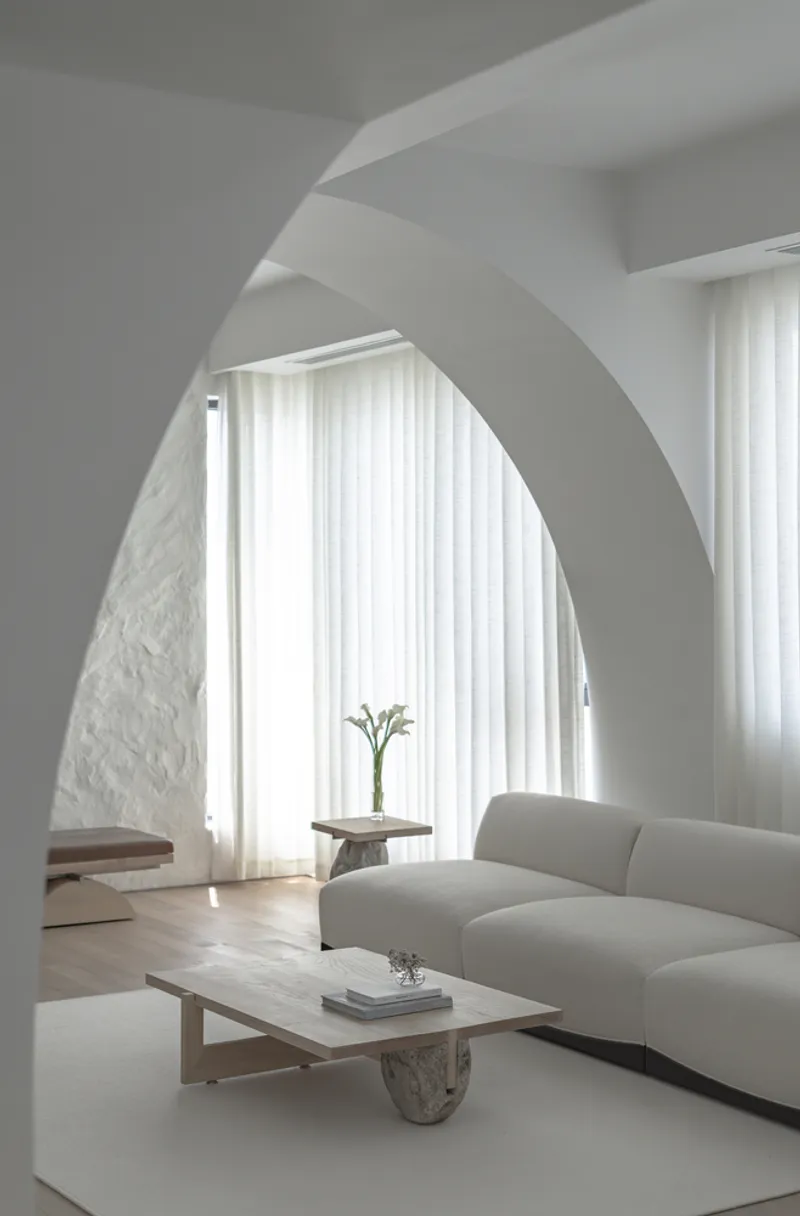
The design interprets the emotional and psychological essence of “home” through the abstraction of a cave. This primal image becomes a metaphor for safety, reflection, and personal retreat. At the same time, the architects draw inspiration from lunar cycles, using themes of brightness and shadowness to shape the spatial atmosphere. The result is a home that moves between openness and intimacy, light and darkness, expression and contemplation.
A Duplex Defined by Two Interwoven Vaulted Spaces
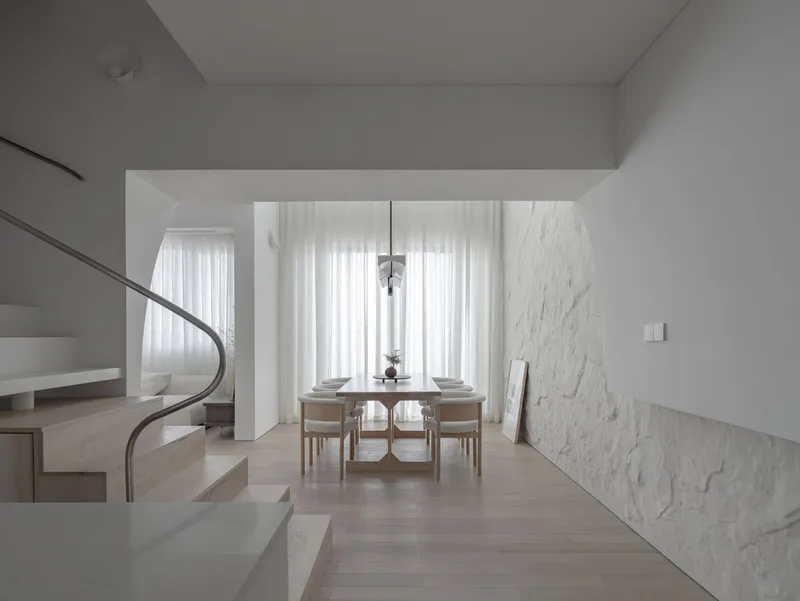
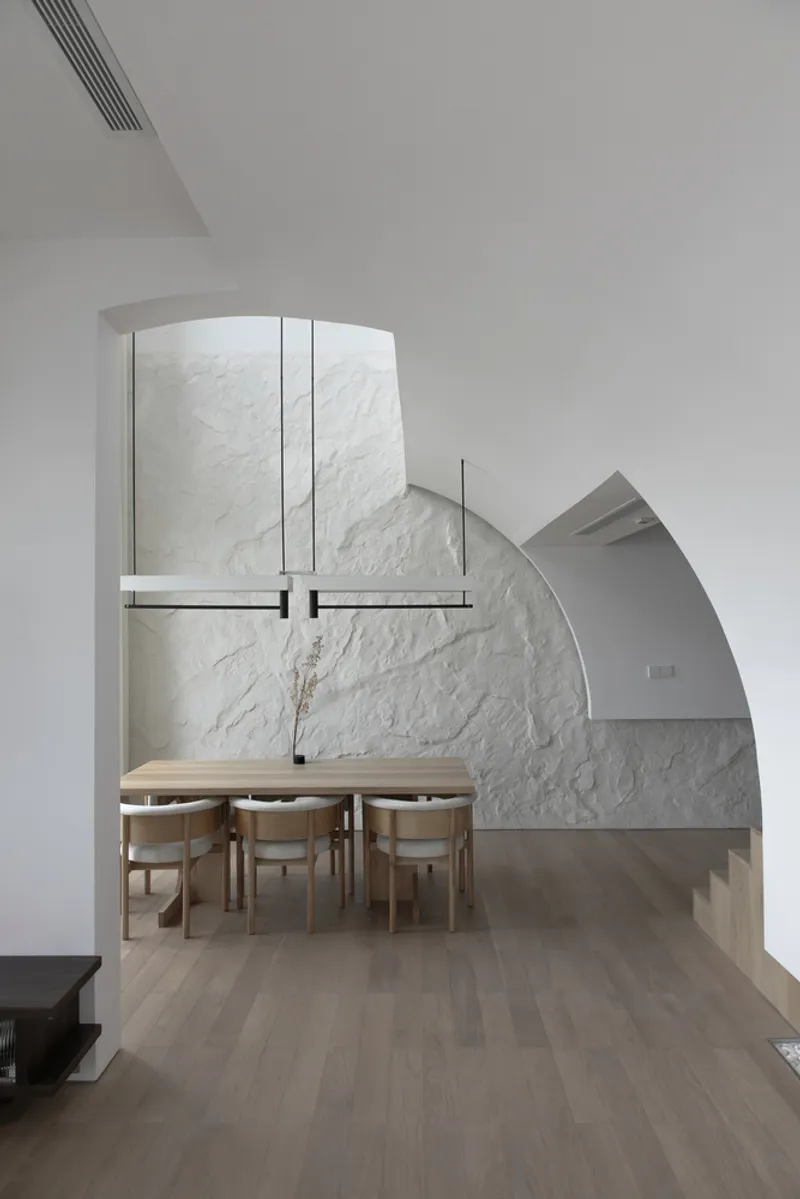
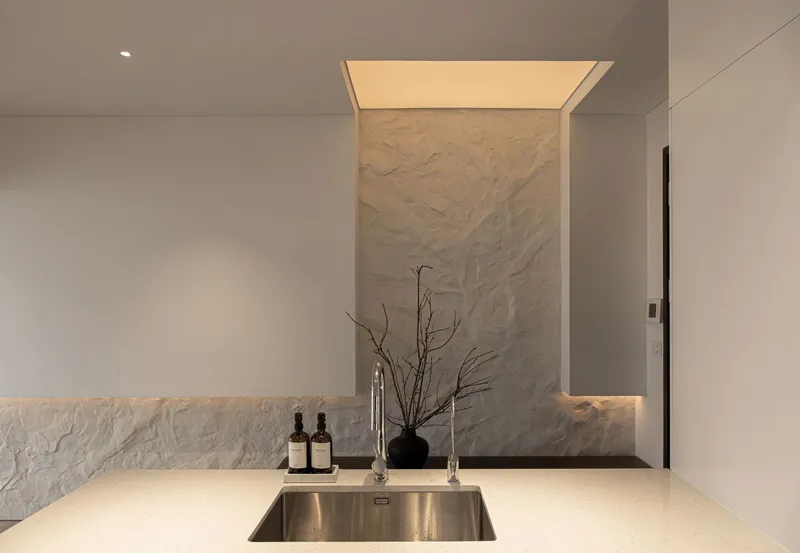
The interior is conceived as two sculpted, interlocking vaults, each carrying its own identity. These carved forms define the entire architectural narrative, generating transitions, connection points, and sensory contrasts. Every curve and opening is designed to emphasize the interplay of light, shadow, and texture—echoing the shifting illumination of the Moon’s surface.
The Light Vault: The Bright Side of the Moon
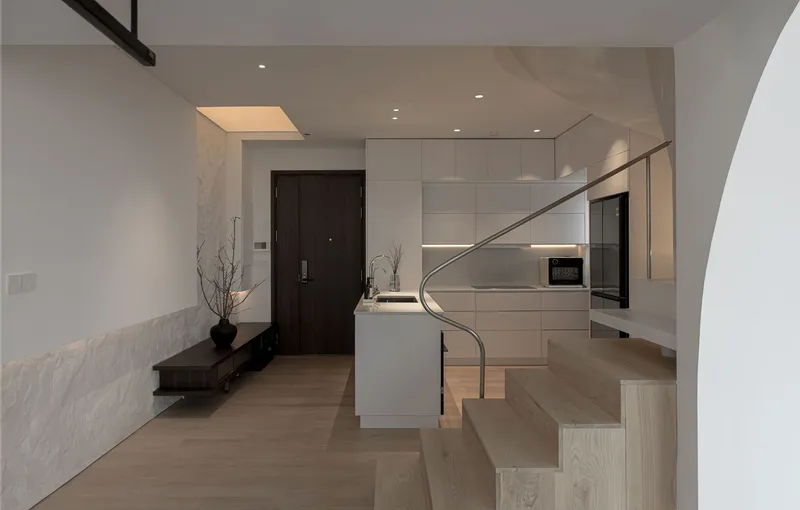
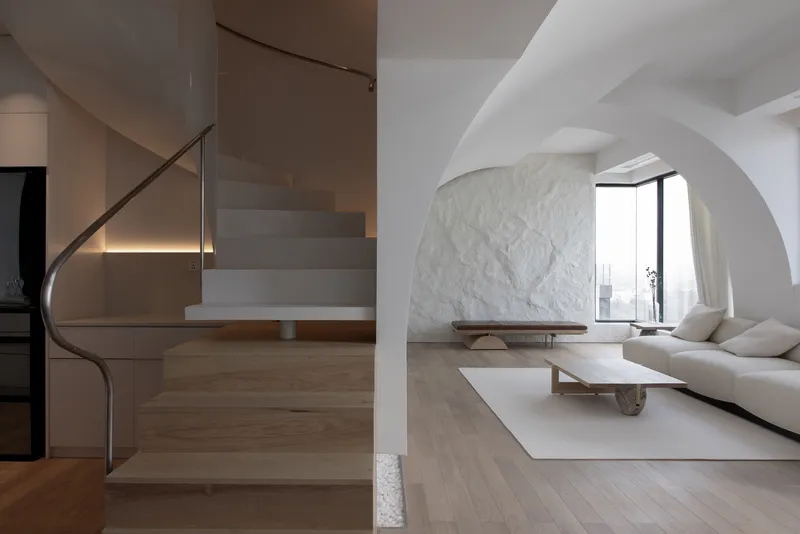
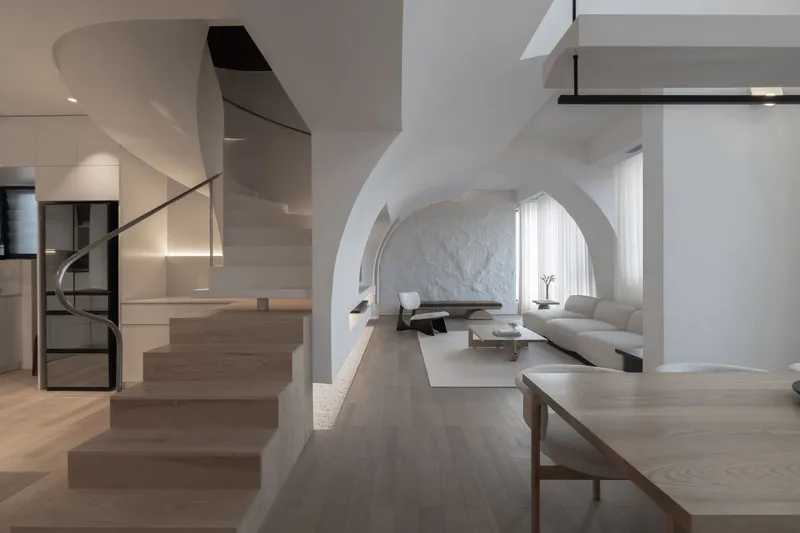
The primary living space forms the Light Vault, a bright, fluted, and expansive environment that stretches from the living room to the double-height dining area. The white, cave-like surfaces catch and diffuse daylight, creating a serene yet dynamic ambience. Natural light becomes the main architectural material here, softening the rough textures and enhancing the sense of openness. Large windows frame panoramic views of Ho Chi Minh City, grounding the otherwise abstract interior in its urban context. This vaulted space encourages interaction, relaxation, and visual continuity across the duplex’s lower level.
The Dark Vault: The Shadowed Side of the Moon
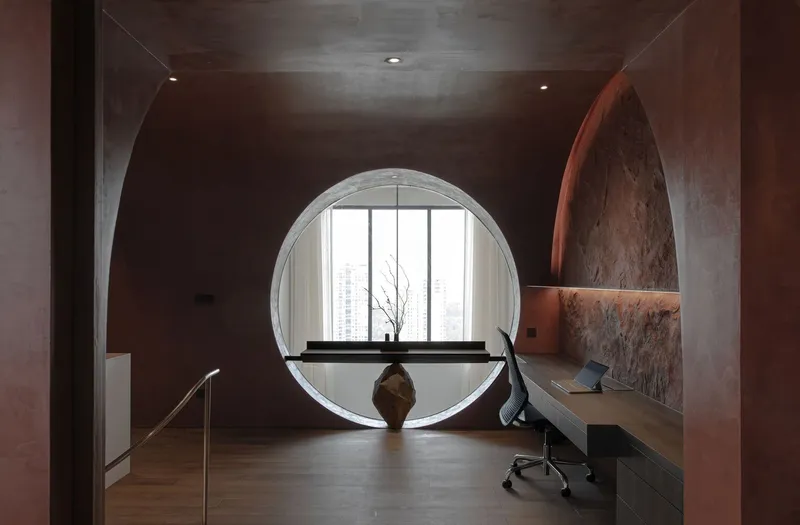
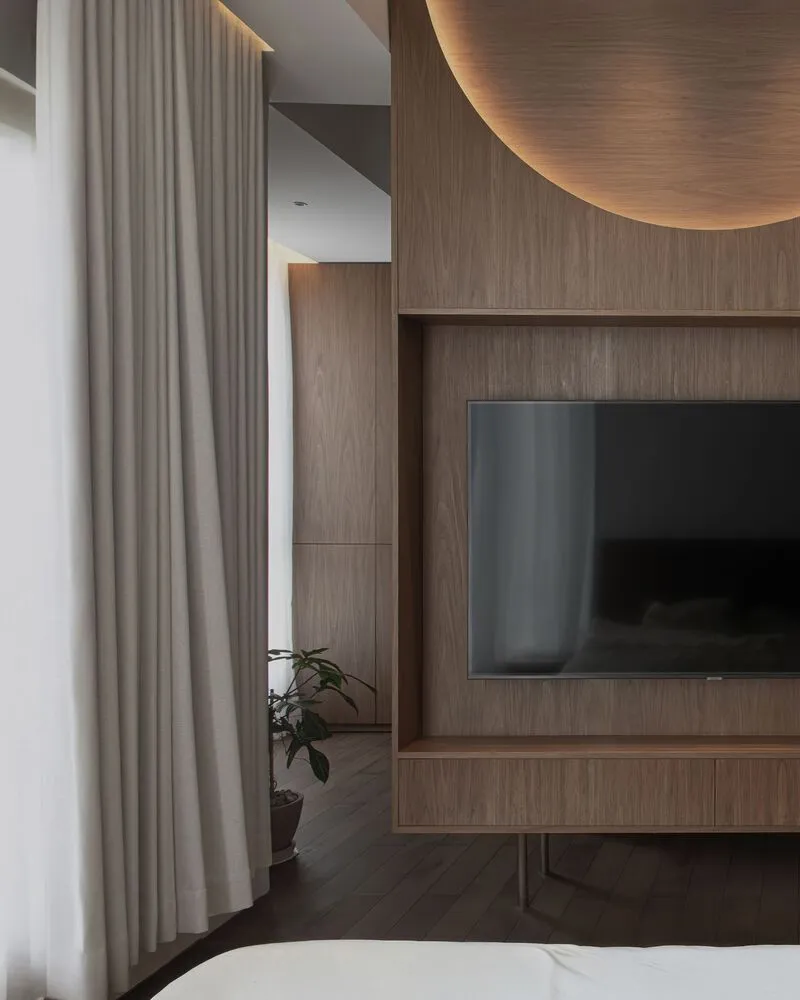
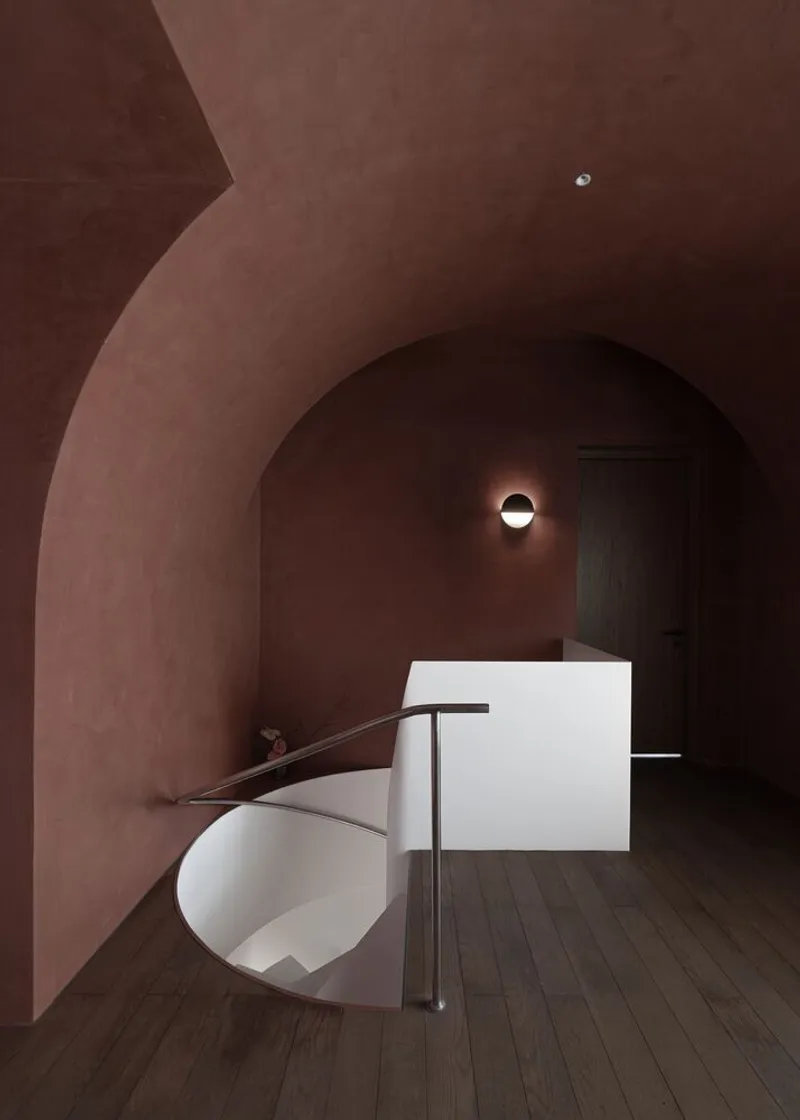
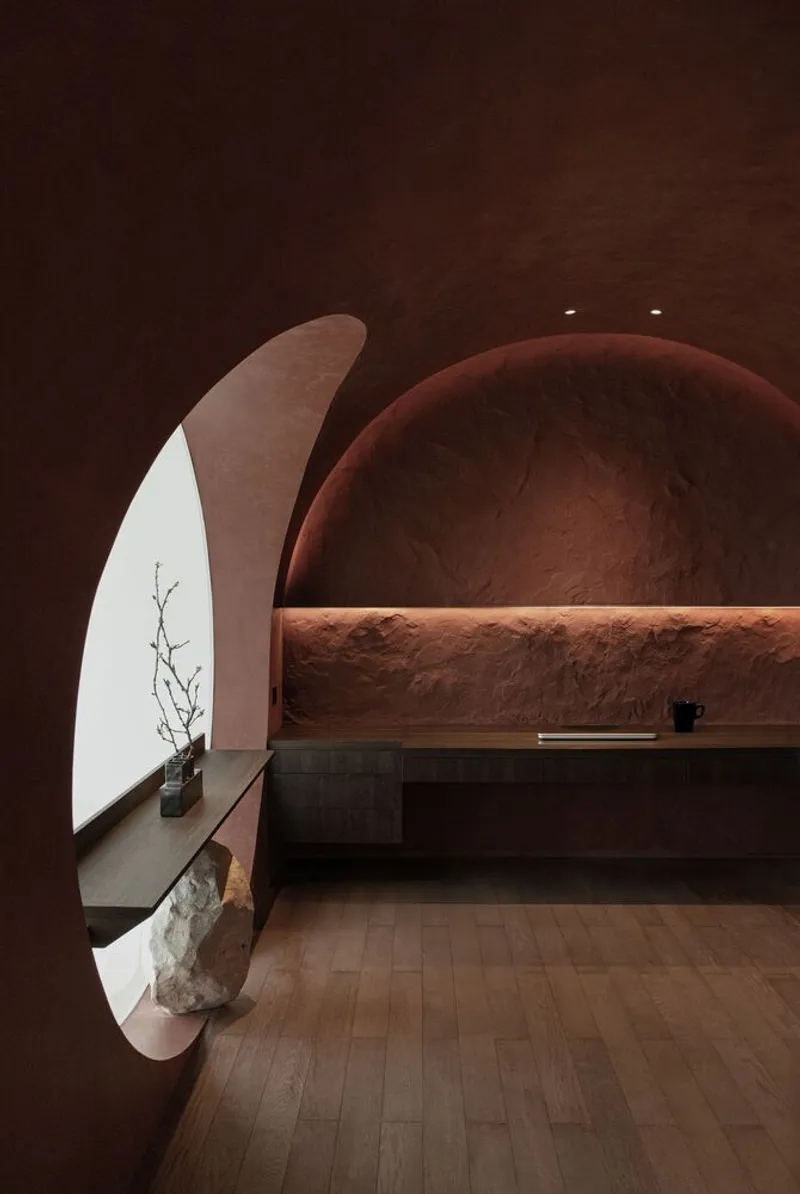
In contrast, the studio forms the Dark Vault, a compressed and intimate Venetian-red chamber dedicated to deep creative work. Wrapped in darkness and rich texture, this space heightens focus and introspection. Its carved surfaces absorb light, creating a quiet cocoon-like environment that supports the homeowner’s artistic practice. As the emotional counterpoint to the Light Vault, this zone embodies privacy, depth, and the raw intensity of the creative process.
Carved Connections, Spatial Depth, and Framed Views
Throughout the duplex, strategic cuts and openings connect the two vaulted volumes visually and spatially. These punctures establish layered sightlines, allowing light to filter through in subtle gradients and revealing glimpses between the bright and dark spaces. Selective openings frame views of the Saigon River, turning the landscape into a natural backdrop for the sculptural interior. Functional niches, carved from the walls, offer spaces for art, objects, and personal rituals, transforming the home into a curated environment of discovery.
A Lunar-Inspired Sanctuary for Living and Creating
The Ts Lunar Cavern Duplex Residence stands as a powerful example of narrative-driven residential interior design. Through the merging of cave abstraction, lunar symbolism, and expressive materiality, the home becomes both a personal refuge and an artistic canvas. KHOA VU and TAA DESIGN craft a living environment that balances light and shadow, city views and interior quietness, daily life and creative expression—ultimately shaping a deeply emotional, atmospheric, and immersive residential experience.
All photographs are works of
Chuong Nguyen, Phillip Le




Popular Articles
Popular articles from the community


Co-life: Sustainable Architecture for Age-Friendly Community Living
Co-life reimagines sustainable architecture for seniors through courtyards, rammed earth, shared gardens, and spaces designed for belonging.

AL-JANNAH: Sustainable Architecture and Permaculture for Afghan Widows
AL-JANNAH uses sustainable architecture and permaculture to create resilient oasis of housing, learning, work and renewal for Afghan widows.

Conexión: Biophilic Design Reimagines High-Rise Living in Hong Kong
Conexión reimagines high-rise living in Hong Kong through biophilic design, green facades, shared spaces, daylight, water and nature within.

The Musturak Paradise: Senior Living Architecture for a Connected Future in Temara, Morocco
The Musturak Paradise reimagines senior living architecture in Temara via private homes, social spaces, culture, community, and shared care.


Similar Reads
You might also enjoy these articles


Hodi-Mandai Geram
Project Function: Preservation and revitalization of the Intangible heritage and socio-spatial identity of the Hodi by Housing, Cultural Memory Center, Sacred Grove, landscape, local tourism economy


Olio Towers: A Mid-Rise for Performers That Fuses Housing, Rehearsal, and Stage
Located blocks from Houston's Theater District, this modular tower stacks living units around a central performance atrium.

Oasis: Modular Green Housing Carved into Dhaka's Urban Fabric
A shortlisted Plugin Housing entry reclaims unauthorized settlements in Dhaka with stepped concrete volumes, green roofs, and ventilation-driven design.

Black Hole: A Floating Megastructure for the Post-Physical Era
Emiliano Mazzarotto envisions a spherical, self-scaling arena where e-sports, digital hotels, and holographic stadiums replace traditional public space.


Explore Interior Design Competitions
Discover active competitions in this discipline


Challenge to design luxury tourism on rails


Challenge to reimagine the Iron Throne


Photograph architecture without architects


VR headsets Storefront design competition
Comments (0)
Please login or sign up to add comments
No comments yet. Be the first to comment!