
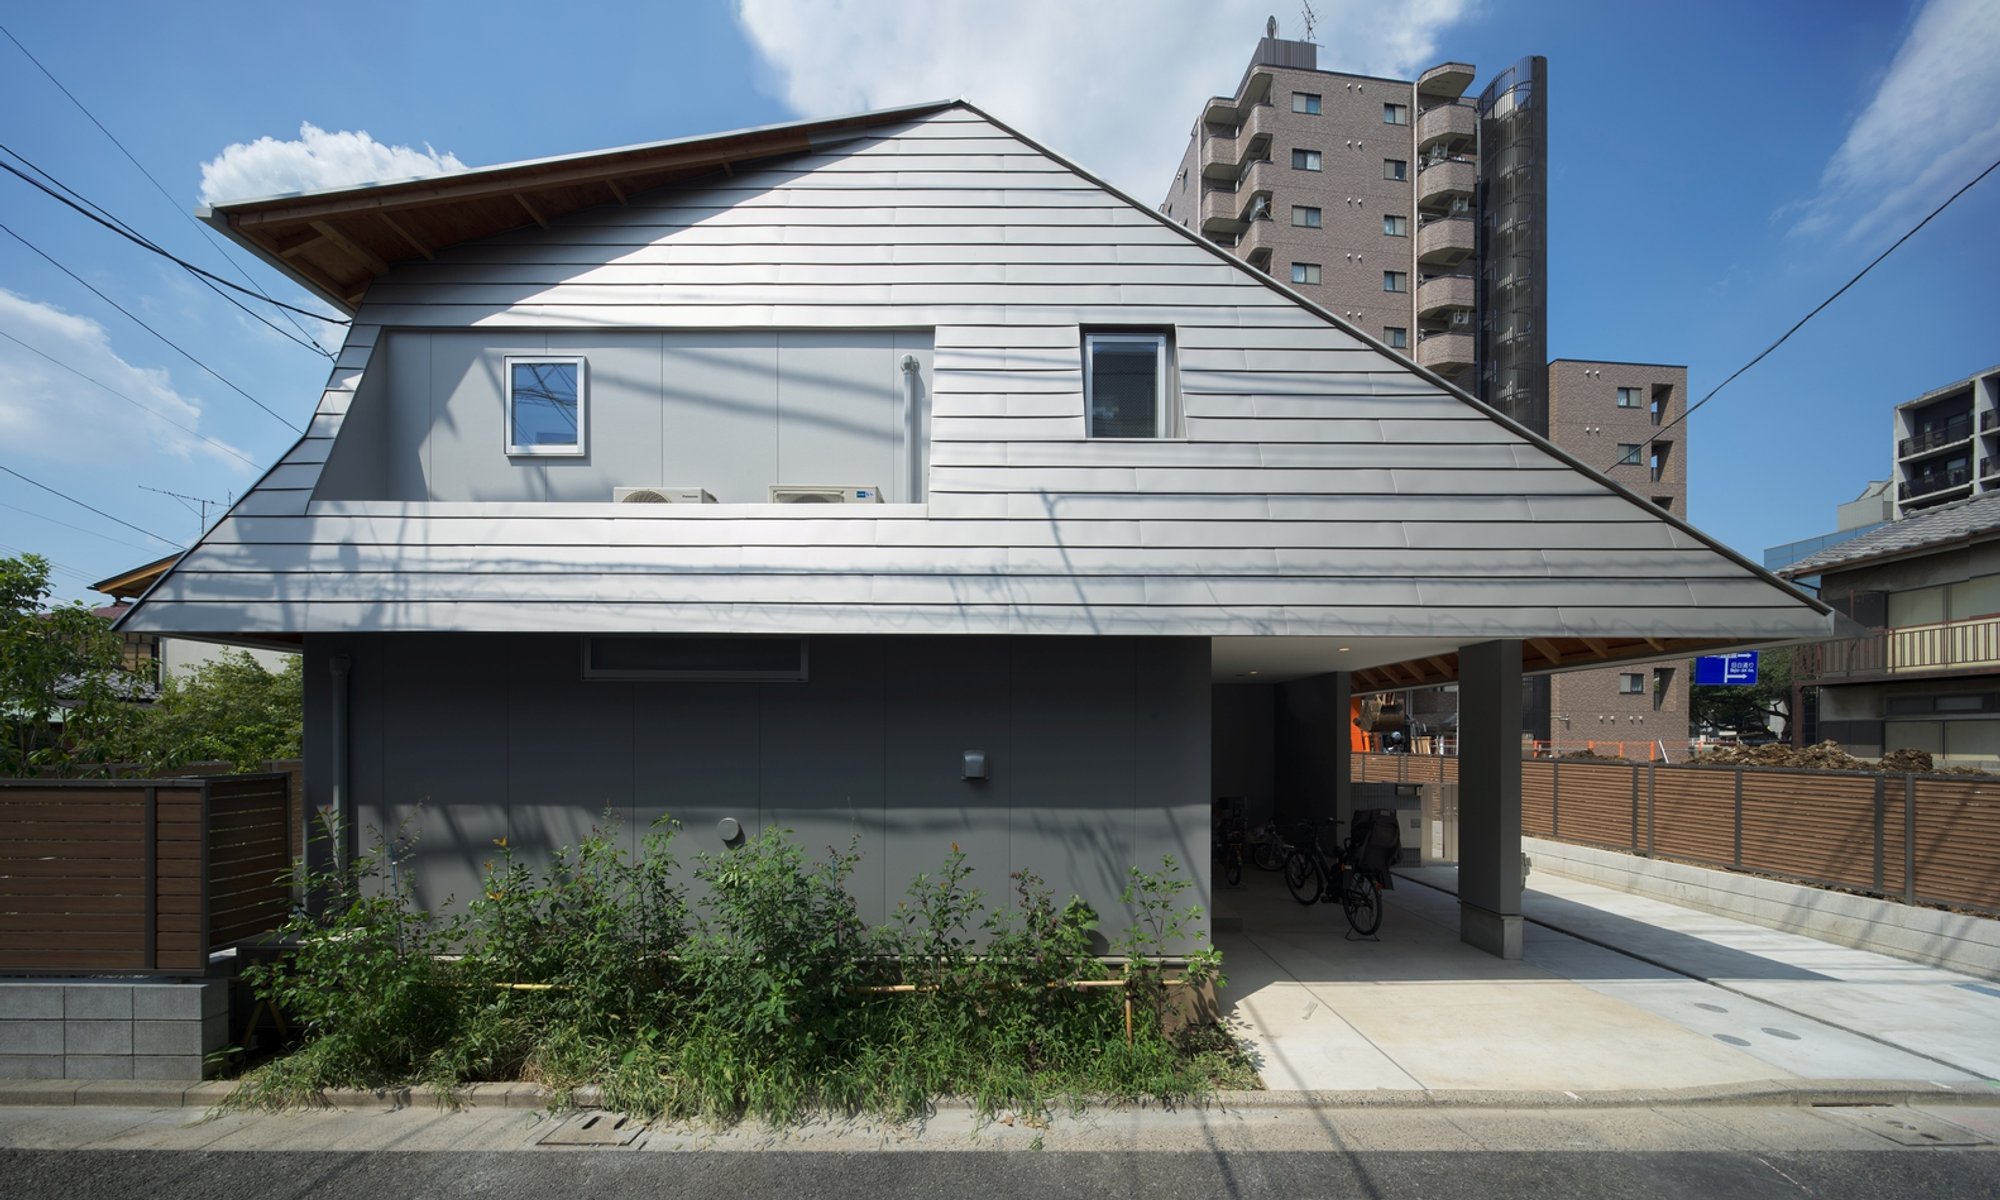
Two Large Roofs Leaning Together by KOMINORU Design
Two-family Japanese home by KOMINORU Design features leaning roofs, skylight atrium, natural wood interiors, maximizing light, privacy, and urban spatial efficiency.

KOMINORU Design’s Two Large Roofs Leaning Together is a thoughtfully designed two-family residence located on a generous plot within a densely populated urban neighborhood near the station. This innovative house demonstrates how spatial efficiency, natural light, and family connectivity can coexist harmoniously in modern Japanese residential architecture.
Architecture Concept & Design
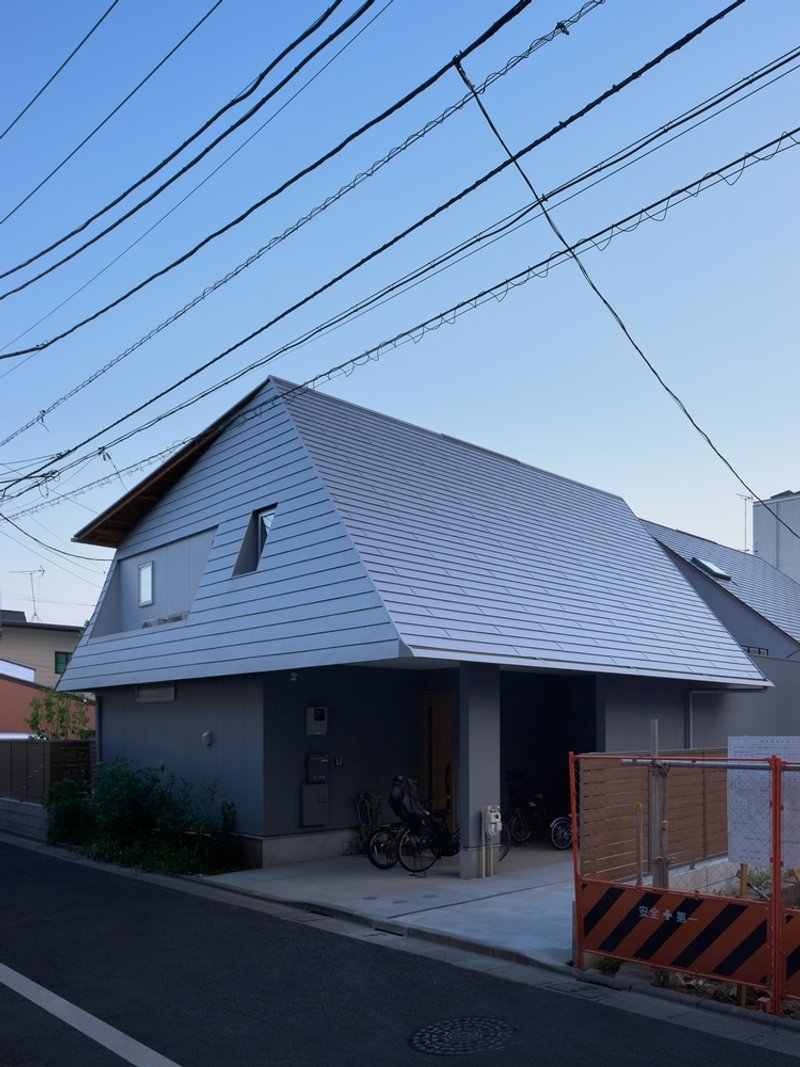
Designed for both parents and children, the house takes full advantage of its site while blending seamlessly into its urban surroundings. The low, expansive eaves give the two-story home the appearance of a single-story structure, creating a welcoming, unobtrusive presence in the neighborhood. This design approach maximizes usable floor area without overwhelming the surrounding environment.
Spatial Planning & Functionality
The house cleverly utilizes indentations in the roof to create functional outdoor spaces, including a balcony, outdoor storage, and skylights. These thoughtful openings allow light and air to penetrate deep into the interior, enhancing the sense of spaciousness and connection with the outdoors.
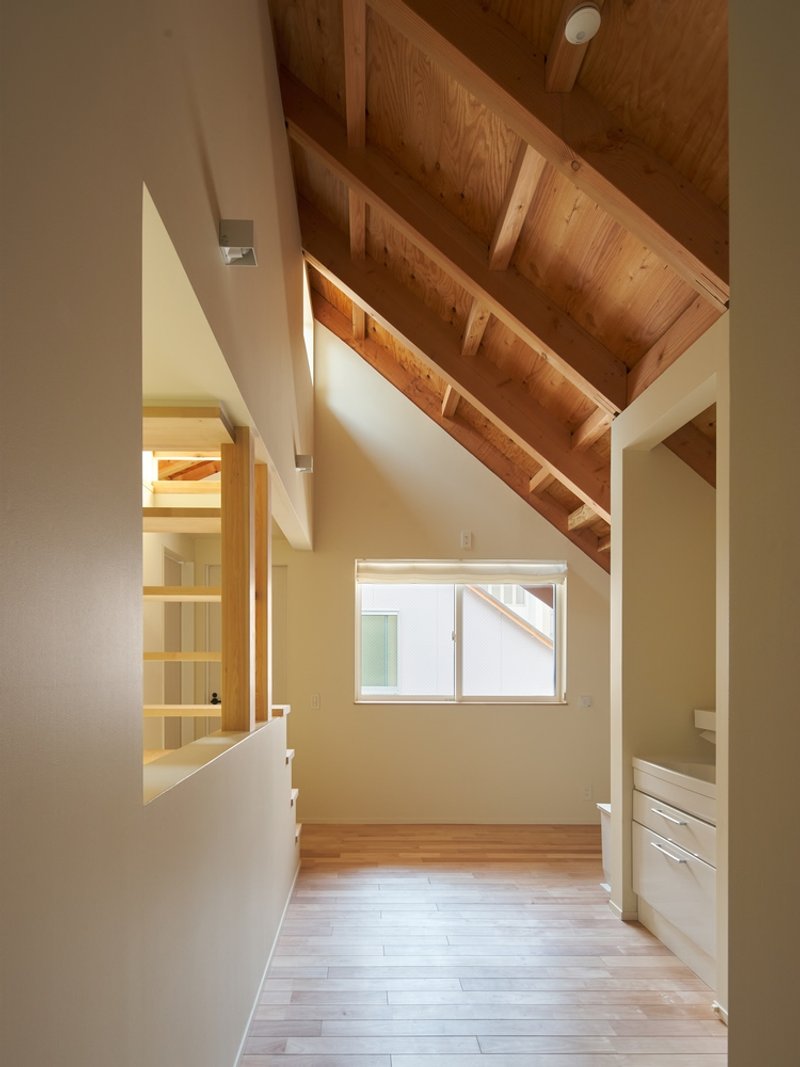
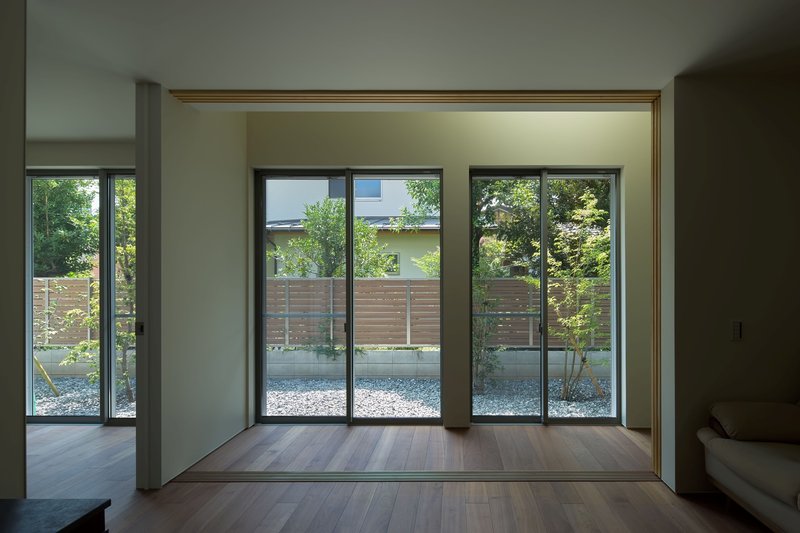
A central atrium above the living room promotes visual connectivity between floors, allowing family members to stay aware of each other’s activities while maintaining privacy. A skylight above the atrium bathes the first-floor living space in natural light, reducing the need for artificial lighting during the day and reinforcing a sense of openness.
Urban Living & Environmental Considerations
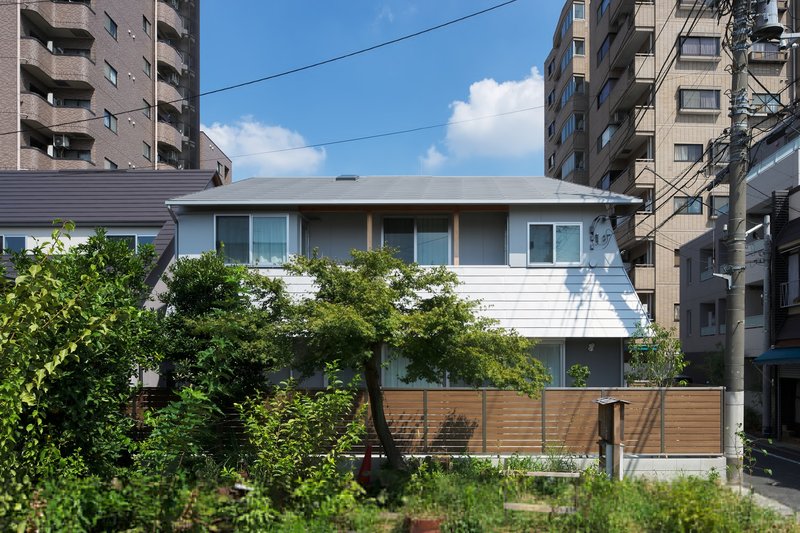
Instead of relying on high walls to gain light, views, and ventilation, the design prioritizes an unobstructed roof plane to bring in natural light, breezes, and additional activity spaces. This approach enhances both comfort and sustainability, offering a practical model for urban housing in dense city environments.
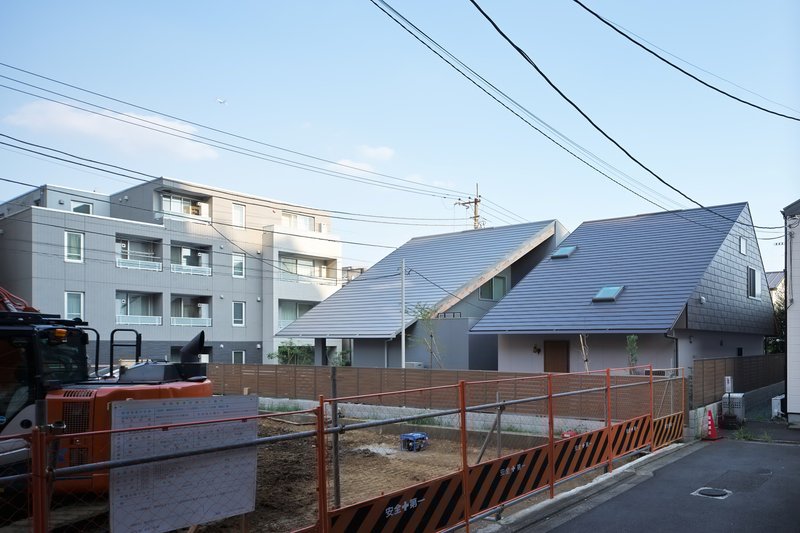
The resulting two-story structure, resembling a single-story home from the outside, presents a non-intimidating yet generous presence. It harmonizes with the surrounding residential fabric while offering a rich, functional, and visually connected living environment for its occupants. This project exemplifies a contemporary solution for maximizing livable space, privacy, and comfort in crowded urban settings.
Materials & Interior Design
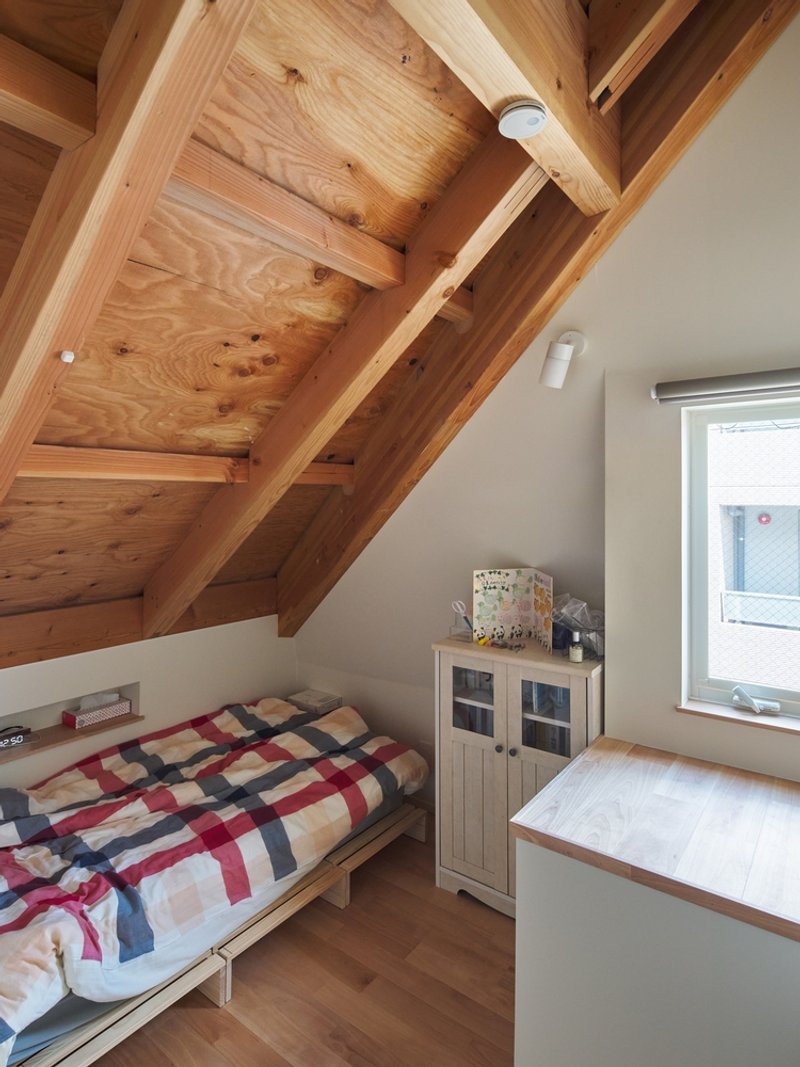
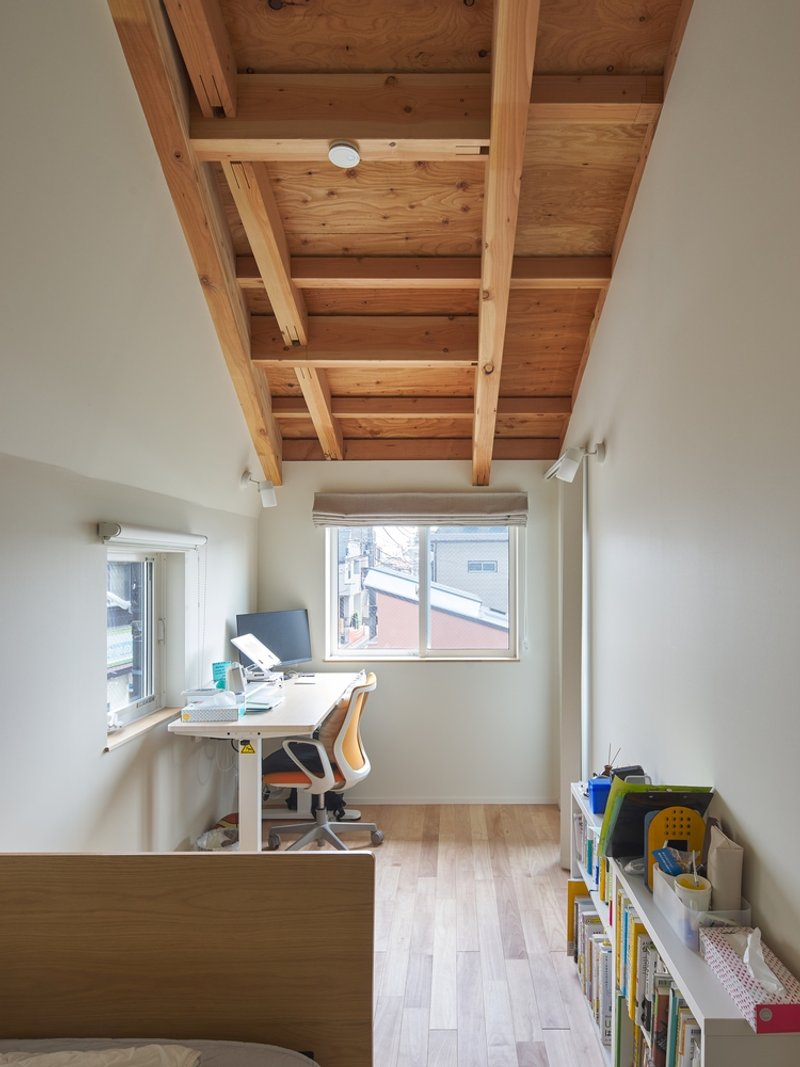
Natural wood, exposed beams, and carefully placed lighting define the interior ambiance, emphasizing warmth and connection to nature. The interior design balances openness and privacy, ensuring both shared and personal spaces meet the needs of multi-generational living.
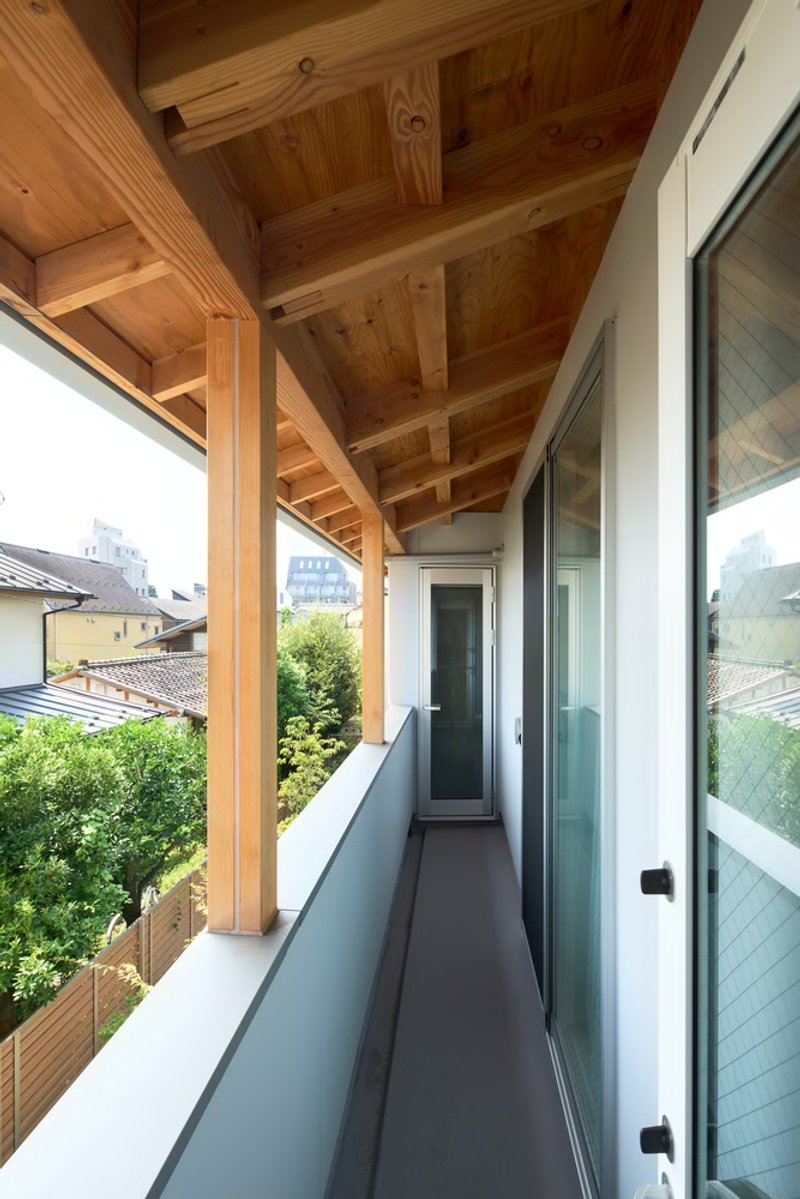
All photographs are works of Yohei Shirai




Popular Articles
Popular articles from the community


Paco Oria Estudio Rebuilds a 1949 Valencian Town House Around Timber, Terracotta, and a New Interior Patio
In Godella, Spain, a semi-detached house from the postwar era is stripped to its party walls and rebuilt with wood and ceramics.

Studio Gram Unfurls a Concrete Curve Through an Adelaide Queen Anne Villa
In Rose Park, a billowing concrete threshold stitches a century-old house to a sun-chasing pavilion organized around an existing pool.

H&P Architects Stack a Vertical River of Brick and Greenery in Hanoi
A perforated terracotta tower in Dong Anh channels water, light, and air through eight staggered levels of domestic life.


20 Most Popular Office Building Projects of 2025
From biophilic workspaces in India to net-positive energy offices in New Delhi, 20 office building projects that defined architecture in 2025.


Similar Reads
You might also enjoy these articles

Olio Towers: A Mid-Rise for Performers That Fuses Housing, Rehearsal, and Stage
Located blocks from Houston's Theater District, this modular tower stacks living units around a central performance atrium.

Oasis: Modular Green Housing Carved into Dhaka's Urban Fabric
A shortlisted Plugin Housing entry reclaims unauthorized settlements in Dhaka with stepped concrete volumes, green roofs, and ventilation-driven design.

Black Hole: A Floating Megastructure for the Post-Physical Era
Emiliano Mazzarotto envisions a spherical, self-scaling arena where e-sports, digital hotels, and holographic stadiums replace traditional public space.

Compact & Sustainable Living in Piraeus: A Four-Level Family Home Built Around Light and Air
A narrow townhouse in one of Greece's densest port cities uses a central atrium and passive strategies to house three generations under one roof.


Explore Architecture Competitions
Discover active competitions in this discipline




The International Standard for Design Portfolios


The Global Benchmark for Architecture Dissertation Awards


The Global Benchmark for Graduation Excellence


Challenge to design mud housing for contemporary communities
Comments (0)
Please login or sign up to add comments
No comments yet. Be the first to comment!