
UAD Floats a Concrete Disc Over a Brick Pavilion on Zhejiang University's Island Campus
A 50-square-meter water pavilion in Zhoushan commemorates a decade of marine scholarship with brick, water, and sky.


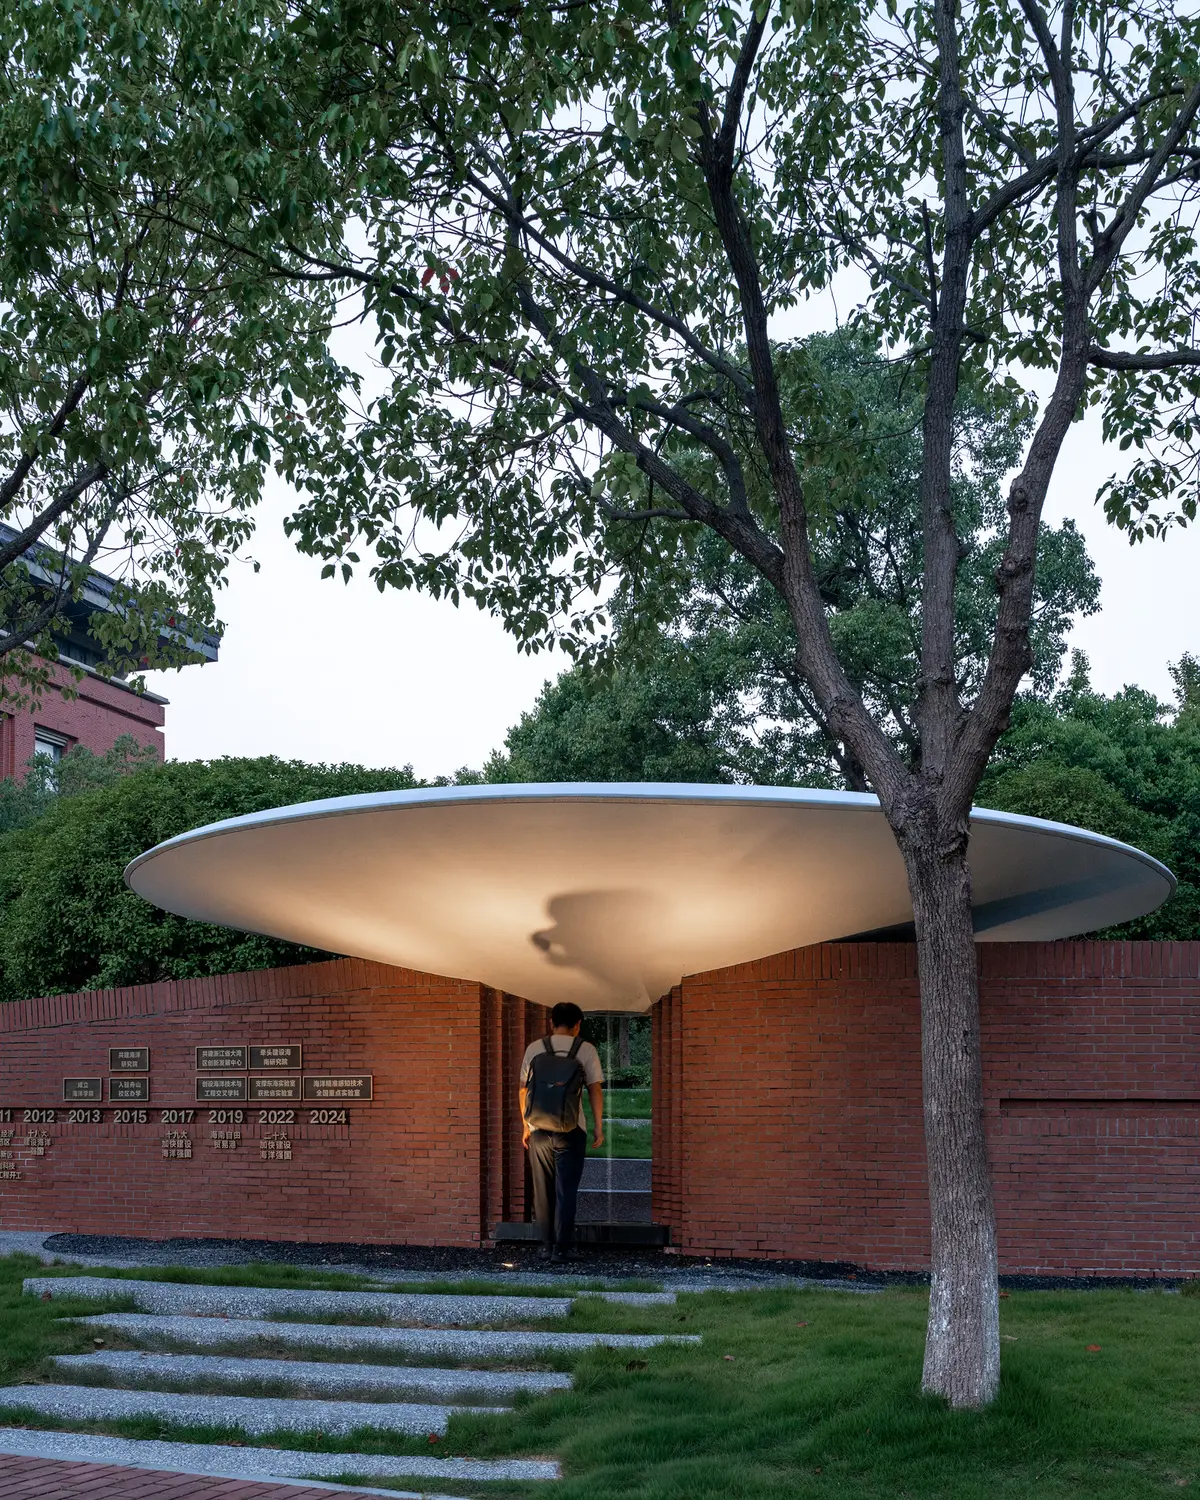
On the Zhoushan Campus of Zhejiang University, an island outpost devoted to ocean science, UAD has built a small pavilion that does a lot with almost nothing. At just 50 square meters, Xuanpu Pavilion, also called the Hanging Fall Pavilion, sits between a formal campus axis and a wooded slope, marking two milestones at once: ten years of the Zhoushan Campus and fifteen years of the university's marine disciplines. Lead architect Sun Xiaoye conceived it not as a monument but as a threshold, a place where students pause, read, talk, or simply watch water fall.
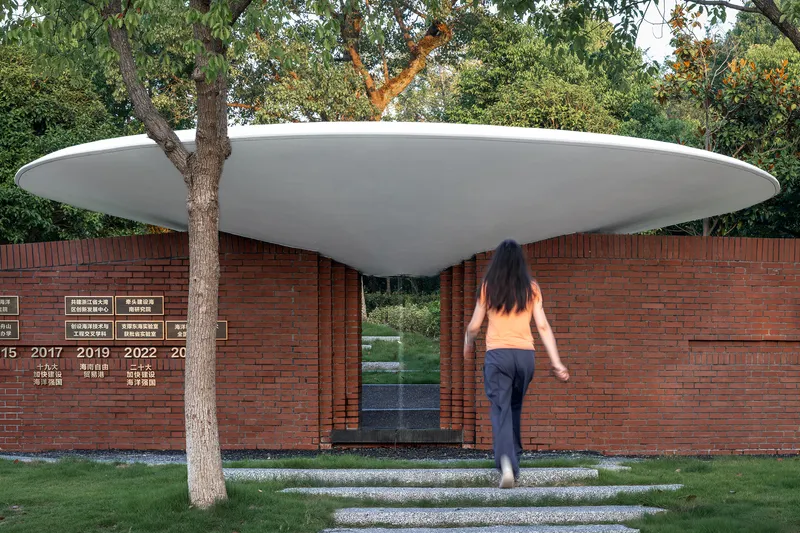
What makes the project worth studying is its economy of means and density of intent. A warm brick wall carries inscribed names, encoding fifteen years of the Ocean College's history into a tactile surface. A thin white disc of a roof hovers above, sheltering a circular water basin that mirrors the sky and cascades into a shimmering curtain. The pavilion earns its name from that curtain: a hanging fall that connects the roof to the ground, linking the disciplines of water and sky that define Zhoushan's identity. The result is a piece of campus infrastructure that reads simultaneously as landscape, memorial, and living room.
Concealment and Arrival
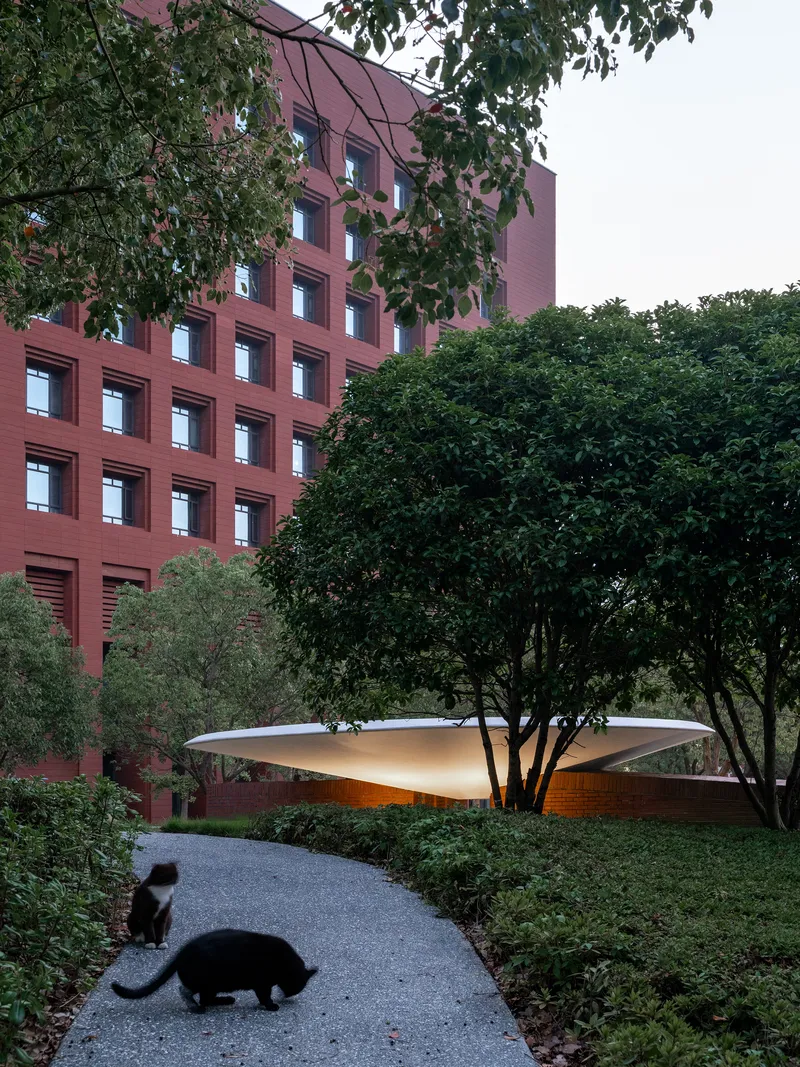
UAD's site strategy is deliberate concealment. The pavilion does not announce itself from a distance. Instead, it reveals itself gradually along a winding path that passes through mature trees and shifts in grade. From one approach, the brick wall reads as a solitary surface rising from a grassy slope. From another, the white disc appears to hover among the canopy, barely distinguishable from the sky. The effect is sequential: you discover the pavilion rather than see it.
The approach paths reinforce this reading. Stone and brick underfoot transition from campus hardscape to something quieter, more intimate. By the time you arrive beneath the canopy, the noise of campus life has been filtered by terrain, trees, and a deliberate narrowing of the visual field. The pavilion occupies its site the way a clearing occupies a forest: not by dominating it, but by creating a pocket of calm within it.
The Brick Wall as Archive
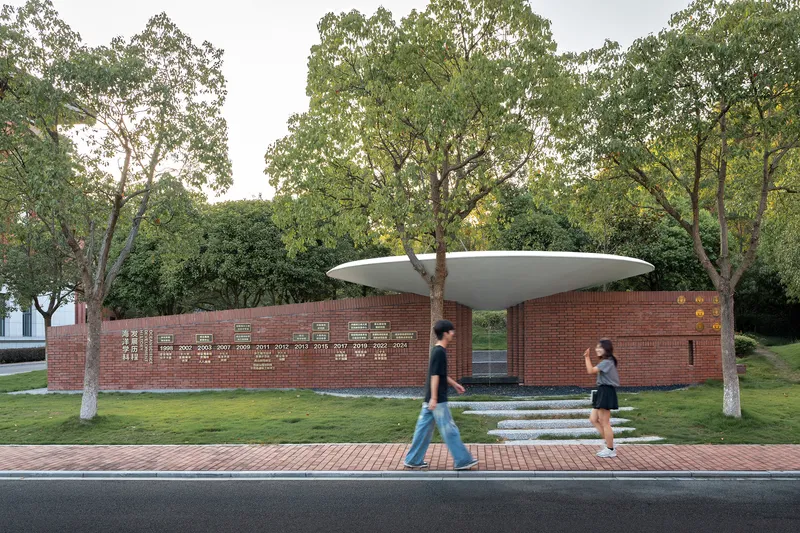
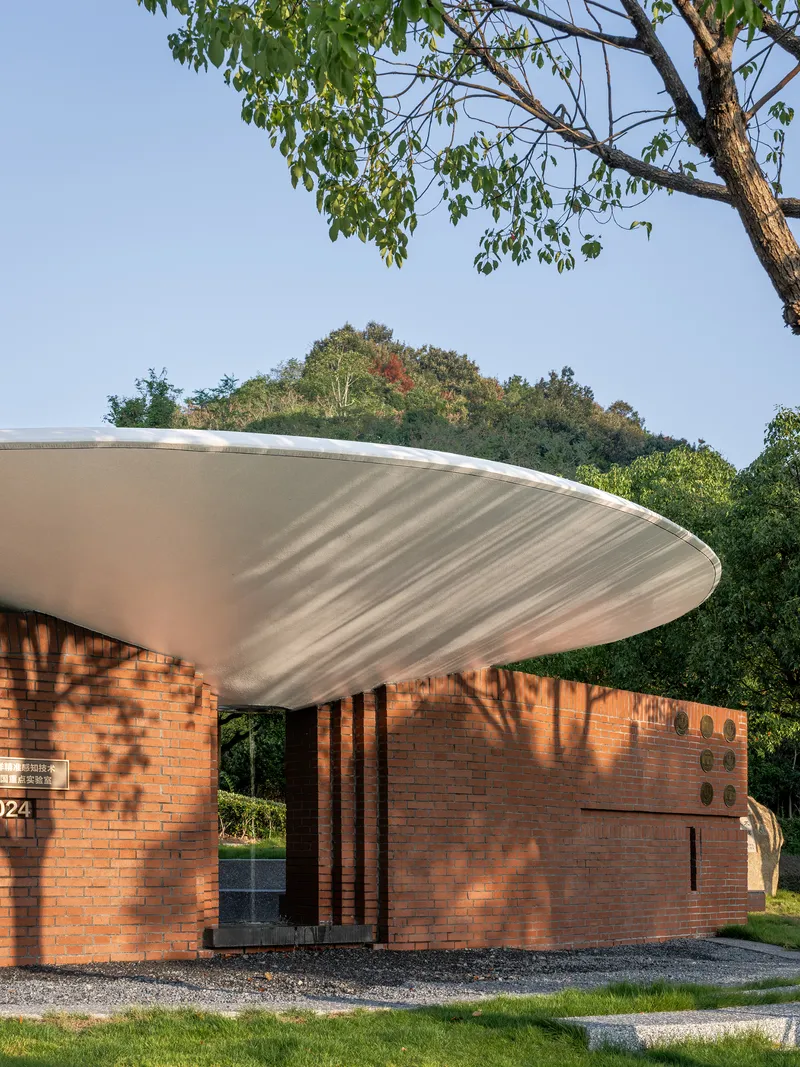
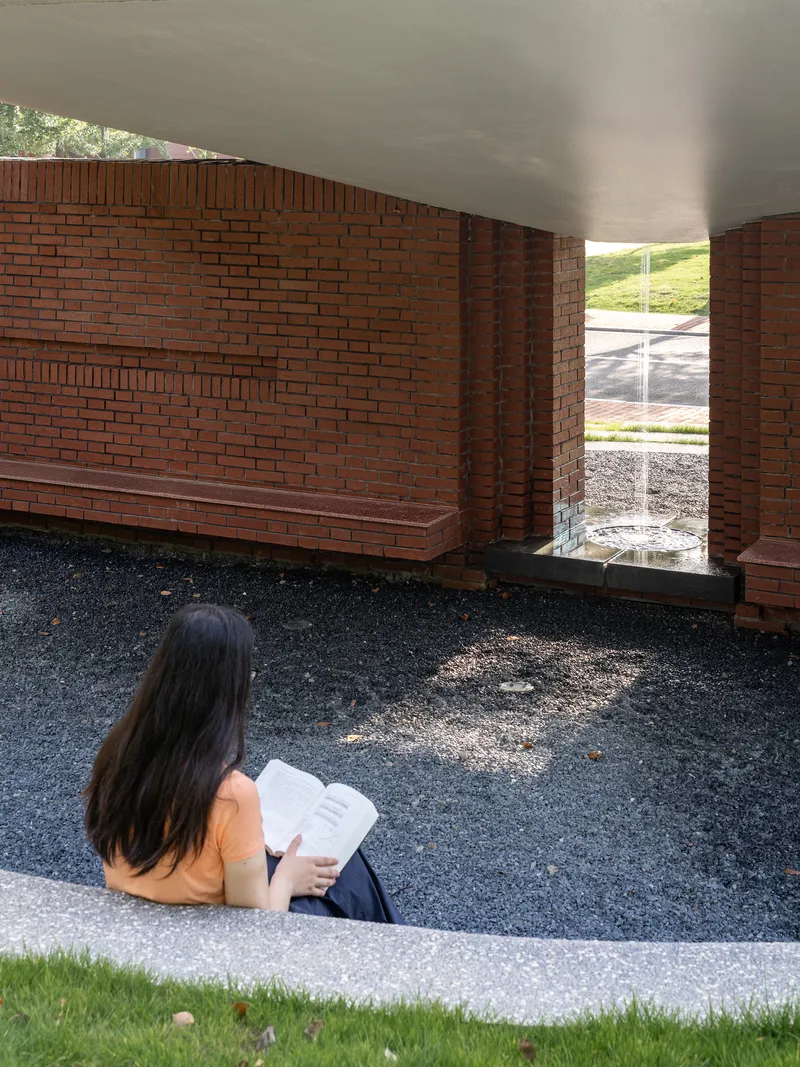
The red brick wall is the pavilion's anchor, both structurally and symbolically. It supports the cantilevered roof disc and grounds the composition in material weight. But it also functions as a memorial wall, inscribed with names that trace the Ocean College's history. In a campus full of glass and concrete institutional buildings, the decision to use brick here is pointed. Brick ages visibly. It accumulates moss, absorbs rain, and shifts color with the seasons. It is a material that records time, which is exactly the point for a structure meant to commemorate it.
The wall also structures interior experience. Narrow openings cut through the brick create framed views, channeling sight lines toward the water feature or out toward the street. Built-in benches emerge from the wall's mass, inviting visitors to sit with their backs against the warm surface. The effect is somewhere between a ruin and a reading room: protective, contemplative, and slightly archaic.
Water as Architecture
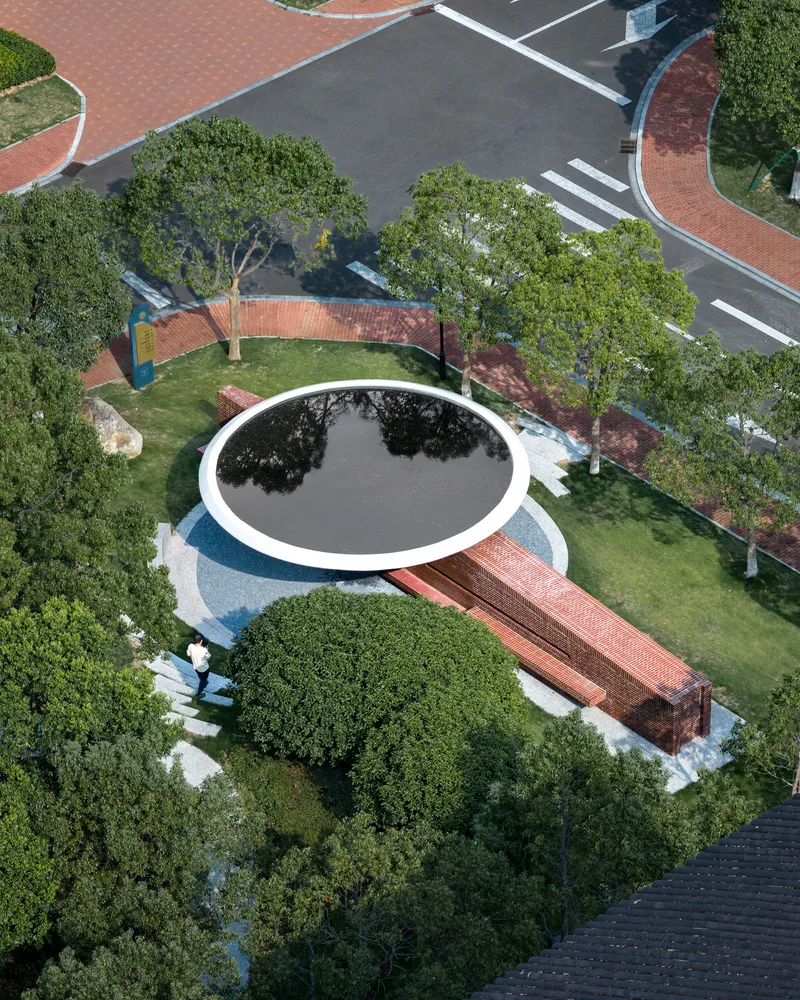
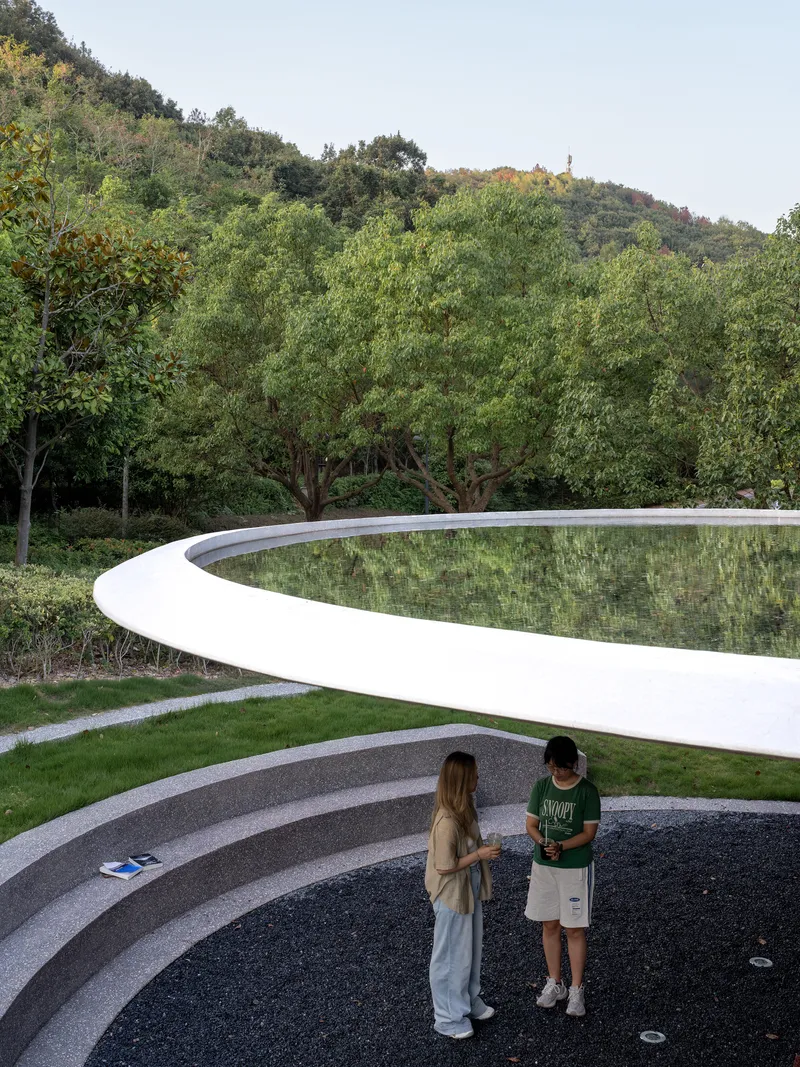
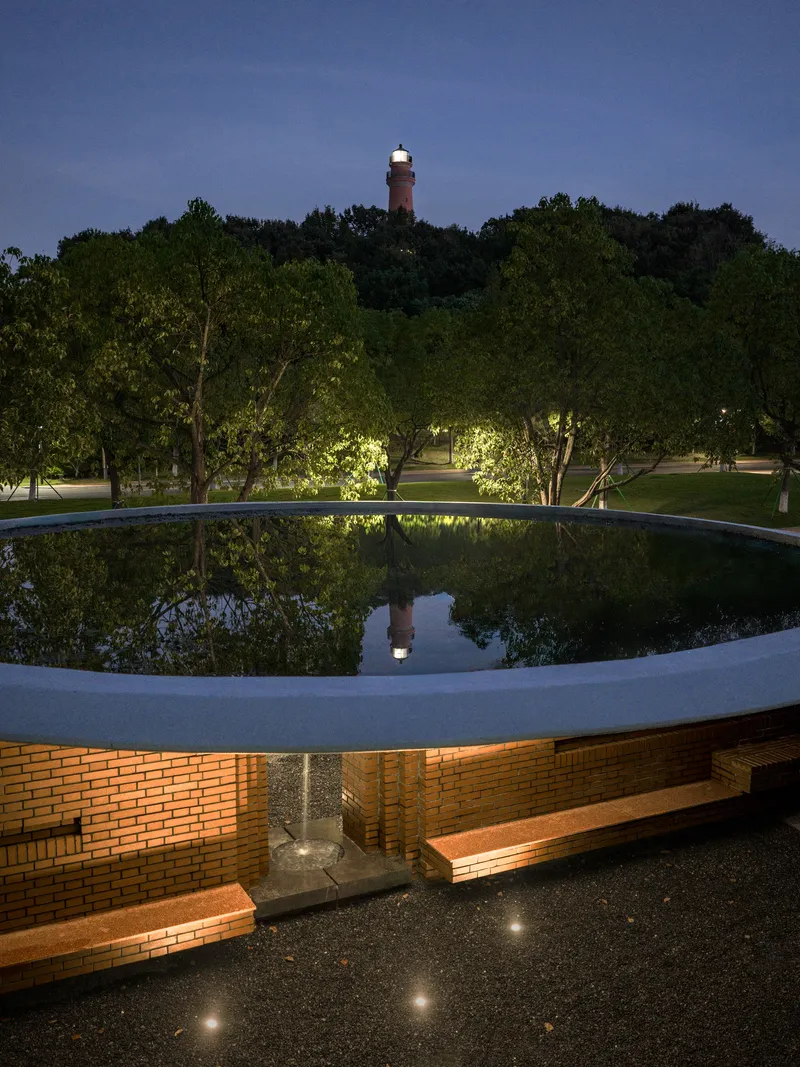
Water is the pavilion's defining material as much as brick or concrete. The circular reflecting pool atop the structure mirrors sky and trees, doubling the canopy above and dissolving the boundary between built form and landscape. At dusk, the pool captures the last light and throws it back, turning the disc into a glowing lens. At night, the illuminated basin casts soft reflections onto the surrounding lawn, and a distant lighthouse punctuates the horizon as a reminder that this is, after all, an island.
The cascade, the "hanging fall" that gives the pavilion its name, transforms the edge of the roof into a shimmering curtain of water. It is a simple gesture with layered consequences: the sound of falling water masks campus noise, the movement of the curtain animates what would otherwise be a static form, and the presence of water ties the pavilion to the maritime identity of the college it celebrates. For a 50-square-meter structure, the integration of water into every aspect of the design, reflective, kinetic, acoustic, is remarkably thorough.
The Floating Disc
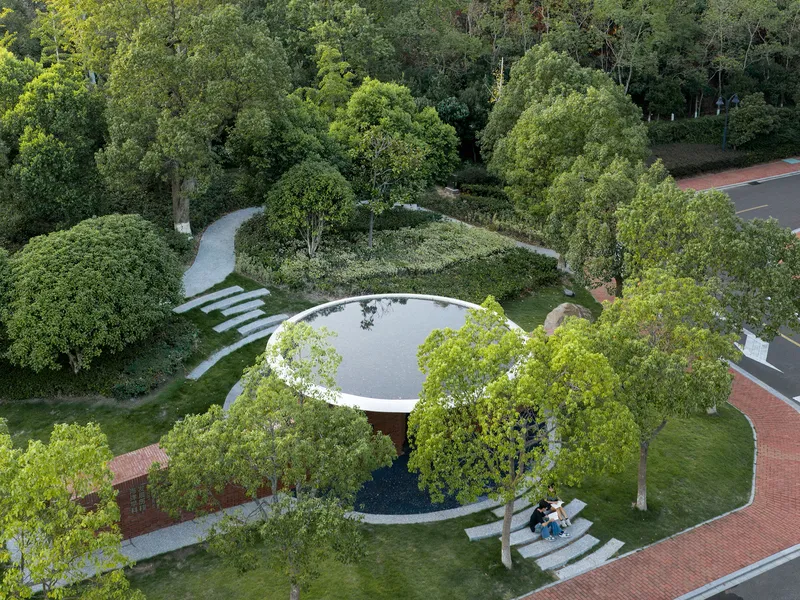
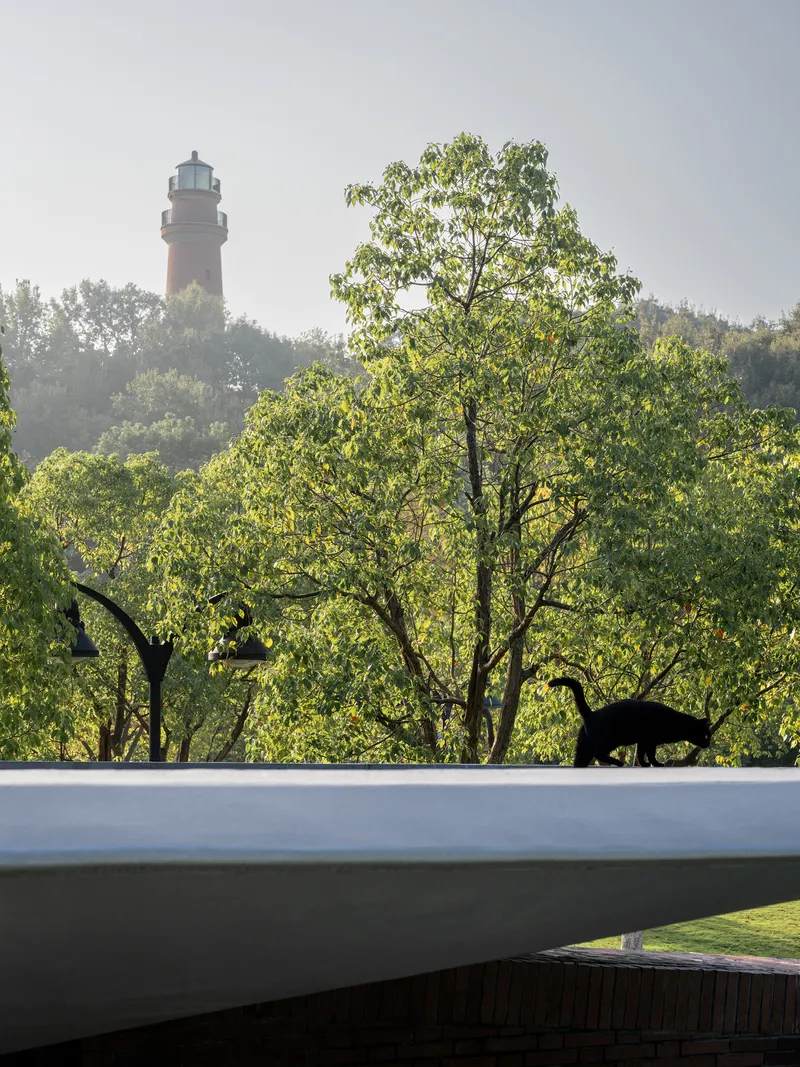
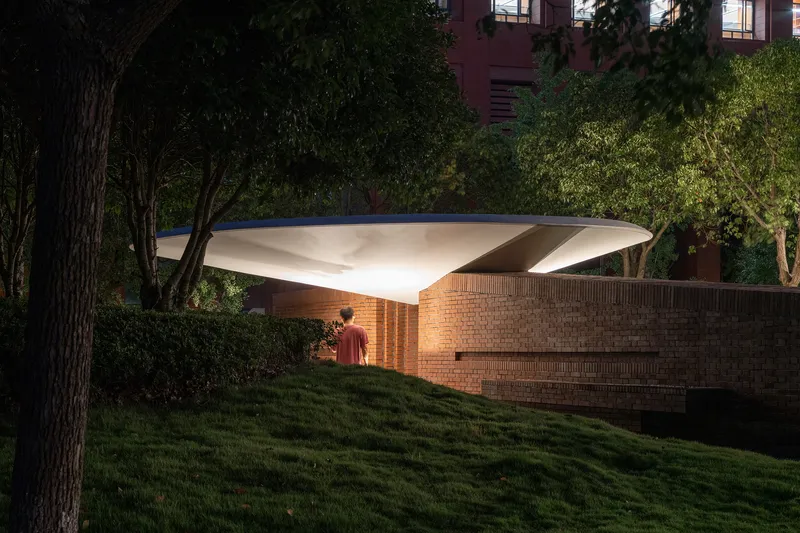
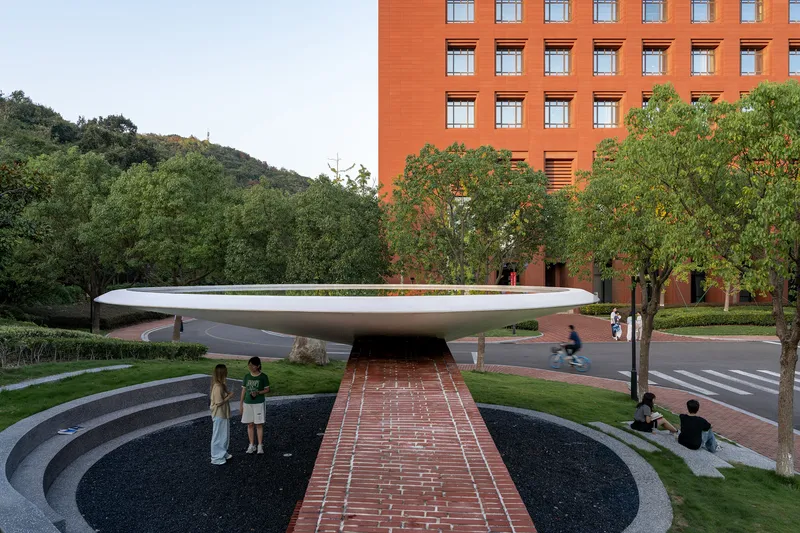
The white concrete roof disc is the pavilion's most photographed element, and the one that does the most spatial work. Its thinness is exaggerated by the curve of its parapet, which tapers to a knife edge and catches light in a way that makes the roof appear genuinely weightless. From the aerial view, the disc reads as a green roof with a central oculus, a circular void that lets rain and light pass through to the basin below. From ground level, it hovers above the brick walls with a gap that floods the interior with diffused light.
The cantilever is generous. The disc extends well beyond the brick core, sheltering the approach paths and terraced seating below. This overhang creates a zone of deep shade that is both thermally comfortable and visually dramatic, especially in the golden hour shots where the underside of the canopy glows warm against the cool twilight beyond. It is a roof that behaves more like a parasol: detached, hovering, offering protection without enclosure.
Campus Living Room
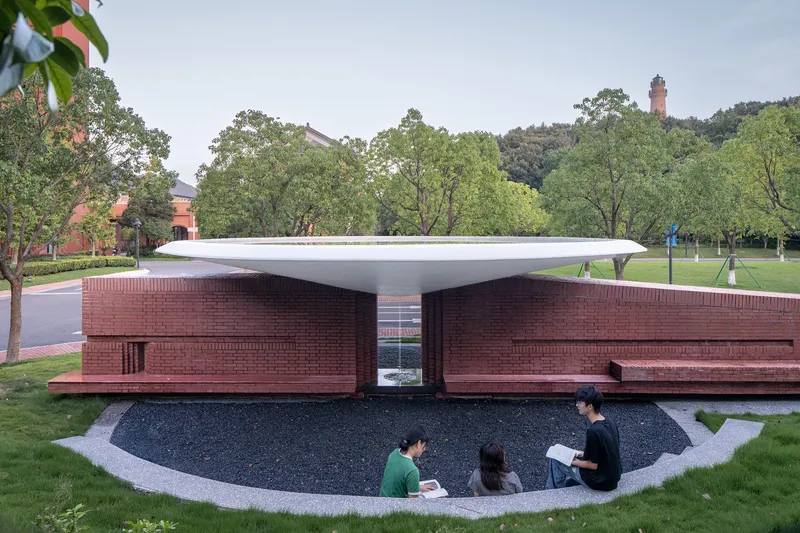
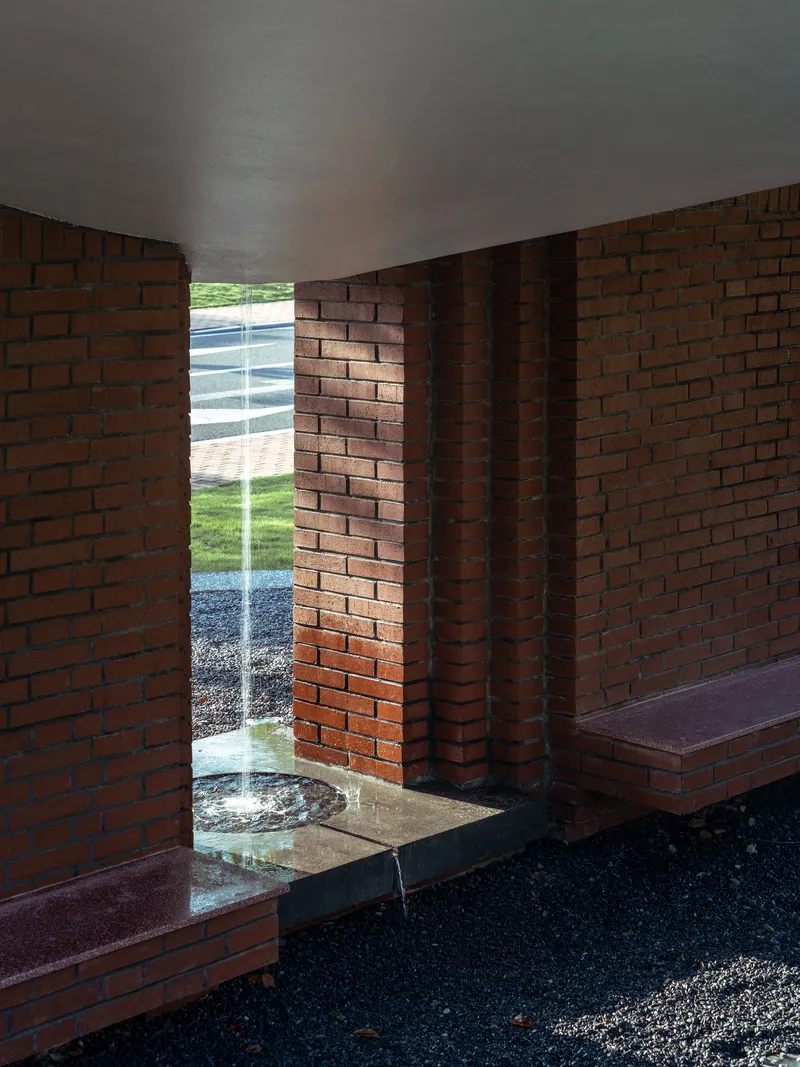
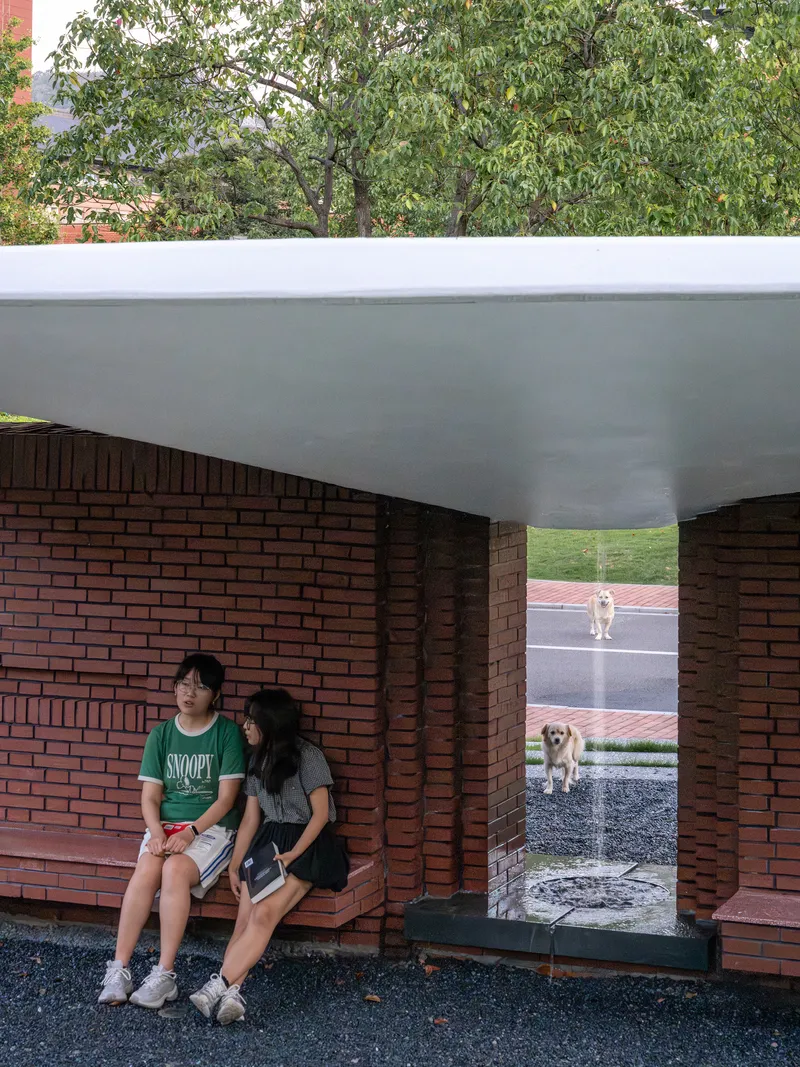
For all its formal ambition, Xuanpu Pavilion is fundamentally a place to sit. The photographs tell this story clearly: students reading on brick benches, a visitor paused in the narrow interior, a dog wandering through the sheltered space. The pavilion's program, rest, dialogue, contemplation, is not inscribed on a plaque but enacted daily by the people who use it. The sunken courtyard creates a sense of being slightly below the surrounding landscape, which paradoxically makes the space feel more protected and more open at the same time.
The design accommodates casual occupation without prescribing it. Stepped terrain doubles as seating. The brick benches are wide enough to sit or lie on. The narrow openings through the wall create alcoves for individual reading. The result is a campus micro-space that functions at multiple scales: a solitary retreat, a place for two people to talk, or a gathering point for a small group. It is a piece of infrastructure that earns its keep every day, not just on anniversary celebrations.
Plans and Drawings
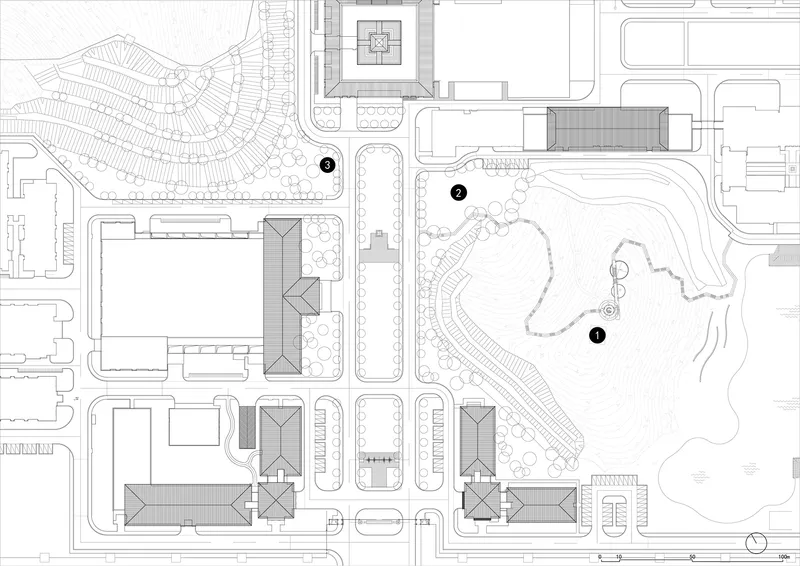
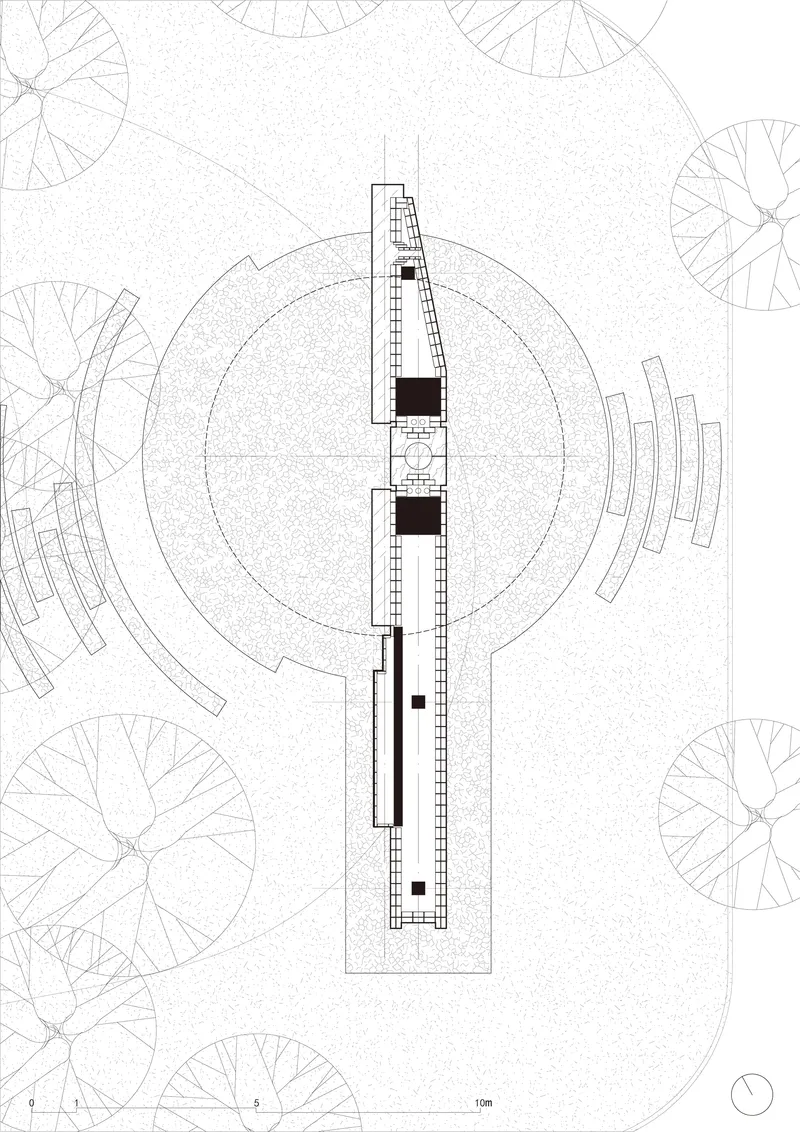
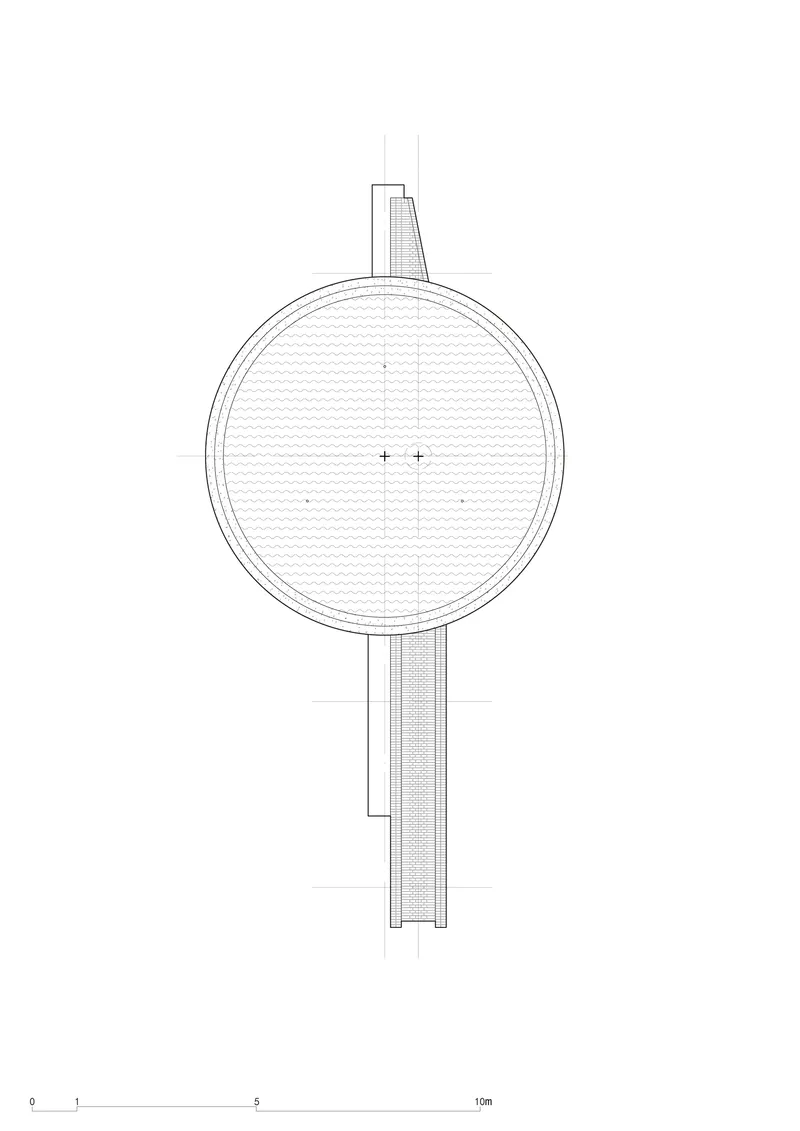
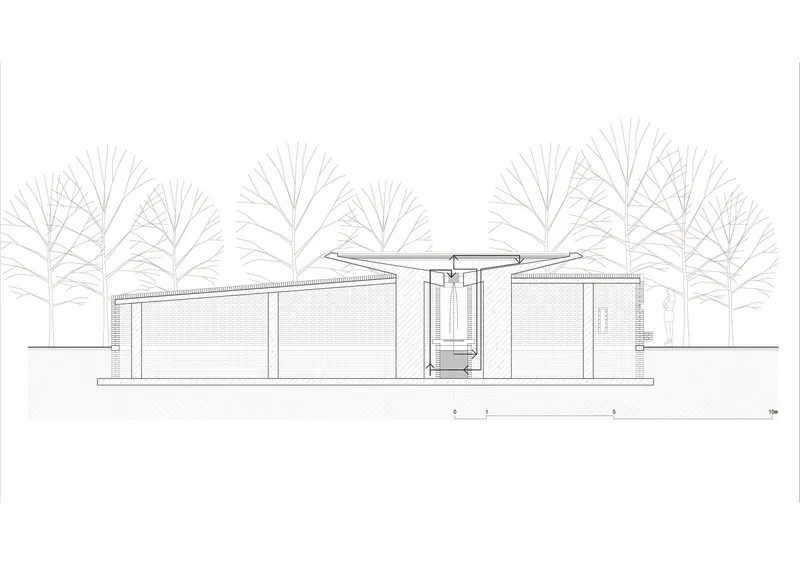
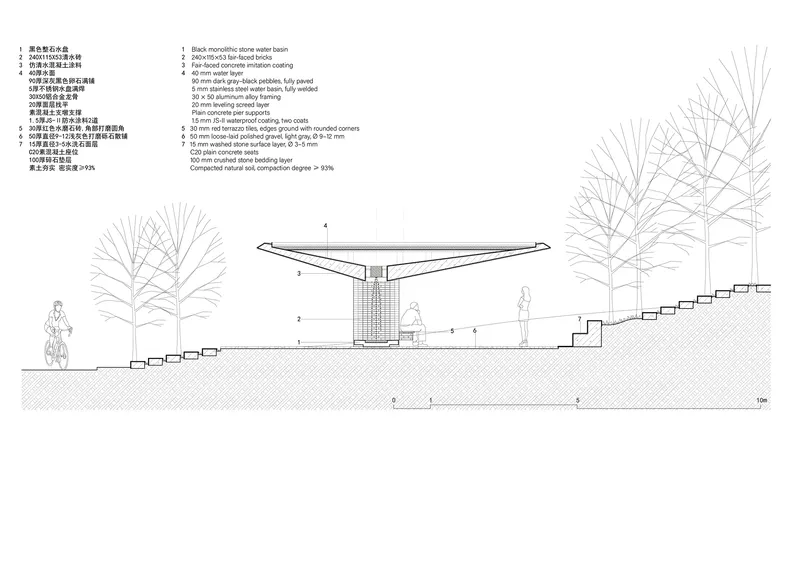
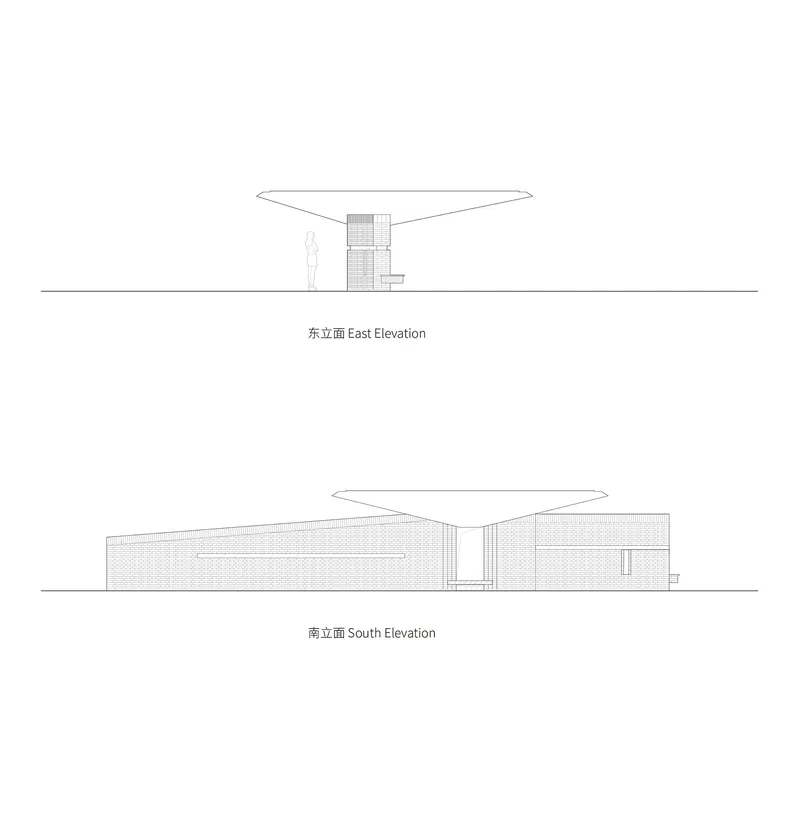
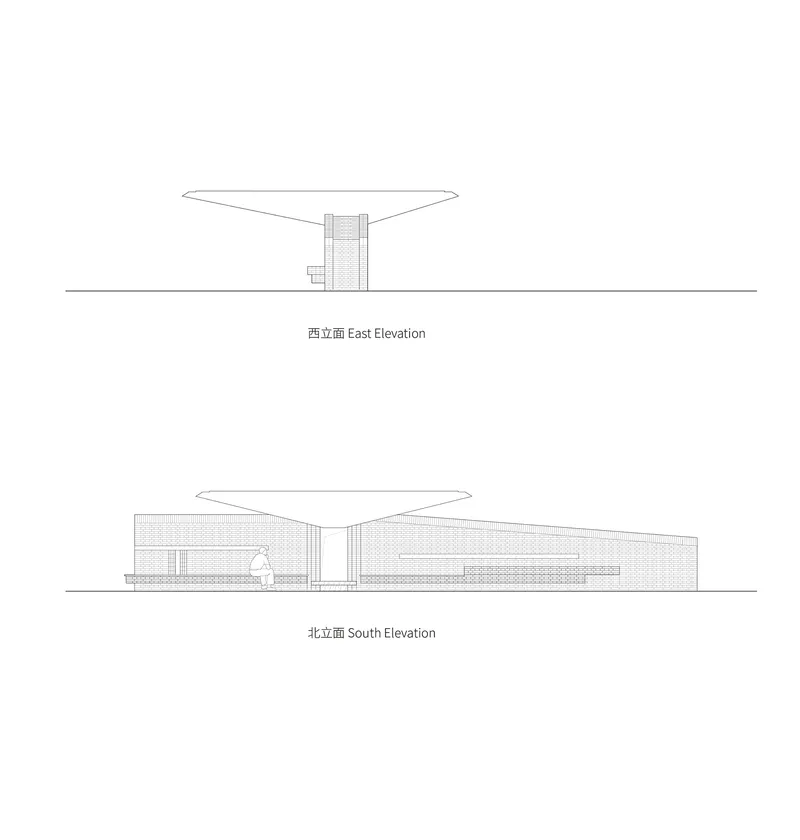
The site plans reveal how carefully UAD positioned the pavilion within the campus grid. It sits at the edge of a landscaped park, offset from the main circulation routes, accessible but not on the way to anywhere. The circular plan of the pavilion core is legible in the plan drawing as a tight cluster of radiating columns that support the disc, with the brick wall running tangentially through the center. The sections and elevations confirm the cantilever's proportions: the disc extends dramatically beyond the core, and the terrain steps down to meet it, embedding the pavilion into its slope rather than sitting it on top.
The elevation drawings are particularly instructive. They show the canopy from two perpendicular directions, revealing that the disc is not a perfect circle but subtly adjusted to the topography. The central core reads as a compact vertical element, almost a column, from which the roof extends in all directions. The figures in the sections give a clear sense of scale: this is a structure you walk under, not into. The drawings also show how the water basin sits at the top of the brick core, feeding the cascade that falls along the wall's face.
Why This Project Matters
Xuanpu Pavilion is a reminder that small commissions can carry outsized ideas. At 50 square meters, it is barely larger than a bus shelter, but it manages to be a memorial, a water feature, a gathering space, and a piece of land art simultaneously. UAD's decision to organize everything around water, reflective, falling, mirroring, is not decorative; it ties the pavilion to the maritime identity of the institution it celebrates. The brick wall inscribed with names gives the structure temporal depth, connecting an anniversary to the ongoing life of a campus community.
More broadly, the project demonstrates how installation-scale architecture can shape campus culture. Universities often commission large buildings to mark milestones. Zhejiang University commissioned a pavilion. The difference matters. A pavilion invites daily use in a way that a monument rarely does. It becomes part of the rhythm of campus life: a place to sit between classes, to read before dinner, to meet a friend. Xuanpu Pavilion will matter most not on the anniversaries it commemorates but on the ordinary afternoons when someone chooses it over a bench.
Xuanpu Pavilion (Hanging Fall Pavilion) by UAD, lead architect Sun Xiaoye. Zhoushan, China. 50 m². Completed 2024. Photography by Chen Xi Studio.
About the Studio
Share Your Own Work on uni.xyz
If projects like this are the kind of work you want to make, uni.xyz is a place to publish your own, find collaborators, and enter design competitions.


Popular Articles
Popular articles from the community


David Ortega Stacks a Two-Story Mexico City Penthouse Around a Steel Stair and a Pergola-Shaded Roof Terrace
In Colonia Roma, a 300 m² penthouse uses oak joinery, a planted steel stair and a slatted roof pergola to make a new-build apartment feel like a house.

Architekt Andreas Gruber Scatters 23 Dark Timber Chalets Across a South Tyrolean Forest Edge
In Molini di Tures, Amonti Chalets breaks a resort into a hamlet of gabled timber houses, with parking, storage and services pushed into the slope.

LT2A and OPEN Architectes Thread a Brick and Glass High School Through a Wooded Belgian Campus
In Braine-l'Alleud, a 3,000 m² wing for Collège Cardinal Mercier pairs pale brick with a glazed colonnade, deferring to a small chapel and a dense wood.

longwave studio Reorganizes a 112 m² Tainan Apartment Around the Daily Routines of a Family and Two Cats
In Tainan, Taiwan, birch plywood, rust-red furniture and a freestanding plaster wall link arrival, storage, work and family life in one apartment.

Similar Reads
You might also enjoy these articles


LAVA Architecten Gives Vocational Education a Sawtooth-Roofed Face on a Mechelen School Campus
In Mechelen, Belgium, a 2,053 m² STEM school on a 6×6 m grid turns workshops and classrooms into rooms that can be rearranged as teaching changes.

KEMA Studio Turns a Derelict Marvila Attic into a 60 m² Lighthouse Apartment Above Lisbon
In Lisbon's Marvila district, a rebuilt roof, four skylights and two plywood volumes turn an unlivable attic into a bright home facing the Tagus.

Pixel Gardens: One Repeated Module Stacked Into a Terraced Social Housing Tower for Famagusta
Salem Bader's shortlisted housing tower builds a vertical neighbourhood from one repeated module, offsetting units to carve terraces, light and air.

Bao Huynh Watercolor Atelier: A Serene Art Retreat in Hội An
Bao Huynh Watercolor Atelier in Hội An blends multifunctional art spaces, sustainable design, local materials, and family-friendly living in a serene environment.
Explore Educational Building Competitions
Discover active competitions in this discipline

Challenge to design a portable theatre

Challenge to design a portable music platform

Challenge to design public laboratory

Challenge to design an open learning module for the elderly
Comments (0)
Please login or sign up to add comments
No comments yet. Be the first to comment!