
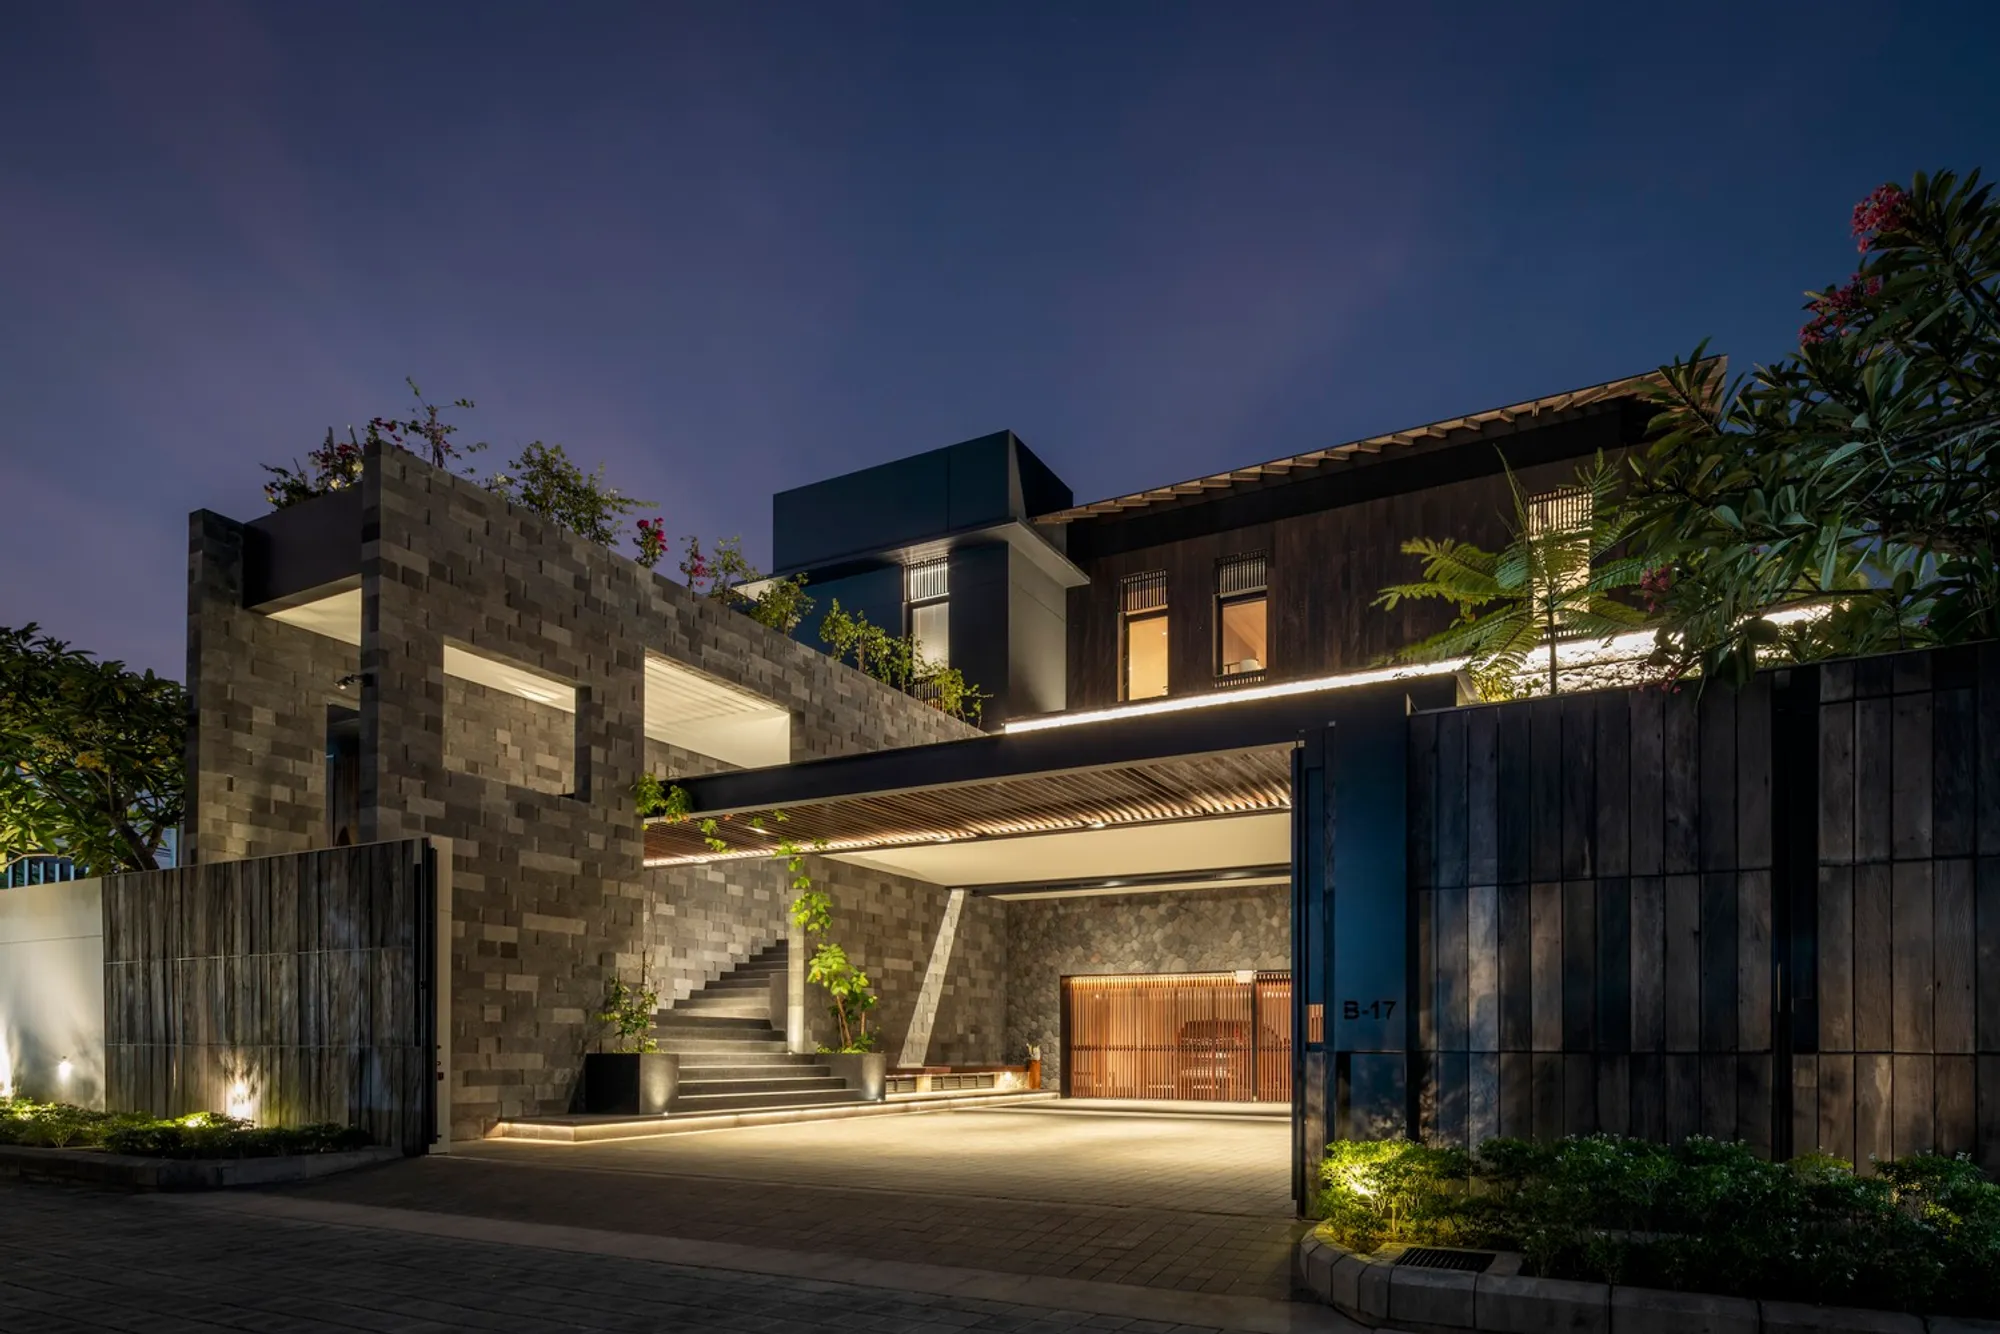
Umasari House: A Paradigm of Modern Tropical House Design in Indonesia
Umasari House merges modern architecture with tropical design and feng shui principles, creating a spacious and balanced residence in Indonesia.


Nestled in the vibrant heart of Petitenget, Umasari House stands as a quintessential example of modern tropical house design in Indonesia. Crafted by the visionary Arkana Architects, this residence harmonizes the principles of modern architecture with the lush tropical ambiance of Indonesia, offering a refreshing take on contemporary living spaces.
Architectural Vision: Embracing Feng Shui and Modernity
The Essence of Spatial Harmony
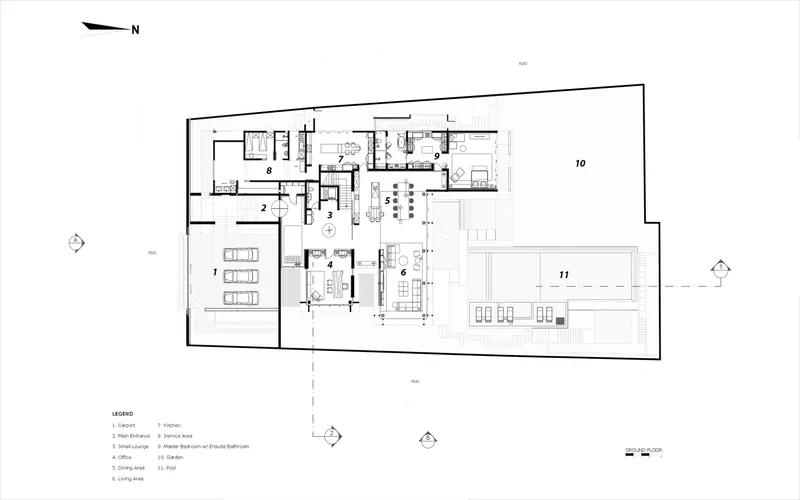
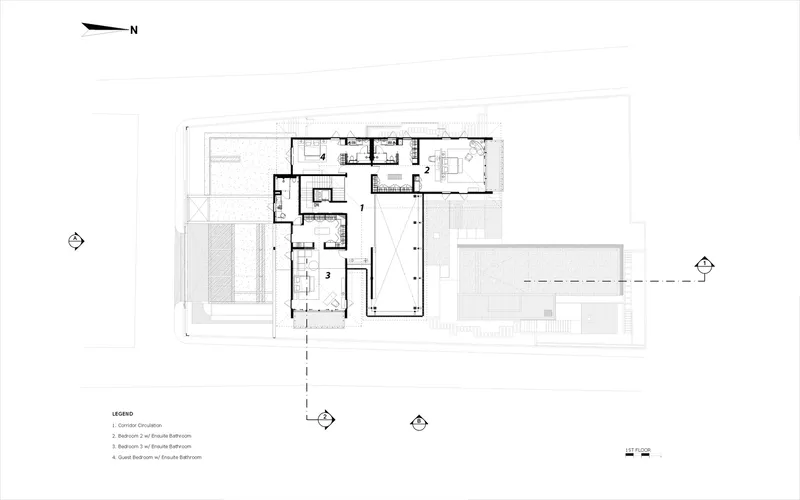
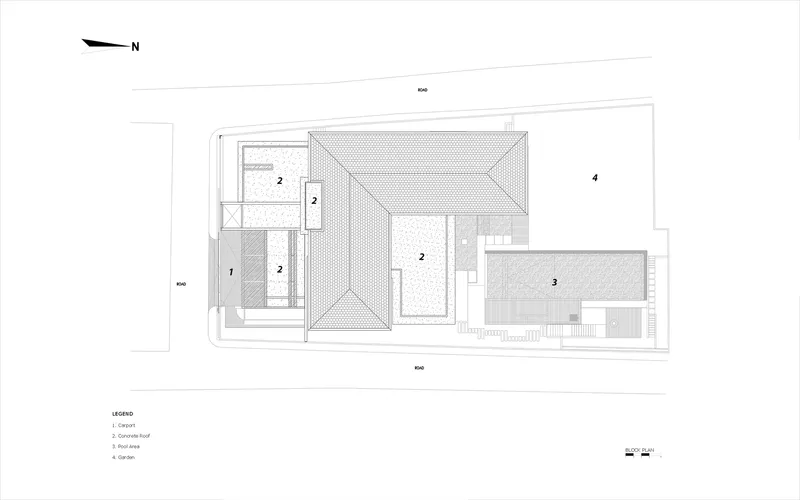
At the core of Umasari House's design philosophy is the integration of feng shui principles, aiming to create a living space that not only resonates with modern aesthetic sensibilities but also aligns with traditional spatial harmony. The meticulous layout follows the natural contours of the site, ensuring fluidity and balance throughout the home.
A Journey Through Space
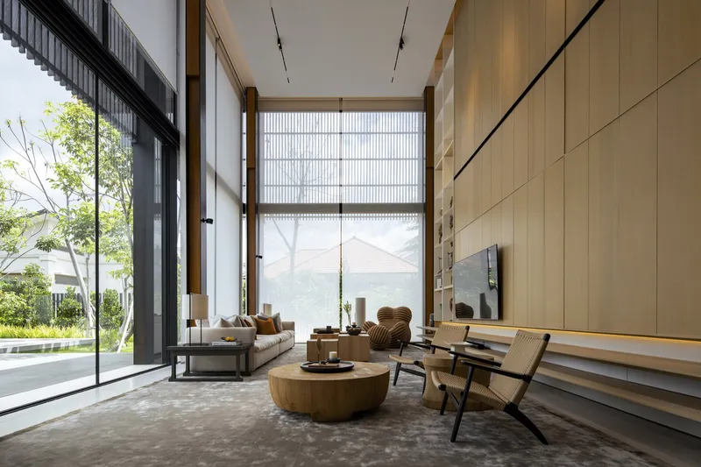
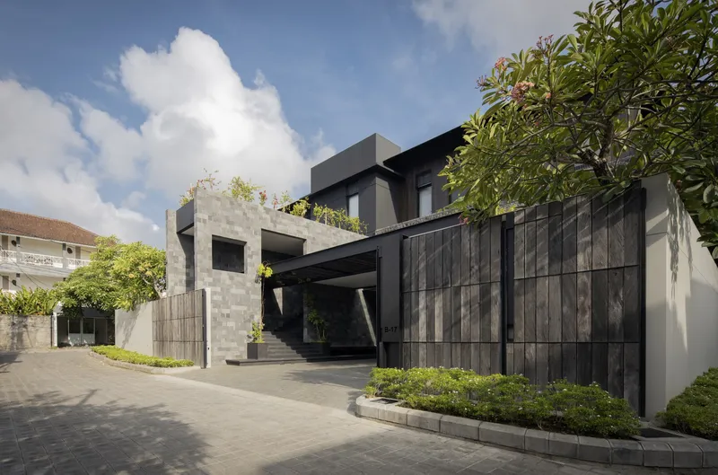
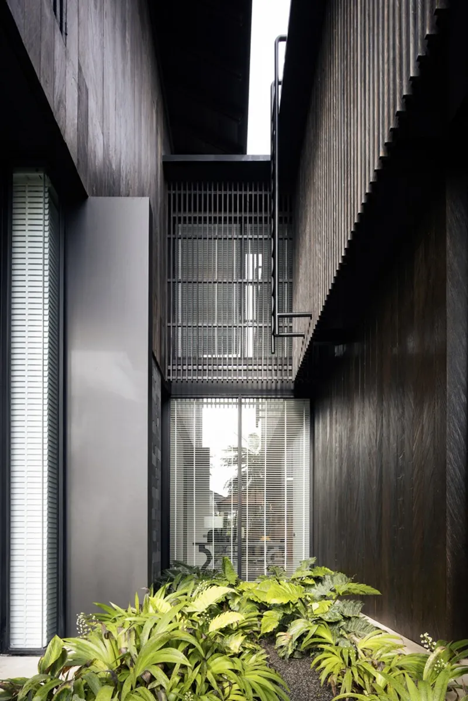
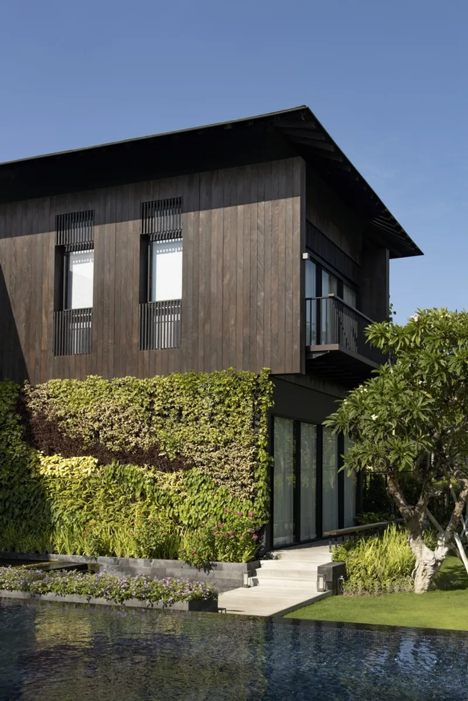
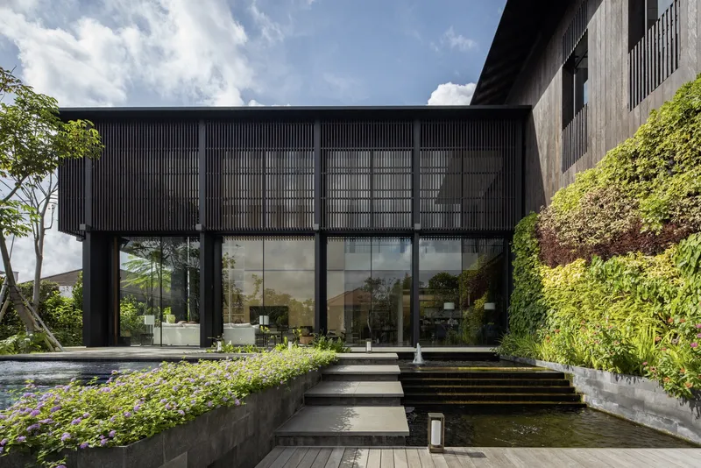
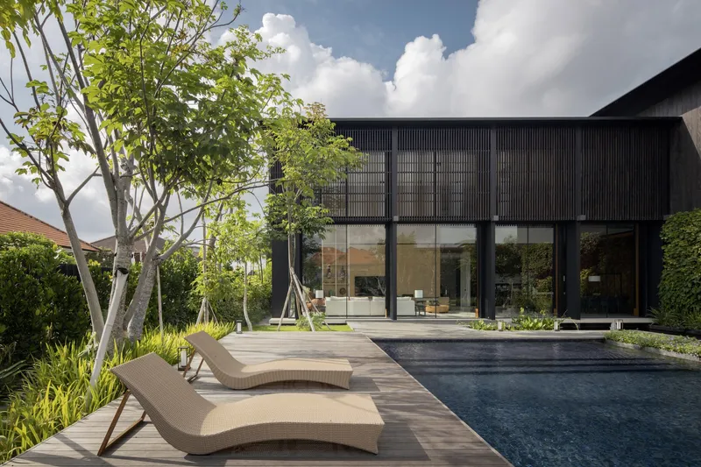
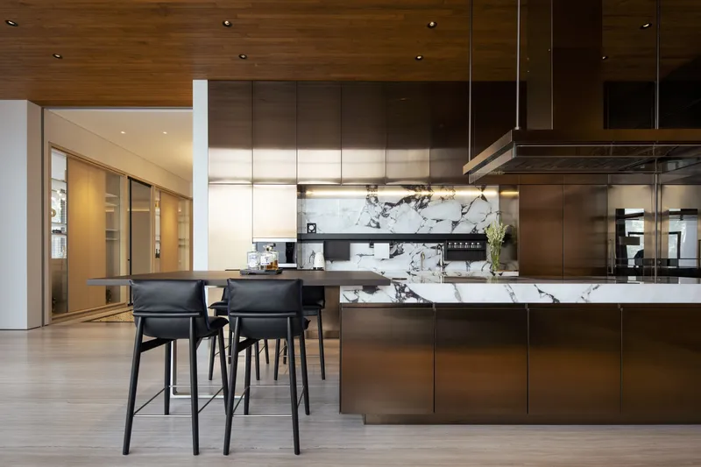
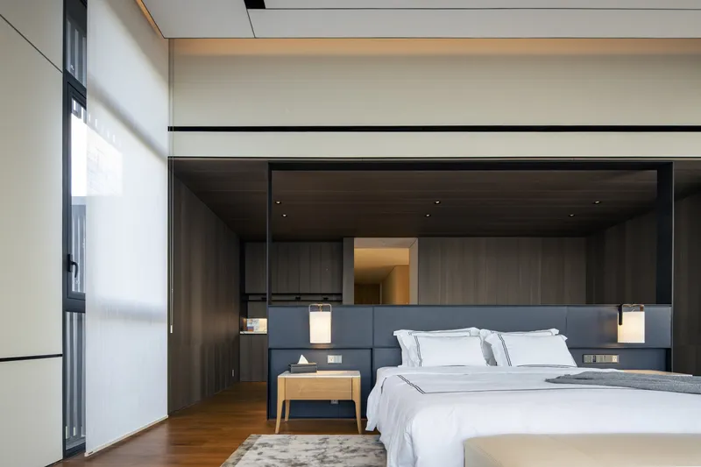
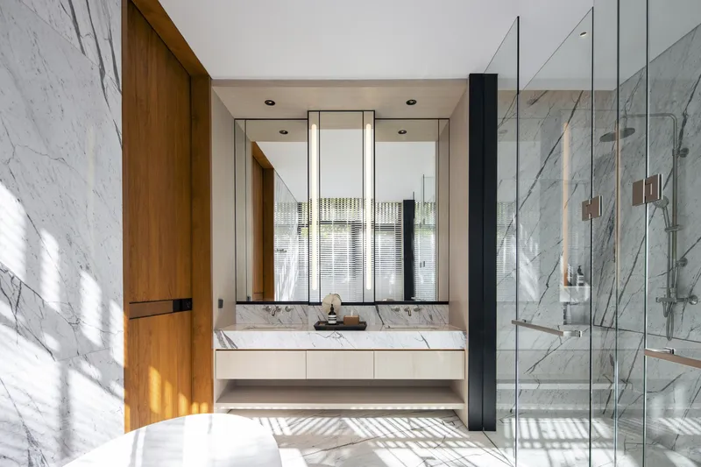
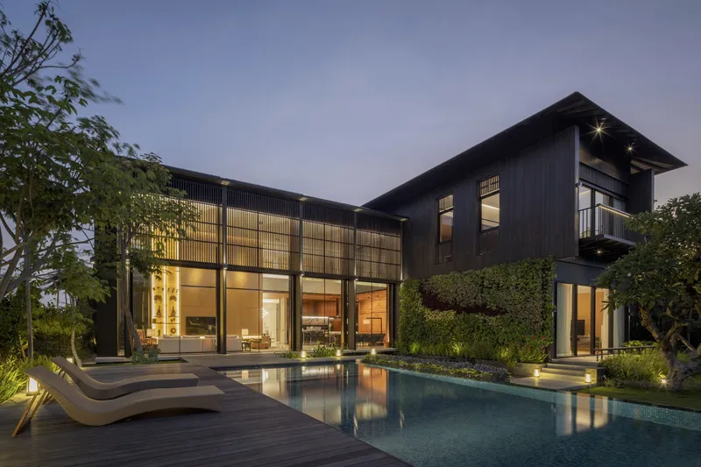
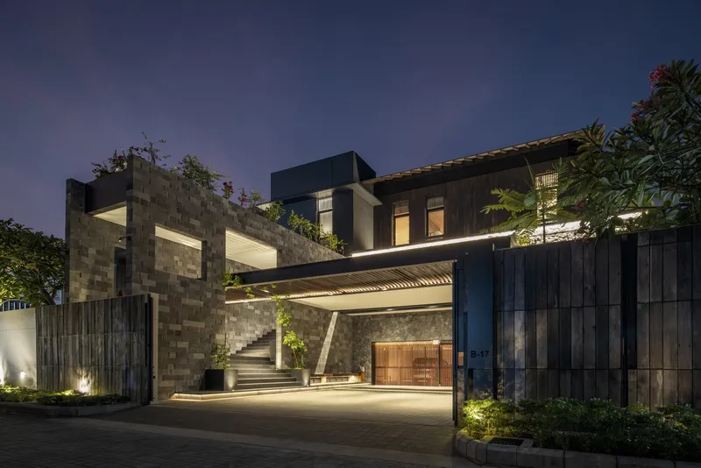
The journey into Umasari House begins with a striking entrance, leading guests through a series of meticulously designed spaces. From the inviting foyer and the elegant living room to the serene private quarters and the expansive outdoor pool and garden, each element is a testament to the seamless blend of modern design and tropical elegance.
Design Challenges and Innovative Solutions
Overcoming Mass with Greenery
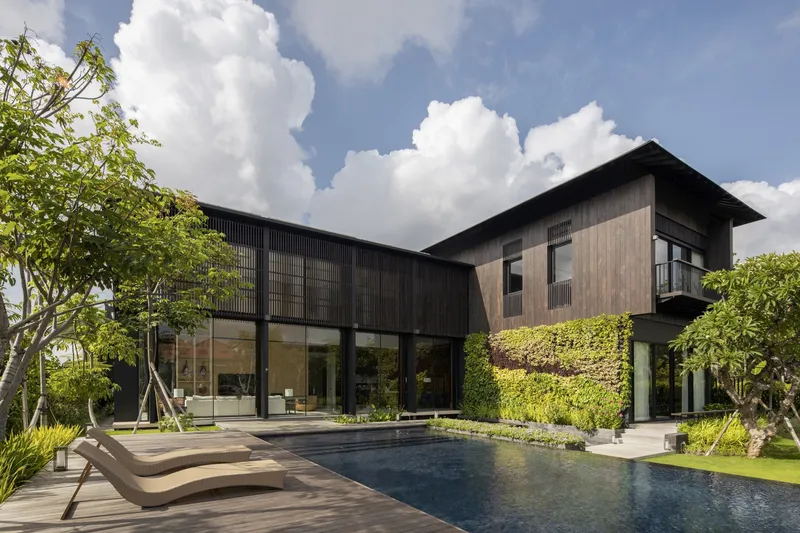
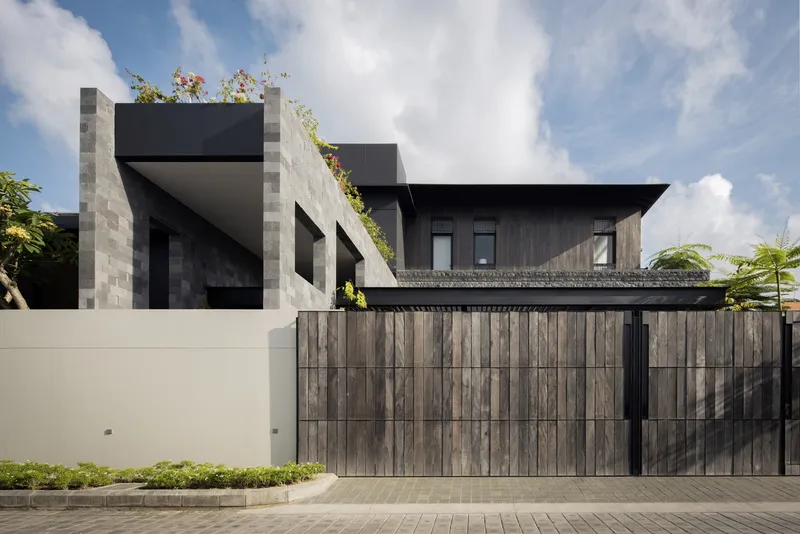
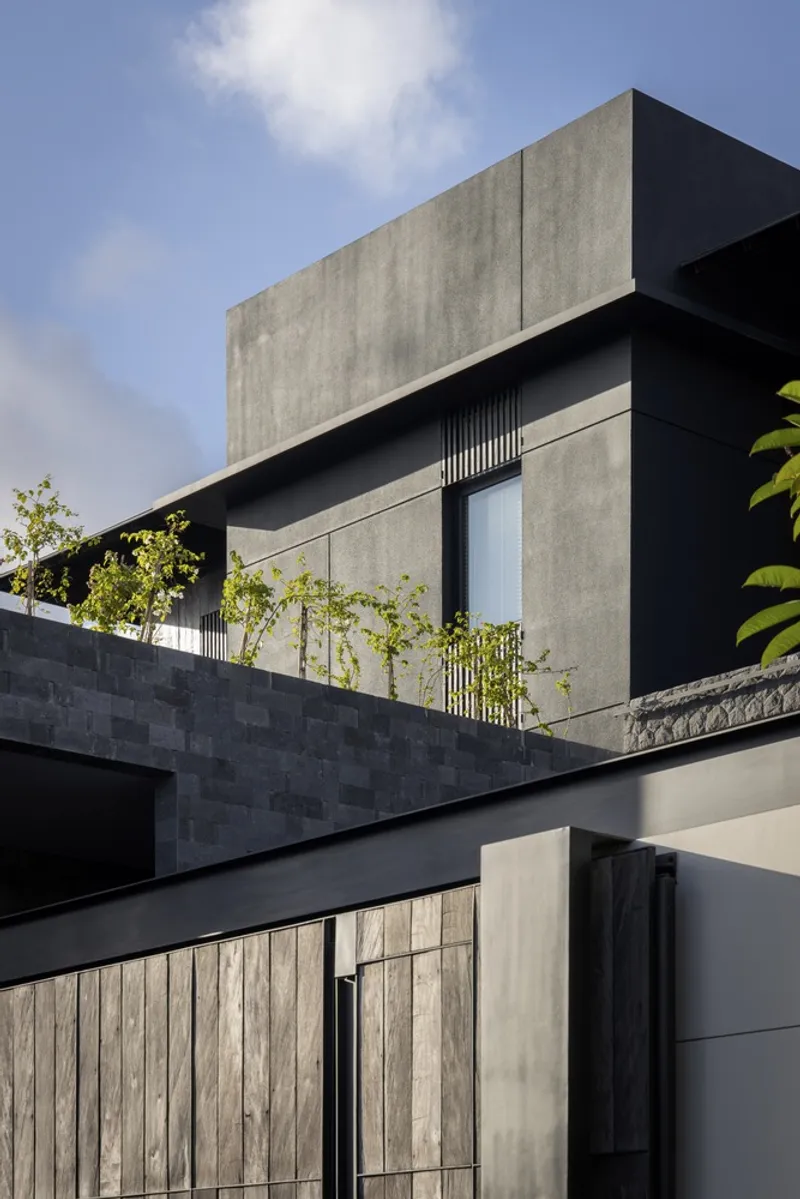
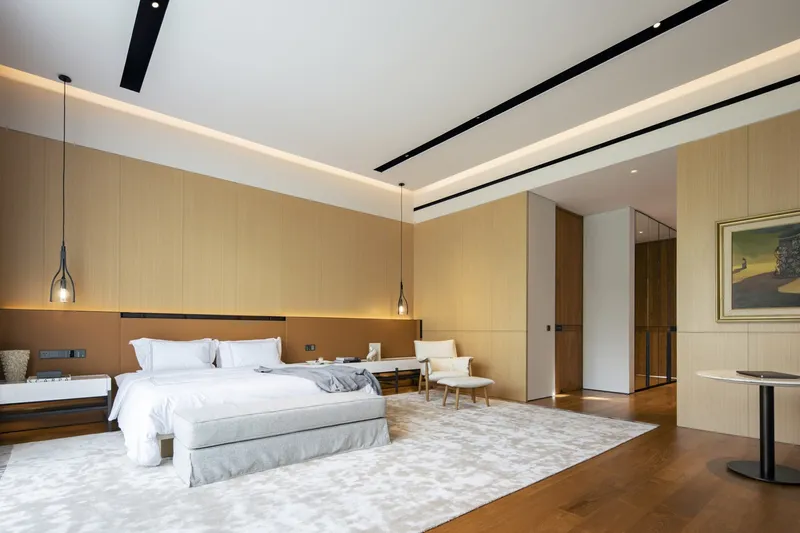
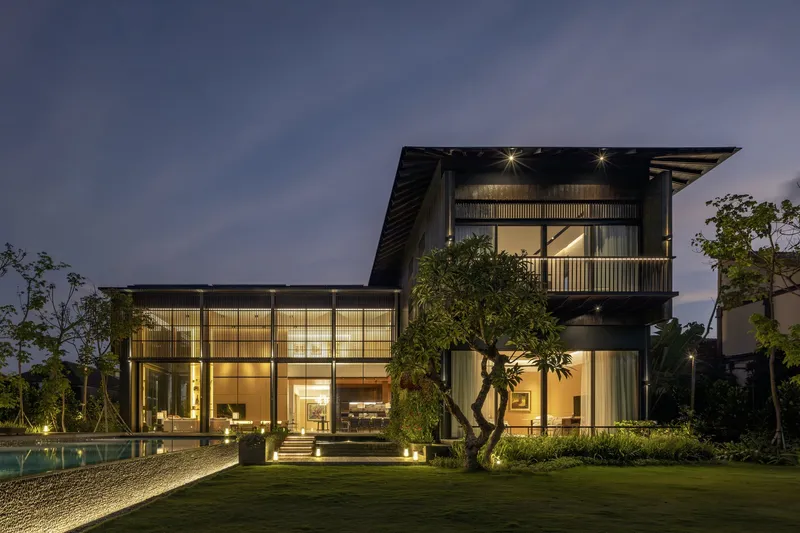
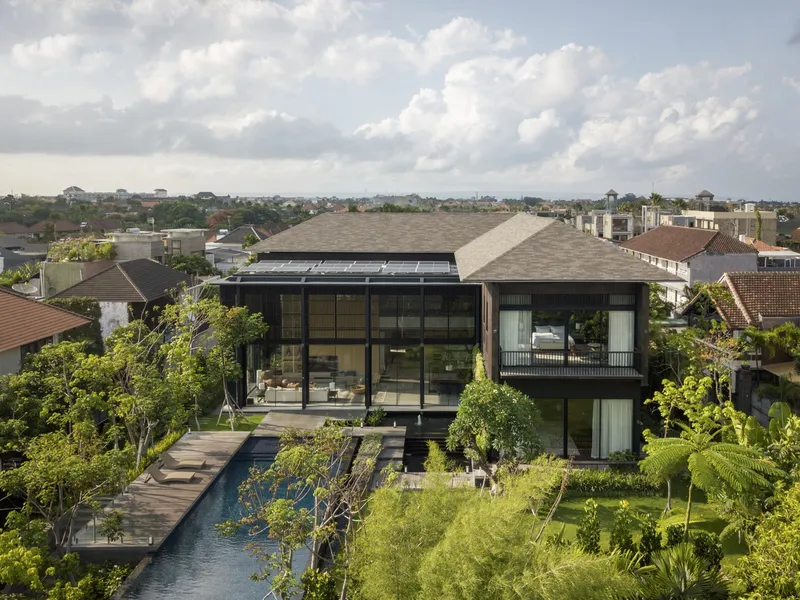
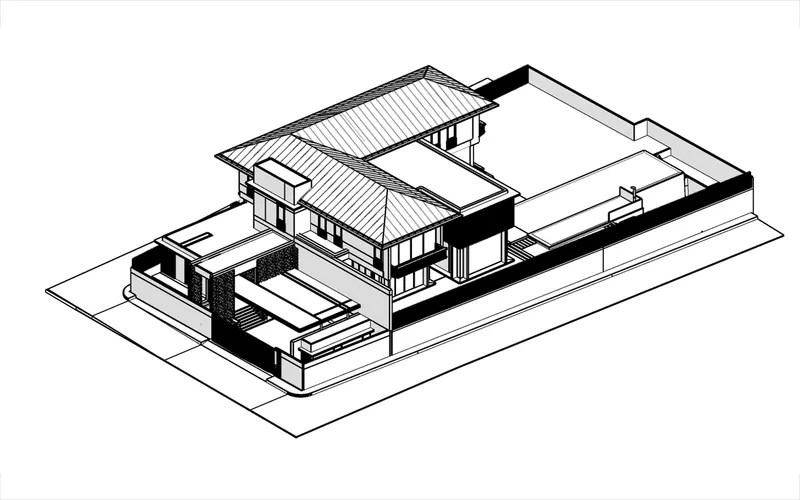
One of the primary challenges faced by Arkana Architects was designing a single-mass dwelling without it appearing overwhelmingly massive. The solution was ingeniously simple yet effective: integrating green areas within the building plan. These mini gardens not only enhance the aesthetic appeal of each room but also promote natural ventilation, creating a healthier living environment.
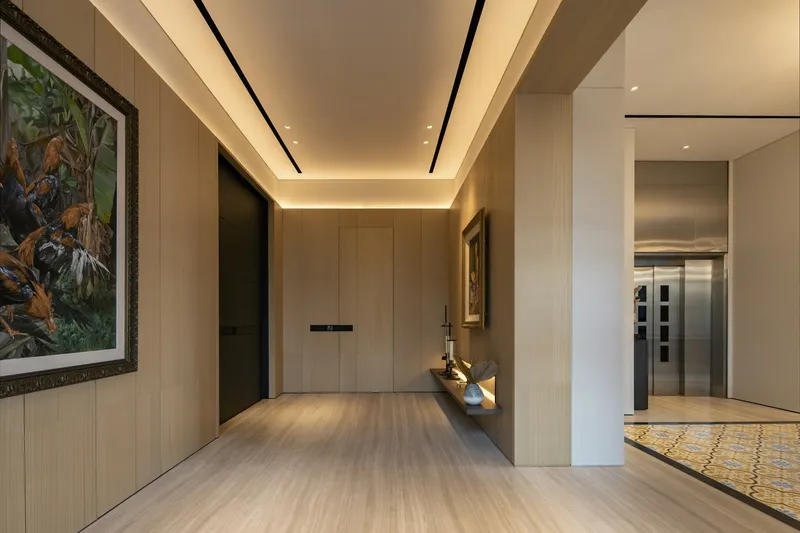
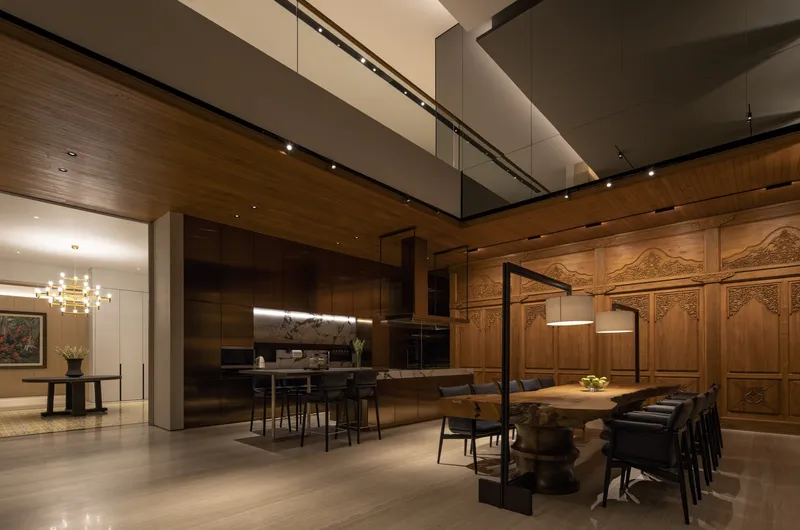
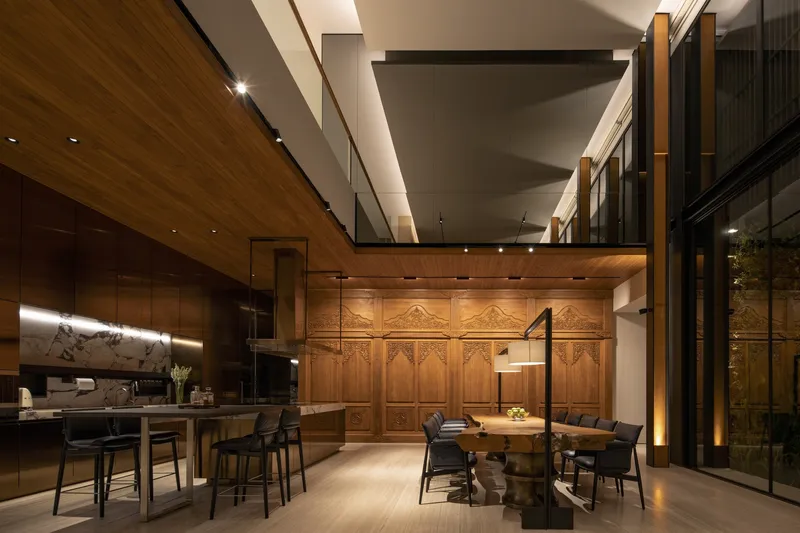
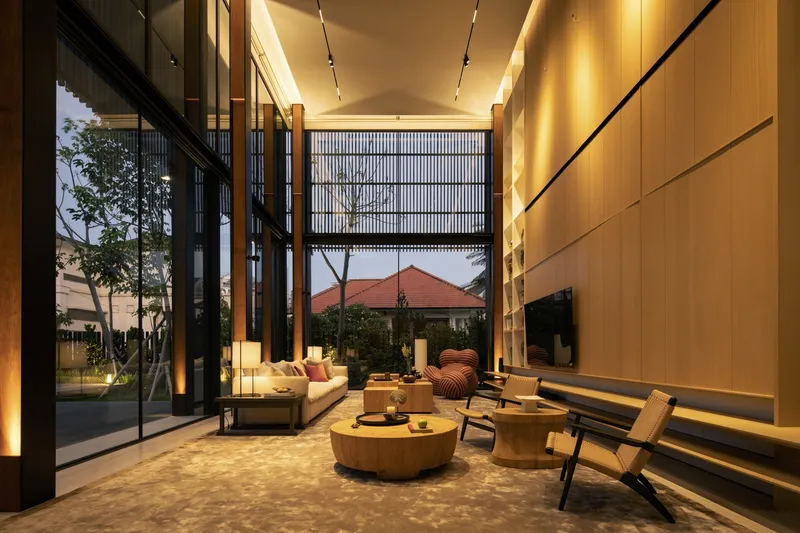
High Ceilings and Open Spaces
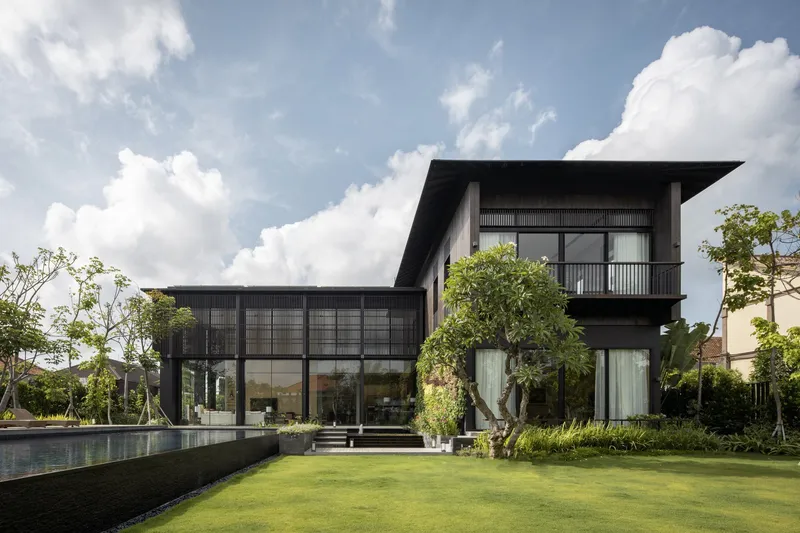
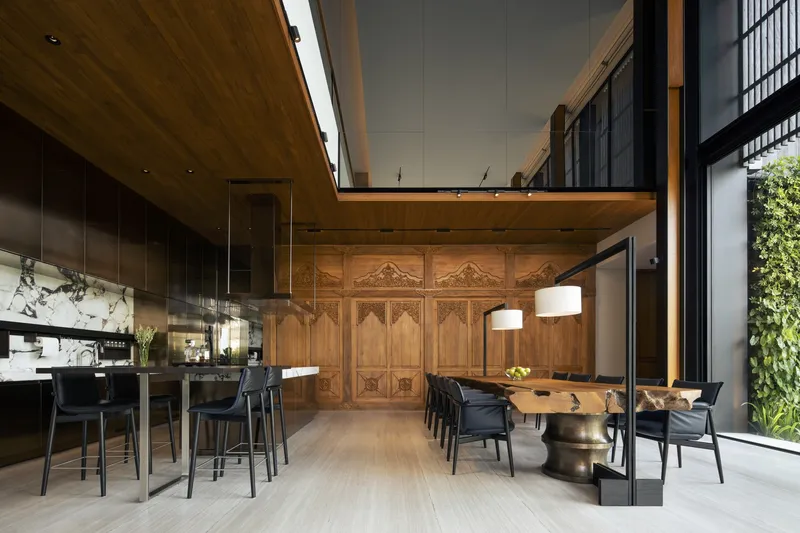
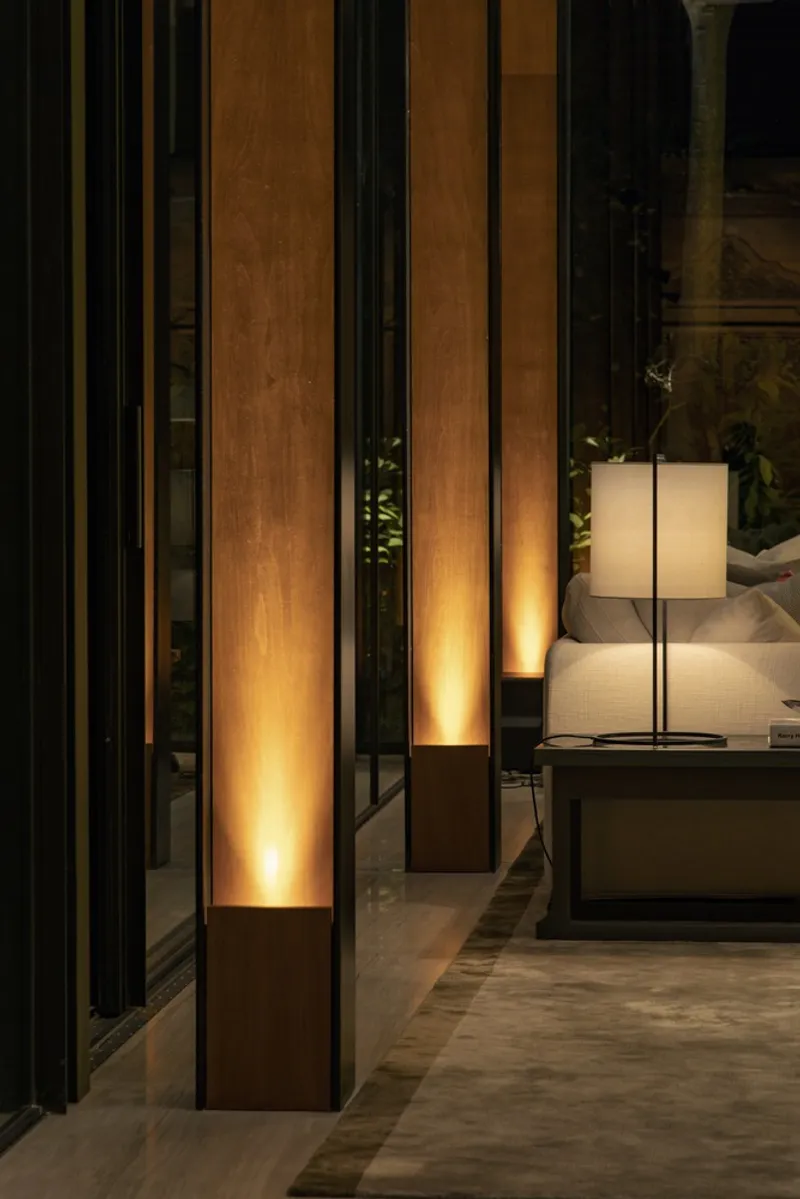
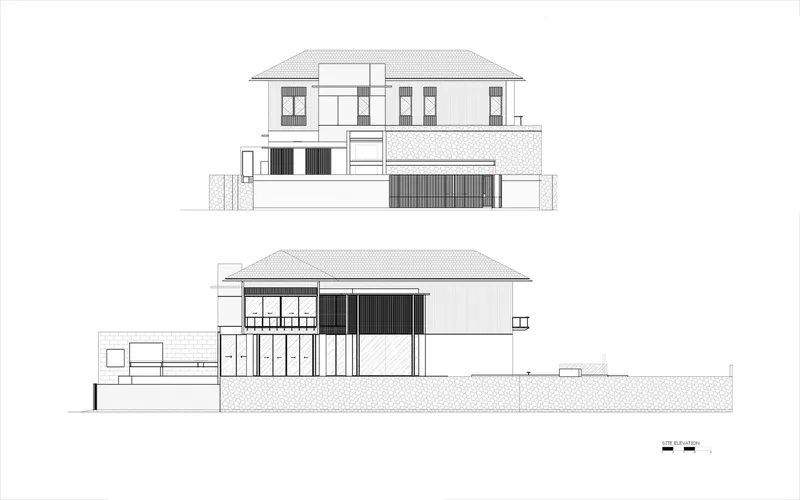
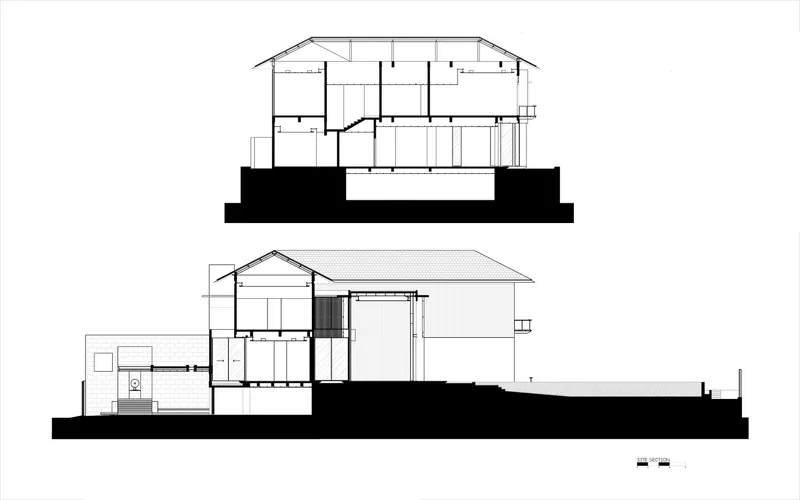
To further counteract the potential massiveness of the building, Umasari House features high ceilings in every room, including a double-height ceiling in the living area. This architectural decision amplifies the sense of spaciousness and openness, embodying the ethos of modern tropical house design.
Materiality: Merging Modernity with the Tropics
The Timeless Tropical Box
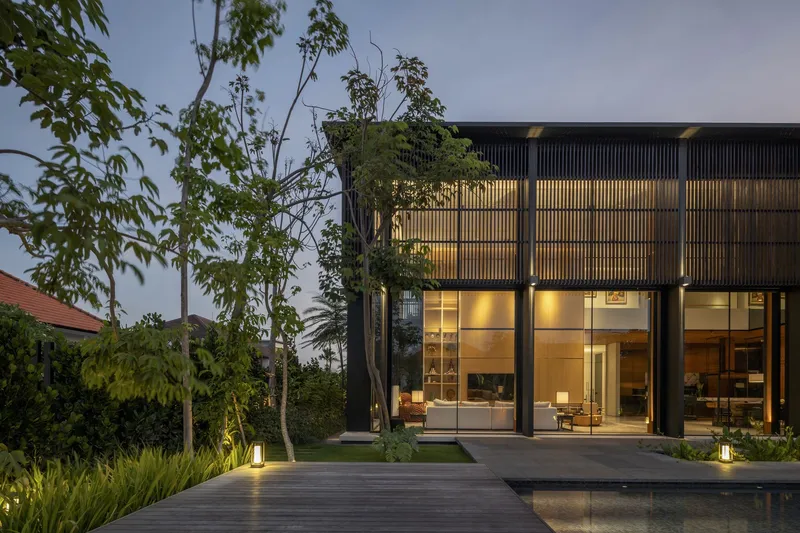
The rectangular plan of Umasari House, coupled with its avant-garde elevation, presents a modern box-like structure that is both timeless and contemporary. However, to soften the modernity and infuse a tropical vibe, Arkana Architects employed a mix of natural materials, including natural stone and ironwood, alongside expansive glass walls. This thoughtful combination articulates the tropical modern style distinctly, offering a nuanced interpretation of Bali's architectural landscape.
Redefining Tropical Living
Umasari House by Arkana Architects is more than just a residence; it's a bold statement in modern tropical house design in Indonesia. By marrying the modern with the tropical and aligning with feng shui principles, the project sets a new benchmark for residential architecture in Indonesia. It stands as a beacon of how contemporary homes can embrace traditional wisdom and tropical beauty, crafting spaces that are not only visually stunning but also spiritually balanced and environmentally integrated.
All photographs are work of Indra Wiras




Popular Articles
Popular articles from the community


The Earth Pod: 3D Printed Homes for Resilient Refugee Communities
The Earth Pod reimagines refugee housing through 3D printed homes made from clay, combining resilience, self-sufficiency, and rapid shelter.

Lunar Spiral: Space Architecture Shaped by the Mathematics of the Universe
Lunar Spiral reimagines space architecture through Fibonacci geometry, lunar regolith, levitating habitats, and self-sustaining Moon living.

Riyadh For All: Intergenerational Urban Design for Active Aging in Rabat
Riyadh For All reimagines urban design in Rabat with intergenerational co-living, adaptive courtyards, and Moroccan cultural exchange today.

Conexión: Biophilic Design Reimagines High-Rise Living in Hong Kong
Conexión reimagines high-rise living in Hong Kong through biophilic design, green facades, shared spaces, daylight, water and nature within.


Similar Reads
You might also enjoy these articles


Hodi-Mandai Geram
Project Function: Preservation and revitalization of the Intangible heritage and socio-spatial identity of the Hodi by Housing, Cultural Memory Center, Sacred Grove, landscape, local tourism economy


Olio Towers: A Mid-Rise for Performers That Fuses Housing, Rehearsal, and Stage
Located blocks from Houston's Theater District, this modular tower stacks living units around a central performance atrium.

Oasis: Modular Green Housing Carved into Dhaka's Urban Fabric
A shortlisted Plugin Housing entry reclaims unauthorized settlements in Dhaka with stepped concrete volumes, green roofs, and ventilation-driven design.

Black Hole: A Floating Megastructure for the Post-Physical Era
Emiliano Mazzarotto envisions a spherical, self-scaling arena where e-sports, digital hotels, and holographic stadiums replace traditional public space.


Explore Architecture Competitions
Discover active competitions in this discipline



Challenge to reimagine the Iron Throne


Photograph architecture without architects


Illustrate the lost glory of Angkor Wat - Render Challenge


Design challenge to reuse E-waste
Comments (0)
Please login or sign up to add comments
No comments yet. Be the first to comment!