
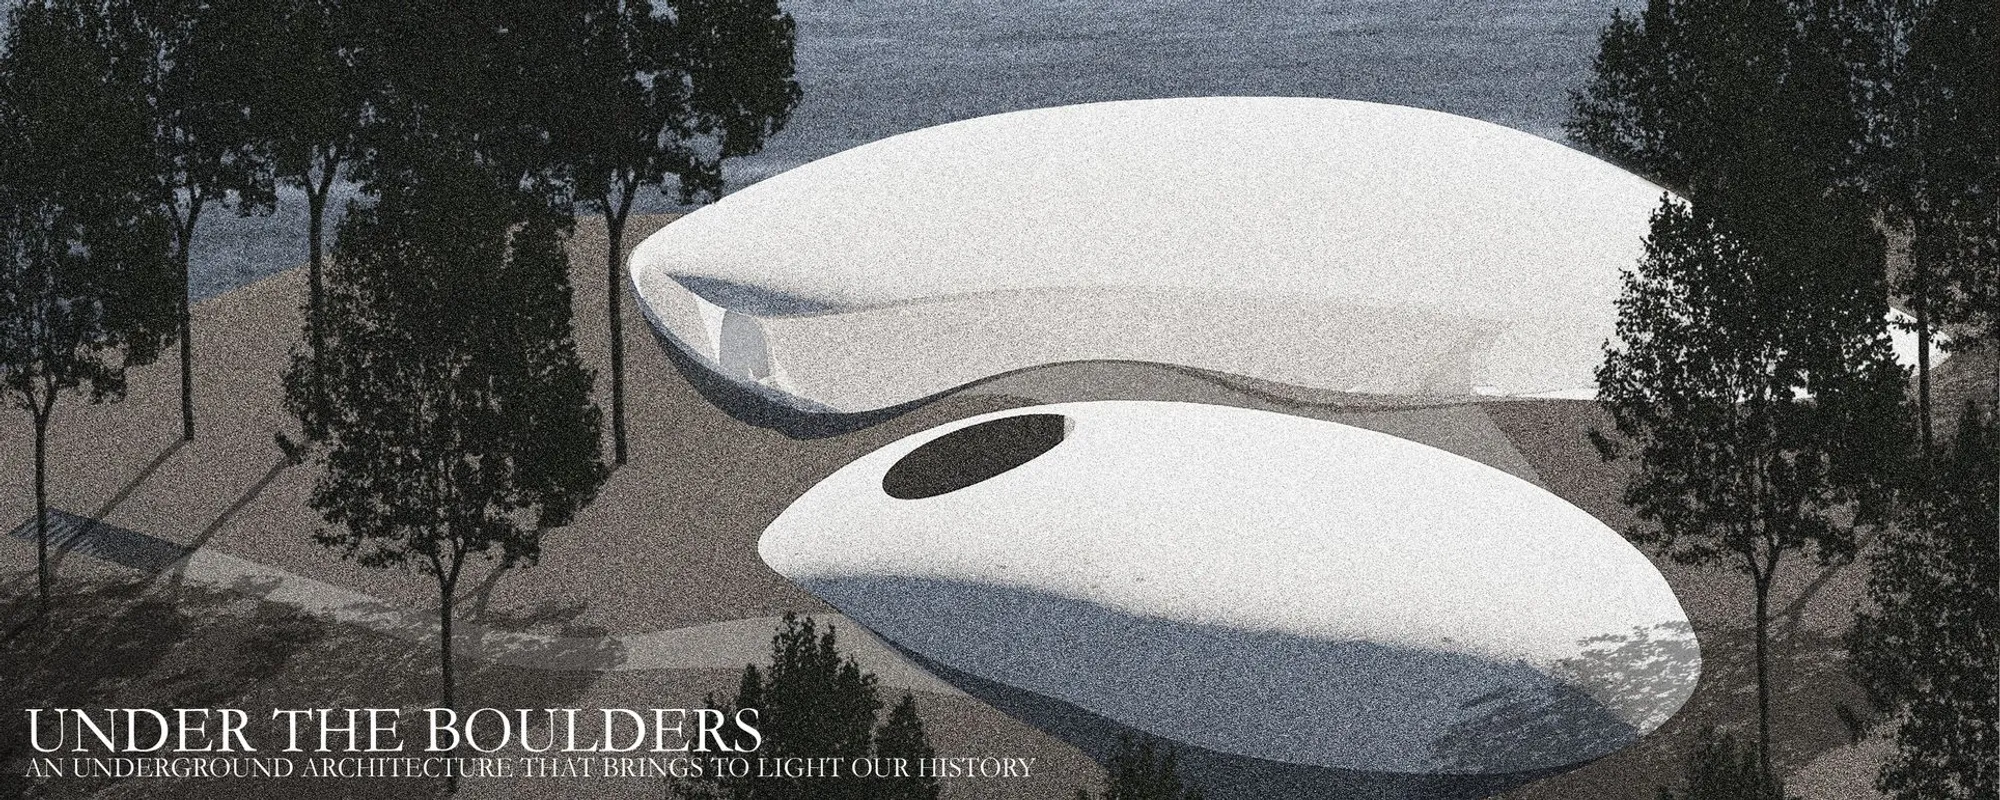
Under the Boulders
Exploring Earth's Origins with Underground Architecture that Fuses Design, Geology, and Astronomy into a Timeless Experience


By focusing on an inaccessible geological heritage, this project demonstrates how underground architecture can positively impact the natural environment while providing enriching human experiences. This creative proposition transforms the natural landscape of Cap Martin into an immersive architectural device that connects humanity with its origins.

400 Million Years in the Making
400 million years ago, a meteorite of immense magnitude struck the Quebec territory, creating what is now known as the Charlevoix Crater. This geological marvel—the Mont des Éboulements—is one of the best-preserved central uplifts in the world. It represents a unique opportunity to explore Earth's history through architecture.
Located near the St. Lawrence River, Cap Martin showcases remarkable geological features, including chamockite, a metamorphic rock shaped by meteorite impact. These features inspire the design’s ambition: to reconnect humans with nature, the cosmos, and their collective history through an architectural time capsule.

The Vision: Architecture as a Time Machine
The design envisions a geological and astronomical observatory, bringing together amateurs and professionals from various disciplines. The underground space, nestled beneath enormous boulders, is as much a journey through geological time as it is a reflection on humanity’s place in the universe.
“A star that is 1,000 light-years away appears to us as it was a thousand years ago,” - Jean-Pierre Luminet.
This concept invites visitors to immerse themselves in layers of sedimentary rock, where the past is not only visible but palpable. By observing the stars and geological features, visitors are reminded of the intertwined stories of Earth and sky.
The Design Process
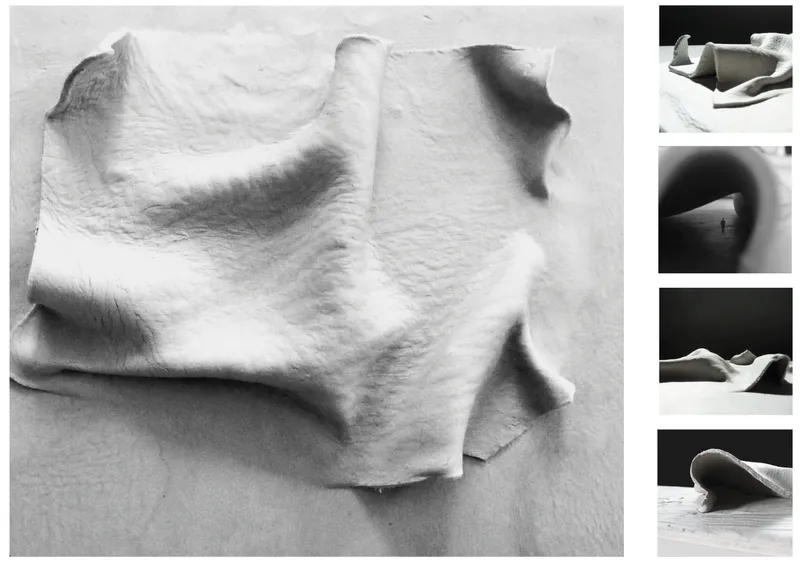
To reflect the geological essence of Cap Martin, the creative process began with abstracting technical forms inspired by the site’s geological processes. Plaster modeling facilitated an expressive exploration of the terrain, capturing the tactile and visual quality of the ground. This method emphasizes a direct relationship between material and architectural expression.
The result is an organic form—a fusion between architecture and geology—where the structure feels like a natural extension of its environment. The boulders act as a protective shell, harmoniously integrating the built and natural worlds.
Layers of Experience
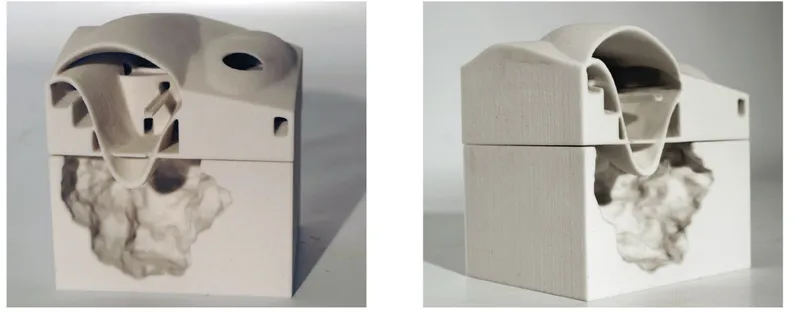
The project is divided into three layers:
- Surface Layer: Visitors enter through a reception area, which seamlessly blends into the landscape.
- Immersive Exploration: Deeper levels house multimedia rooms and exhibition spaces, designed to evoke awe and curiosity.
- Connection with Nature: An underground garden and coffee shop offer serene spaces to reflect on the experience.
Light is a crucial design element. Natural light filters through openings, guiding visitors and creating an ethereal ambiance that connects the interior to the outside world. These carefully crafted light conditions enhance the meditative quality of the space.
A Tribute to the Earth
This project, a shortlisted entry by Sébastien Labbé for UnIATA '19, represents a powerful fusion of architecture, geology, and astronomy. It is a testament to how design can deepen our understanding of the natural world. By leveraging "underground architecture," it shines a light on Earth’s hidden stories while offering a transformative human experience.
The vision for "Under the Boulders" demonstrates how innovative design can reconnect humanity with its origins—an ode to the timeless dance of rock, sky, and stars.




Popular Articles
Popular articles from the community


The Ocean Hive: Sustainable Architecture for a Self-Sufficient Civilization at Sea
The Ocean Hive imagines sustainable architecture at sea, where modular habitats, algae, wave power and ocean waste sustain a growing colony.

The Earth Pod: 3D Printed Homes for Resilient Refugee Communities
The Earth Pod reimagines refugee housing through 3D printed homes made from clay, combining resilience, self-sufficiency, and rapid shelter.

Play: Fragments of Their World
Familiar architecture becomes modular playground design, creating safe spaces where displaced children can learn, connect, imagine and play.

Co-life: Sustainable Architecture for Age-Friendly Community Living
Co-life reimagines sustainable architecture for seniors through courtyards, rammed earth, shared gardens, and spaces designed for belonging.


Similar Reads
You might also enjoy these articles


Eco Chapel: A Green Architecture Pavilion Designed in Symbiosis with the Forest
Eco Chapel uses green architecture to weave prayer, learning and reuse into a forest pavilion shaped by modular hexagonal canopies for life.

Kaffeebühnen: Coffee Shop Architecture Designed as a Civic Stage Between Vienna’s City and Park
Kaffeebühnen turns coffee shop architecture into a civic stage, linking Vienna’s park edge, urban life, warm timber yards, and coffee craft.

Healing Façade: Sustainable Architecture for Reforestation, Community, and Sacred Ecology in Ethiopia
Healing Façade reimagines sustainable architecture as a living wall that restores soil, catches water and renews Ethiopia's forest churches.


Urban Forest: A Vertical Ecosystem for 5,000 Workers in Singapore's Changi Business Park
Radially stacked pods and layered green decks turn a 7-acre plot into 47 acres of ecological workspace projected for 2040.
Explore Architecture Of Time Competitions
Discover active competitions in this discipline



Challenge to design locus for the upliftment of human rights


Design challenge to reuse E-waste
Comments (0)
Please login or sign up to add comments
No comments yet. Be the first to comment!