
Unearthing Legacy: A Circular Counterpart to the Taj Mahal Across the Yamuna
A shortlisted Black Taj proposal reverses axis and geometry, placing a circular mausoleum in dialogue with Mughal symmetry and memory.


What if the Taj Mahal's mythical twin was never meant to mirror its form but to invert it? Unearthing Legacy takes the legend of the Black Taj and refuses the obvious move of replicating a white marble monument in dark stone. Instead, it proposes a circular structure set directly opposite the Taj Mahal across the Yamuna River, one that replaces the original's square geometry with a form signifying the eternal cycle of creation and remembrance. The result is not a copy but a counterpoint: an architectural dialogue between two shapes, two banks, two states of being.
Designed by Nur Atika Zainal, Billy, Muhammad, and Nabihah, this shortlisted entry in the The Black Taj competition draws heavily on the research of historian Ebba Koch and the proportional systems embedded in Shahjahani architecture. Rather than treating the Black Taj as a literal tomb, the team reimagines it as a metaphor for Shah Jahan's vision and architectural mastery, a space where geometric precision, spatial hierarchy, and the interplay of water and light carry the philosophical weight that a sarcophagus alone never could.
A Circular Colonnade Facing a Square Monument
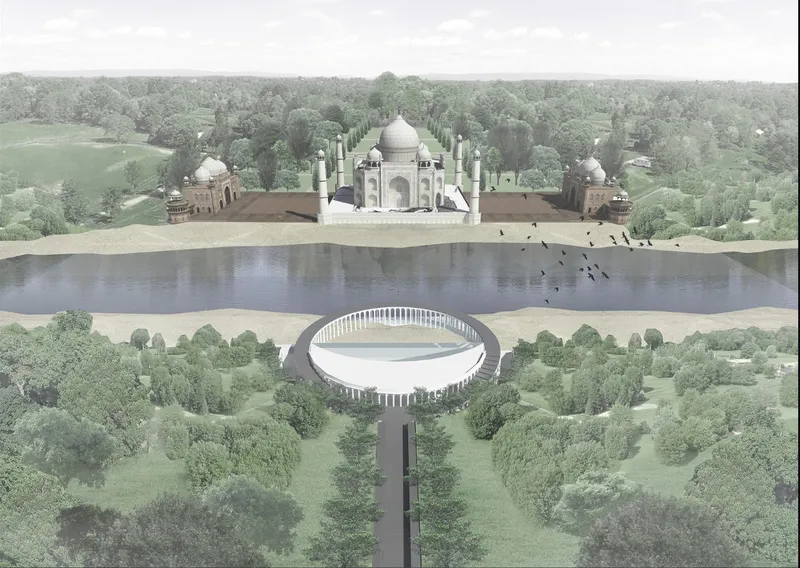
The aerial rendering makes the spatial argument immediately legible. A circular colonnade sits on the far bank of the Yamuna, linked by a long elevated pathway to the river's edge, where a reflecting pool establishes a visual continuum with the Taj Mahal in the distance. The geometry is deliberate: where the Taj is orthogonal, this structure is radial. The designers describe the opposition as a philosophical balance between life and afterlife, and the plan delivers that reading with clarity. The pathway itself functions as an observatory deck, framed as the upper level of a three-part spatial sequence that descends from enlightenment toward sacred stillness.
The circular form does more than symbolize eternity. It reorganizes the visitor's relationship to the Taj, offering 360-degree sightlines from within the colonnade and compressing the axial directionality of Mughal garden planning into a centripetal experience. You do not walk toward a singular focal point; you inhabit the center of one.
Descent Through the Bazaar to the Sacred Chamber
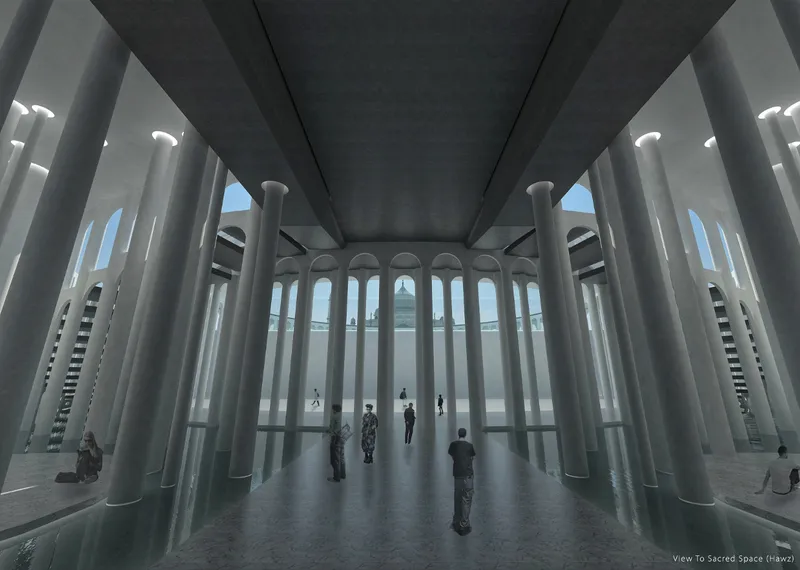
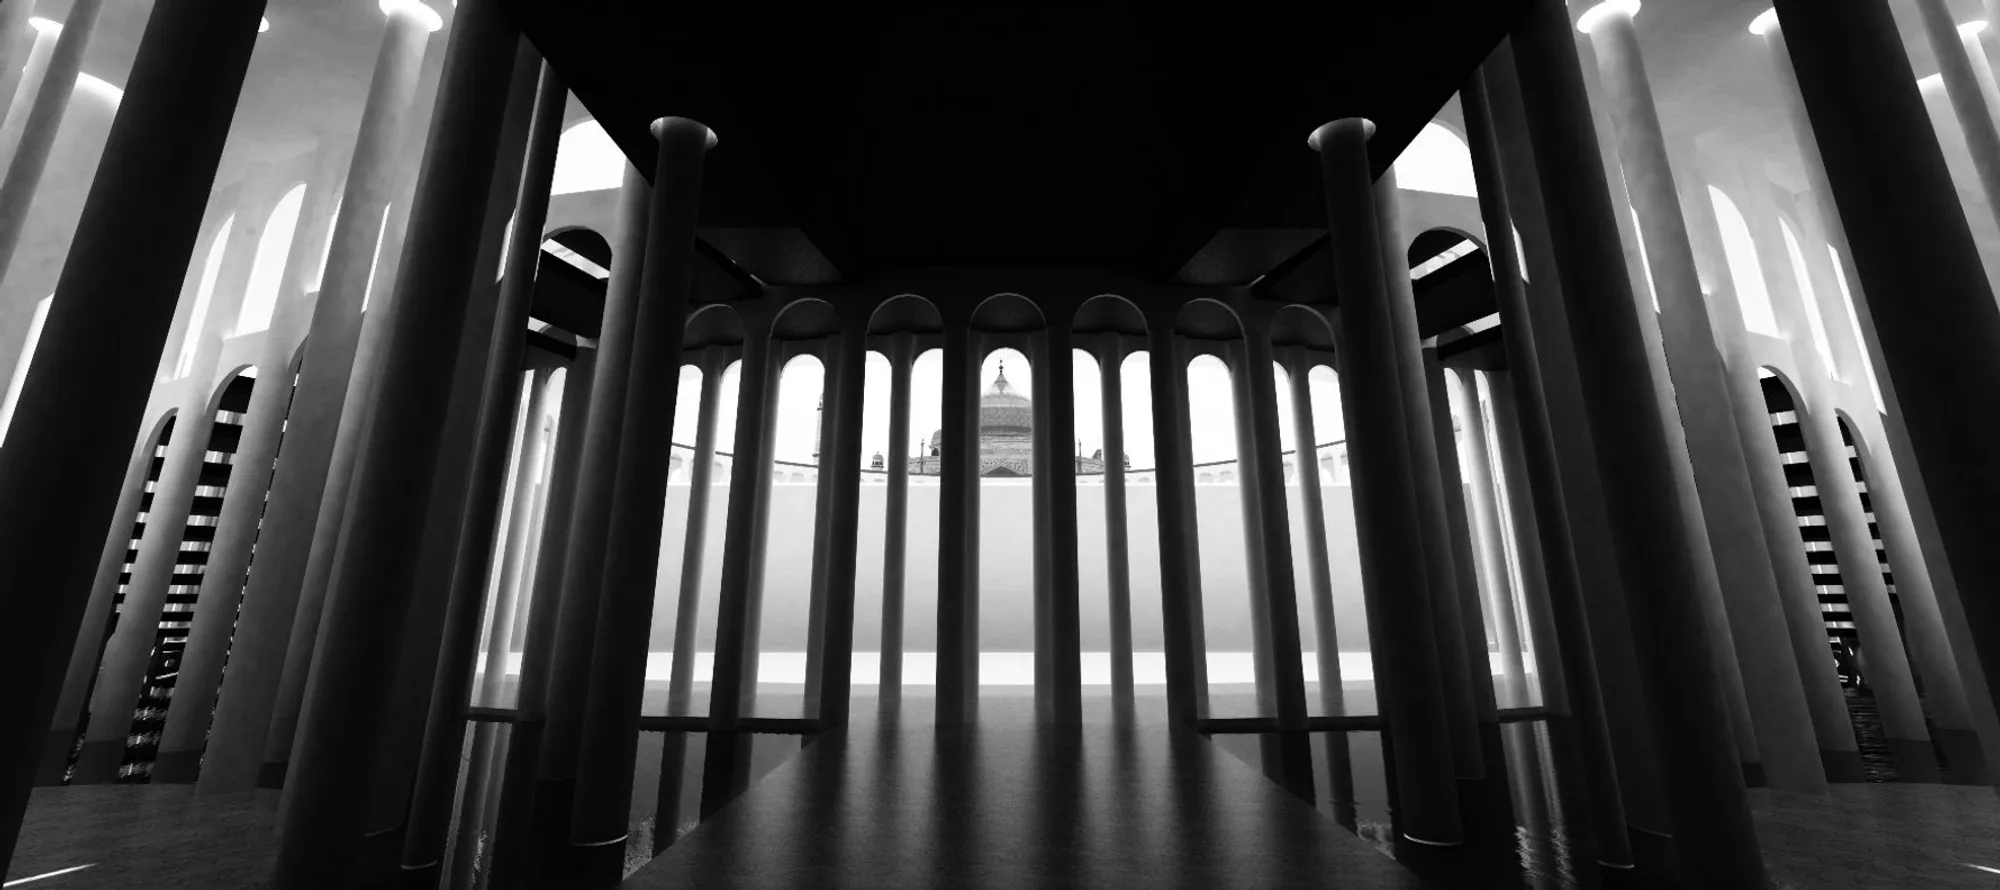
The interior rendering reveals the lower sacred space, which the designers call the Hawz. Tall white columns rise in a circular arrangement, their arched openings framing slices of water and sky beyond. Light filters through the colonnade in rhythmic bands, producing a play of shadow that the team explicitly connects to the luminous interiors of the Taj Mahal. The proportions feel generous without being monumental, and the palette is restrained: white stone, water, light.
The spatial narrative unfolds across three levels. The upper pathway provides the panoramic connection to the Taj. The ground level houses a bazaar zone inspired by Mughal marketplaces, or katras, where calligraphic Quranic inscriptions, jaali screens, and pietra dura motifs are reinterpreted through contemporary materials. The lowerground Hawz is the culmination, a space of stillness and introspection that symbolically aligns with the Taj across the river. The sequence moves from worldly engagement to spiritual depth, and the architecture tracks that transition through a literal descent.
Ornament Abstracted: Calligraphy, Jaali, and Pietra Dura Reinterpreted
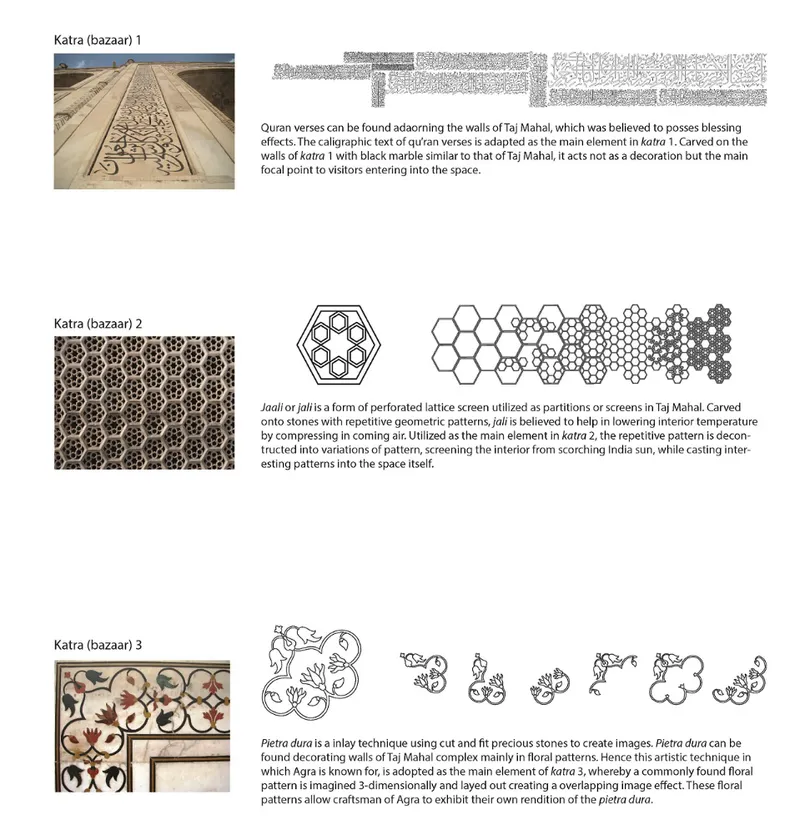
The presentation board documents three distinct katra zones, each defined by a specific decorative technique drawn from Mughal tradition. Katra 1 features calligraphic expression, with Quranic verses carved in black marble. The remaining katras explore jaali screen patterns and pietra dura inlay, each reinterpreted through abstracted, minimal forms rather than historical reproduction. Photographs and diagrams on the board trace the logic from source material to contemporary application, making the design process legible alongside the finished effect.
The decision to abstract rather than replicate is significant. It positions the project within a lineage of Mughal craft while acknowledging the temporal distance between Shah Jahan's era and the present. The ornamentation is not nostalgic; it is analytical, treating pattern and inscription as living design languages with principles that can be extended rather than frozen.
Why This Project Matters
The Black Taj legend has attracted proposals that range from faithful reconstruction to speculative fantasy. Unearthing Legacy finds a productive middle ground by grounding its speculation in the proportional systems and philosophical frameworks of Shahjahani architecture while making a clear formal departure. The circular plan is a strong conceptual move: it refuses to compete with the Taj Mahal on its own terms and instead proposes a complementary geometry that enriches the reading of both structures.
Where many competition entries might stop at form, this team pushes into the experiential dimension, choreographing a three-level descent that transforms a speculative monument into a spatial journey. The integration of bazaar, observatory, and sacred chamber within a single circular footprint demonstrates a thoughtful reading of Mughal programmatic traditions, not just their aesthetics. For a shortlisted entry by a team of young designers, it is a remarkably coherent argument for how myth can be given architectural substance without being reduced to image.
View the Full Project
About the Designers
Designers: Nur Atika Zainal, Billy, Muhammad, Nabihah
Enter a Design Competition on uni.xyz
uni.xyz runs architecture and design competitions year-round that reward proposals with spatial conviction and real site intelligence.
Project credits: The Black Taj -Unearthing Legacy - AXZR71 by Nur Atika Zainal, Billy, Muhammad, Nabihah The Black Taj (uni.xyz).




Popular Articles
Popular articles from the community


Hill & Cross Opera: Sculptural Opera House Architecture Shaped by Tallinn’s Landscape and Identity
Hill & Cross Opera reimagines opera house architecture in Tallinn through its sculptural hill, civic plaza, glass wave and a luminous cross.

Play: Fragments of Their World
Familiar architecture becomes modular playground design, creating safe spaces where displaced children can learn, connect, imagine and play.

Conexión: Biophilic Design Reimagines High-Rise Living in Hong Kong
Conexión reimagines high-rise living in Hong Kong through biophilic design, green facades, shared spaces, daylight, water and nature within.

The Musturak Paradise: Senior Living Architecture for a Connected Future in Temara, Morocco
The Musturak Paradise reimagines senior living architecture in Temara via private homes, social spaces, culture, community, and shared care.


Similar Reads
You might also enjoy these articles

Sustainable Architecture Design: Embracing Nature and Modernity at Villa Solsidan
The article explores Villa Solsidan by AndrénFogelström, showcasing its sustainable architecture design and integration with the natural surroundings in Saltsjöbaden, Sweden.

Scientific and Educational Monitoring Center of the Yenisei, Krasnoyarsk
Architecture as an instrument for ecological research, education, and environmental awareness along Russia’s largest river.

Development of Andretta Artist’s Village, Palampur, Himachal Pradesh, India
Reimagining Andretta as a living cultural landscape where art, architecture, and community converge to shape a global creative village.

Street Children Rehabilitation Center: A Model of Social Architecture for Community Rehabilitation
An inclusive social architecture project that transforms streets into nurturing environments, restoring dignity, identity, and opportunity for vulnerable children.


Explore The Black Taj Competitions
Discover active competitions in this discipline



Challenge to reimagine the Iron Throne


Photograph architecture without architects


Illustrate the lost glory of Angkor Wat - Render Challenge


Bring back Drive In's
Comments (0)
Please login or sign up to add comments
No comments yet. Be the first to comment!